
1057 Fleetfoot Dr, Waukesha, WI 53186
$310,000
MLS #: 1964432
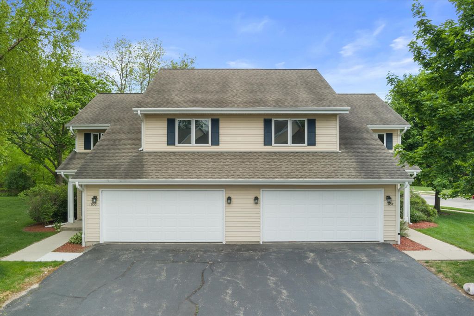
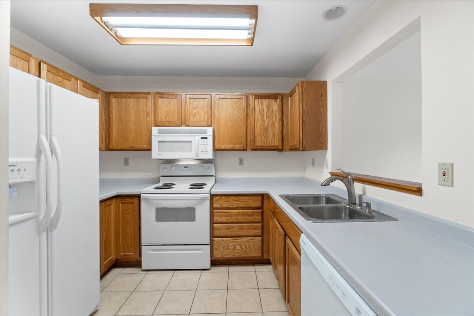
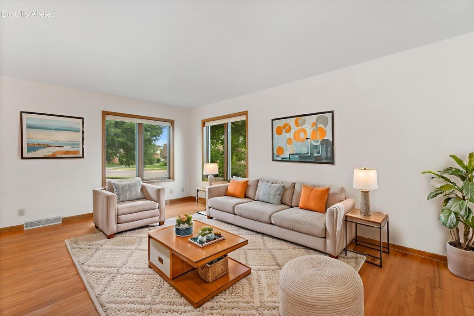
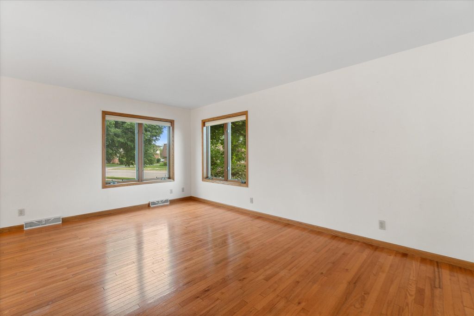
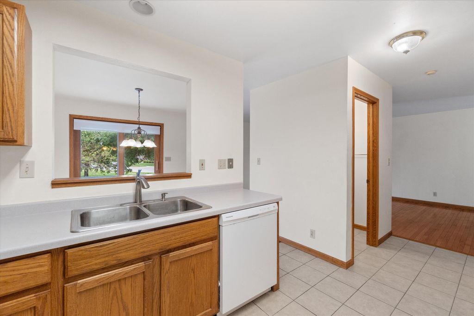
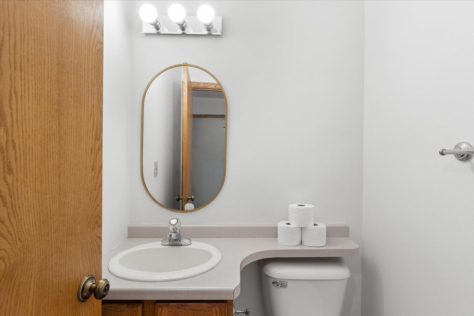
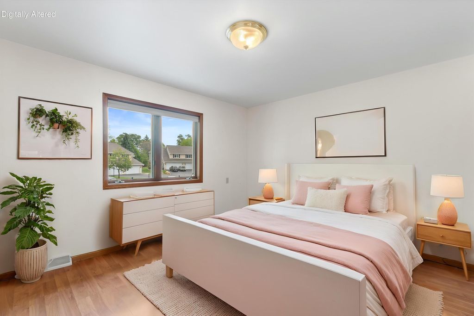
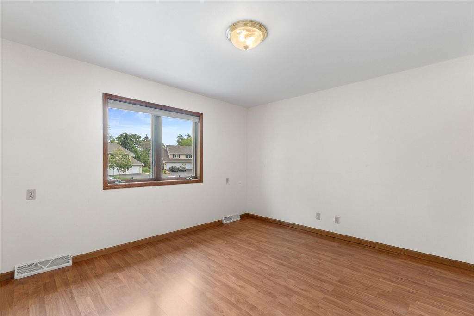
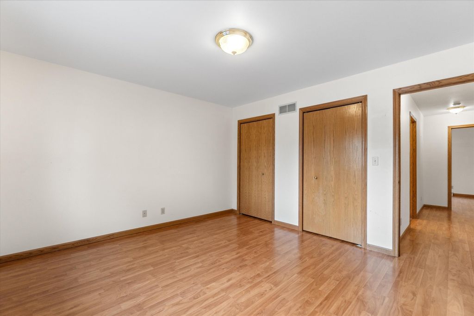
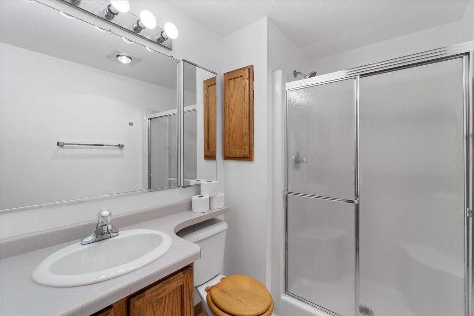
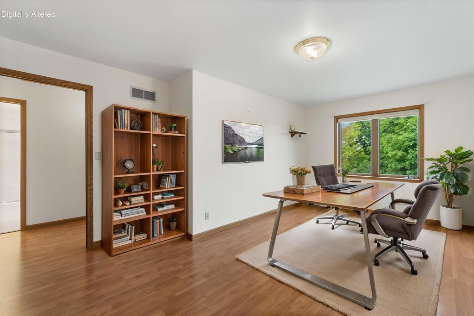
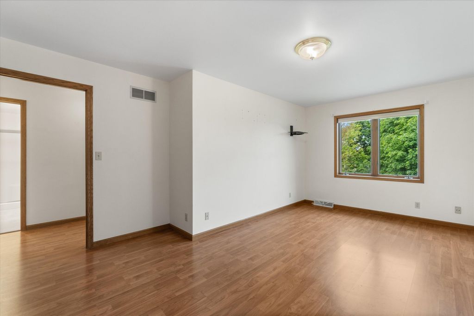
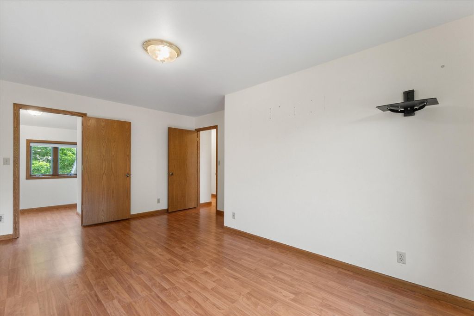
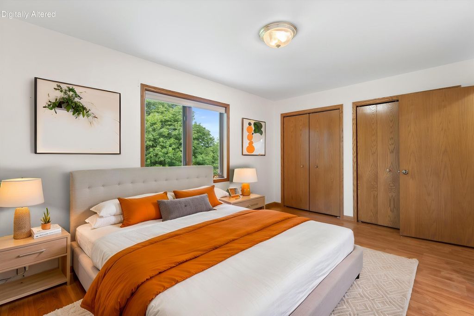
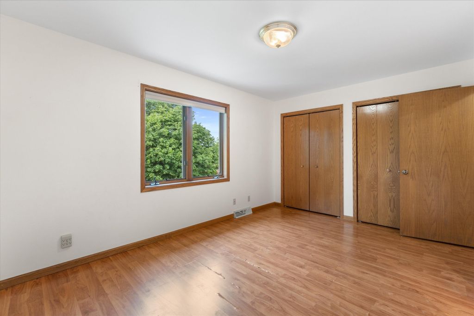
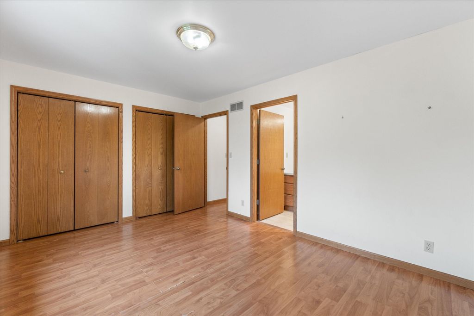
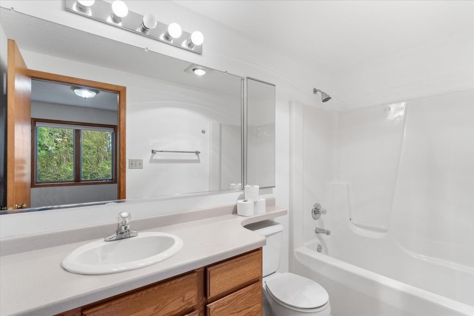
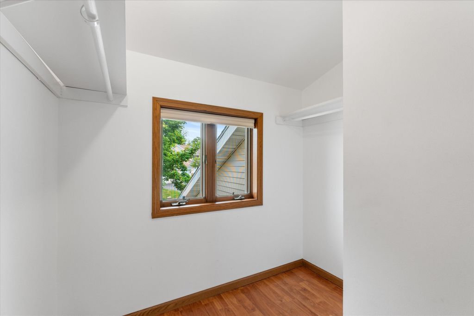
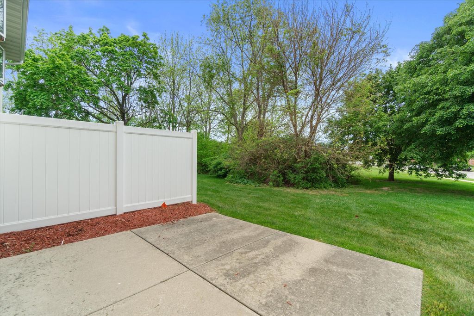
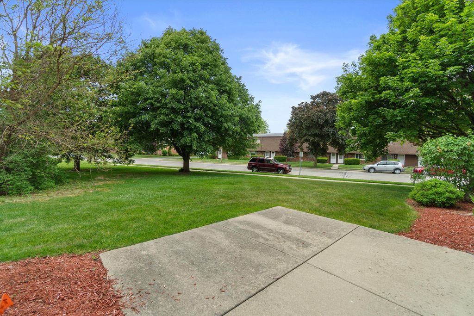
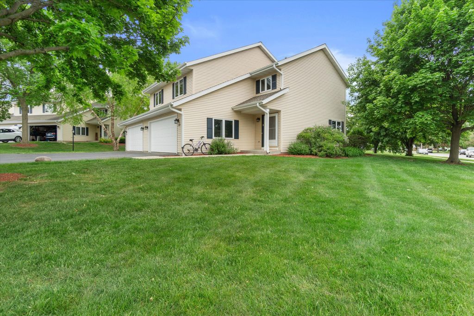
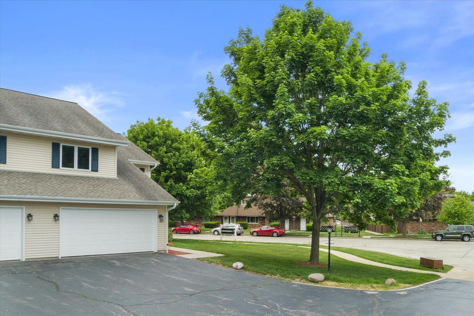
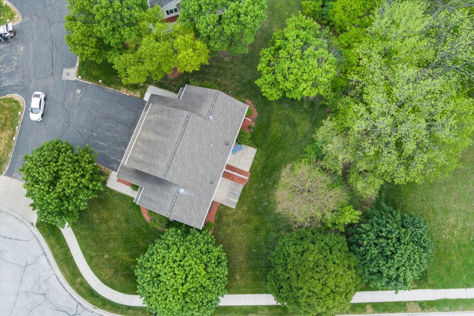
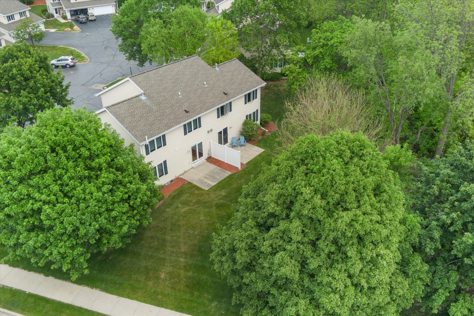
| 3 Beds | 2.5 Baths | 2 Car Garage | 1,517 Sq Ft |
Description of 1057 Fleetfoot Dr, Waukesha, WI 53186
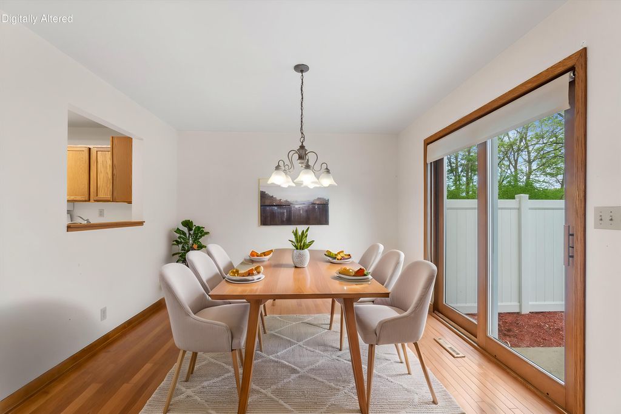
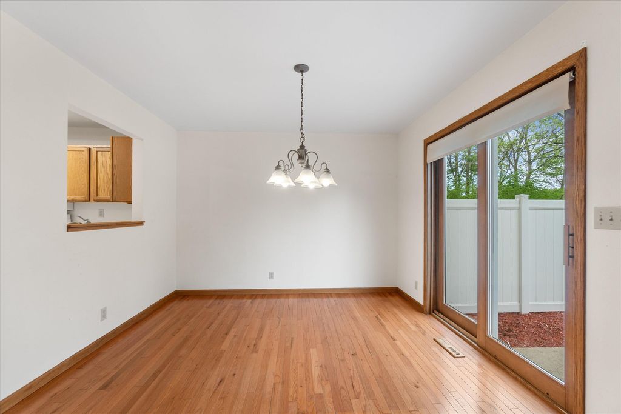
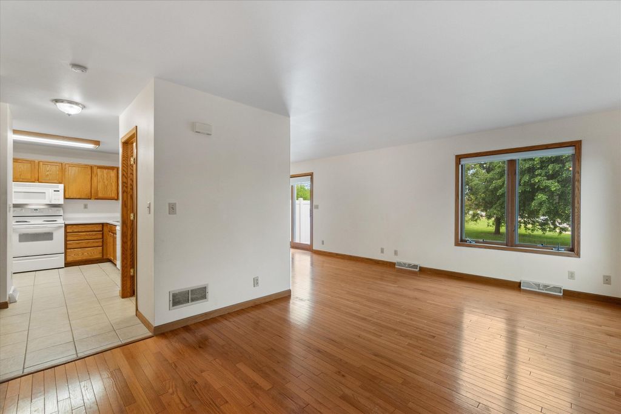
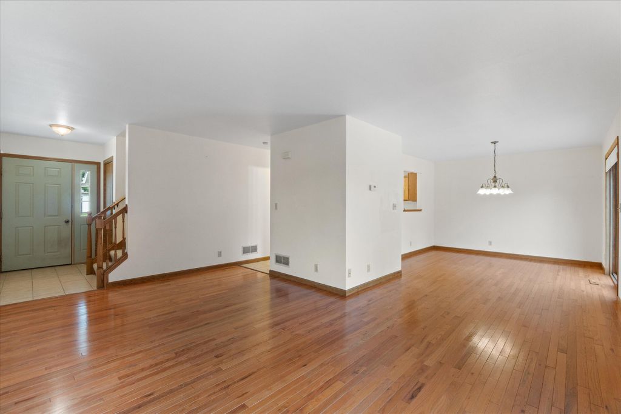
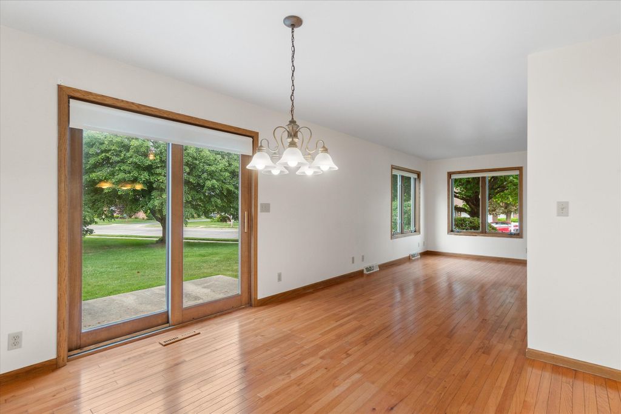
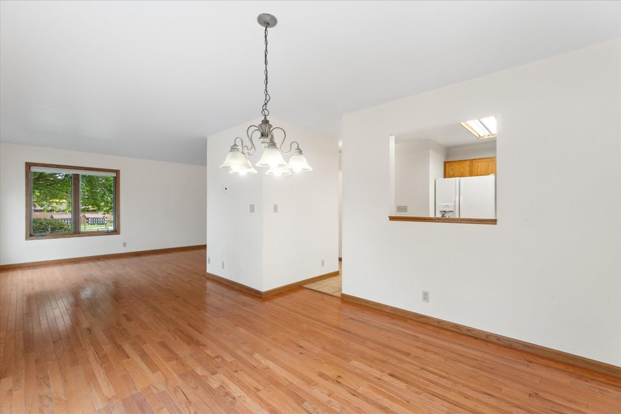
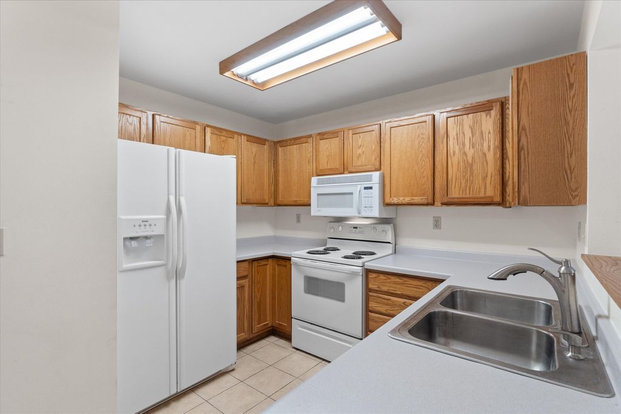
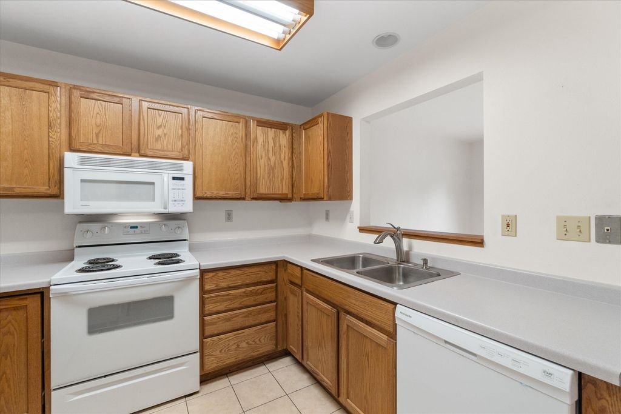
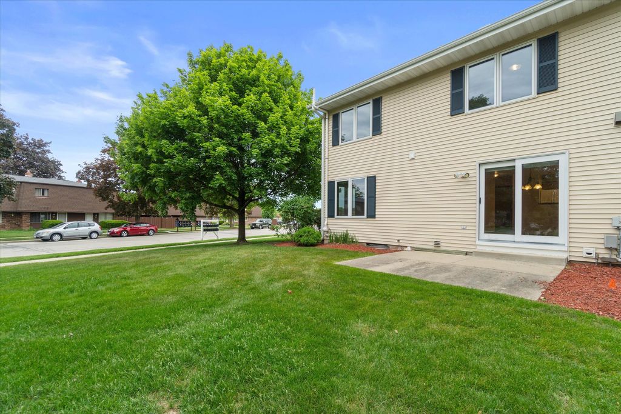
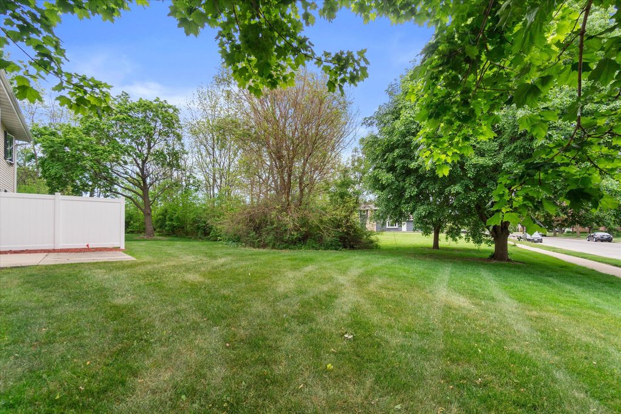
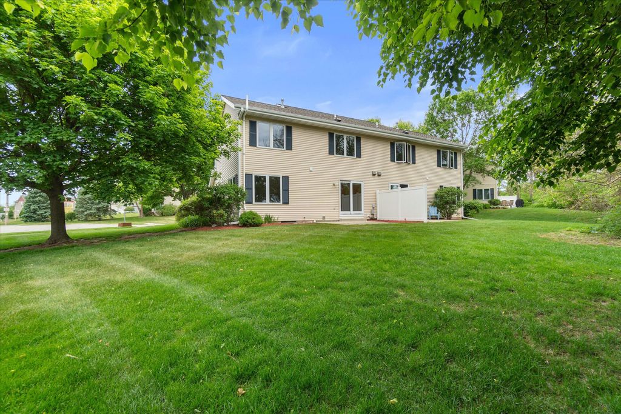
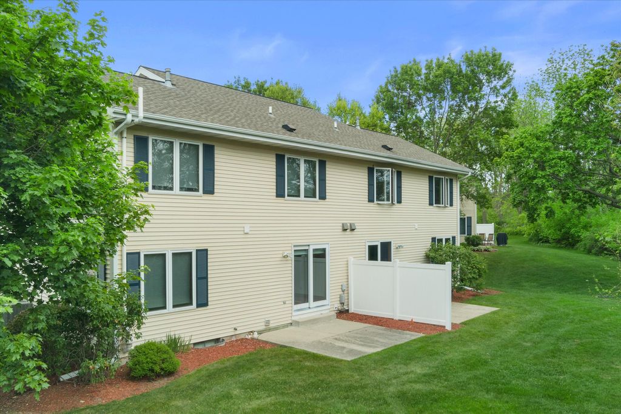
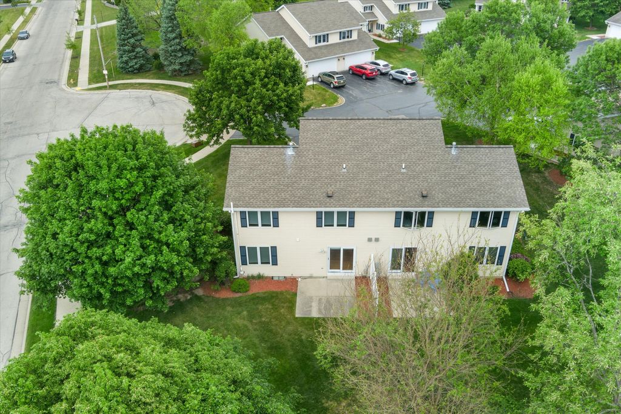
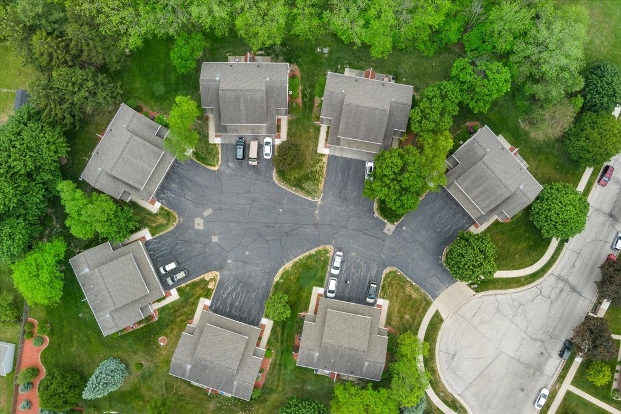
Welcome home to this beautiful and bright condo in desirable Fleetfoot Village! Built in 2000, this airy and inviting unit offers spacious living with wood flooring throughout and generously sized bedrooms. The open dining area leads to a private patio, perfect for relaxing or entertaining. Featuring a well-designed layout filled with natural light and comfortable living spaces throughout. Enjoy peace of mind with updated furnace, air conditioning, and hot water heater. Conveniently located with easy access to I-94 and Hwy 43, making commuting, shopping, dining, and everyday essentials a breeze. Move-in ready and beautifully maintained - this is condo living at its best! Some photos are virtually staged.
Property Features of 1057 Fleetfoot Dr, Waukesha, WI 53186
Listing courtesy of: Real Broker LLC
TYPE
Condominium
Condominium
Year Built
2000
2000
Annual Taxes
$3,199.00
$3,199.00
Stories
2
2
Features
| Elementary school: Heyer |
| Middle school: Les Paul |
| High school: Waukesha South |
| Washer |
| Dryer |
| Range |
| Oven |
| Dishwasher |
| Refrigerator |
| Garage |
| Two car garage |
| Attached parking |
| Attached garage |
| Garage spaces: 2 |
| Vinyl siding |
| Lot zoned: Rm-2 |
| Cable television available |
| Garbage disposal |
| Concrete basement |
| Full basement |
| Public sewer |
| Public water |
| Levels in property: Two |
| For sale |
| Tax year: 2025 |
| HOA Dues: 300 |
Rooms & Dimensions
| Bedroom 2 is 12 x 18 |
| Bedroom 2 Level: Upper |
| Bedroom 3 is 12 x 12 |
| Bedroom 3 Level: Upper |
| Dining Room is 13 x 10 |
| Dining Level: Main |
| Living Room is 14 x 18 |
| Living Room Level: Main |
| Number of rooms: 6 |