
S72W16171 Edith Ct, Muskego, WI 53150

















| 3 Beds | 1.5 Baths | 2.5 Car Garage | 1,976 Sq Ft |
Description of S72W16171 Edith Ct, Muskego, WI 53150
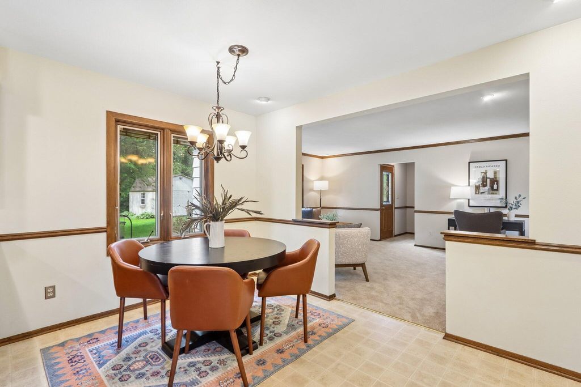
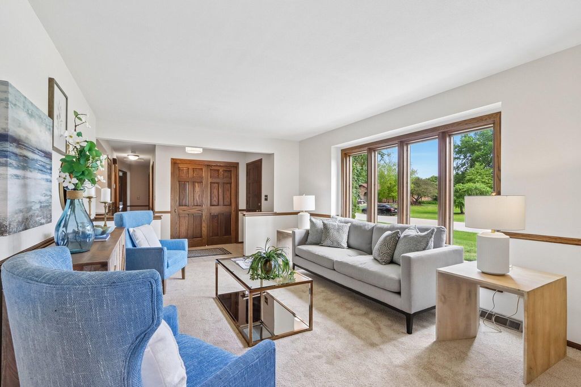
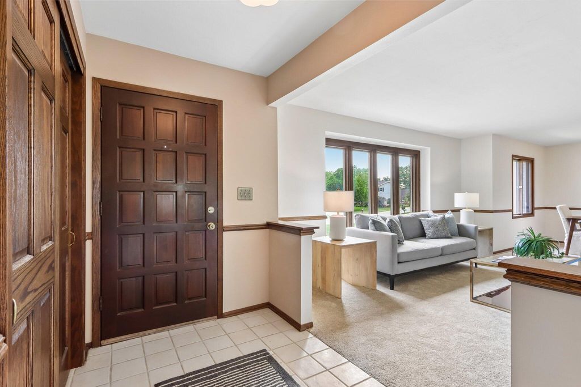
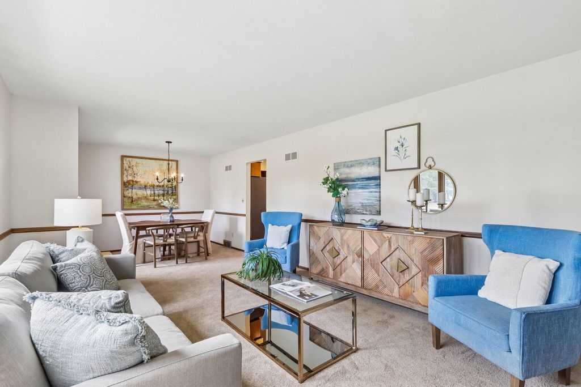
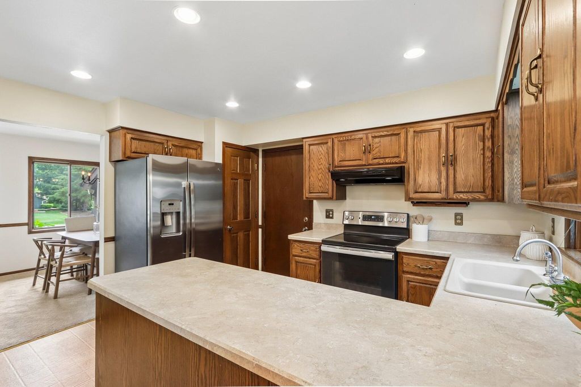
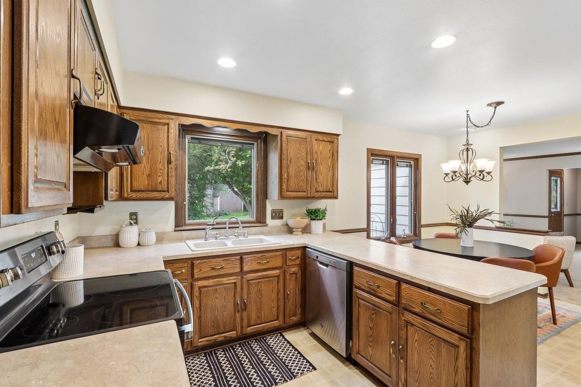
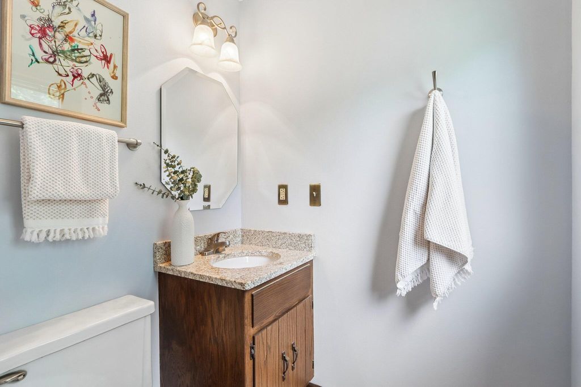
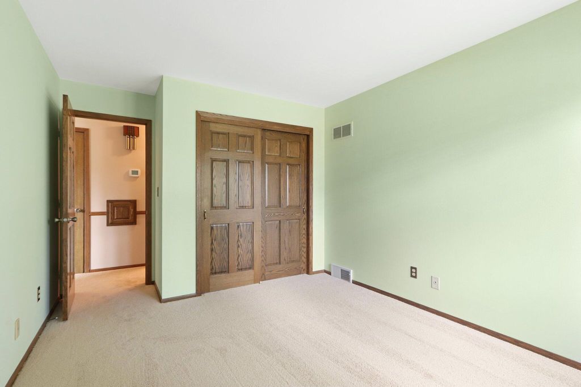
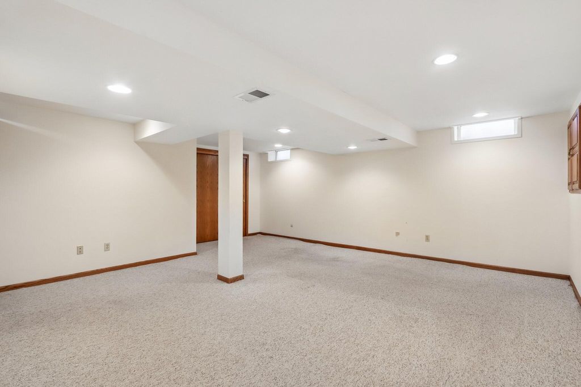
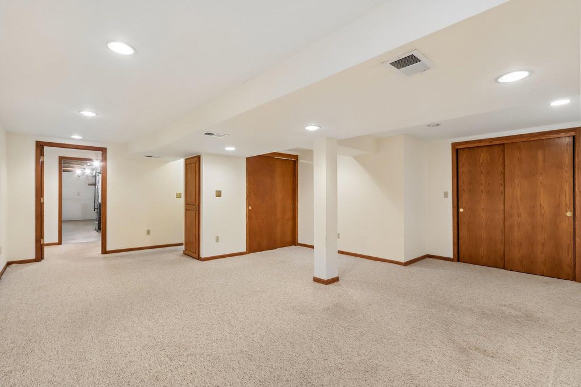
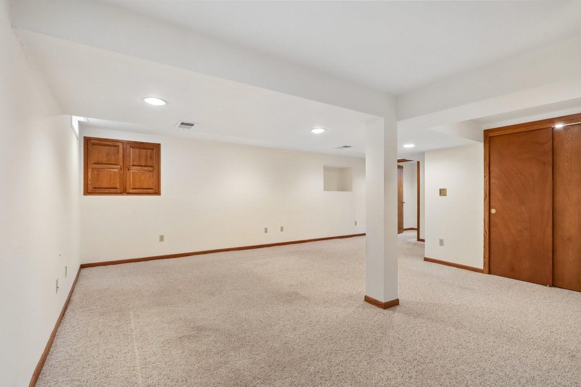
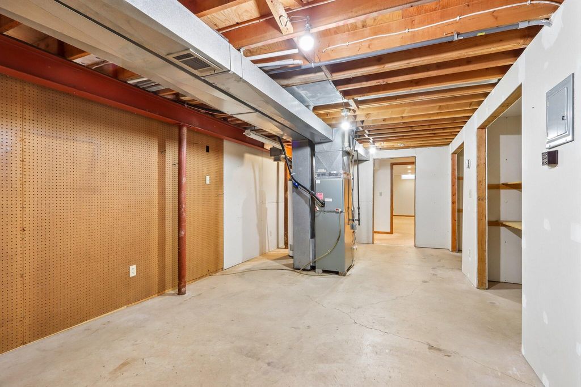
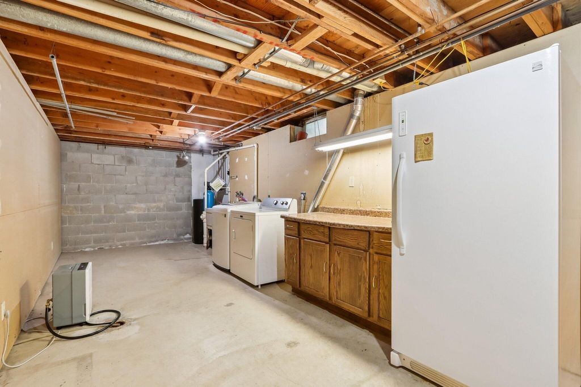
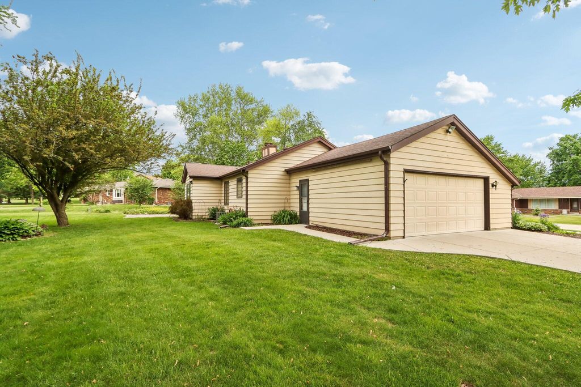
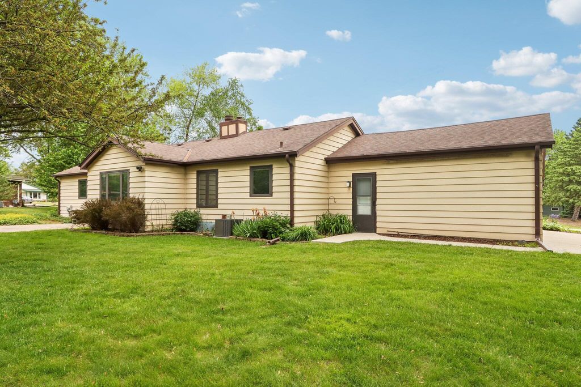
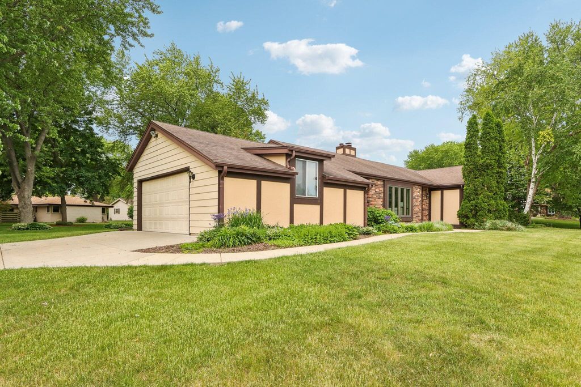
Stretch out and enjoy this classic ranch on a .4-acre lot in Muskego! Tucked away on a quiet cul-de-sac, this well-maintained and recently refreshed 3BR, 1.5BA home offers comfortable living inside and out. Spacious front living room flows into the adjoining dining area, while the kitchen features a functional layout with pantry and abundant space. Fresh neutral paint and brand-new carpet throughout the main level create a clean, inviting feel. Primary bedroom includes a private half bath. Cozy family room with gas fireplace flows to to a stamped concrete patio and private backyard retreat. Partially finished lower level provides additional living space. 2.5-car attached garage with epoxy-coated floor. 12x16 storage shed w/ electric. Furnace 2009, water heater 2010.
Property Features of S72W16171 Edith Ct, Muskego, WI 53150
Ranch
Single Family Residence
1979
Guernsey Meadows
$3,549.29
1
.41
Features
| Elementary school: Bay Lane |
| High school: Muskego |
| Central air |
| Forced air heat |
| Natural gas heat |
| Garage |
| Attached parking |
| Attached garage |
| Garage spaces: 2.5 |
| Aluminum siding |
| Brick exterior |
| Stucco exterior |
| Lot acreage is: 0.41 |
| Corner lot |
| Cul-de-sac location |
| Lot sqft: 17859.6 |
| Subdivision: Guernsey Meadows |
| Lot zoned: Res |
| Present use: Subdivision |
| Full basement |
| Partial basement |
| Sump pump |
| Partially finished basement |
| Public sewer |
| Public water |
| Total square feet: 1976 |
| Total above grade finished sq ft: 1656 |
| Basement square feet: 320 |
| Living square feet: 1976 |
| Property style: ranch |
| For sale |
| Tax year: 2025 |
Rooms & Dimensions
| Family room is 14 x 20 |
| Family Room Level: Main |
| Bedroom 2 is 10 x 14 |
| Bedroom 2 Level: Main |
| Bedroom 3 is 10 x 14 |
| Bedroom 3 Level: Main |
| Dining Room is 9 x 10 |
| Dining Level: Main |
| Living Room is 16 x 13 |
| Living Room Level: Main |
| Number of rooms: 8 |