
21601 W Lochinvar Ln, New Berlin, WI 53146
Was $643,000
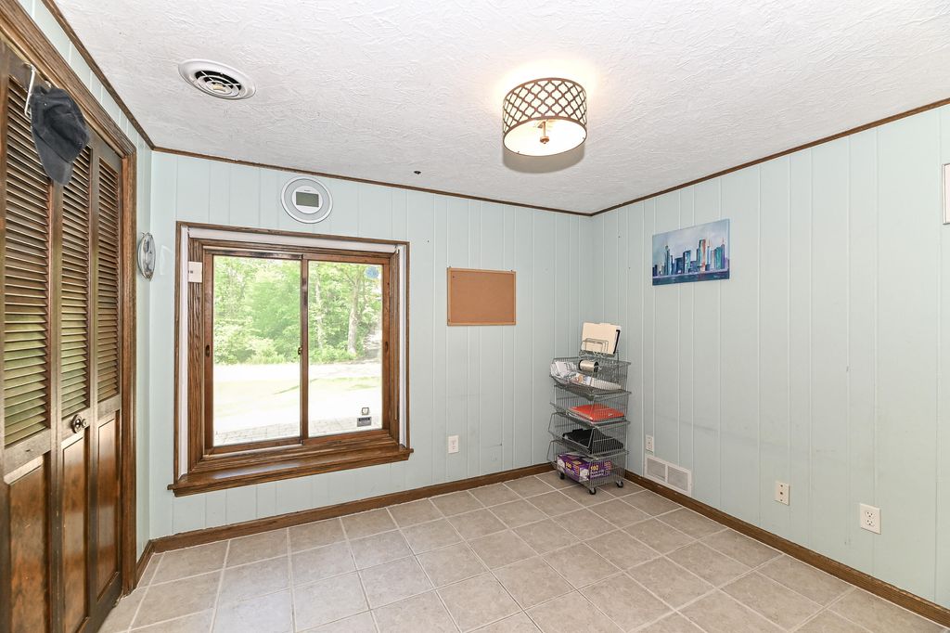
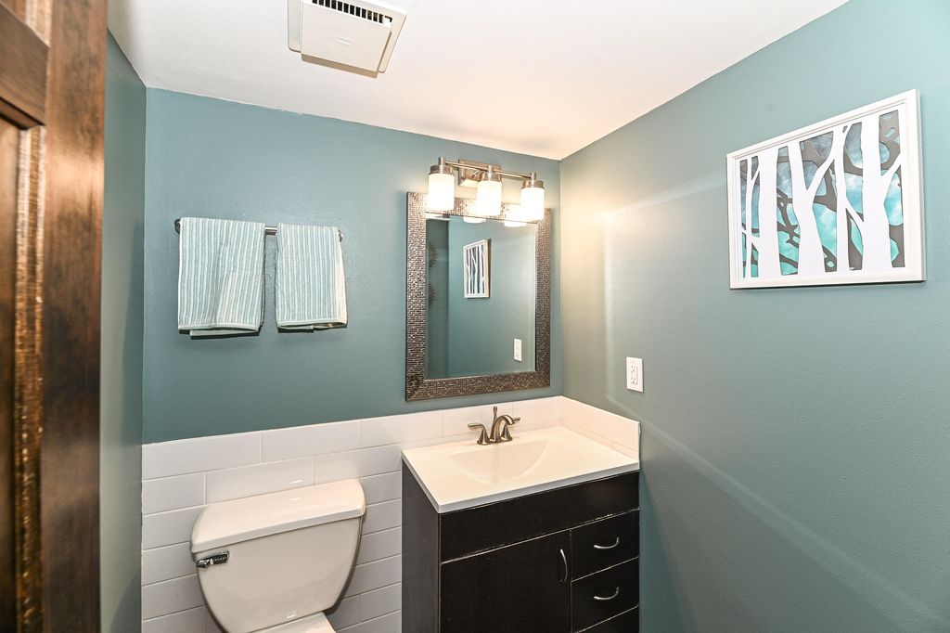
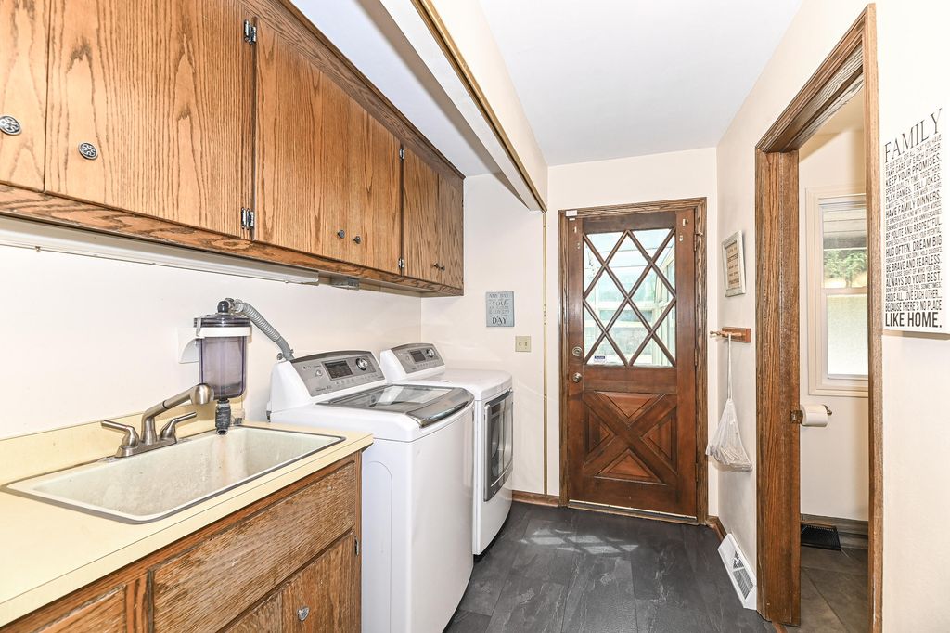
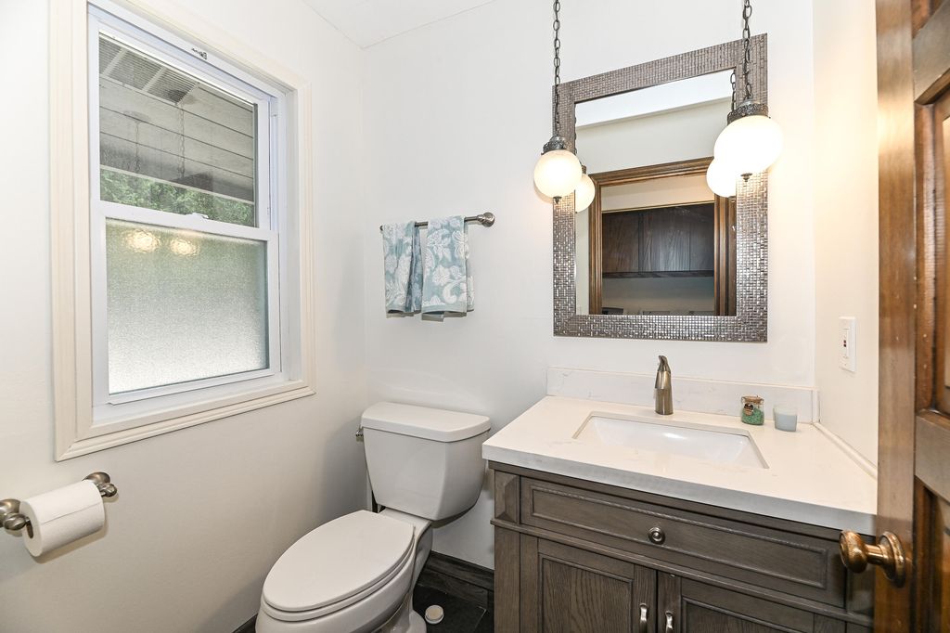
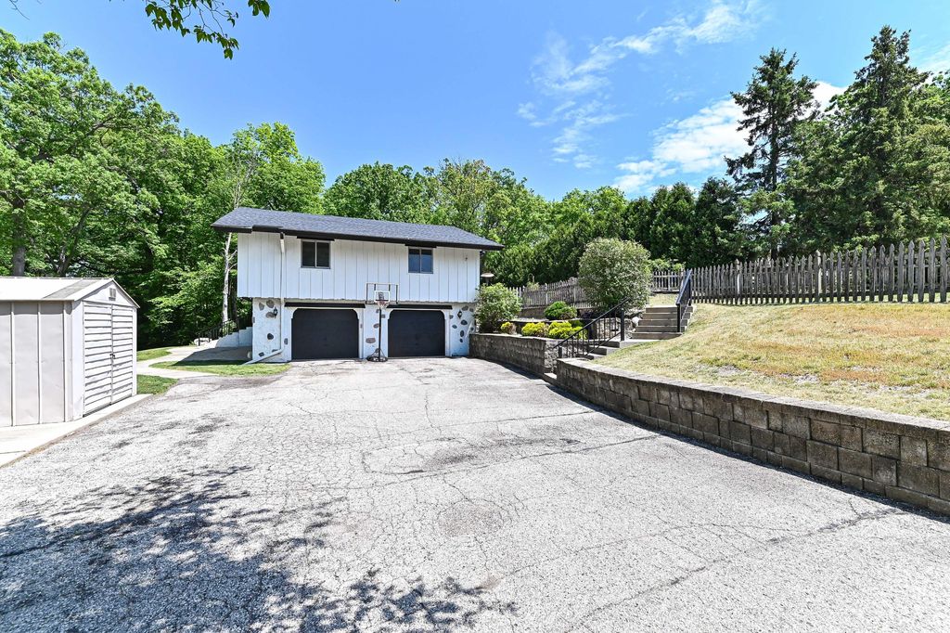
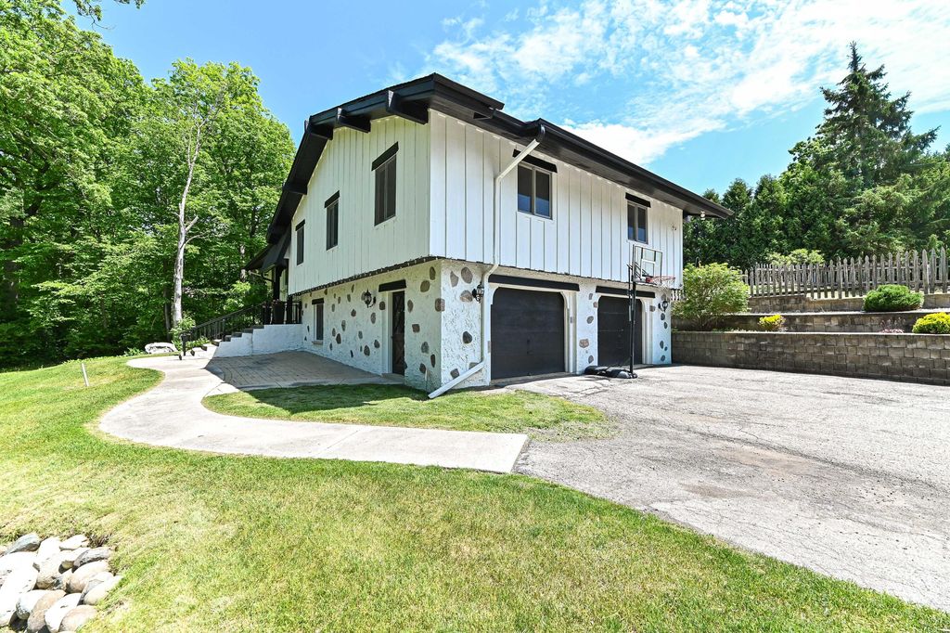
| 5 Beds | 3 Baths | 2.5 Car Garage | 2,421 Sq Ft |
Description of 21601 W Lochinvar Ln, New Berlin, WI 53146
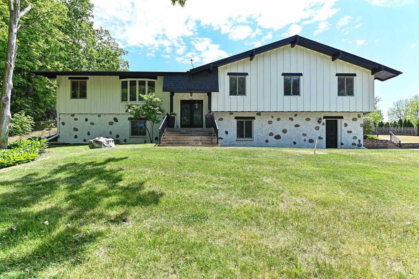
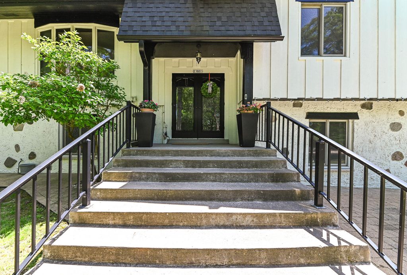
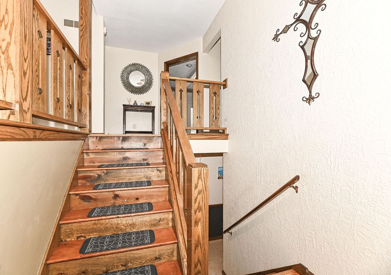
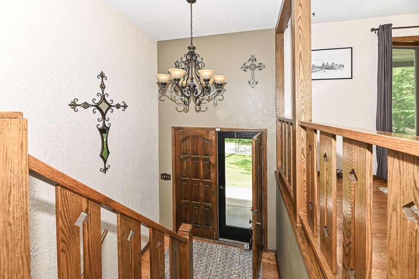
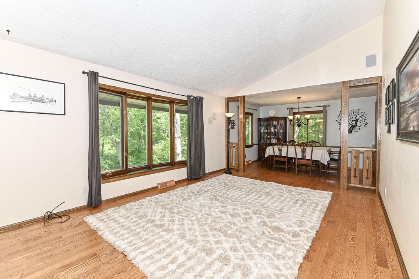
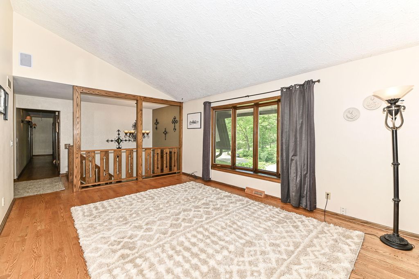
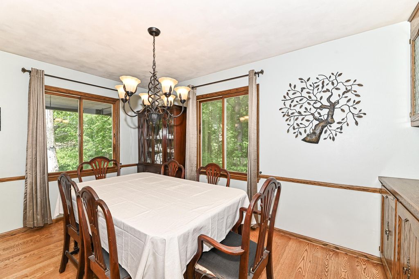
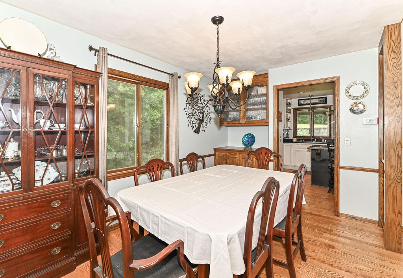
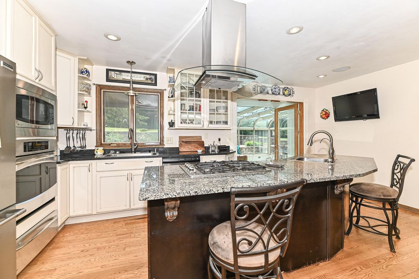
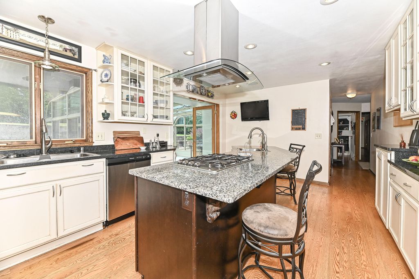
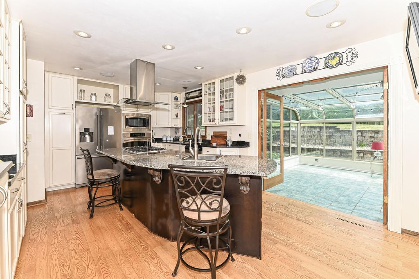
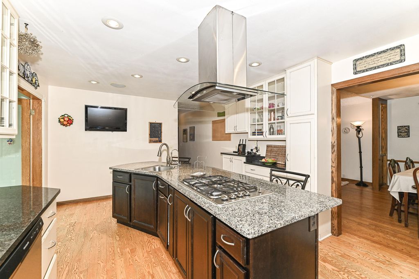
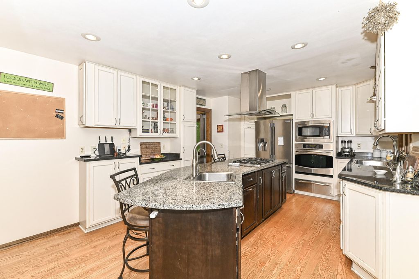
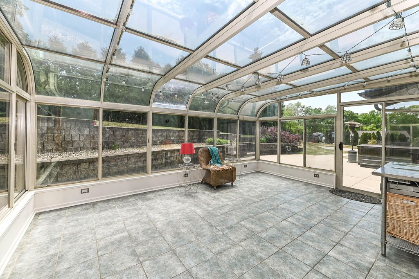
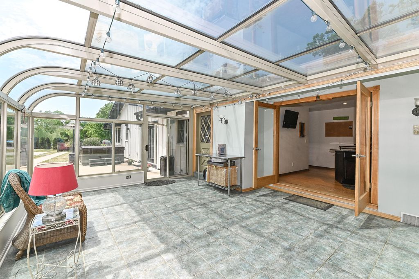
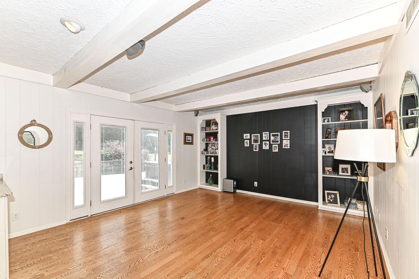
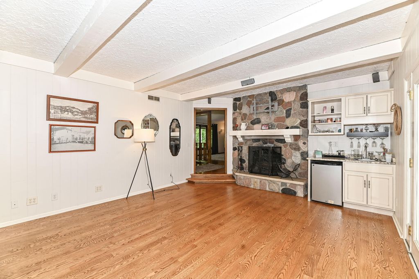
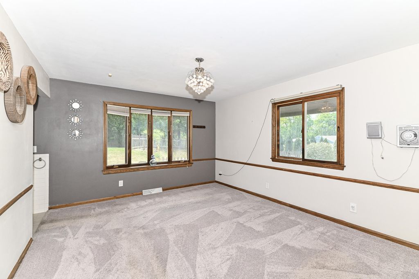
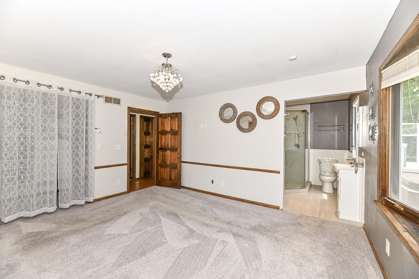
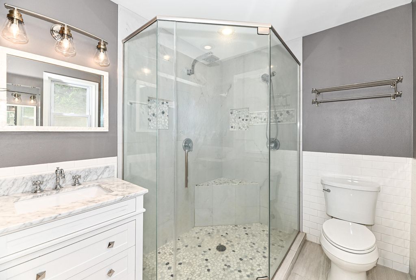
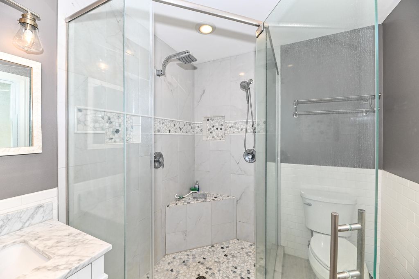
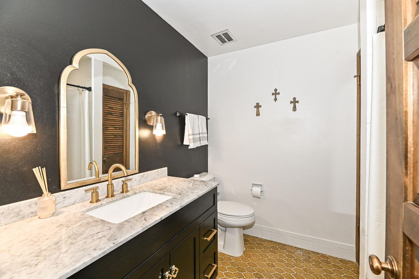
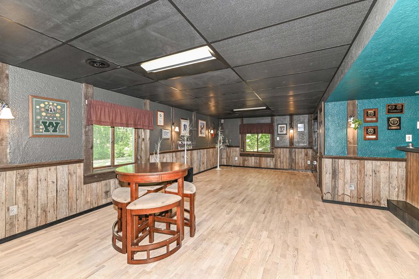
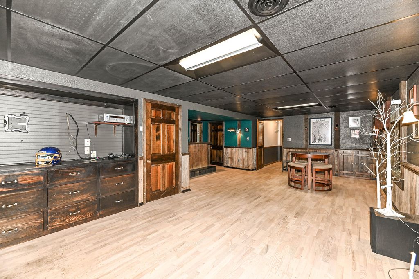
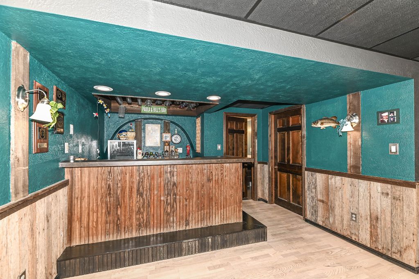
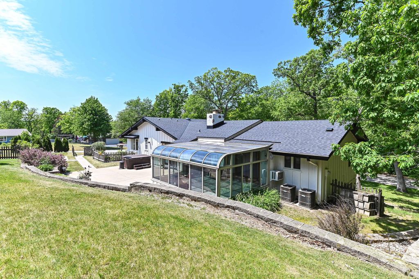
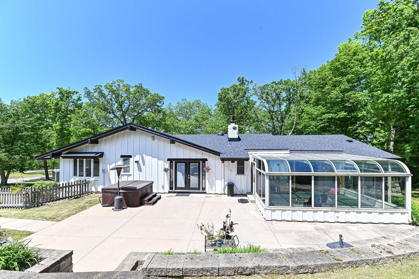
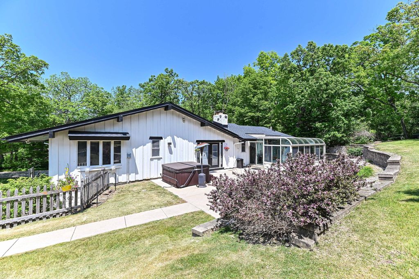
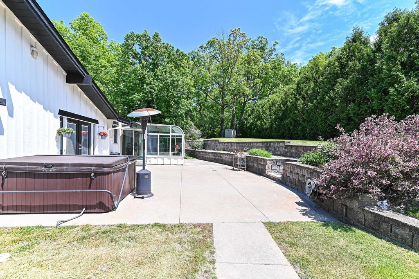
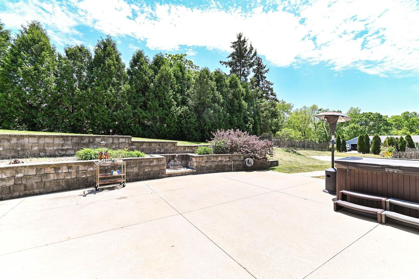
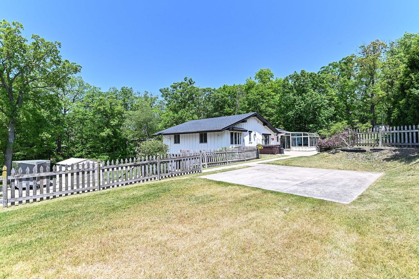
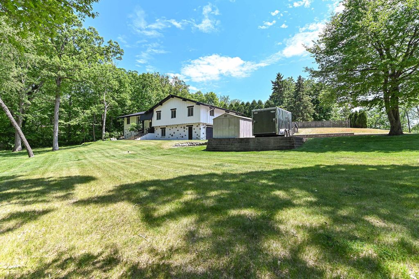
Create memories in this spacious raised ranch. Situated on park like setting w/mature trees, over a half acre lot. Walk in to the main level where you are greeted with a living room/formal DR combo, w/BICC, natural light, vaulted ceiling, built in speakers & HWF throughout the main common areas. Kitchen has been designed for efficiency w/big island w/a prep sink, pull out lower cabinets, pullout pantry, just to name a few features. Main level also offers laundry rm w/powder room, 4 BRs & a primary suite w/dual shower heads & custom closet. Enjoy movie night or entertain in the family room w/a wet bar, surround sound speakers, NFP & French doors w/blinds inset in the doors for easy cleaning. Enjoy the four-season w/hydronic heat floors, & an a/c wall unit for those warm days or cold nights.
Property Features of 21601 W Lochinvar Ln, New Berlin, WI 53146
Ranch
Single Family Residence
1972
$5,388.00
1
.58
Features
| Washer |
| Dryer |
| Oven |
| Cooktop |
| Microwave oven |
| Dishwasher |
| Refrigerator |
| Central air |
| Forced air heat |
| Natural gas heat |
| Radiant heat |
| Window unit air conditioner |
| Garage |
| Attached parking |
| Attached garage |
| Garage spaces: 2.5 |
| Wood exterior |
| Stucco exterior |
| Stone exterior |
| Patio |
| Fenced yard |
| Lot acreage is: 0.58 |
| Fenced lot |
| Lot sqft: 25264.8 |
| Lot zoned: RES |
| Present use: Subdivision |
| Wet bar |
| Vaulted ceilings |
| Garbage disposal |
| Kitchen island |
| Full basement |
| Basement has outside entrance |
| Partial basement |
| Walkout basement |
| Partially finished basement |
| Paved driveway |
| Private water |
| Well water |
| Septic system |
| Total square feet: 2421 |
| Total above grade finished sq ft: 2421 |
| Living square feet: 2421 |
| Property style: ranch |
| Warranty included |
| For sale |
| Tax year: 2025 |
Rooms & Dimensions
| Family room is 18 x 14 |
| Family Room Level: Main |
| Laundry room |
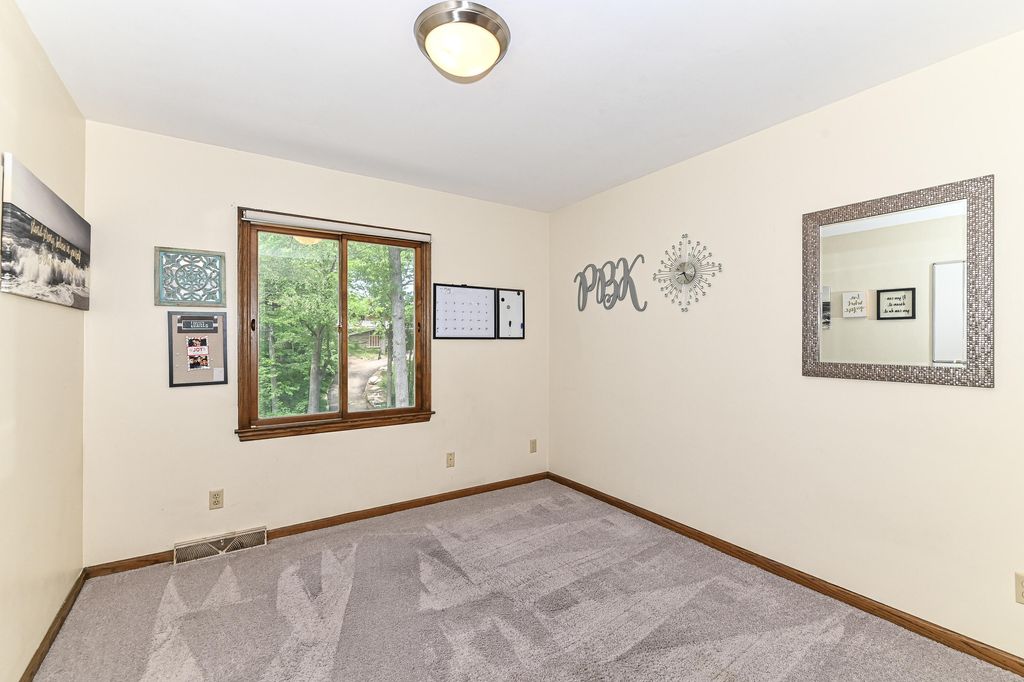
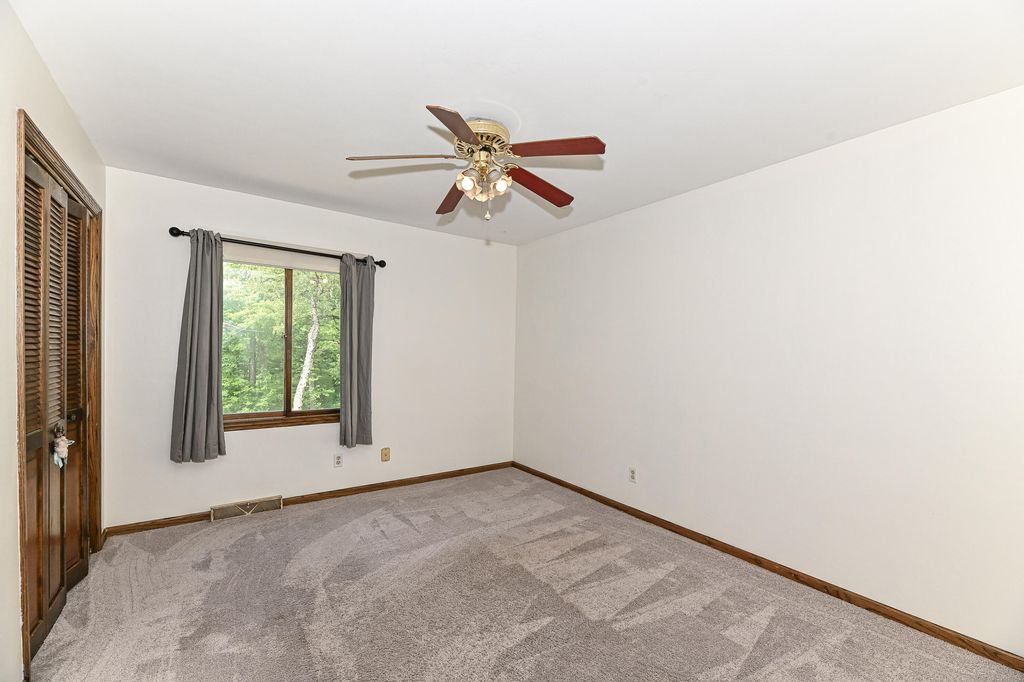
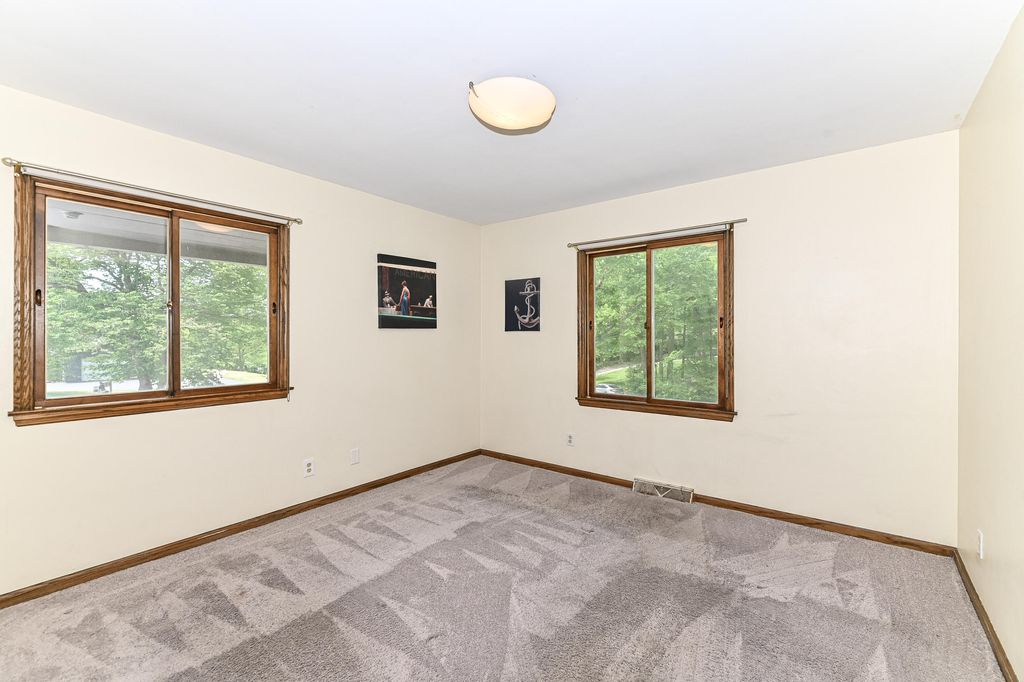
| Bedroom 2 is 13 x 10 |
| Bedroom 2 Level: Main |
| Bedroom 3 is 12 x 11 |
| Bedroom 3 Level: Main |
| Bedroom 4 is 11 x 10 |
| Bedroom 4 Level: Main |
| Bedroom 5 is 10 x 10 |
| Bedroom 5 Level: Lower |
| Dining Room is 12 x 9 |
| Dining Level: Main |
| Living Room is 17 x 12 |
| Living Room Level: Main |
| Laundry Room is 11 x 7 |
| Laundry Room Level: Main |
| Number of rooms: 12 |