
1713 Fox Glove St, Holmen, WI 54636
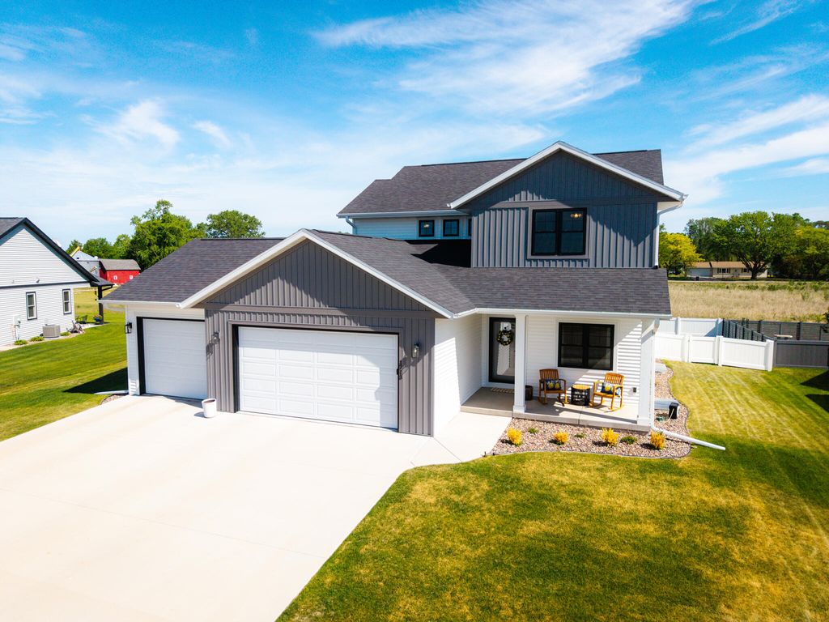
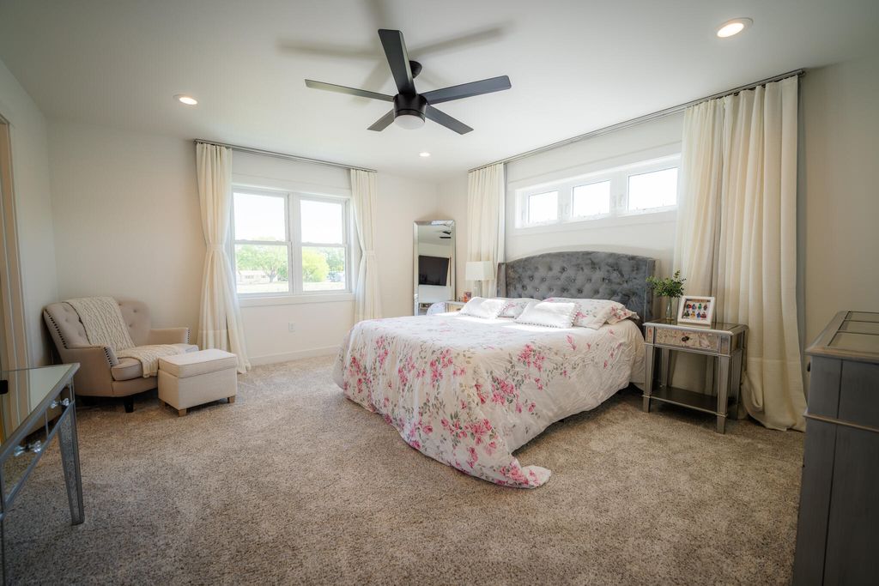
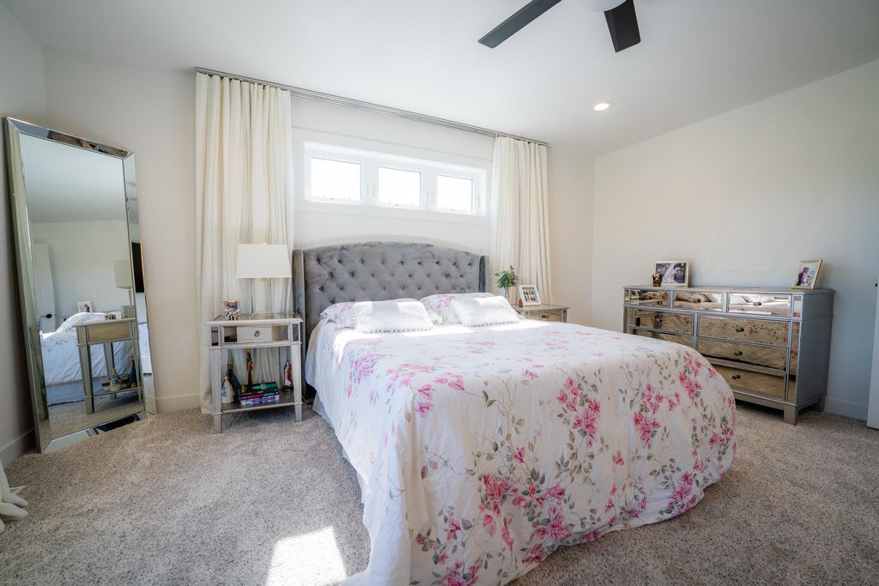
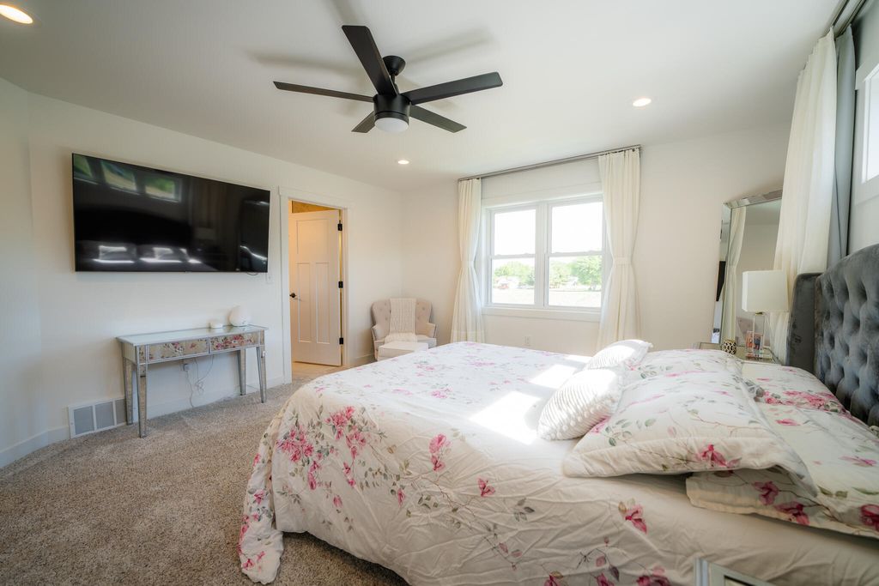
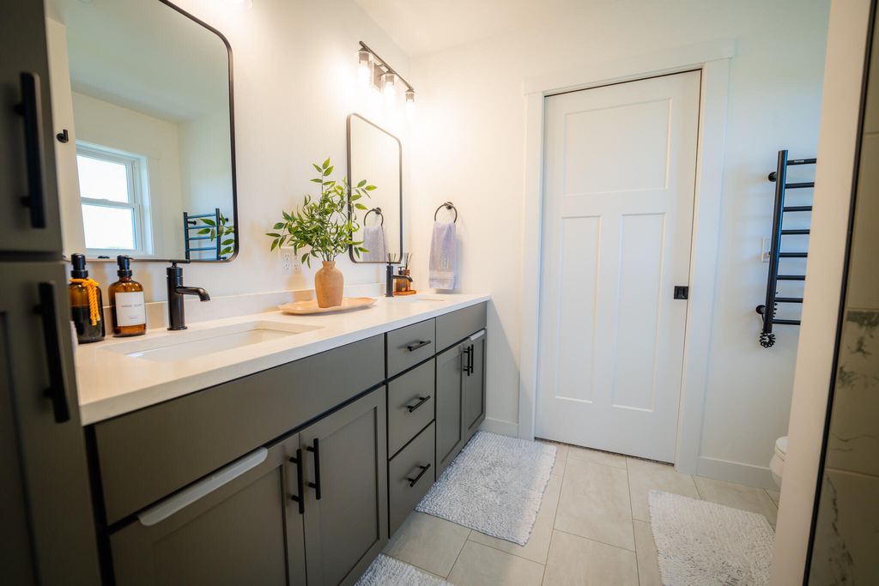
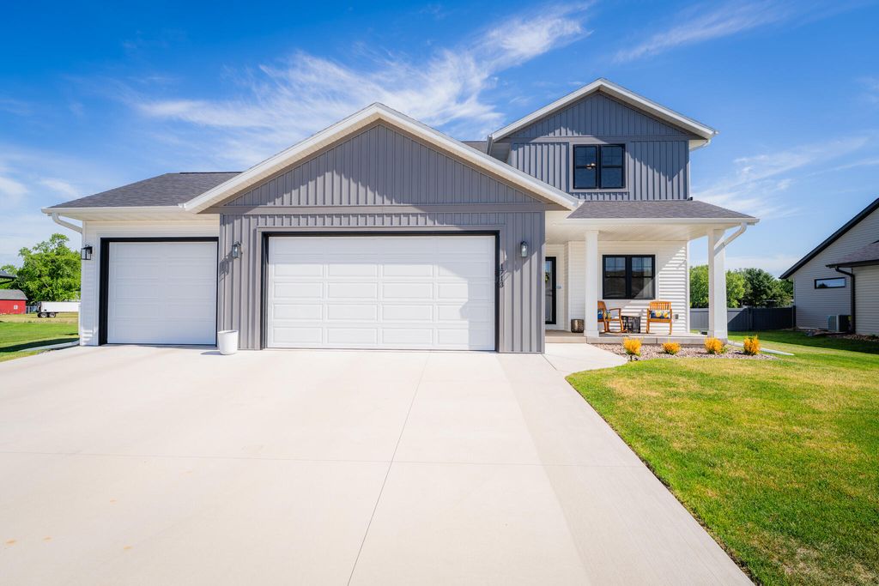
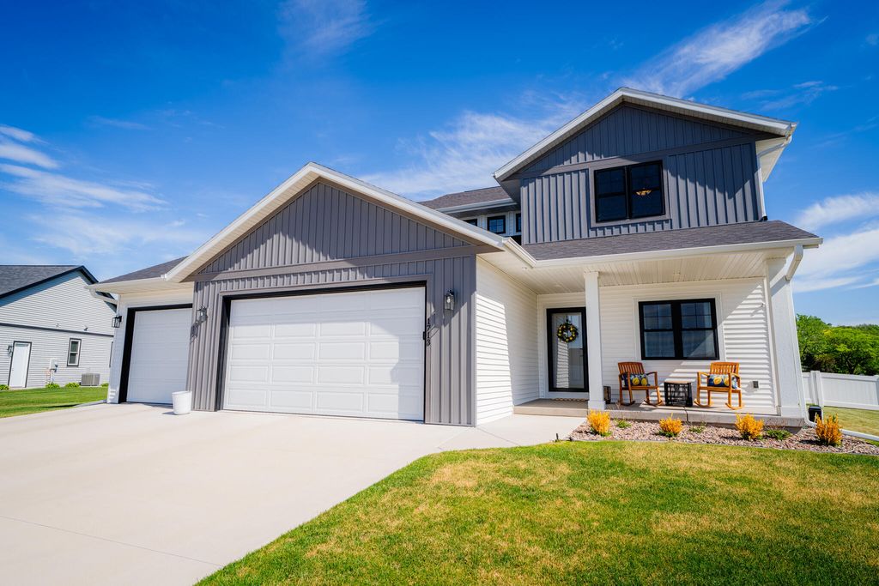
| 4 Beds | 3.5 Baths | 3 Car Garage | 2,707 Sq Ft |
Description of 1713 Fox Glove St, Holmen, WI 54636
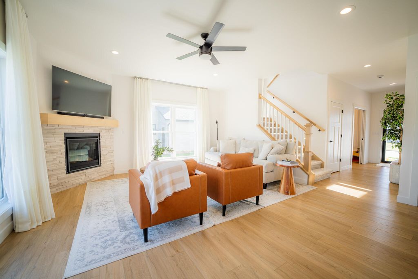
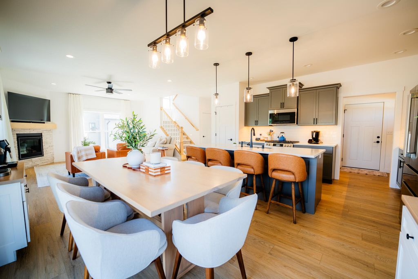
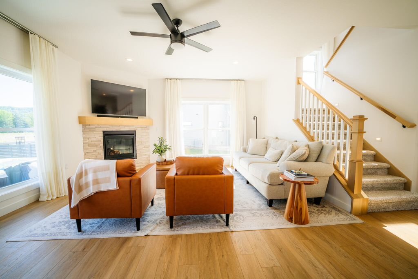
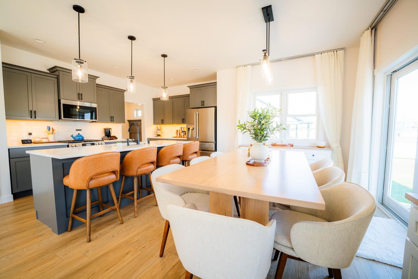
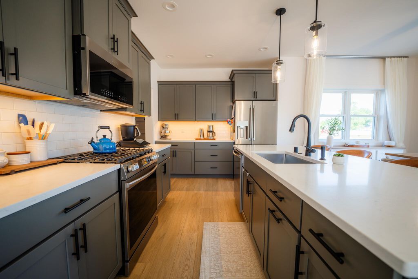
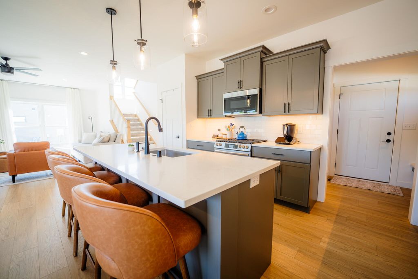
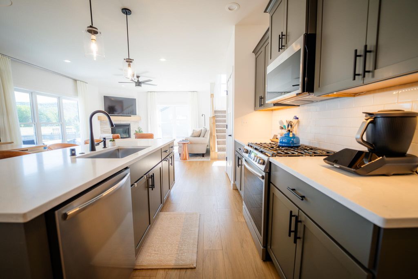
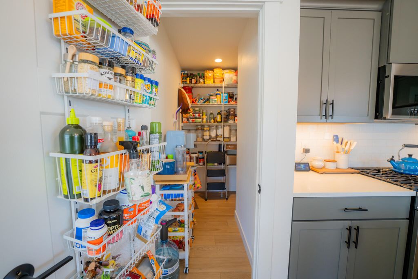
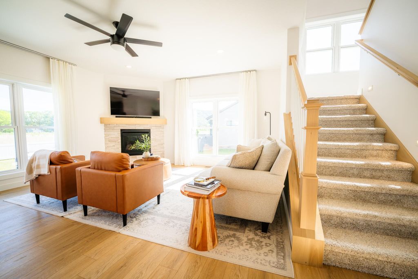
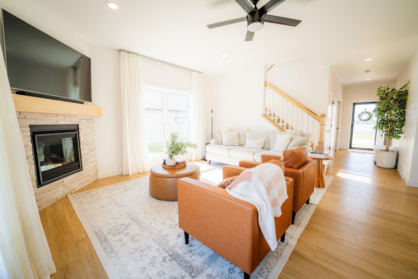
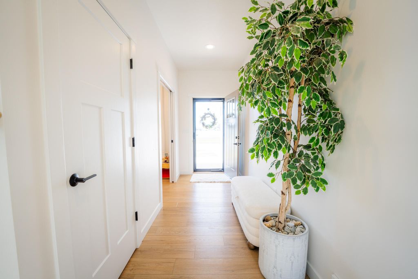
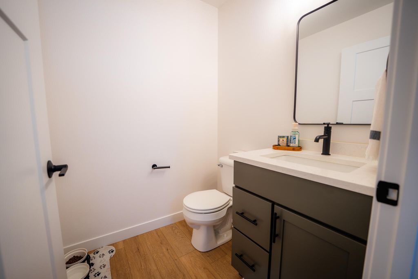
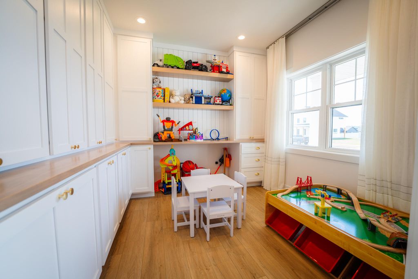
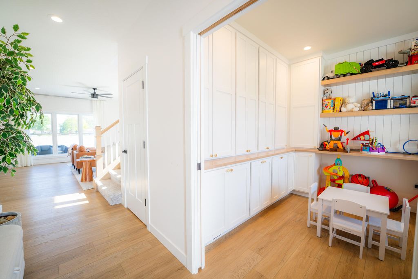
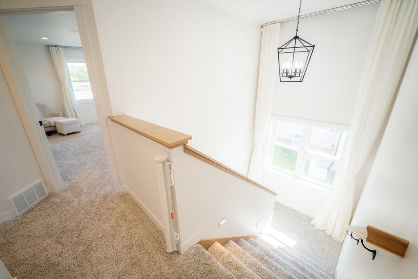
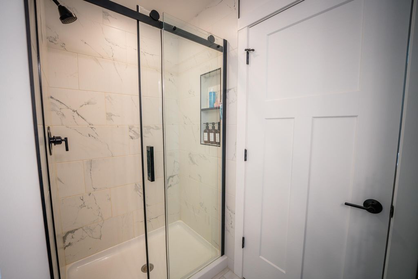
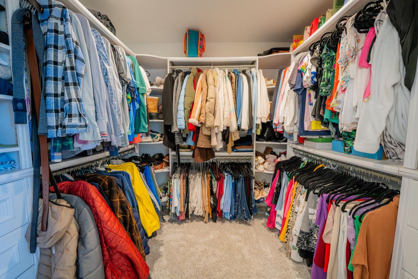
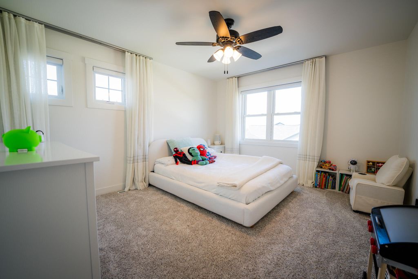
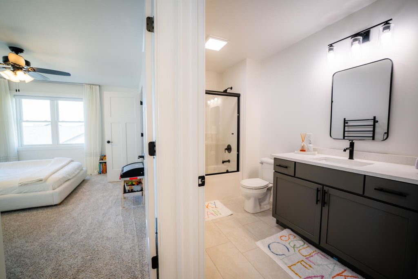
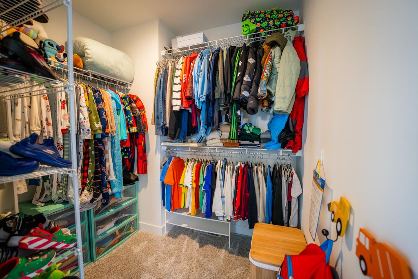
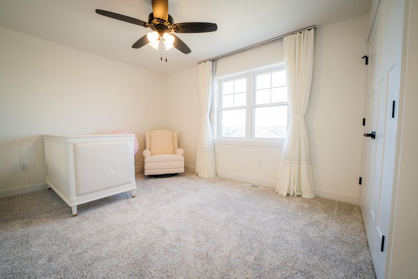
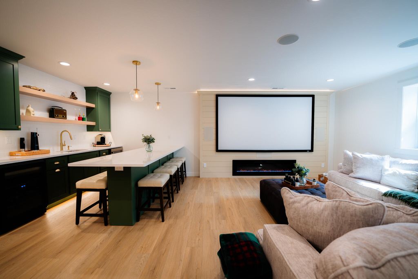
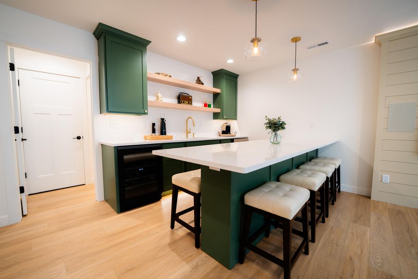
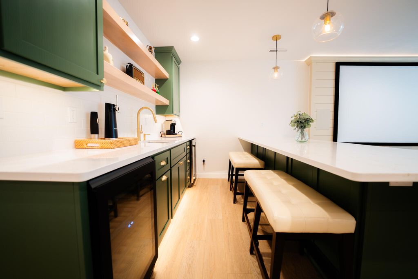
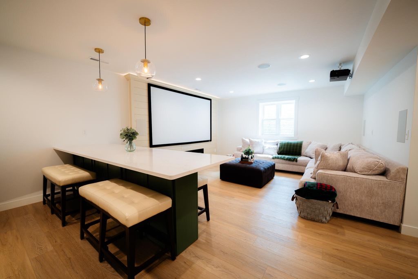
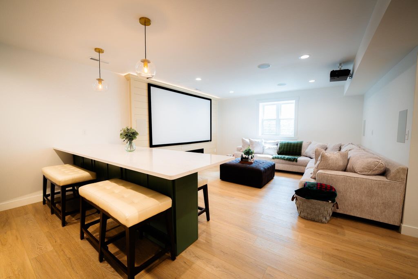
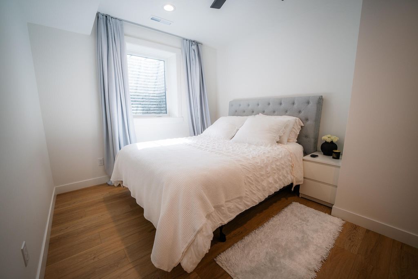
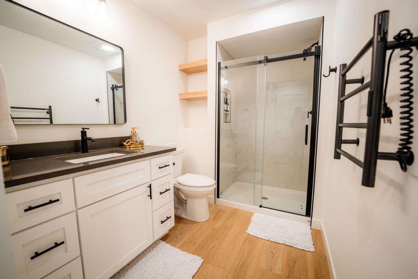
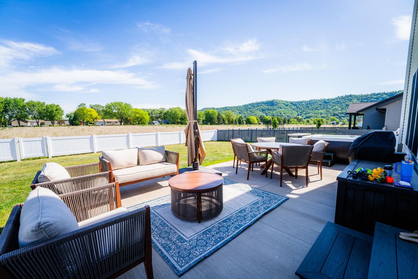
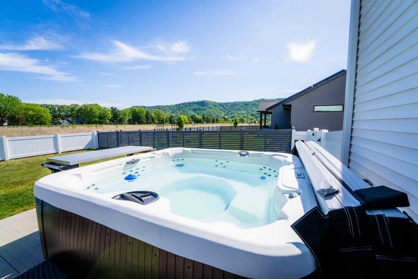
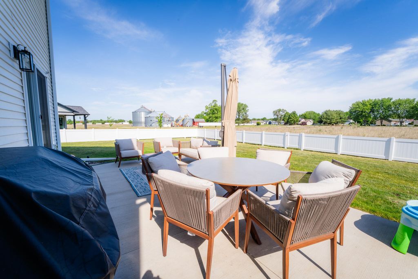
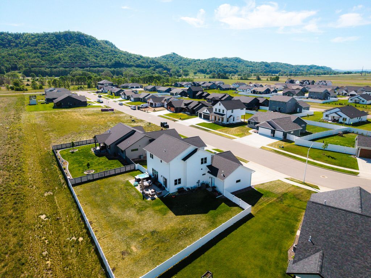
2024 build featuring all the modern vibes & stylish finishes thru-out 3 levels of living space! This beautifully designed home offers abundant natural light, patio doors leading to a generous sized patio area & fenced backyard perfect for relaxing evenings & an open kitchen/dining/living area with island, bonus custom added cabinetry & extra deep pantry. Main floor office w/custom built-ins provides fantastic flex space. Upstairs features spacious bedrooms including a primary suite w/custom tile walk-in shower w/glass doors & custom walk-in closet. The lower level offers an incredible family rm w/media system, built-in bar w/seating on both sides, electric fireplace w/shiplap surround, + addtn'l bedroom & bath. Hi-end appliances, luxury window treatments & so much more. Fantastic location!
Property Features of 1713 Fox Glove St, Holmen, WI 54636
Contemporary
Single Family Residence
2024
King's Bluff Estates
$7,496.00
2
.28
Features
| Elementary school: Prairie View |
| Middle school: Holmen |
| High school: Holmen |
| Washer |
| Dryer |
| Range |
| Oven |
| Microwave oven |
| Dishwasher |
| Refrigerator |
| Central air |
| Forced air heat |
| Natural gas heat |
| Garage |
| Three car garage |
| Attached parking |
| Attached garage |
| Garage spaces: 3 |
| Vinyl siding |
| Patio |
| Fenced yard |
| Lot acreage is: 0.28 |
| Fenced lot |
| Lot sqft: 12196.8 |
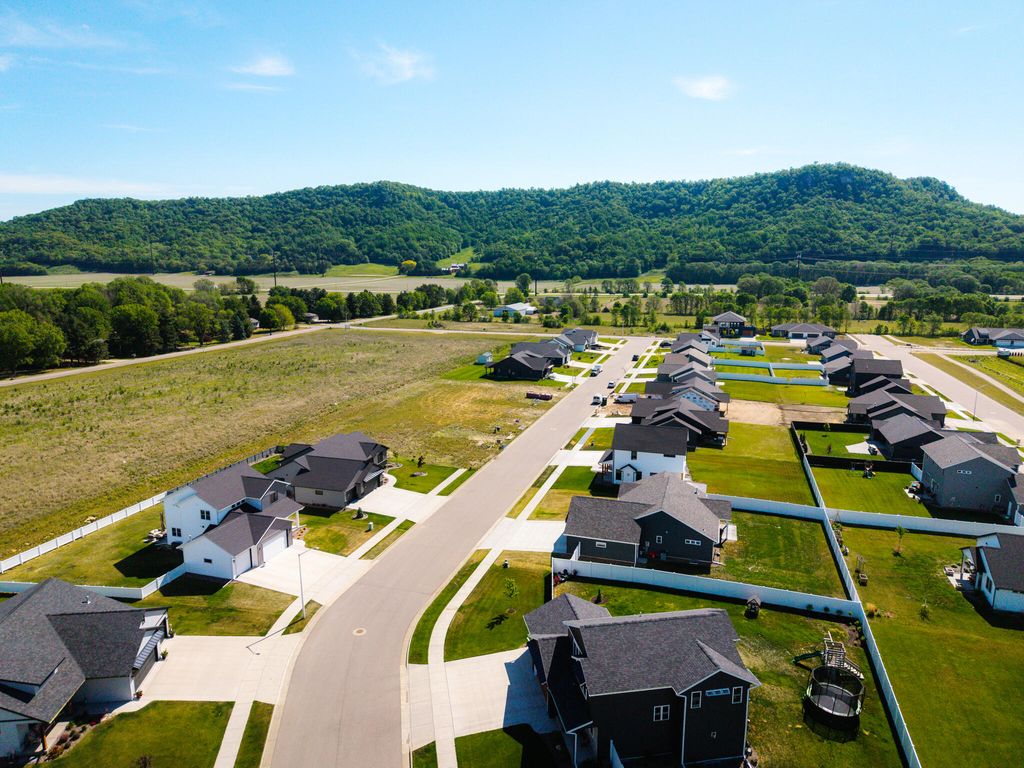
| Subdivision: King's Bluff Estates |
| Lot zoned: Res |
| Present use: Subdivision |
| Improvement: sidewalks |
| Garbage disposal |
| Kitchen island |
| Walk-in closet(s) |
| Concrete basement |
| Finished basement |
| Full basement |
| Sump pump |
| Paved driveway |
| Public sewer |
| Public water |
| Total square feet: 2707 |
| Total above grade finished sq ft: 2001 |
| Basement square feet: 706 |
| Living square feet: 2707 |
| Property style: contemporary |
| For sale |
| Tax year: 2025 |
Rooms & Dimensions
| Den is 11 x 10 |
| Den Level: Main |
| Family room is 23 x 15 |
| Family Room Level: Lower |
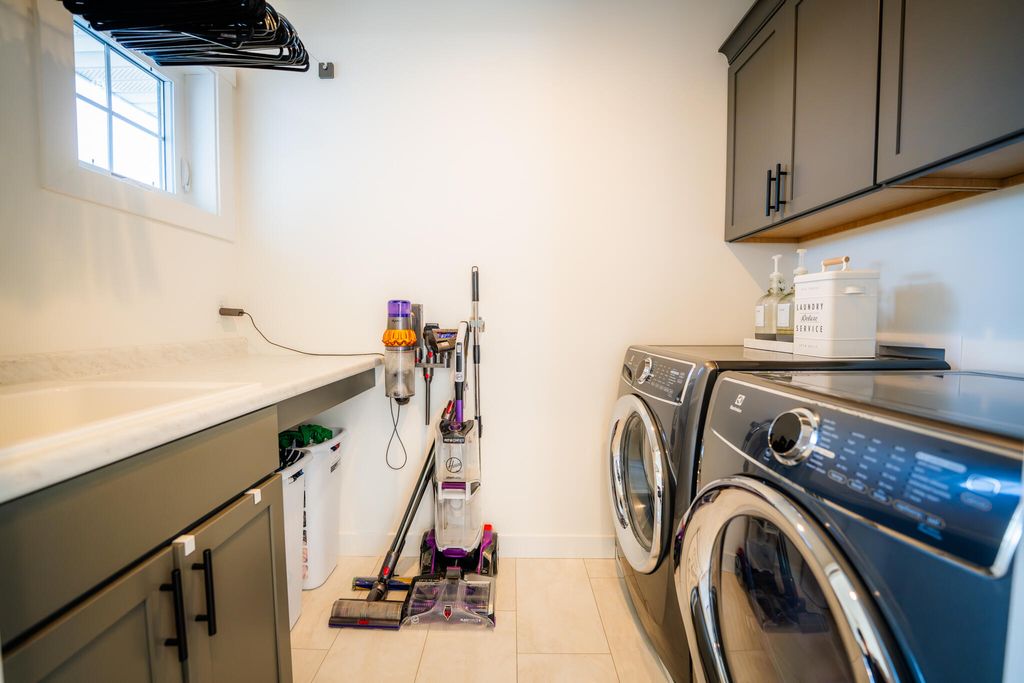
| Laundry room |
| Pantry |
| Bedroom 2 is 13 x 11 |
| Bedroom 2 Level: Upper |
| Bedroom 3 is 13 x 12 |
| Bedroom 3 Level: Upper |
| Bedroom 4 is 14 x 10 |
| Bedroom 4 Level: Lower |
| Dining Room is 12 x 11 |
| Dining Level: Main |
| Living Room is 19 x 16 |
| Living Room Level: Main |
| Laundry Room is 6 x 5 |
| Laundry Room Level: Upper |
| Number of rooms: 10 |