
N24W26730 Accent Ct, Pewaukee, WI 53072




| 3 Beds | 3.5 Baths | 4.5 Car Garage | 3,257 Sq Ft |
Description of N24W26730 Accent Ct, Pewaukee, WI 53072
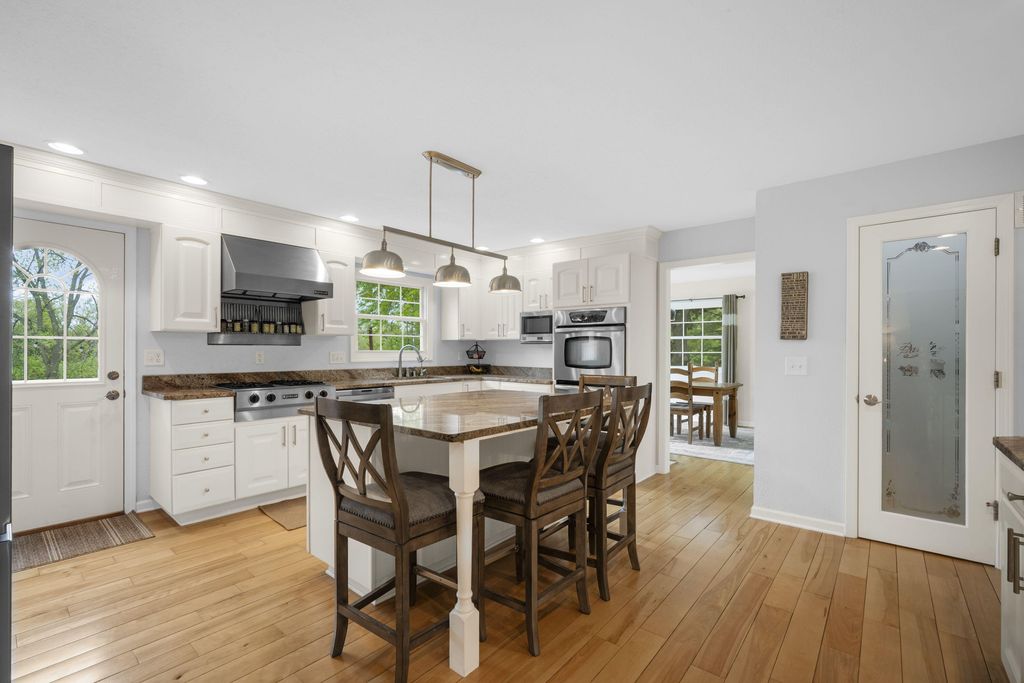
Tucked away in the highly desirable Pewaukee School District, this 3-bed, 3.5-bath retreat sits on just over 2 acres of breathtaking landscaping. Sunlight pours through the floor-to-ceiling windows of the grand foyer, leading you to maple hardwood floors, a formal pantry, and a kitchen with granite counters and stainless appliances. Convenience is key with main floor laundry and a remodeled main floor bath. The large master suite offers a private walk-in closet and jetted tub, while the finished basement adds a versatile rec room, den, and office. Peace of mind is built-in with a brand-new septic system and an included home warranty. Outside, enjoy a massive patio, fruit trees, a chicken coop, and wildlife, plus a rare second detached garage perfect for a workshop or extra storage.
Property Features of N24W26730 Accent Ct, Pewaukee, WI 53072
Colonial,Cape Cod
Single Family Residence
1977
$5,211.10
2
2
Features
| Middle school: Asa Clark |
| High school: Pewaukee |
| Oven |
| Cooktop |
| Refrigerator |
| Central air |
| Forced air heat |
| Natural gas heat |
| Garage |
| Attached parking |
| Attached garage |
| Garage spaces: 4.5 |
| Stone exterior |
| Fiber cement exterior |
| Lot acreage is: 2 |
| Lot sqft: 87120 |
| Lot zoned: RES |
| Vaulted ceilings |
| Kitchen island |
| Walk-in closet(s) |
| Full basement |
| Partial basement |
| Partially finished basement |
| Paved driveway |
| Private water |
| Well water |
| Septic system |
| Total square feet: 3257.36 |
| Total above grade finished sq ft: 2338 |
| Basement square feet: 919.36 |
| Living square feet: 3257.36 |
| Property style: colonial |
| For sale |
| Tax year: 2025 |
Rooms & Dimensions
| Family room is 15 x 19 |
| Family Room Level: Main |
| Laundry room |
| Pantry |
| Bedroom 2 is 14 x 10 |
| Bedroom 2 Level: Upper |
| Bedroom 3 is 11 x 11 |
| Bedroom 3 Level: Upper |
| Dining Room is 11 x 11 |
| Dining Level: Main |
| Living Room is 21 x 17 |
| Living Room Level: Main |
| Bonus Room is 12 x 10 |
| Bonus Room Level: Lower |
| Laundry Room is 9 x 8 |
| Laundry Room Level: Main |
| Number of rooms: 11 |