
12400 Elmhurst Pkwy, Elm Grove, WI 53122




| 4 Beds | 3 Baths | 2.5 Car Garage | 2,224 Sq Ft |
Description of 12400 Elmhurst Pkwy, Elm Grove, WI 53122
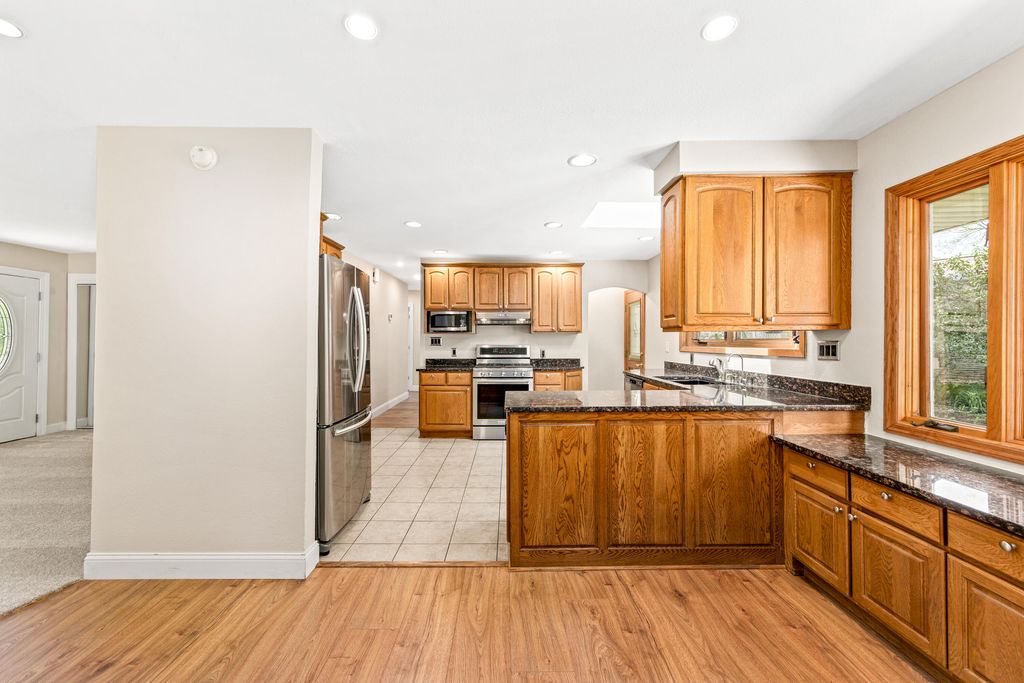
Sparkling ranch on a beautiful wooded lot in the quaint Village of Elm Grove! Enjoy the walkable downtown, library, parks, recreation fields and pool. Freshly updated with new paint and carpet, this home features a spacious living room with large windows and a stunning floor-to-ceiling stone gas fireplace. The kitchen offers granite counters, stainless appliances and abundant cabinetry overlooking the dining area. Front-to-back family room with sliding doors opens to a large deck. Three spacious main-floor bedrooms include a luxurious primary suite with walk-in closet, whirlpool tub, double vanities and tiled shower. Finished lower level includes rec room, 4th bedroom and full bath. Great storage, garden shed and located in sought-after Elmbrook School District!
Property Features of 12400 Elmhurst Pkwy, Elm Grove, WI 53122
Ranch
Single Family Residence
1953
Elmhurst
$7,452.00
1
.52
Features
| Elementary school: Tonawanda |
| Middle school: Pilgrim Park |
| High school: Brookfield East |
| Washer |
| Dryer |
| Range |
| Oven |
| Microwave oven |
| Dishwasher |
| Refrigerator |
| Central air |
| Forced air heat |
| Natural gas heat |
| Garage |
| Attached parking |
| Attached garage |
| Garage spaces: 2.5 |
| Aluminum siding |
| Vinyl siding |
| Brick exterior |
| Wood exterior |
| Deck |
| Lot acreage is: 0.52 |
| Corner lot |
| Lot sqft: 22651.2 |
| Subdivision: Elmhurst |
| Wooded lot |
| Lot zoned: Res |
| Vaulted ceilings |
| Garbage disposal |
| Walk-in closet(s) |
| Full basement |
| Partial basement |
| Sump pump |
| Partially finished basement |
| Paved driveway |
| Public water |
| Private water |
| Well water |
| Total square feet: 2224 |
| Total above grade finished sq ft: 1650 |
| Basement square feet: 574 |
| Living square feet: 2224 |
| Property style: ranch |
| For sale |
| Tax year: 2025 |
Rooms & Dimensions
| Family room is 15 x 10 |
| Family Room Level: Main |
| Laundry room |
| Bedroom 2 is 11 x 10 |
| Bedroom 2 Level: Main |
| Bedroom 3 is 14 x 9 |
| Bedroom 3 Level: Main |
| Bedroom 4 is 13 x 9 |
| Bedroom 4 Level: Lower |
| Dining Room is 14 x 9 |
| Dining Level: Main |
| Living Room is 20 x 12 |
| Living Room Level: Main |
| Laundry Room is 10 x 8 |
| Laundry Room Level: Lower |
| Number of rooms: 9 |