
W5225 Sterlingworth Ct, La Grange, WI 53121















| 2 Beds | 2.5 Baths | 2 Car Garage | 2,082 Sq Ft |
Description of W5225 Sterlingworth Ct, La Grange, WI 53121
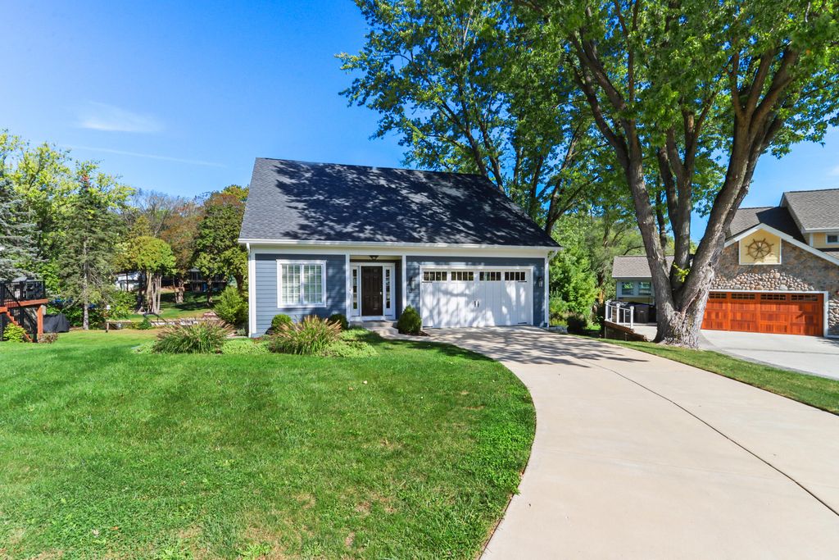
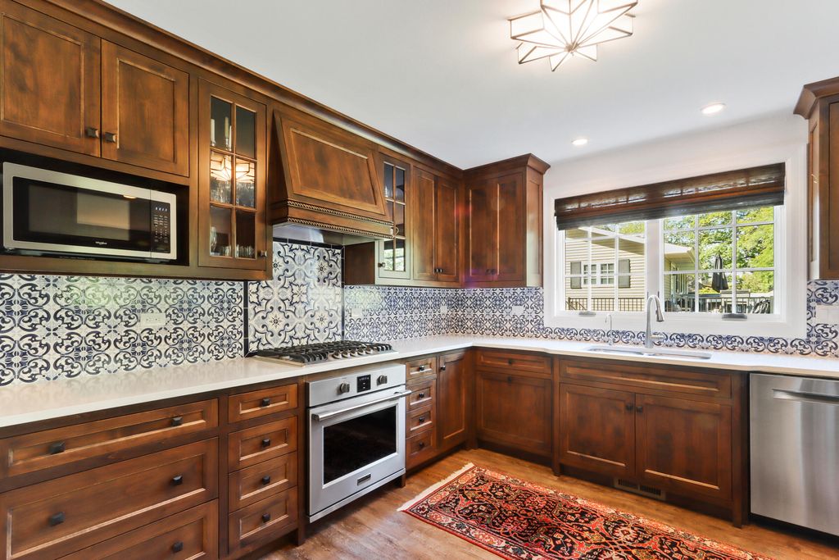
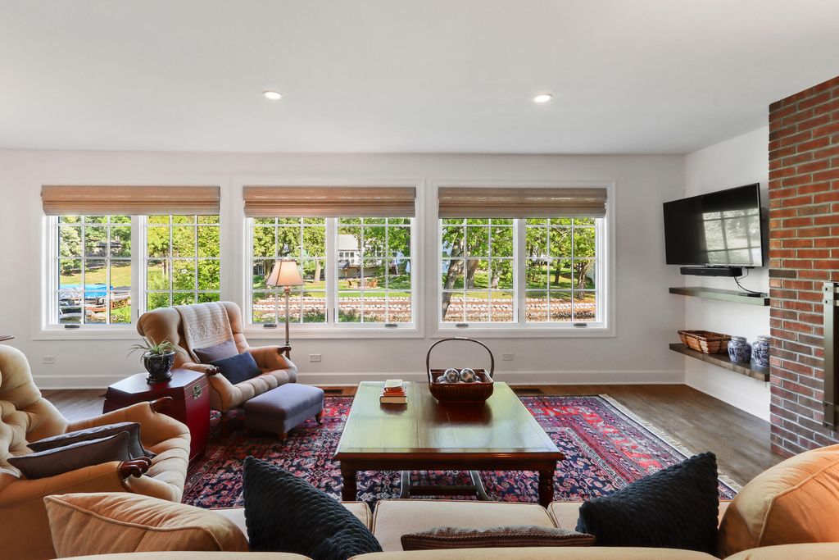
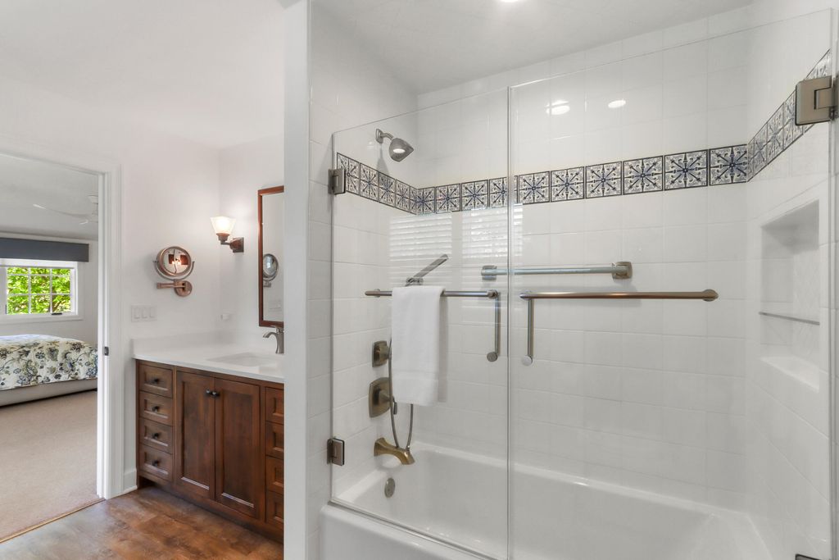
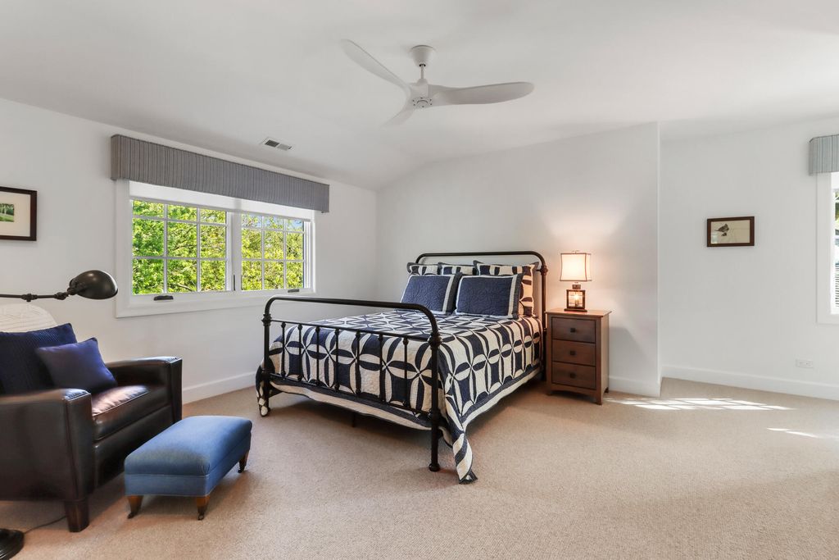
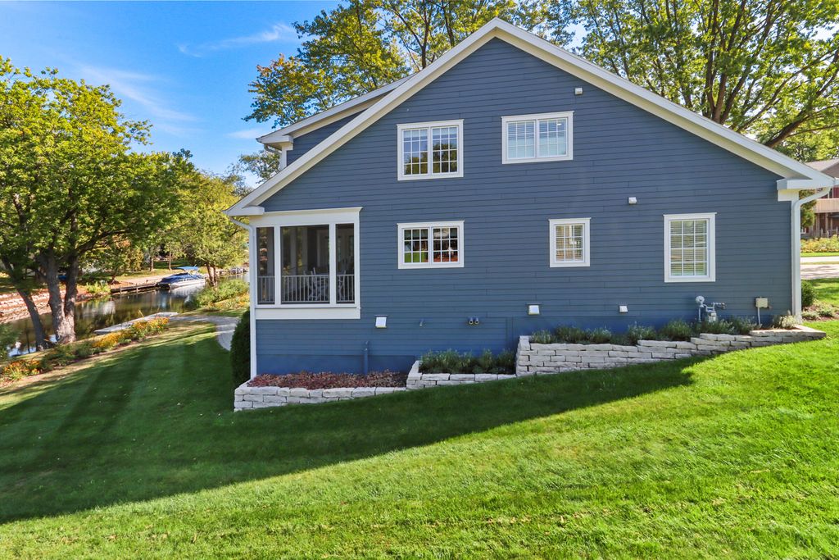
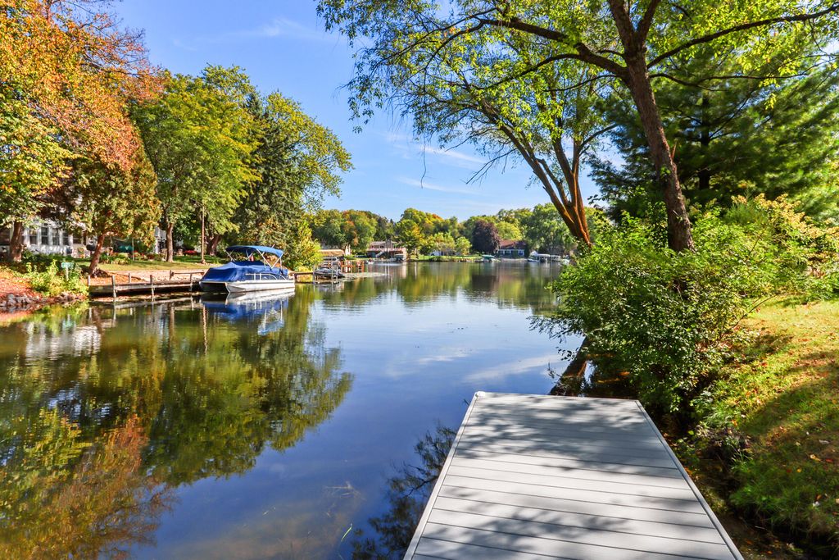
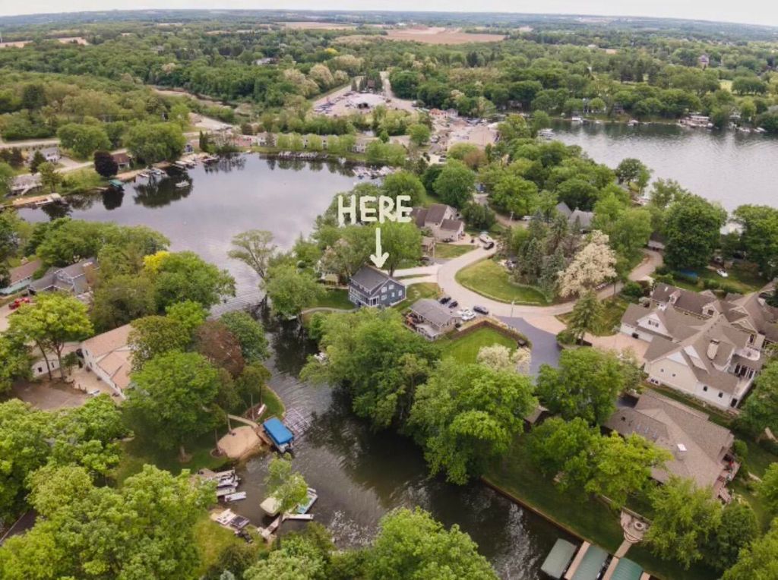
Cape Cod meets Lauderdale Lakes! Enjoy 100' of level lake frontage complete with a maintenance-free Forever Pier- your front-row seat to effortless lake living. Built just 5 years ago, this East Coast-inspired home blends timeless charm with modern convenience and thoughtful design throughout. Light-filled living spaces create a warm coastal feel and are complemented by two spacious primary bedrooms. The screened-in porch offers the perfect place to enjoy morning coffee or sunset views over the water, while the walkout lower level-already stubbed for an additional bath-offers room to expand. Generous storage, large closets, bunk area potential, 2-car attached garage, concrete driveway, generator, and walkable access to the golf course and boat launch complete this exceptional lake retreat
Property Features of W5225 Sterlingworth Ct, La Grange, WI 53121
Cape Cod
Single Family Residence
2021
$6,860.38
2
.25
Features
| Elementary school: Tibbets |
| Middle school: Elkhorn Area |
| High school: Elkhorn Area |
| Washer |
| Dryer |
| Range |
| Oven |
| Microwave oven |
| Dishwasher |
| Refrigerator |
| Central air |
| Natural gas heat |
| Garage |
| Two car garage |
| Attached parking |
| Attached garage |
| Garage spaces: 2 |
| Fiber cement exterior |
| Lot acreage is: 0.25 |
| Waterfront lot |
| Body of water: Lauderdale Lakes |
| Lot sqft: 10890 |
| Lot zoned: RES |
| Lot has water view |
| Garbage disposal |
| Walk-in closet(s) |
| Basement has outside entrance |
| Partial basement |
| Sump pump |
| Walkout basement |
| Partially finished basement |
| Paved driveway |
| Private water |
| Well water |
| Septic system |
| For sale |
| Tax year: 2025 |
Rooms & Dimensions
| Den is 11 x 10 |
| Den Level: Main |
| Family room is 15 x 24 |
| Family Room Level: Lower |
| Laundry room |
| Loft |
| Loft is 17 x 5 |
| Loft Level: Upper |
| Pantry |
| Bedroom 2 is 13 x 13 |
| Bedroom 2 Level: Upper |
| Dining Room is 10 x 16 |
| Dining Level: Main |
| Living Room is 16 x 16 |
| Living Room Level: Main |
| Bonus Room is 38 x 11 |
| Bonus Room Level: Upper |
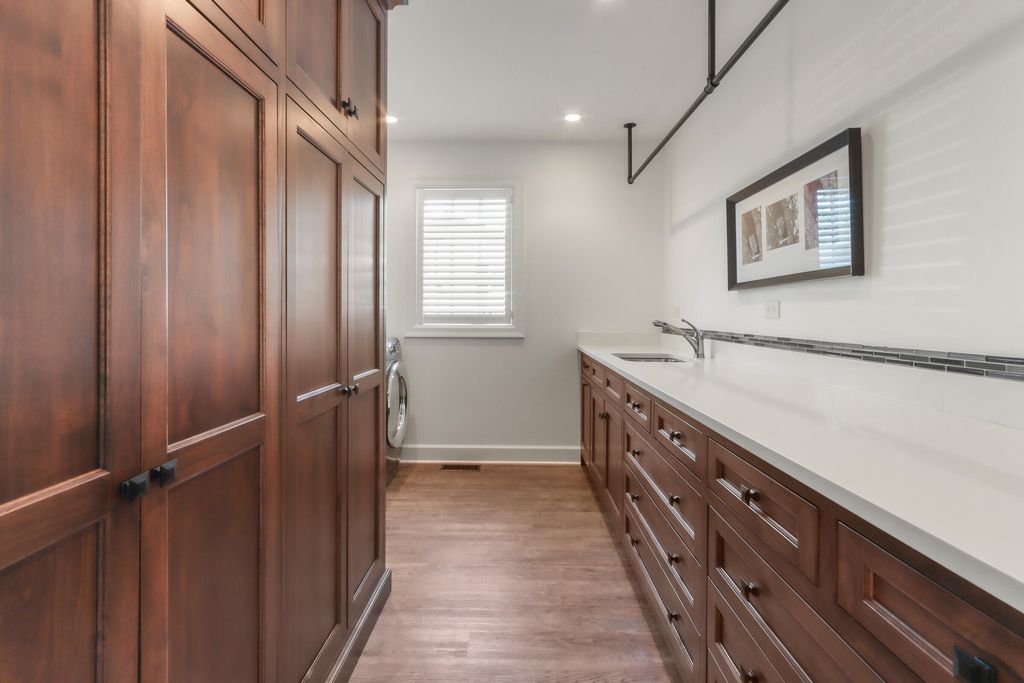
| Laundry Room is 11 x 9 |
| Laundry Room Level: Main |
| Number of rooms: 11 |