
16005 W Allison Dr, New Berlin, WI 53151
Was $495,000
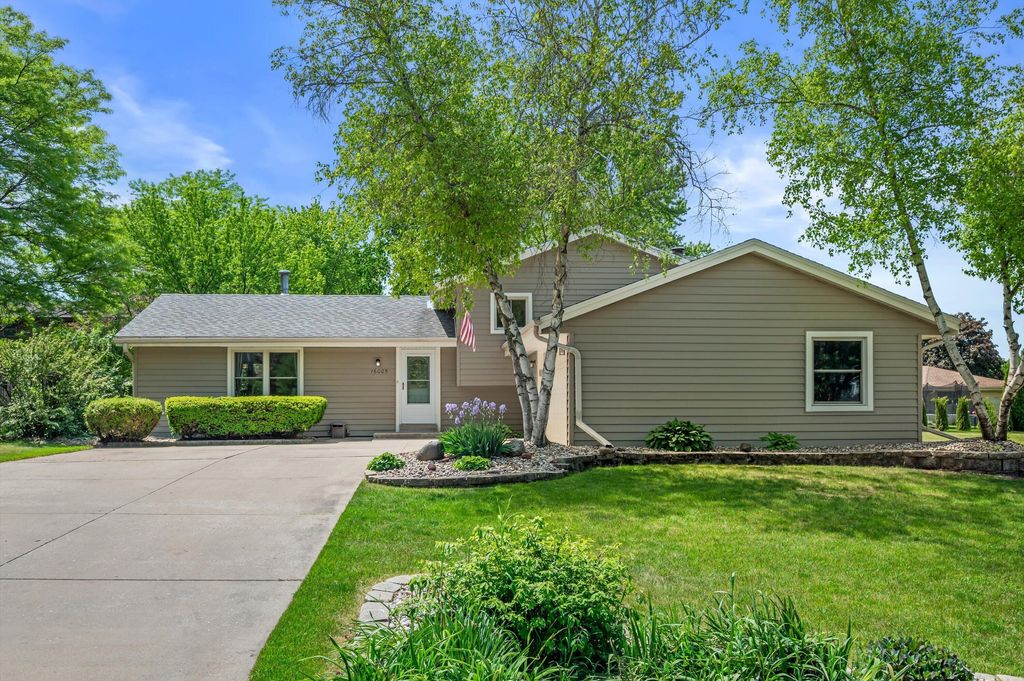
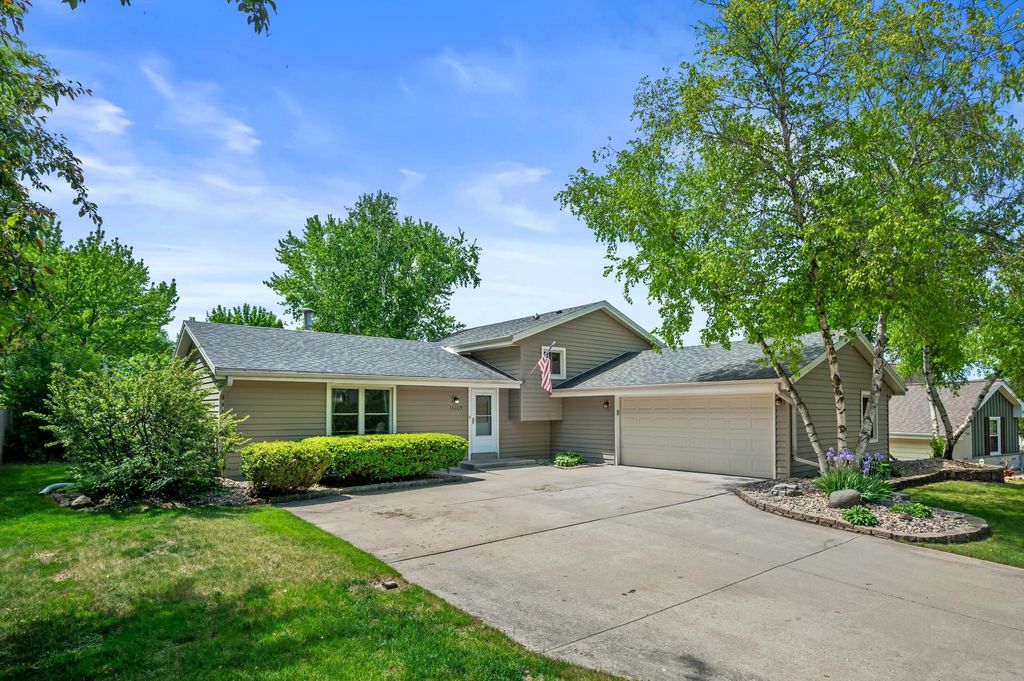
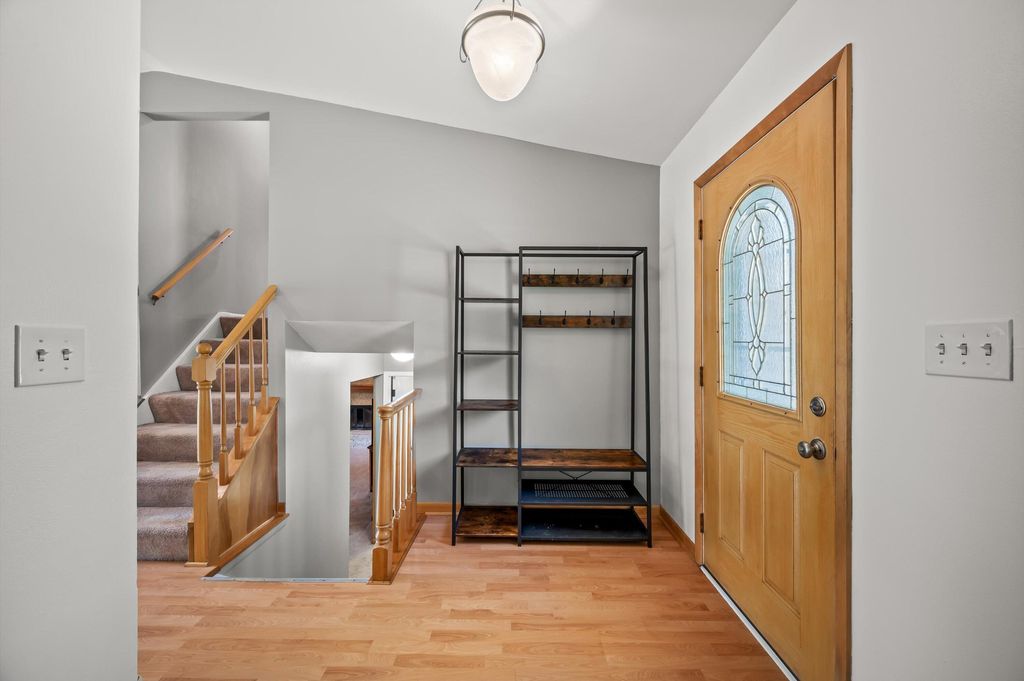
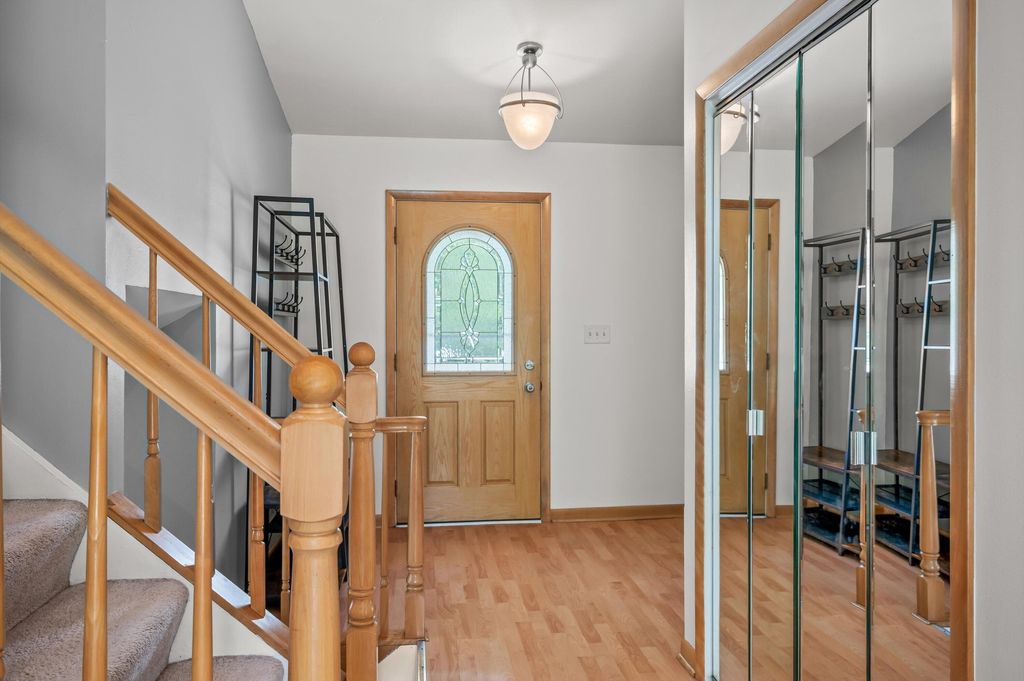
| 3 Beds | 2.5 Baths | 2.75 Car Garage | 1,968 Sq Ft |
Description of 16005 W Allison Dr, New Berlin, WI 53151
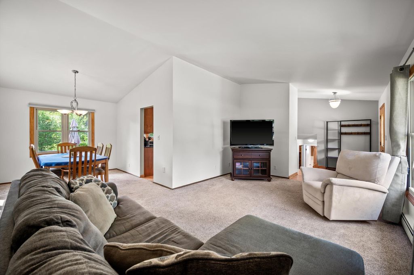
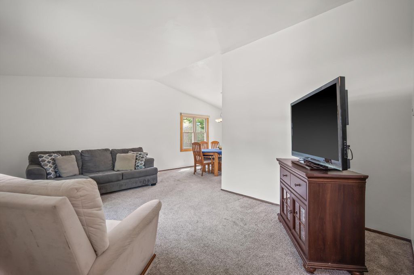
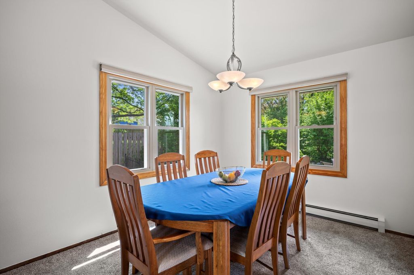
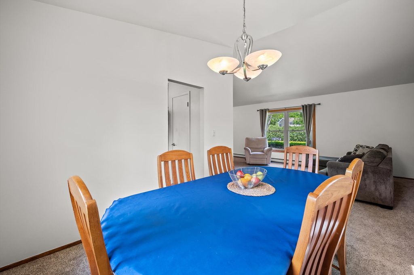
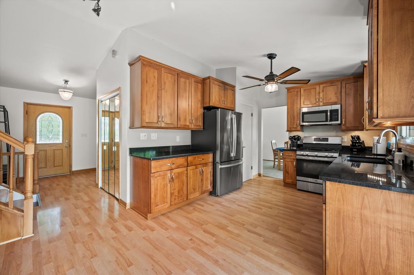
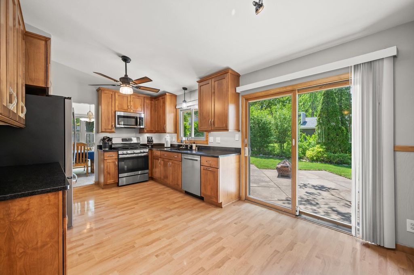
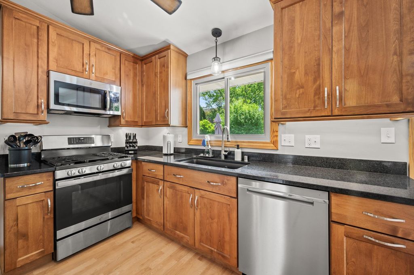
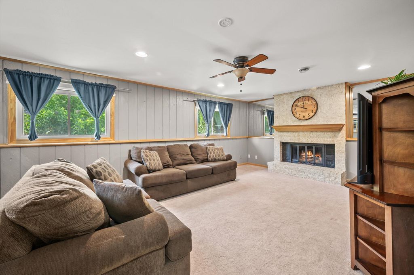
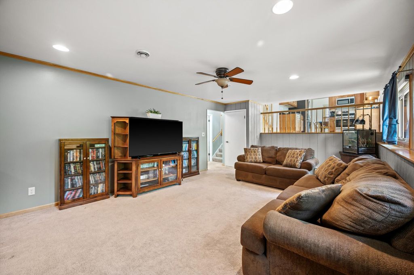
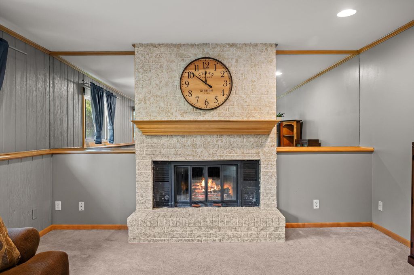
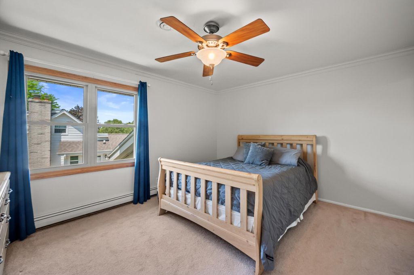
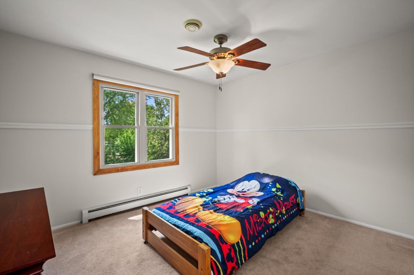
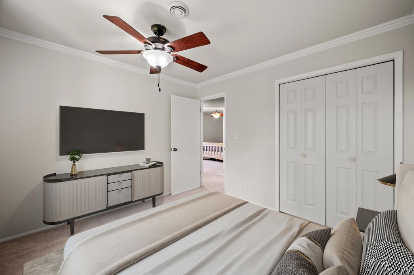
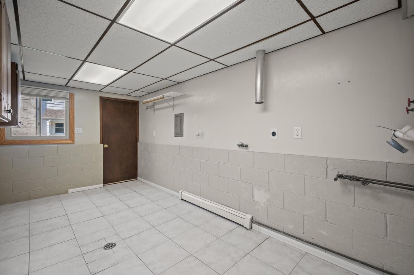
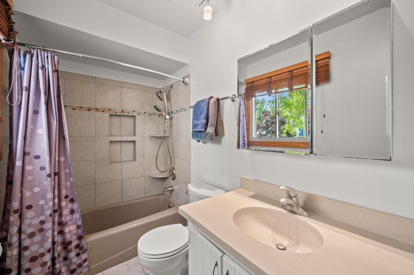
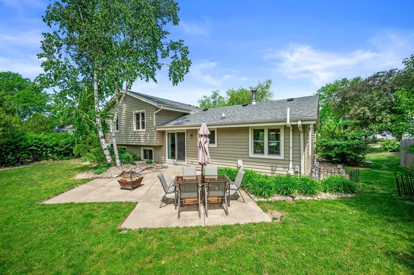
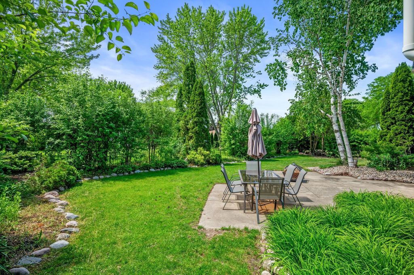
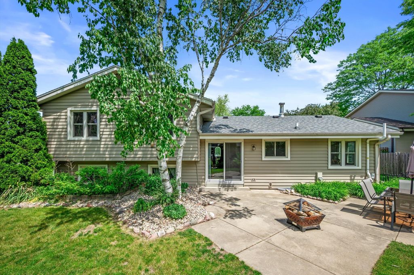
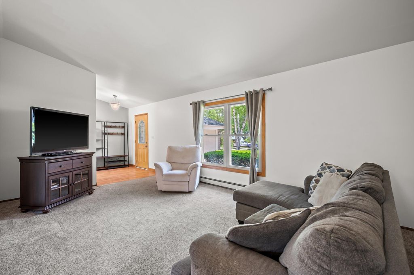
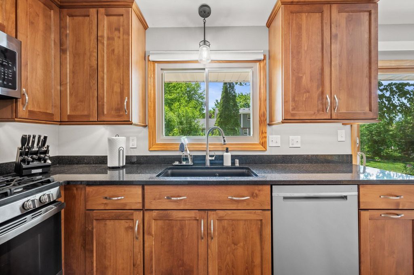
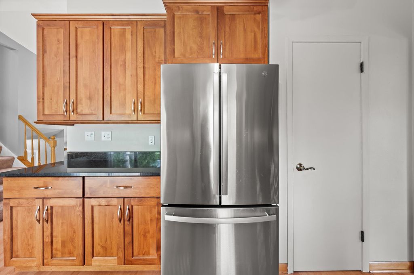
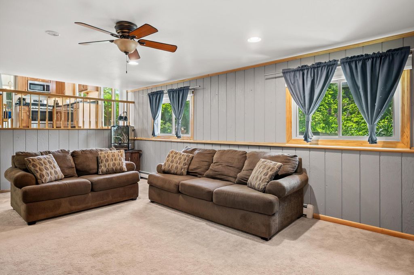
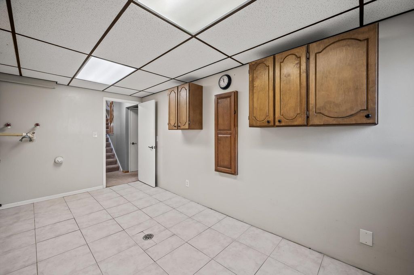
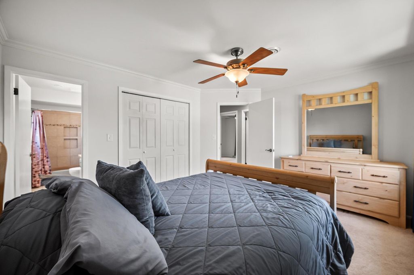
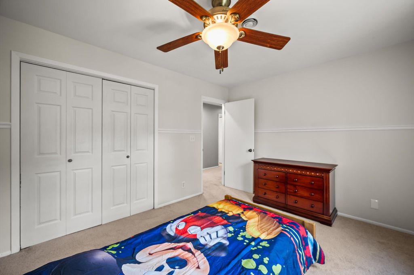
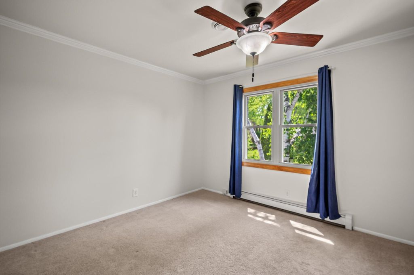
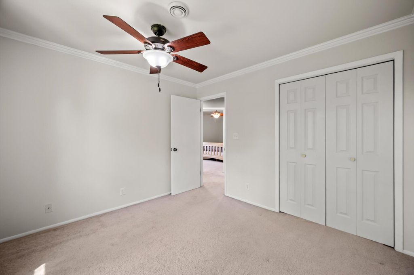
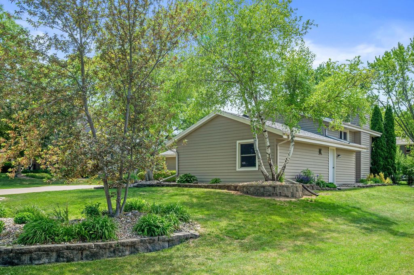
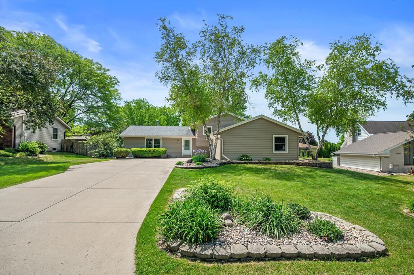
Welcome home to this beautifully maintained tri-level residence in the desirable Regal Manor West neighborhood . This spacious home combines thoughtful updates, functional living space, and a private backyard setting in a highly convenient location. Step inside to vaulted ceilings that create an open, airy feel throughout the main living areas. The bright living room flows into an inviting kitchen and dining space designed for everyday comfort and entertaining. The lower-level family room features a cozy natural fireplace. The upper level offers generously sized bedrooms, including a private primary suite with an attached bath. A large mudroom/laundry area provides extra convenience and storage. Abundant basement storage and Insulated garage. Garage and basement floors are heated
Property Features of 16005 W Allison Dr, New Berlin, WI 53151
Contemporary
Single Family Residence
1979
Regal Manor West
$4,328.00
.22
Features
| Elementary school: Ronald Reagan |
| Middle school: NB Eisenhower |
| High school: Eisenhower |
| Range |
| Oven |
| Microwave oven |
| Dishwasher |
| Refrigerator |
| Central air |
| Natural gas heat |
| Radiant heat |
| Garage |
| Attached parking |
| Attached garage |
| Garage spaces: 2.75 |
| Wood exterior |
| Patio |
| Lot acreage is: 0.22 |
| Lot sqft: 9583.2 |
| Subdivision: Regal Manor West |
| Lot zoned: RES |
| Present use: Subdivision |
| Vaulted ceilings |
| Central vacuum |
| Partial basement |
| Sump pump |
| Paved driveway |
| Public sewer |
| Public water |
| Levels in property: Three Or More |
| Total square feet: 1968 |
| Total above grade finished sq ft: 1968 |
| Living square feet: 1968 |
| Property style: contemporary |
| For sale |
| Tax year: 2025 |
Rooms & Dimensions
| Family room is 21 x 13 |
| Family Room Level: Lower |
| Bedroom 2 is 12 x 10 |
| Bedroom 2 Level: Upper |
| Bedroom 3 is 11 x 10 |
| Bedroom 3 Level: Upper |
| Dining Room is 11 x 9 |
| Dining Level: Main |
| Living Room is 18 x 12 |
| Living Room Level: Main |
| Number of rooms: 7 |