
429 Center Ave, Oostburg, WI 53070
| 3 Beds | 1 Bath | 2 Car Garage | 1,383 Sq Ft |
Description of 429 Center Ave, Oostburg, WI 53070
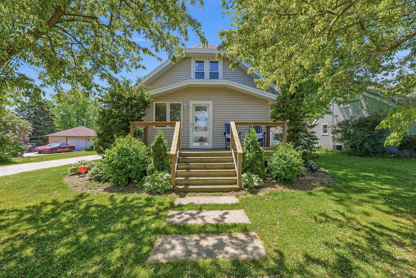
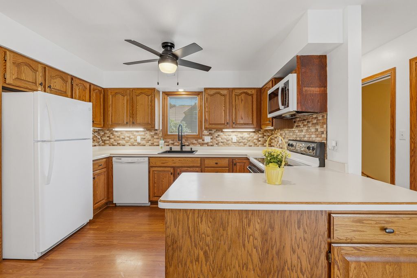
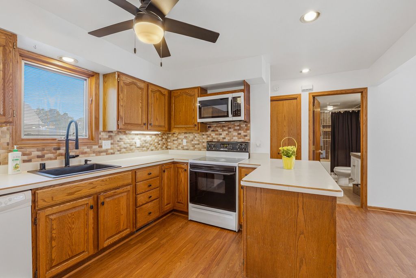
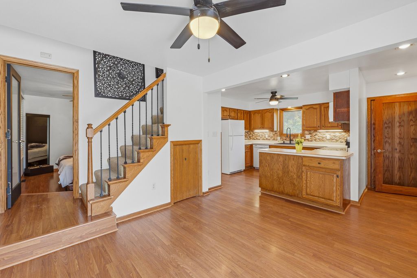
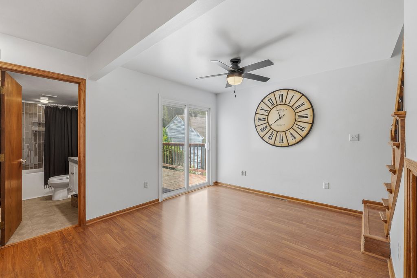
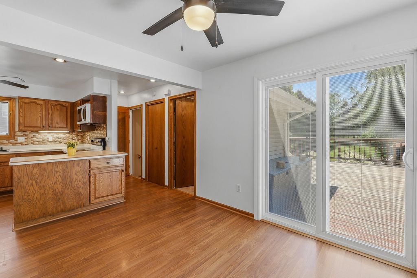
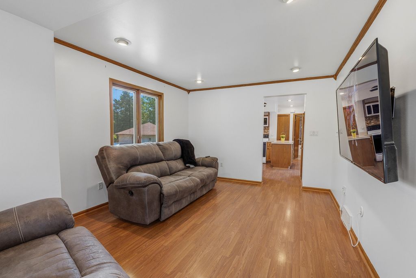
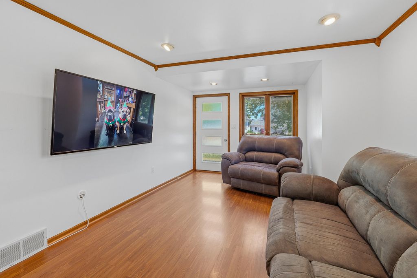
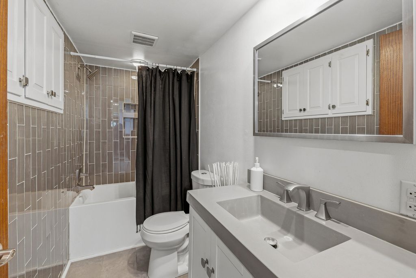
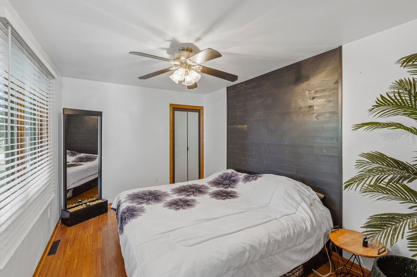
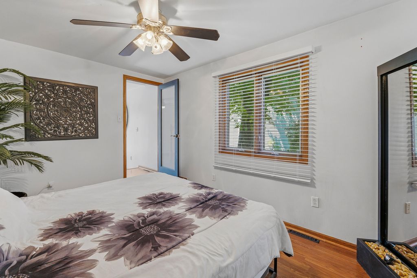
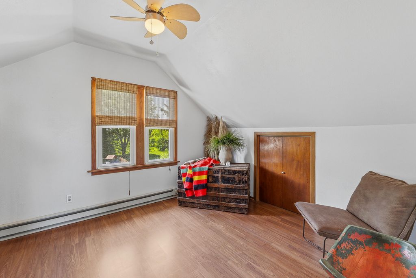
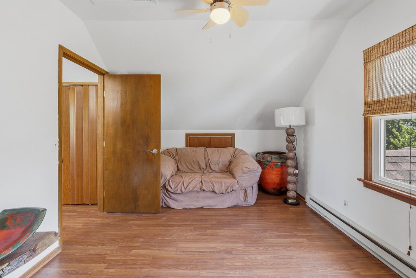
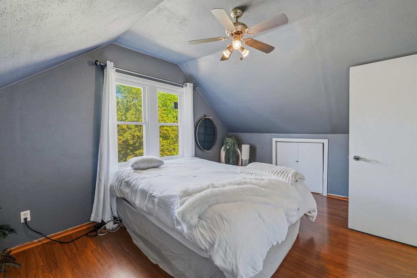
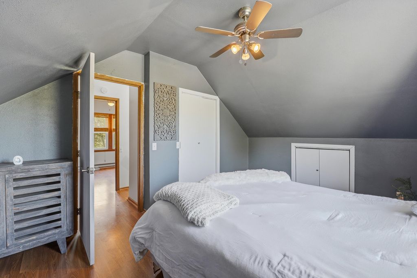
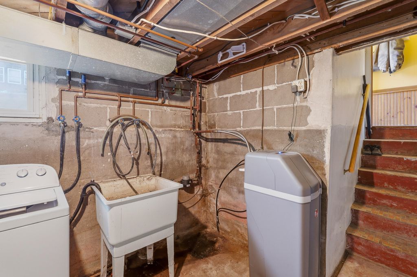
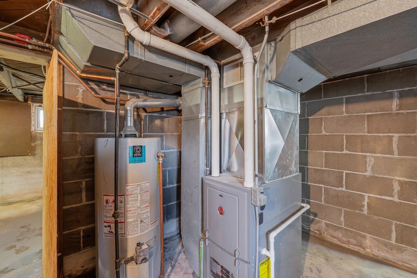
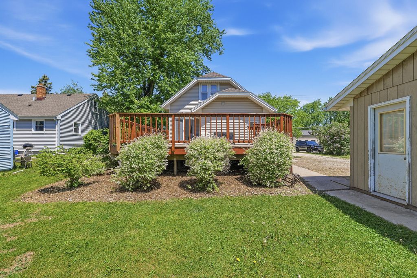
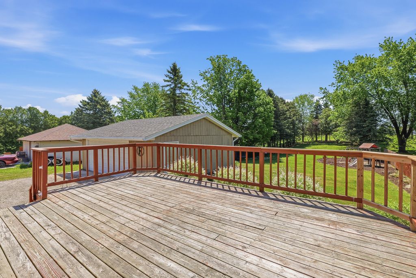
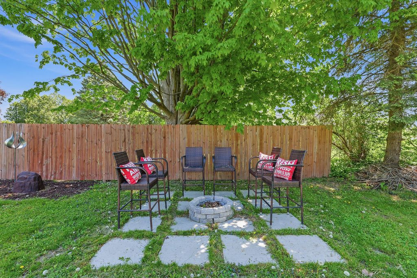
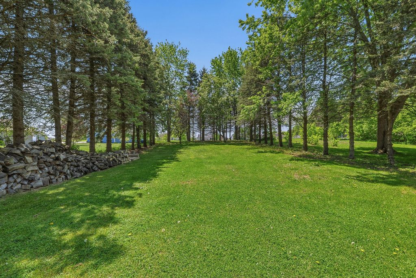
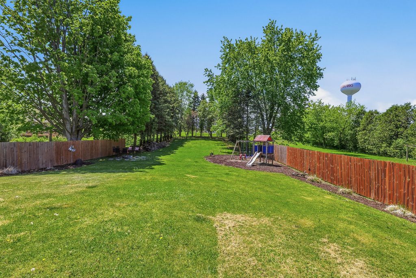
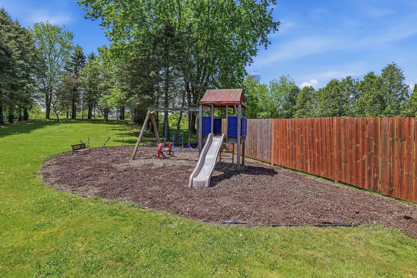
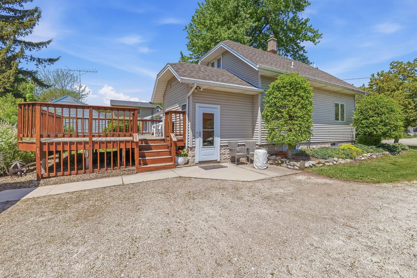
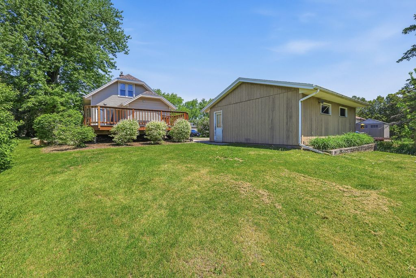
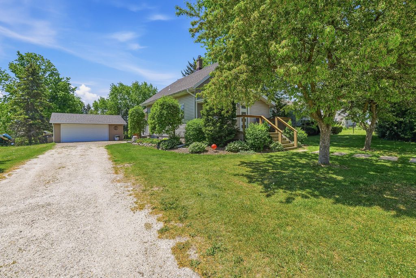
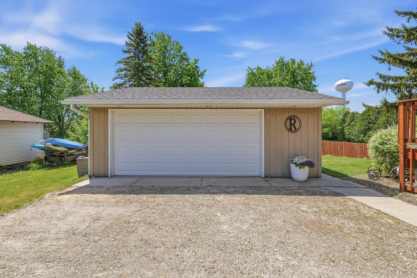
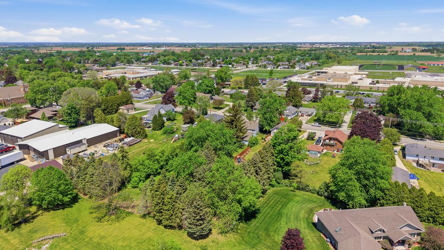
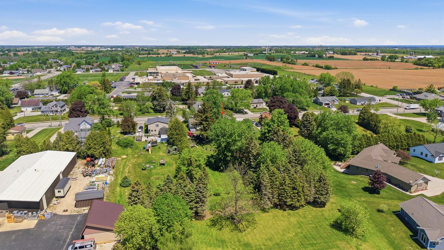
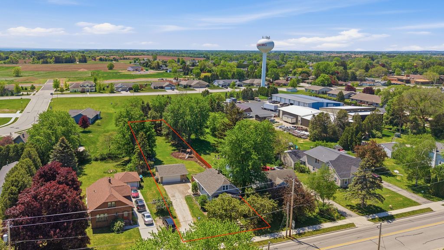
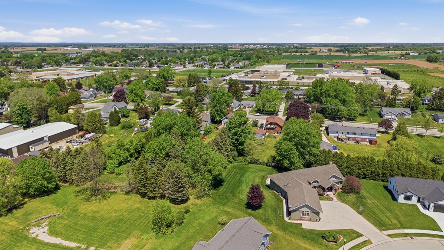
Charming and updated 1.5-story bungalow on an impressive 1/2 acre village lot in Oostburg! This 3-bedroom home offers nearly 1,400 sq ft of inviting living space featuring a spacious front living room, updated kitchen with appliances included, island/peninsula, pantry and adjacent dinette area. Patio doors lead to a large deck overlooking the semi-private backyard with mature trees, firepit and plenty of room to relax or entertain. Main level features an updated full bath with tile surround and a bedroom, while upstairs offers 2 bedrooms with taller ceilings. Large 2-car garage plus ample off-street parking. Improvements include roof (2023), owned water softener (2023), furnace (2013), vinyl siding, replacement windows, patio door and front door. Move-in ready! Great location and setting.
Property Features of 429 Center Ave, Oostburg, WI 53070
Bungalow
Single Family Residence
1920
$3,314.71
1.5
.5
Features
| Elementary school: Oostburg |
| Middle school: Oostburg |
| High school: Oostburg |
| Washer |
| Dryer |
| Oven |
| Microwave oven |
| Dishwasher |
| Refrigerator |
| Central air |
| Forced air heat |
| Natural gas heat |
| Garage |
| Two car garage |
| Detached parking |
| Detached garage |
| Garage spaces: 2 |
| Vinyl siding |
| Deck |
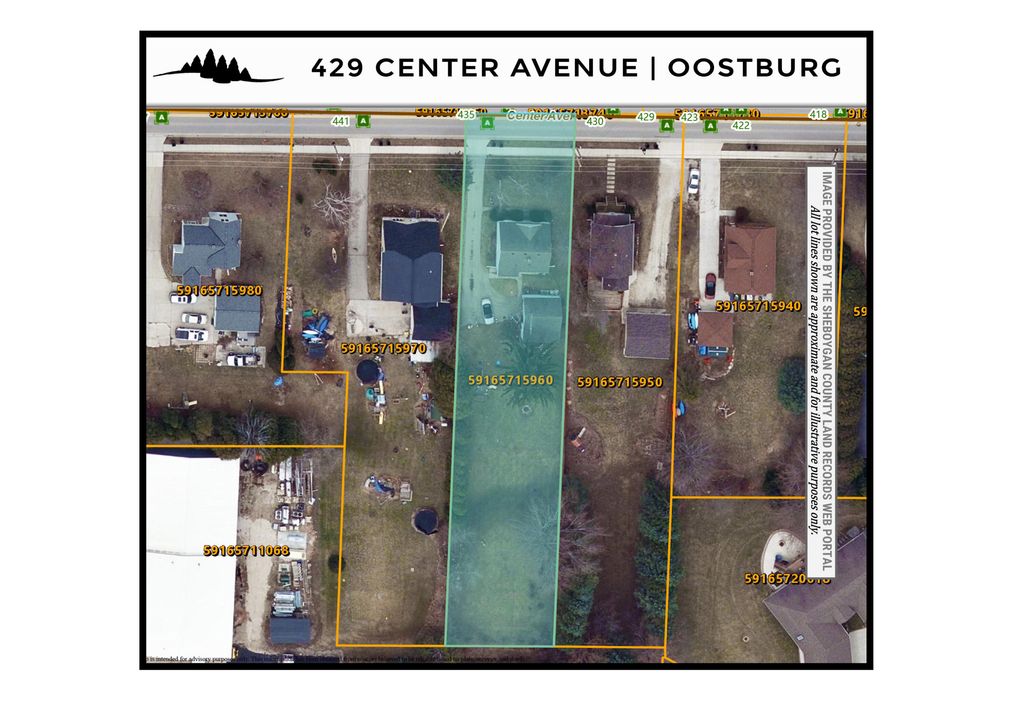
| Lot acreage is: 0.5 |
| Lot sqft: 21780 |
| Lot zoned: Residential |
| Improvement: sidewalks |
| Kitchen island |
| Concrete basement |
| Full basement |
| Paved driveway |
| Public sewer |
| Public water |
| For sale |
| Tax year: 2025 |
Rooms & Dimensions
| Pantry |
| Bedroom 2 is 16 x 11 |
| Bedroom 2 Level: Upper |
| Bedroom 3 is 16 x 11 |
| Bedroom 3 Level: Upper |
| Dining Room is 11 x 9 |
| Dining Level: Main |
| Living Room is 16 x 11 |
| Living Room Level: Main |
| Number of rooms: 6 |