
830 Elise Ct, Waukesha, WI 53189
$429,900
MLS #: 1964390
| 2 Beds | 2 Baths | 2 Car Garage | 493 Sq Ft |
Description of 830 Elise Ct, Waukesha, WI 53189
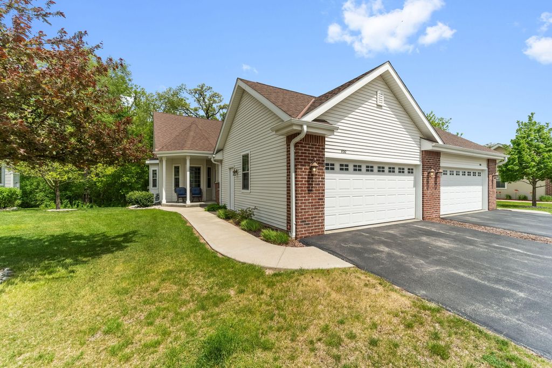
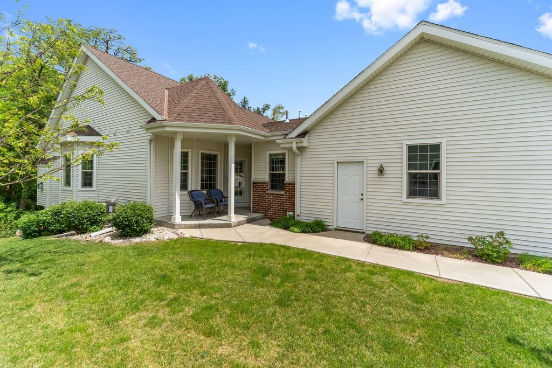
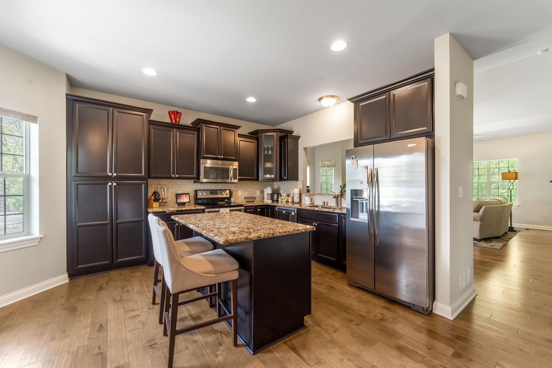
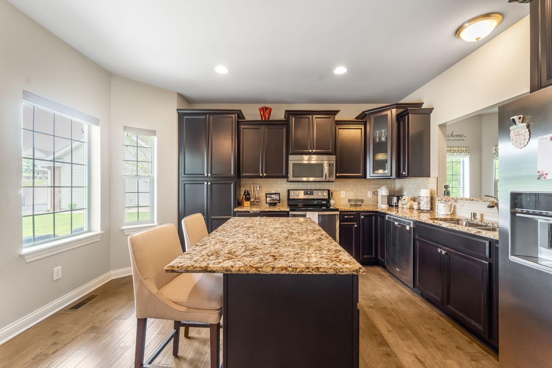
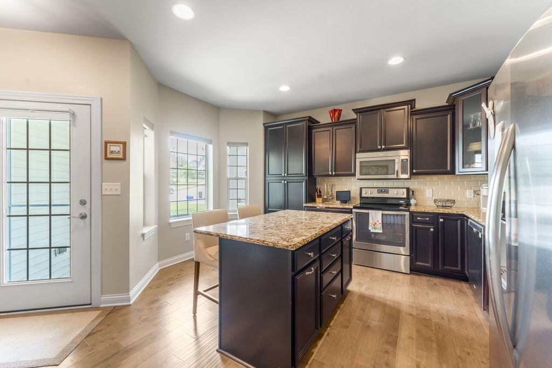
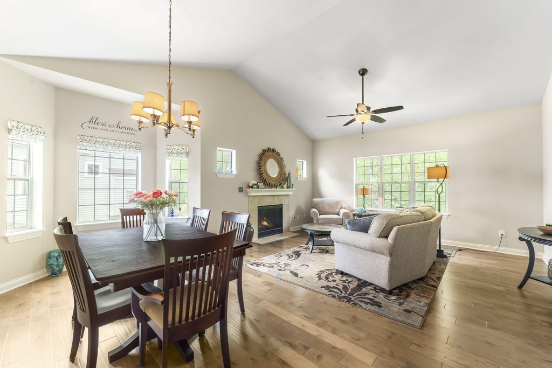
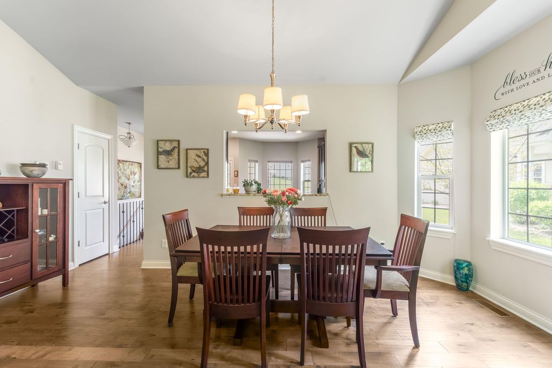
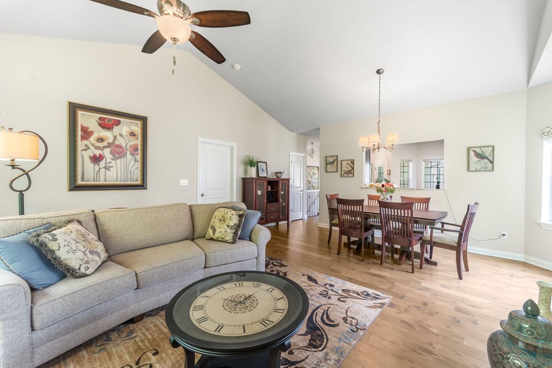
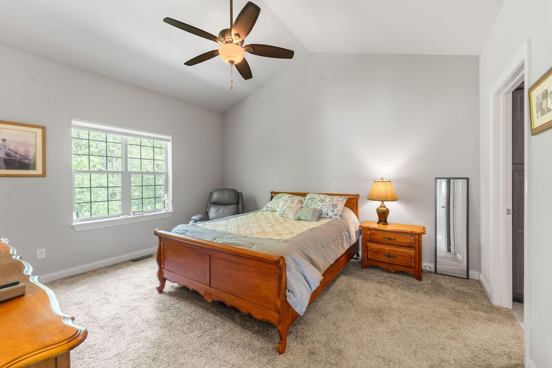
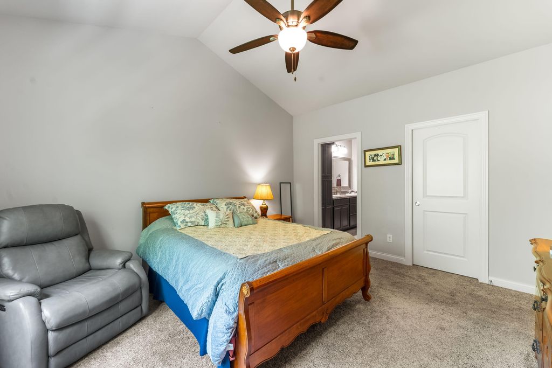
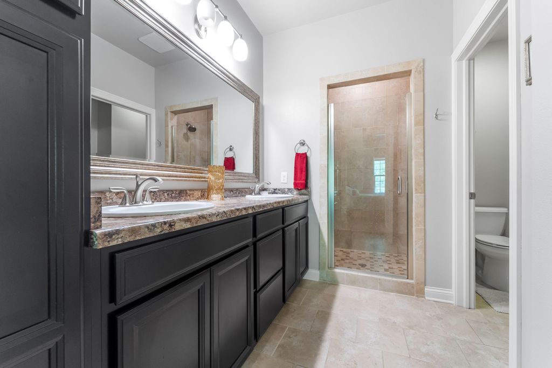
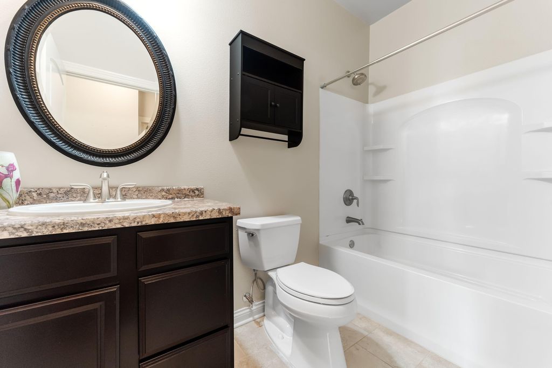
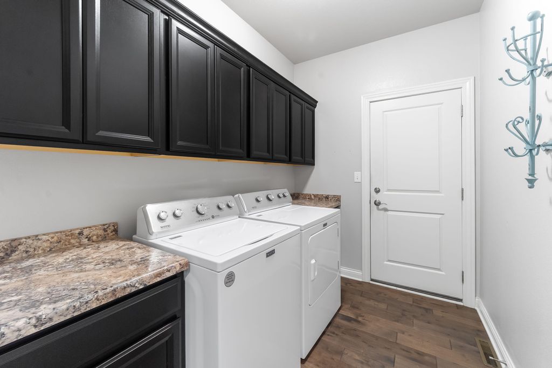
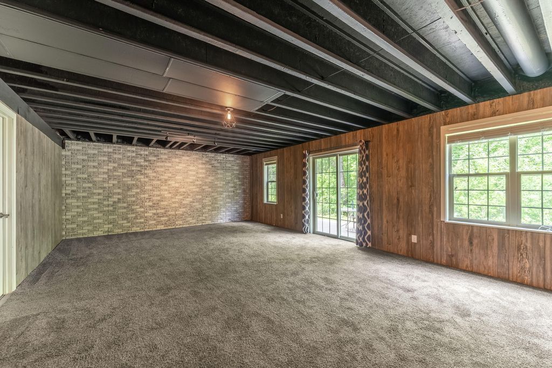
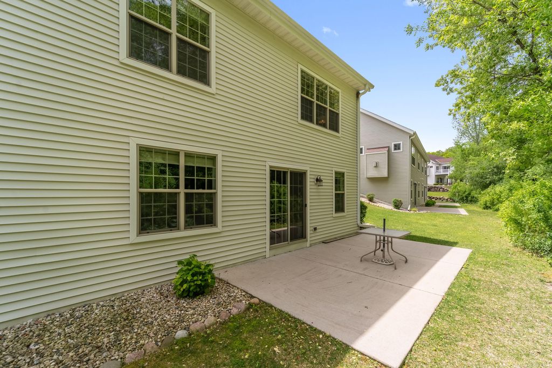
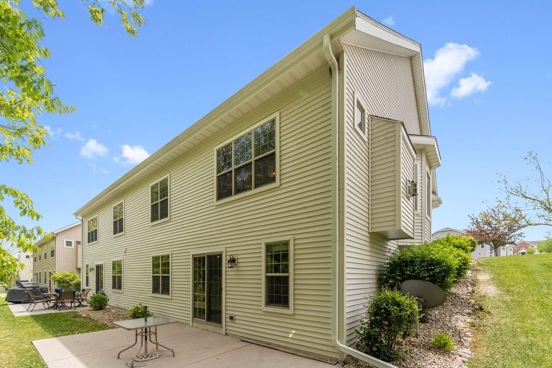
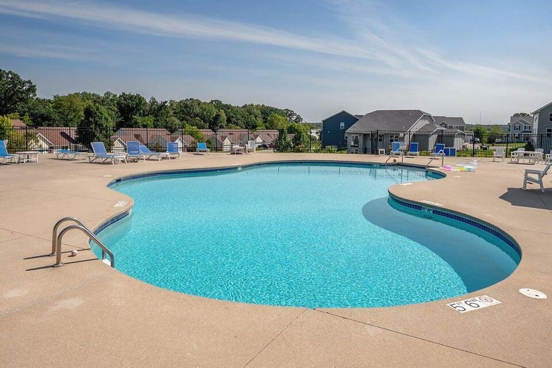
Beautifully maintained ranch-style condo offering a bright and open layout. Vaulted ceilings, a gas fireplace, and a spacious feel throughout the main living area. The kitchen features a large center island with breakfast bar seating, tile backsplash, and stainless-steel appliances. Private primary suite includes a walk-in closet, double vanity, and oversized tiled shower. Convenient main-floor laundry and extra storage throughout. Finished walk-out lower level includes a large rec room, patio access, and additional storage space. Enjoy peaceful wooded views from the private patio plus access to the community inground pool.
Property Features of 830 Elise Ct, Waukesha, WI 53189
Listing courtesy of: Coldwell Banker Realty
TYPE
Condominium
Condominium
Year Built
2016
2016
Annual Taxes
$5,046.44
$5,046.44
Stories
1
1
Features
| Washer |
| Dryer |
| Oven |
| Microwave oven |
| Dishwasher |
| Refrigerator |
| Garage |
| Two car garage |
| Attached parking |
| Attached garage |
| Garage spaces: 2 |
| Vinyl siding |
| Brick exterior |
| Lot zoned: RES |
| Garbage disposal |
| Concrete basement |
| Full basement |
| Basement has outside entrance |
| Partial basement |
| Sump pump |
| Walkout basement |
| Partially finished basement |
| Public sewer |
| Public water |
| Levels in property: One |
| Total square feet: 493 |
| Basement square feet: 493 |
| Living square feet: 493 |
| For sale |
| Tax year: 2025 |
| Association swimming pool(s) |
| Pets allowed |
| HOA Dues: 450 |
Rooms & Dimensions
| Laundry room |
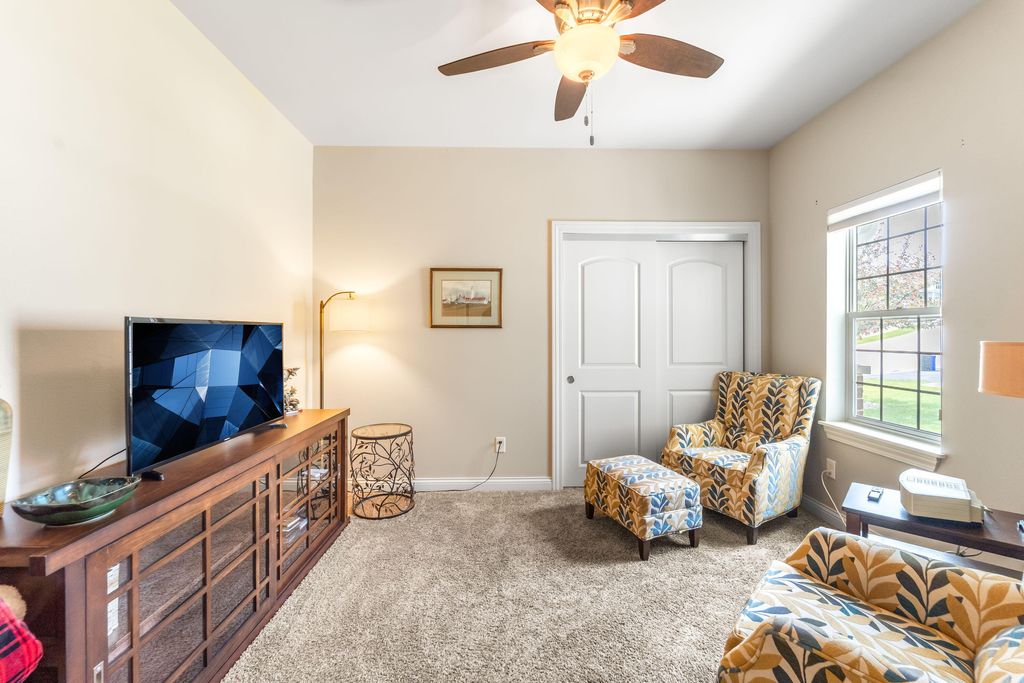
| Bedroom 2 is 12 x 11 |
| Bedroom 2 Level: Main |
| Dining Room is 14 x 9 |
| Dining Level: Main |
| Living Room is 16 x 13 |
| Living Room Level: Main |
| Laundry Room is 9 x 6 |
| Laundry Room Level: Main |
| Number of rooms: 6 |