
5516 N Lydell Ave, Whitefish Bay, WI 53217
$299,900
MLS #: 1964389





| 2 Beds | 1.5 Baths | 3 Car Garage | 1,010 Sq Ft |
Description of 5516 N Lydell Ave, Whitefish Bay, WI 53217
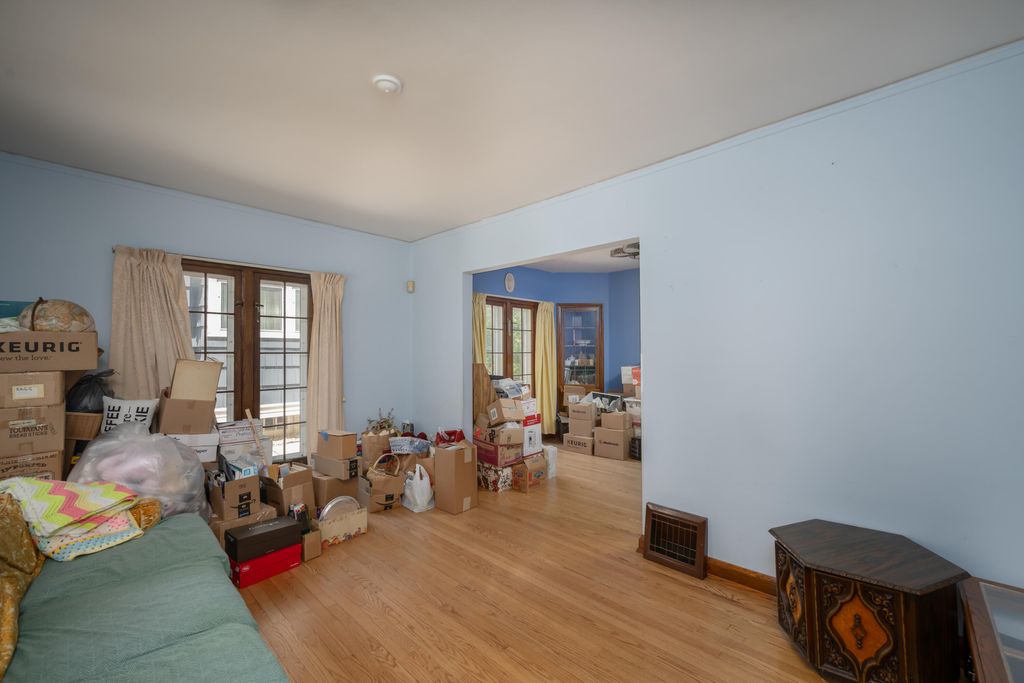
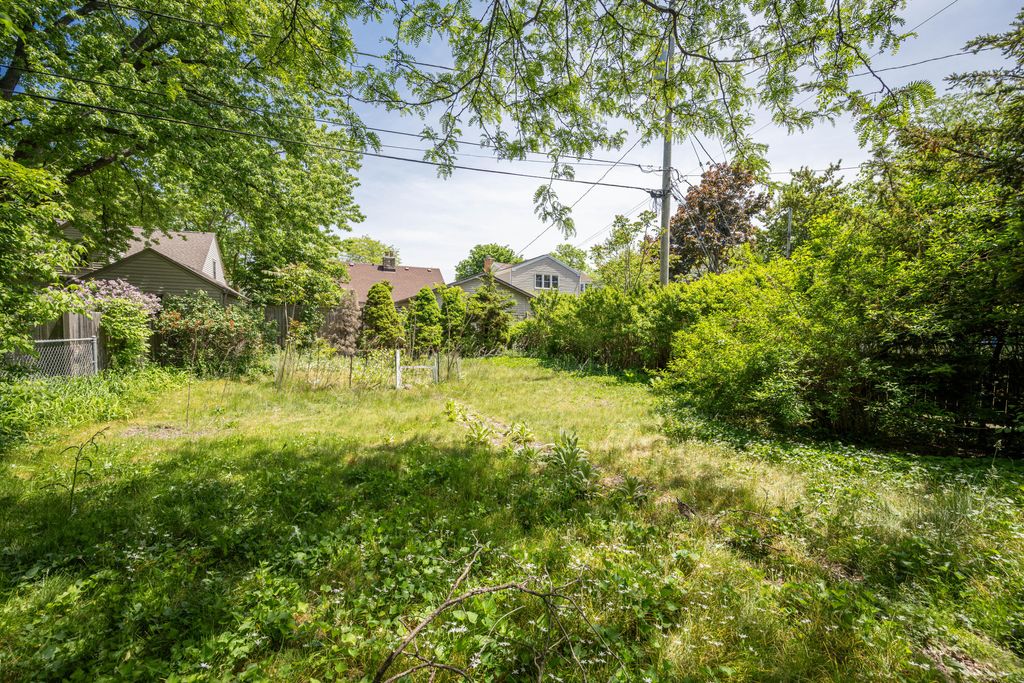
WOW! What a great opportunity in Whitefish Bay! Beautifully REFINISHED hardwood floors throughout! Beautiful charm intact - WOODWORK, BUILT INS AND MORE - with UPDATED WINDOWS in some areas of the home. Full bath on upper level and extra half (commode) in lower level. 2 SPACIOUS BEDROOMS with lots of windows and walkout to second floor patio/balcony. This home has been loved through the years and looking for a new owner to continue! Desirable location in walking distance of many local favorites. Stone exterior and sprawling back yard. 1 CAR ATTACHED GARAGE + 2 CAR DETACHED GARAGE!
Property Features of 5516 N Lydell Ave, Whitefish Bay, WI 53217
Listing courtesy of: Century 21 Benefit Realty
HOME STYLE
Tudor/Provincial
Tudor/Provincial
TYPE
Single Family Residence
Single Family Residence
Year Built
1936
1936
Annual Taxes
$4,551.00
$4,551.00
Stories
2
2
Acres
.17
.17
Features
| Middle school: Whitefish Bay |
| High school: Whitefish Bay |
| Washer |
| Dryer |
| Range |
| Oven |
| Refrigerator |
| Central air |
| Forced air heat |
| Natural gas heat |
| Garage |
| Three car garage |
| Attached parking |
| Attached garage |
| Garage spaces: 3 |
| Stone exterior |
| Fenced yard |
| Lot acreage is: 0.17 |
| Fenced lot |
| Lot sqft: 7405.2 |
| Lot zoned: RES |
| Improvement: sidewalks |
| Full basement |
| Paved driveway |
| Public sewer |
| Public water |
| Property style: tudor |
| For sale |
| Tax year: 2025 |
Rooms & Dimensions
| Bedroom 2 is 13 x 13 |
| Bedroom 2 Level: Upper |
| Dining Room is 13 x 10 |
| Dining Level: Main |
| Living Room is 16 x 14 |
| Living Room Level: Main |
| Number of rooms: 5 |