
S89W31671 Cooper Pkwy, Mukwonago, WI 53149

| 4 Beds | 3.5 Baths | 3.5 Car Garage | 3,350 Sq Ft |
Description of S89W31671 Cooper Pkwy, Mukwonago, WI 53149
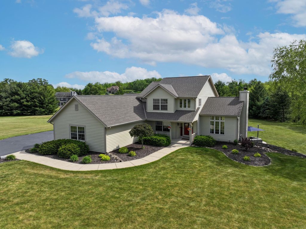
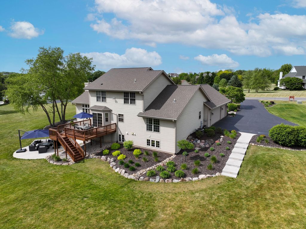
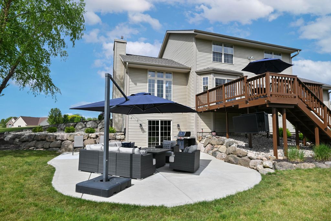
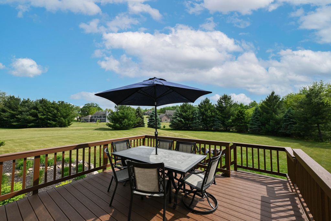
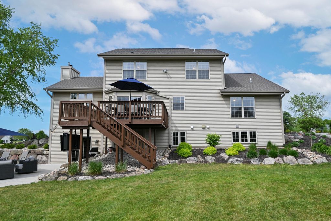
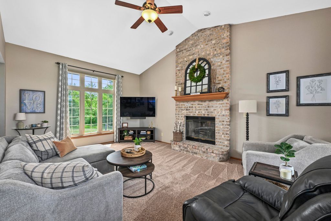
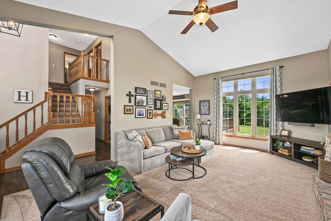
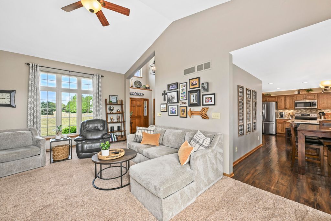
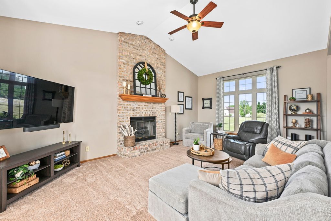
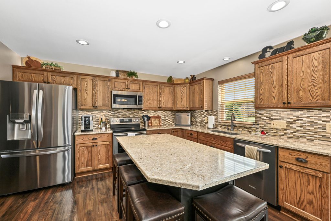
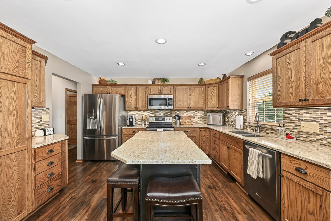
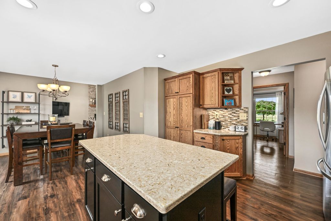
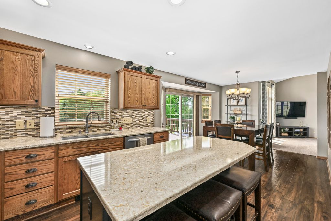
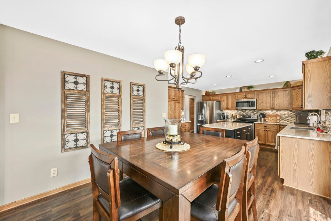
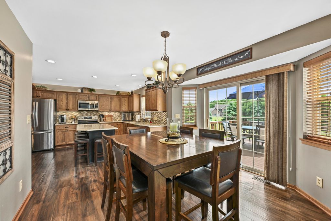
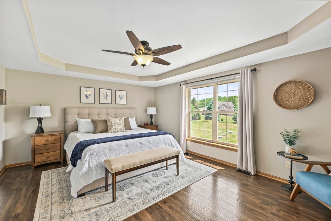
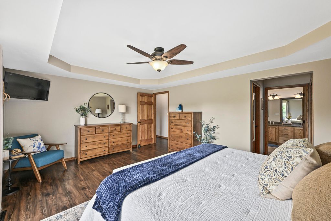
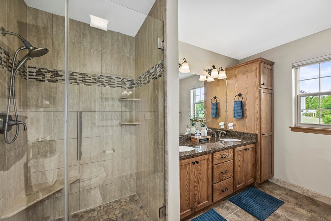
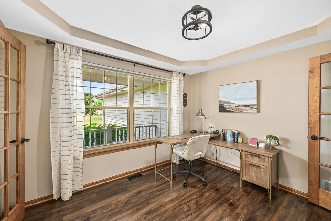
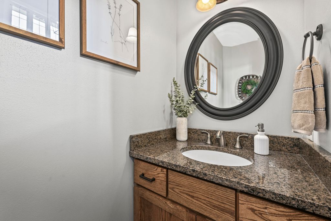
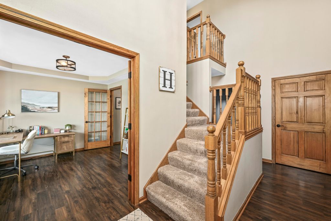
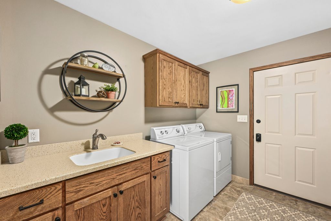
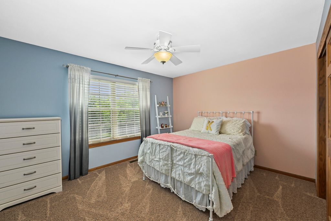
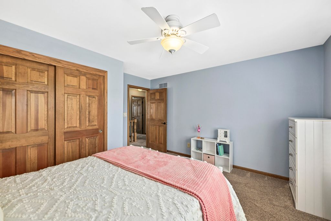
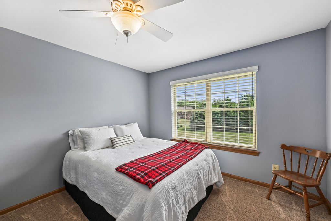
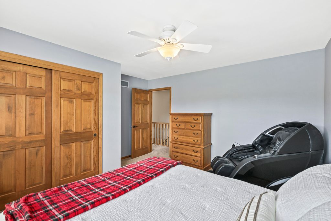
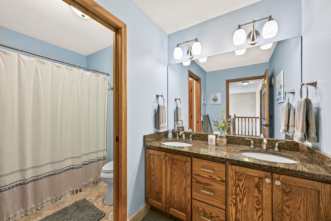
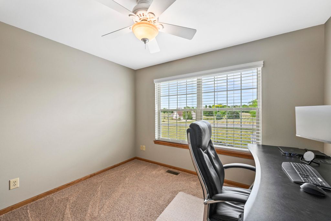
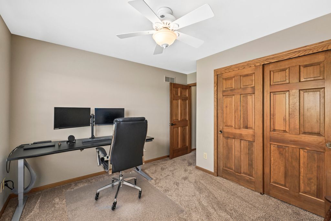
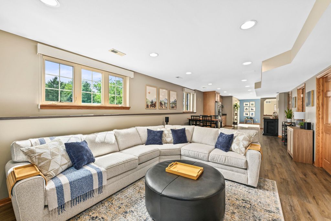
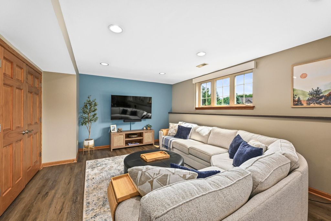
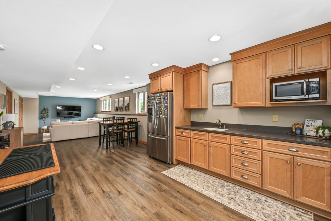
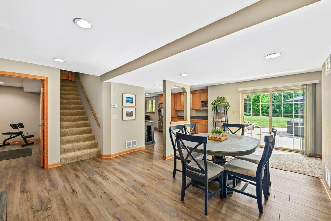
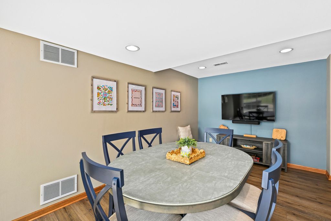
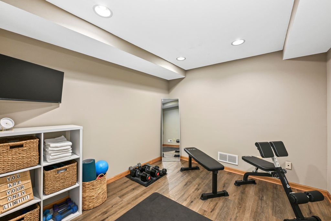
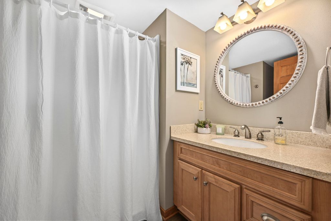
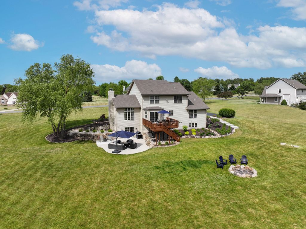
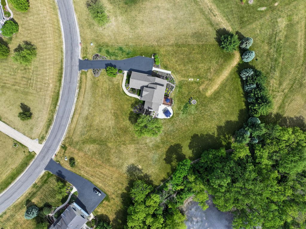
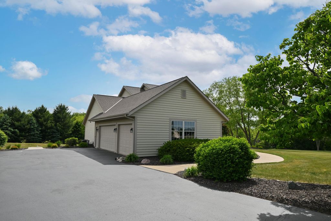
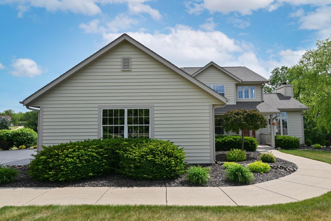
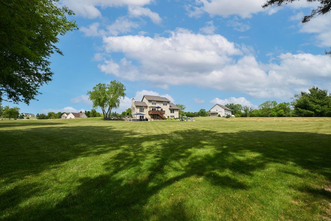
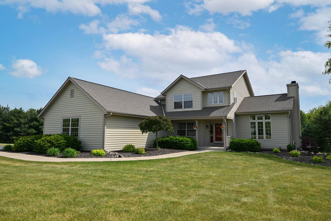
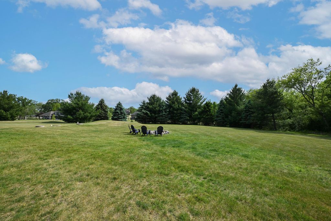
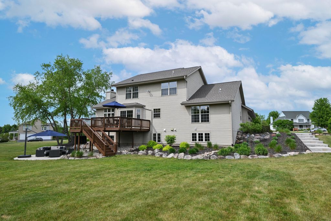
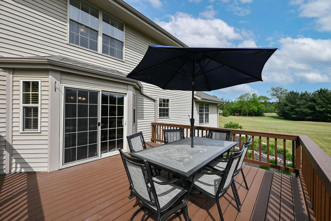
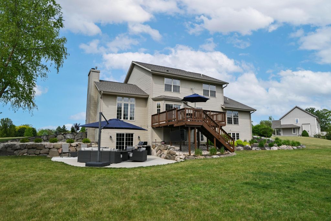
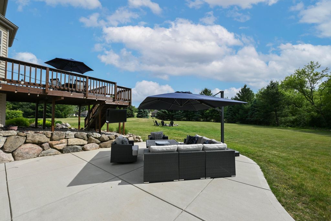
This property is impeccable in every way! A great combination of size, condition and location. Three levels of finished space includes the primary suite on main level, large kitchen w/ island & dining area, patio doors to elevated composite deck, living rm w/ gas FP, office/den with french doors, big laundry area in rear foyer & half bath. Three addt'l bdrms & full bath upstairs. Lower level is another house in itself--rec room w/ full windows, kitchenette, dining/bonus space, exercise room, full bath, storage room, and walkout to patio. Beautiful setting on 1.6 park-like acres with perfect mix of open yard, treeline, landscaping. Newer furnace, A/C, roof, patio, pressure tank, septic pump, water heater in past 7 yrs, freshly painted exterior & resealed driveway. Must see it to believe it!
Property Features of S89W31671 Cooper Pkwy, Mukwonago, WI 53149
Contemporary
Single Family Residence
1998
Clydesdale Farms North
$5,584.00
2
1.67
Features
| Elementary school: Rolling Hills |
| Middle school: Park View |
| High school: Mukwonago |
| Range |
| Oven |
| Microwave oven |
| Dishwasher |
| Refrigerator |
| Central air |
| Forced air heat |
| Natural gas heat |
| Garage |
| Attached parking |
| Attached garage |
| Garage spaces: 3.5 |
| Aluminum siding |
| Wood exterior |
| Patio |
| Deck |
| Lot acreage is: 1.67 |
| Lot sqft: 72745.2 |
| Subdivision: Clydesdale Farms North |
| Lot zoned: Unknown |
| Present use: Subdivision |
| Vaulted ceilings |
| Central vacuum |
| Garbage disposal |
| Kitchen island |
| Finished basement |
| Full basement |
| Basement has outside entrance |
| Sump pump |
| Walkout basement |
| Paved driveway |
| Private water |
| Well water |
| Septic system |
| Total square feet: 3350 |
| Total above grade finished sq ft: 2450 |
| Basement square feet: 900 |
| Living square feet: 3350 |
| Property style: contemporary |
| For sale |
| Tax year: 2025 |
Rooms & Dimensions
| Den is 11 x 10 |
| Den Level: Main |
| Laundry room |
| Bedroom 2 is 14 x 13 |
| Bedroom 2 Level: Upper |
| Bedroom 3 is 13 x 13 |
| Bedroom 3 Level: Upper |
| Bedroom 4 is 12 x 11 |
| Bedroom 4 Level: Upper |
| Dining Room is 21 x 13 |
| Dining Level: Lower |
| Living Room is 21 x 13 |
| Living Room Level: Main |
| Laundry Room is 10 x 9 |
| Laundry Room Level: Main |
| Number of rooms: 12 |