
305 1st Ave E, Holmen, WI 54636
| 4 Beds | 2 Baths | 2 Car Garage | 1,600 Sq Ft |
Description of 305 1st Ave E, Holmen, WI 54636
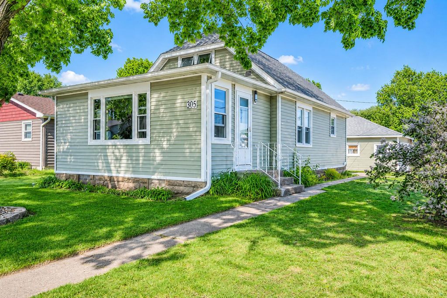
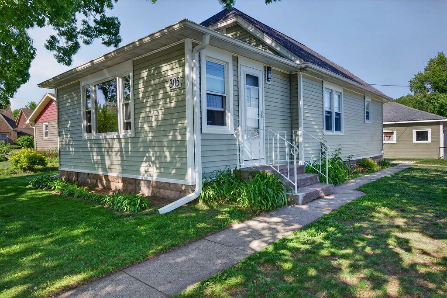
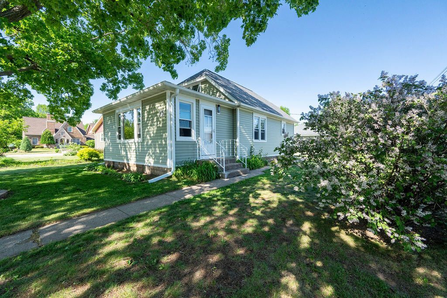
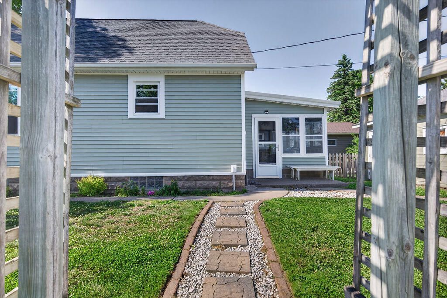
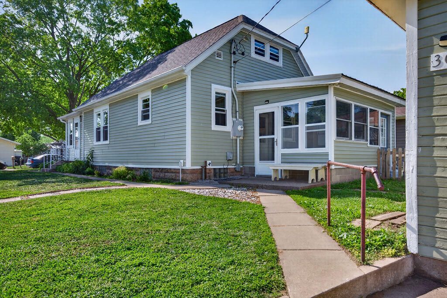
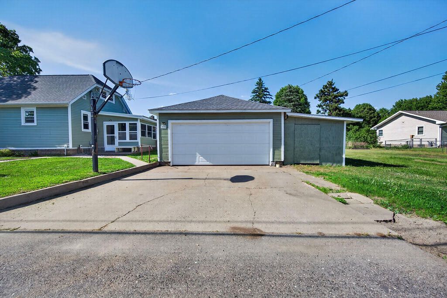
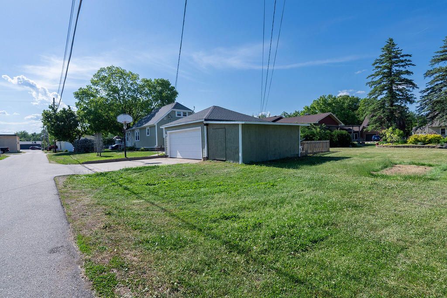
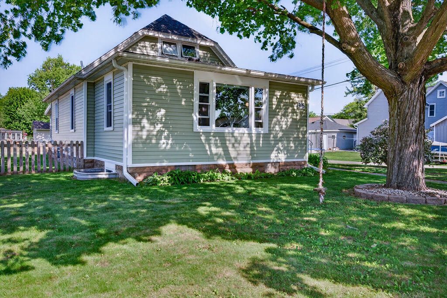
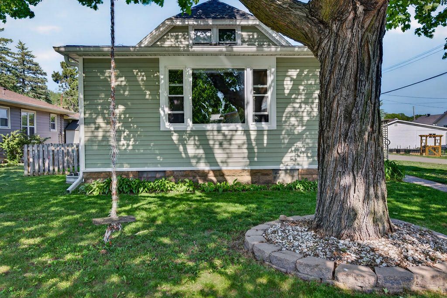
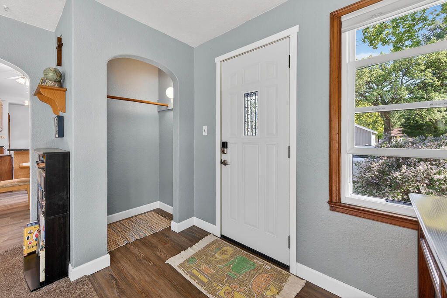
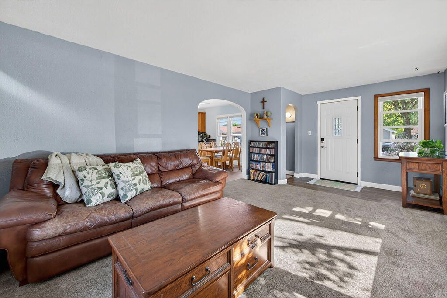
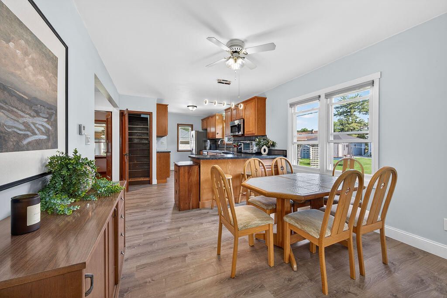
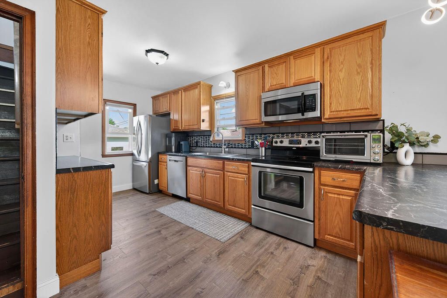
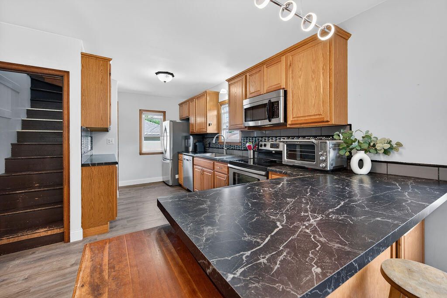
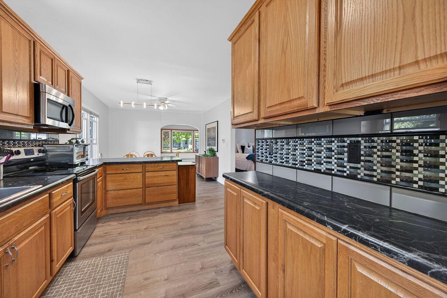
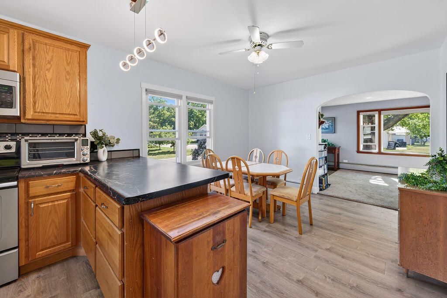
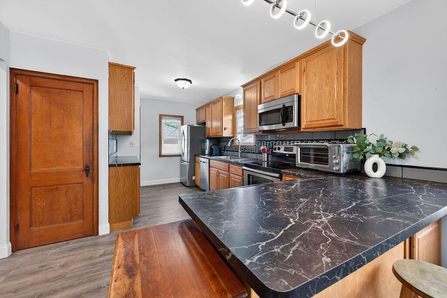
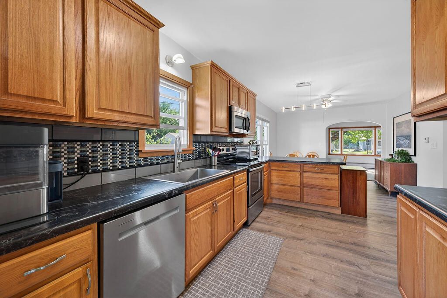
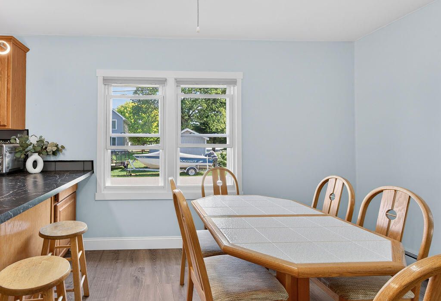
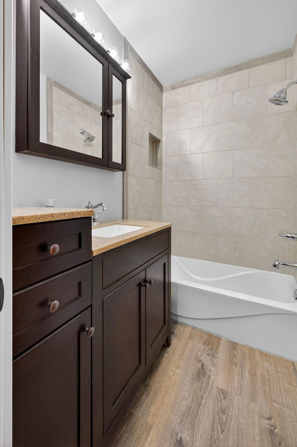
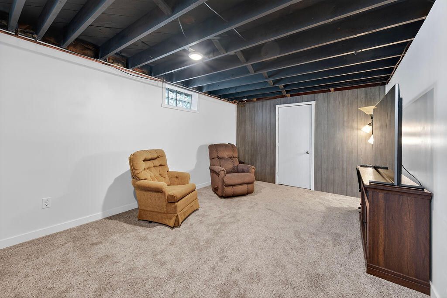
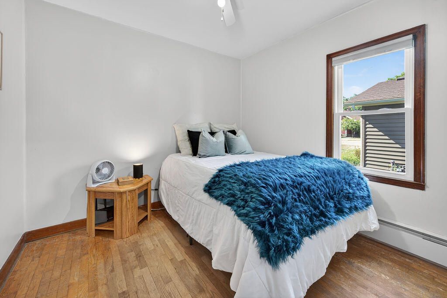
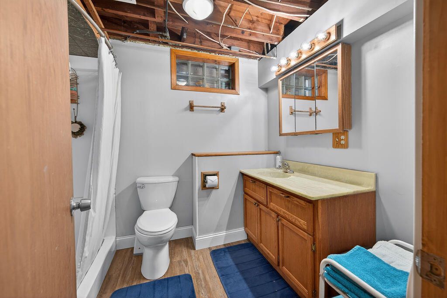
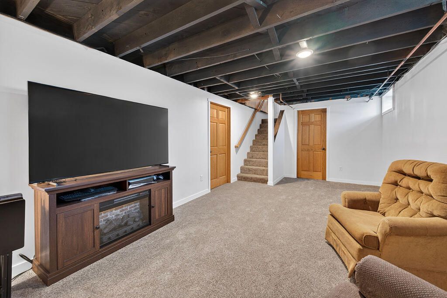
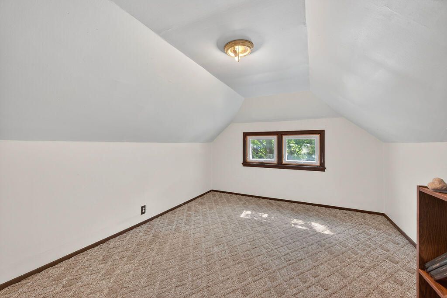
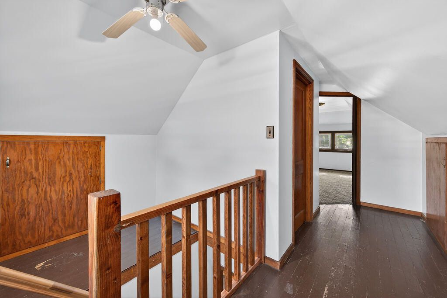
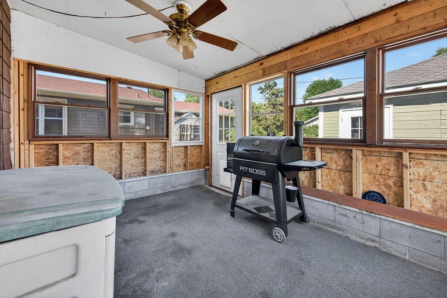
Move in ready and all yours to enjoy! BRAND NEW SIDING, 5 year old roof, 4 year old water heater and furnace, newer vinyl windows, fresh coat of paint all around, updated main floor bathroom, small den off of garage, a full kitchen remodel with new appliances (4 years old), and archways still preserving the charm.. All this for under $270,000... what more can you ask for?! 4 beds, 2 full baths, newly remodeled family room ready for your dream space to come to life. Ideas: sports night media room, kids play place, theater room! Enjoy the screened in porch just steps away from the kitchen and the large yard with a portion fenced in for the kids or pups! Get ready to move in and host every summer grill out in your new home because this home is perfect for it! Book your tour today!
Property Features of 305 1st Ave E, Holmen, WI 54636
Bungalow
Single Family Residence
1939
$3,537.10
1.5
.22
Features
| Middle school: Holmen |
| High school: Holmen |
| Washer |
| Dryer |
| Range |
| Oven |
| Microwave oven |
| Dishwasher |
| Refrigerator |
| Natural gas heat |
| Radiant heat |
| Window unit air conditioner |
| Garage |
| Two car garage |
| Attached parking |
| Attached garage |
| Garage spaces: 2 |
| Vinyl siding |
| Fenced yard |
| Lot acreage is: 0.22 |
| Corner lot |
| Fenced lot |
| Lot sqft: 9583.2 |
| Lot zoned: residential |
| Full basement |
| Partial basement |
| Partially finished basement |
| Paved driveway |
| Public sewer |
| Public water |
| For sale |
| Tax year: 2025 |
Rooms & Dimensions
| Family room is 11 x 22 |
| Family Room Level: Lower |
| Laundry room |
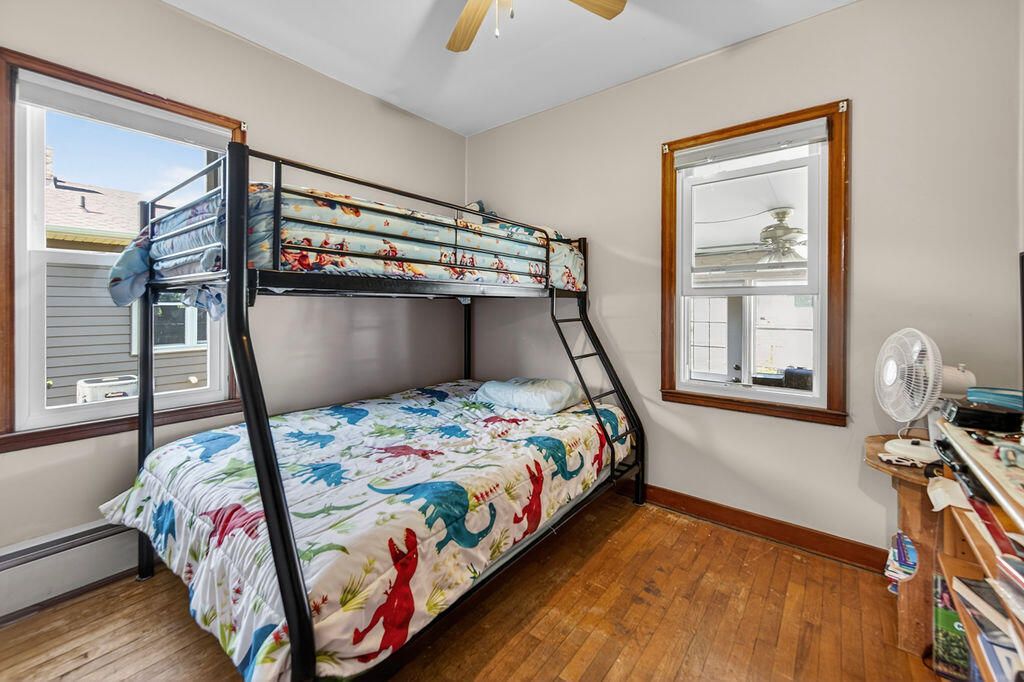
| Bedroom 2 is 9 x 10 |
| Bedroom 2 Level: Main |
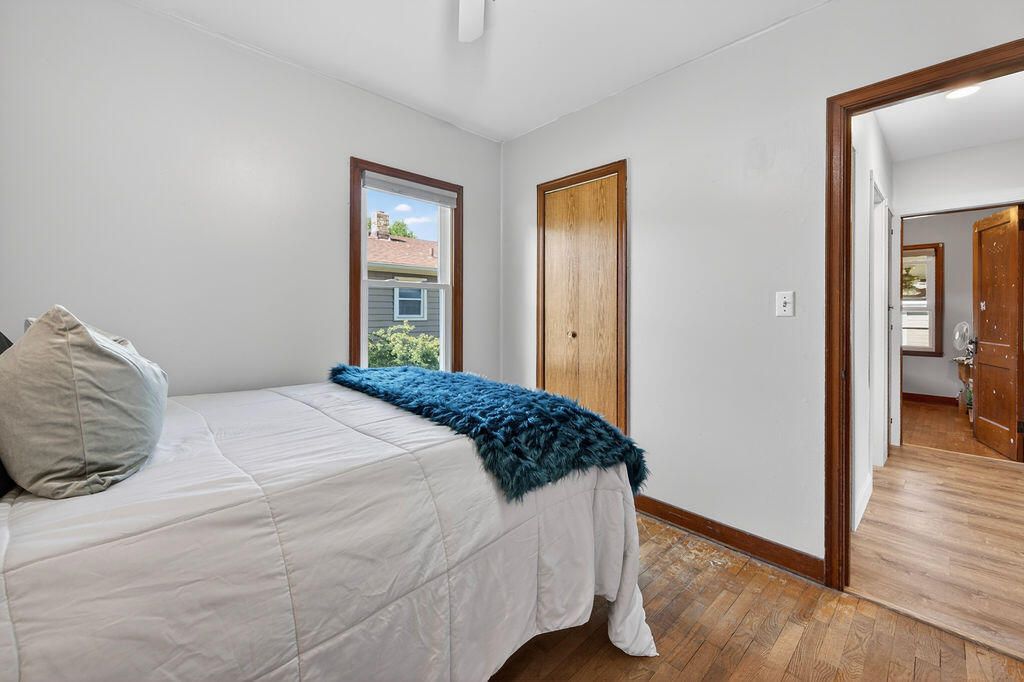
| Bedroom 3 is 11 x 12 |
| Bedroom 3 Level: Upper |
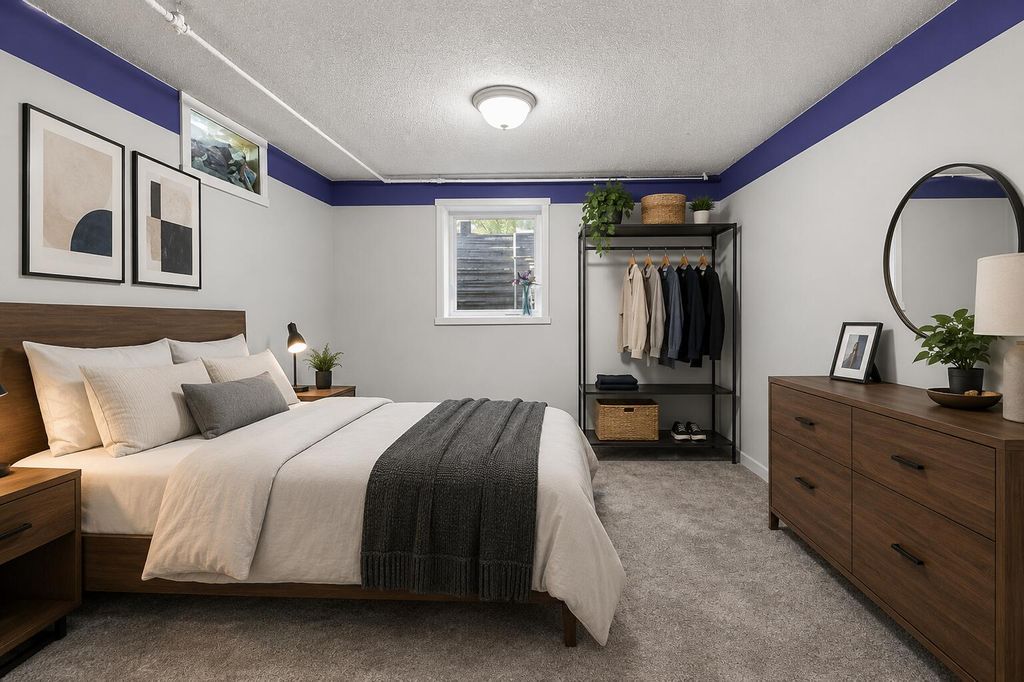
| Bedroom 4 is 11 x 17 |
| Bedroom 4 Level: Lower |
| Dining Room is 10 x 11 |
| Dining Level: Main |
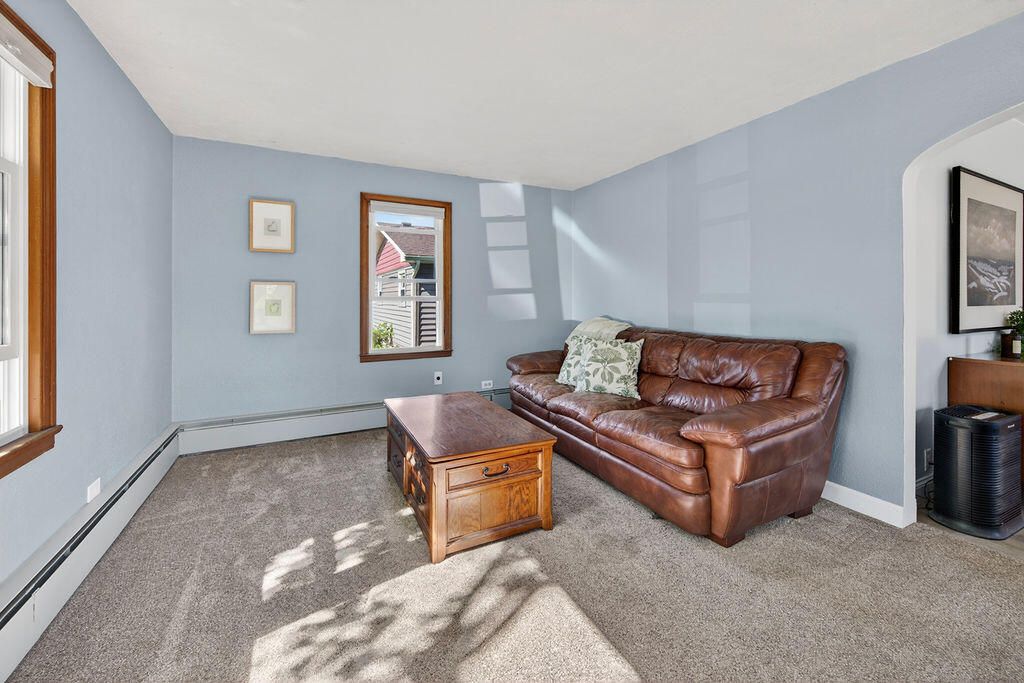
| Living Room is 12 x 19 |
| Living Room Level: Main |
| Laundry Room is 11 x 11 |
| Laundry Room Level: Lower |
| Number of rooms: 9 |