
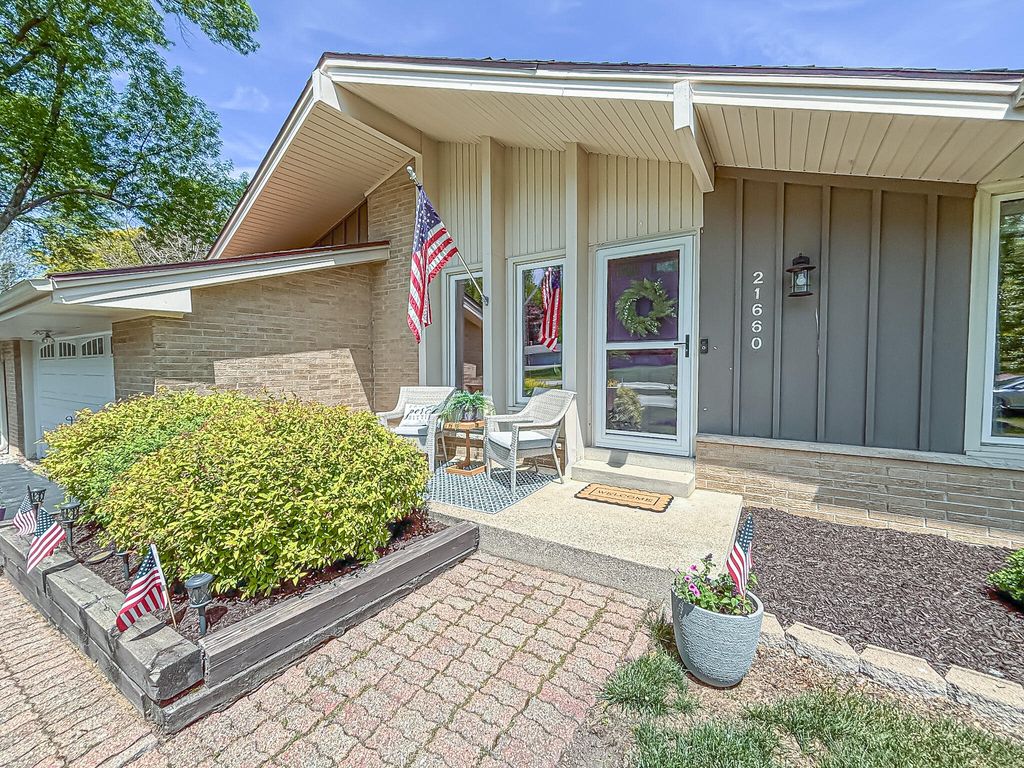
21660 Mayrose Blvd, Brookfield, WI 53045
















| 4 Beds | 3 Baths | 2.5 Car Garage | 2,444 Sq Ft |
Description of 21660 Mayrose Blvd, Brookfield, WI 53045
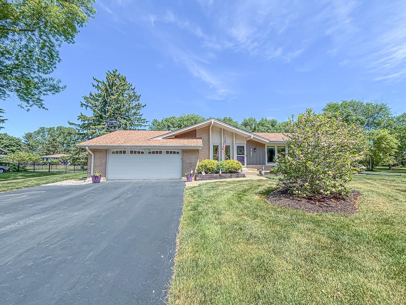
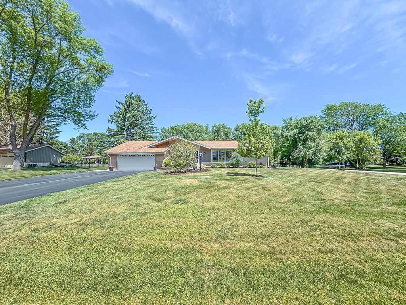
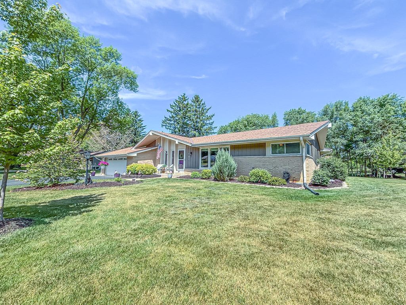
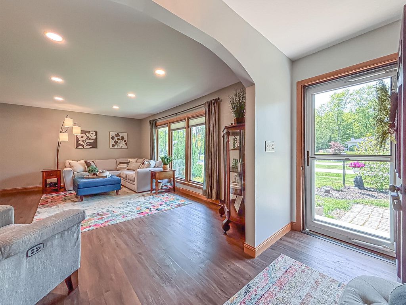
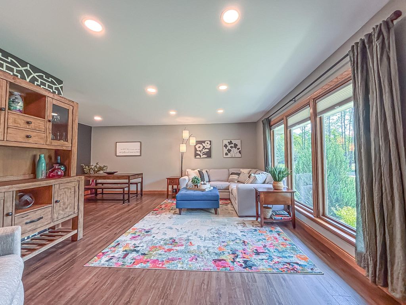
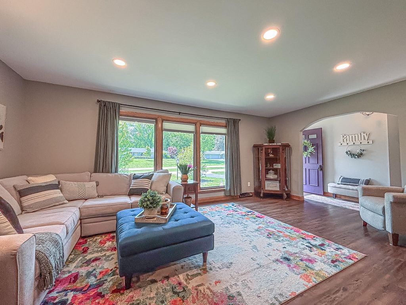
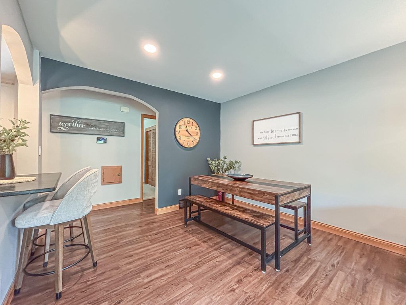
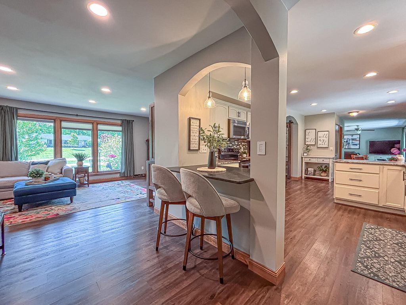
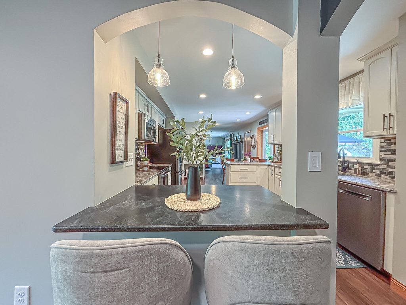
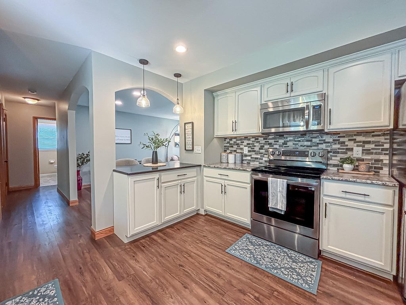
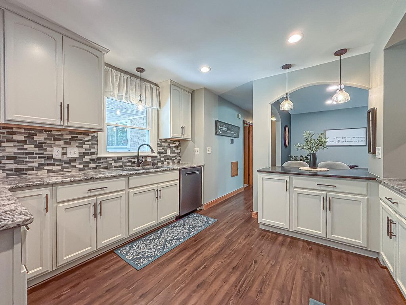
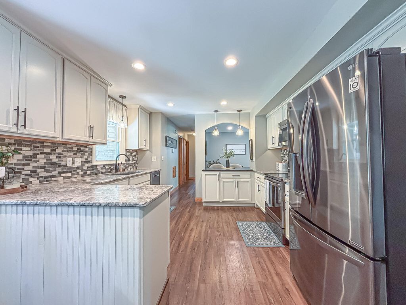
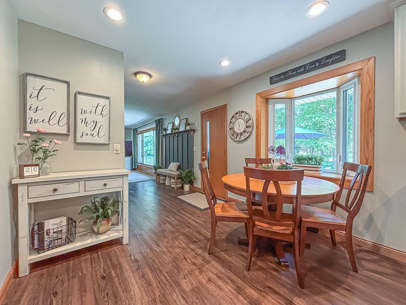
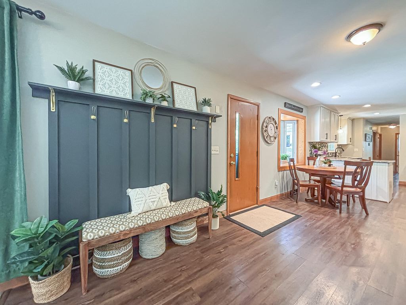
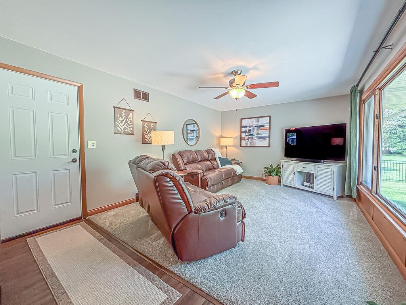
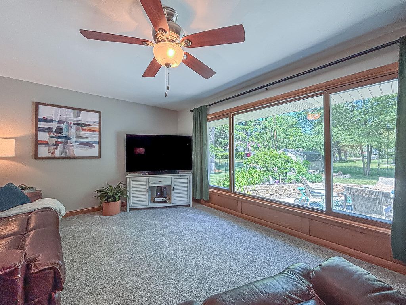
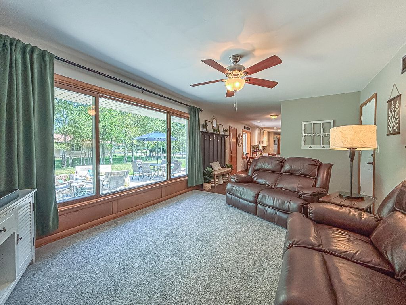
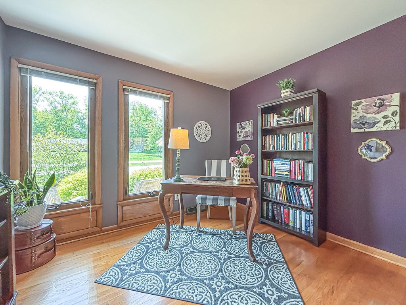
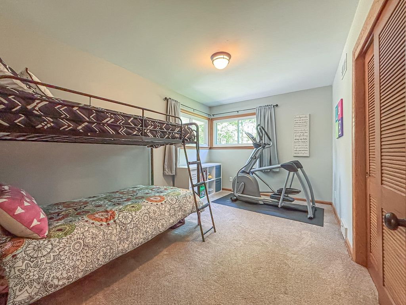
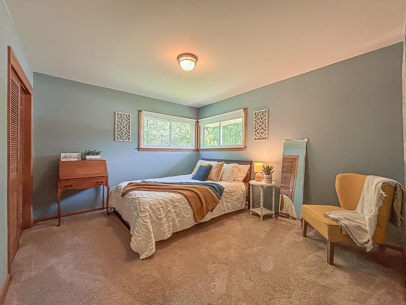
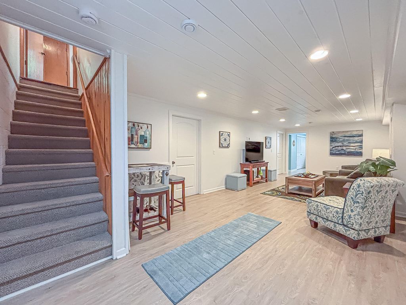
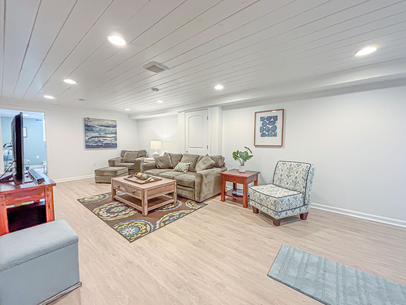
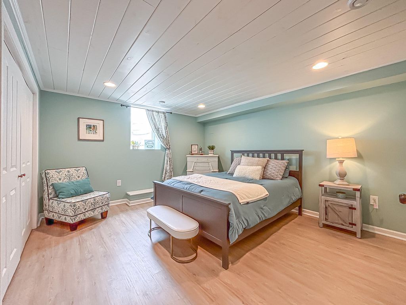
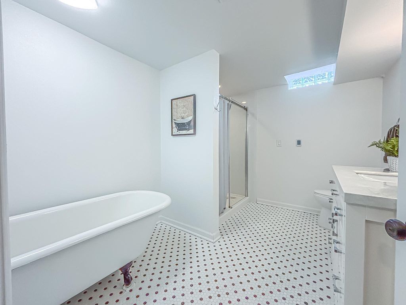
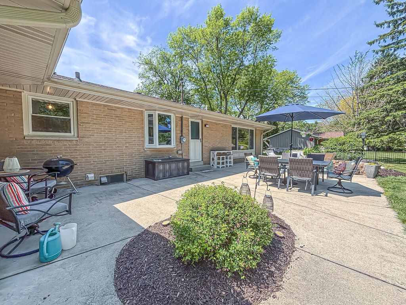
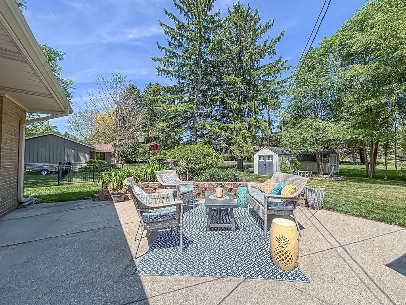
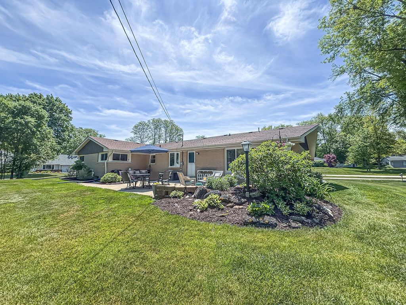
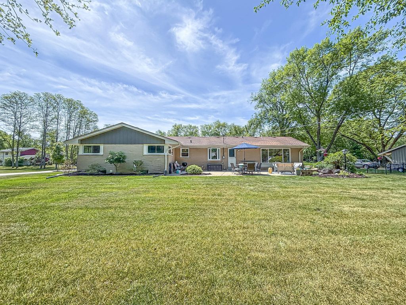
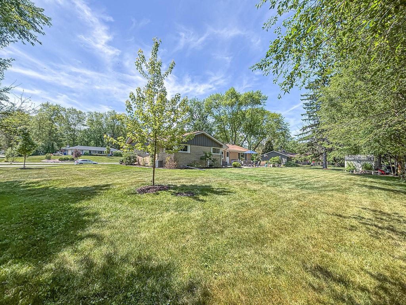
Meticulously maintained brick ranch in a quiet subdivision within the highly sought-after Elmbrook School District! Move right in & enjoy the lovely updates, spacious layout, & beautiful landscaping. Bright great room w/large windows opens to the dining area and updated kitchen featuring granite counters, pantry, abundant storage, quaint breakfast bar, and eat-in dinette. Main floor also offers 2 full baths (1 w/a walk in shower), cozy family room with backyard views, and 3 nicely sized bedrooms. Finished lower level includes exceptional rec space, 4th bedroom with egress, and stunning ensuite with clawfoot tub and walk-in shower. Large private patio, mature landscaping, newer appliances, furnace & AC 2021, water heater 2022, roof 2012, plus low-maintenance brick exterior! Don't miss out!
Property Features of 21660 Mayrose Blvd, Brookfield, WI 53045
Ranch
Single Family Residence
1964
$4,486.02
1
.5
Features
| Washer |
| Dryer |
| Range |
| Oven |
| Microwave oven |
| Dishwasher |
| Refrigerator |
| Central air |
| Forced air heat |
| Natural gas heat |
| Garage |
| Attached parking |
| Attached garage |
| Garage spaces: 2.5 |
| Brick exterior |
| Patio |
| Lot acreage is: 0.5 |
| Corner lot |
| Lot sqft: 21780 |
| Lot zoned: Residential |
| Present use: Subdivision |
| Crawlspace |
| Finished basement |
| Full basement |
| Sump pump |
| Paved driveway |
| Public sewer |
| Private water |
| Well water |
| Total square feet: 2444 |
| Total above grade finished sq ft: 1759 |
| Basement square feet: 685 |
| Living square feet: 2444 |
| Property style: ranch |
| For sale |
| Tax year: 2025 |
Rooms & Dimensions
| Den is 11 x 9 |
| Den Level: Main |
| Family room is 18 x 12 |
| Family Room Level: Main |
| Pantry |
| Bedroom 2 is 13 x 11 |
| Bedroom 2 Level: Main |
| Bedroom 3 is 14 x 9 |
| Bedroom 3 Level: Main |
| Bedroom 4 is 12 x 14 |
| Bedroom 4 Level: Lower |
| Dining Room is 11 x 9 |
| Dining Level: Main |
| Living Room is 18 x 13 |
| Living Room Level: Main |
| Number of rooms: 10 |