
720 W Clovernook Ln, Glendale, WI 53217












| 4 Beds | 2.5 Baths | 2.5 Car Garage | 3,303 Sq Ft |
Description of 720 W Clovernook Ln, Glendale, WI 53217
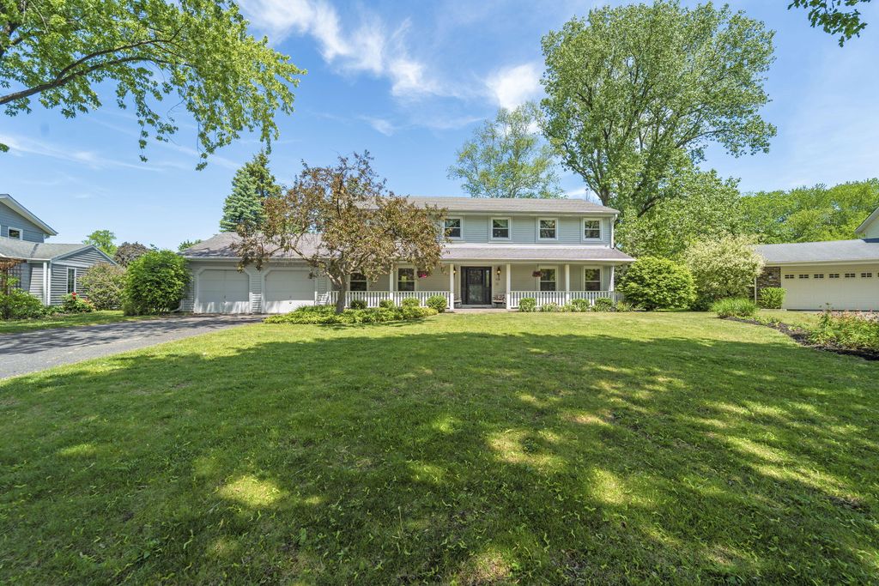
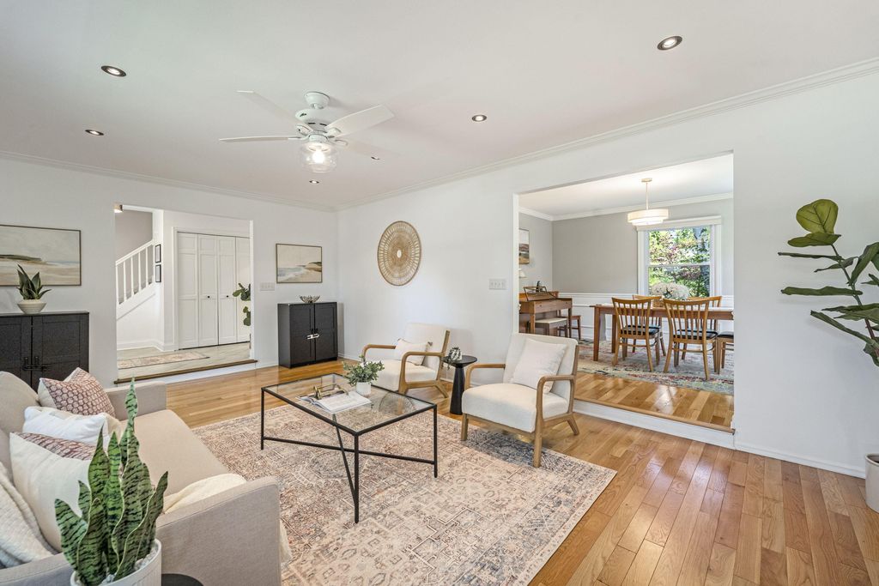
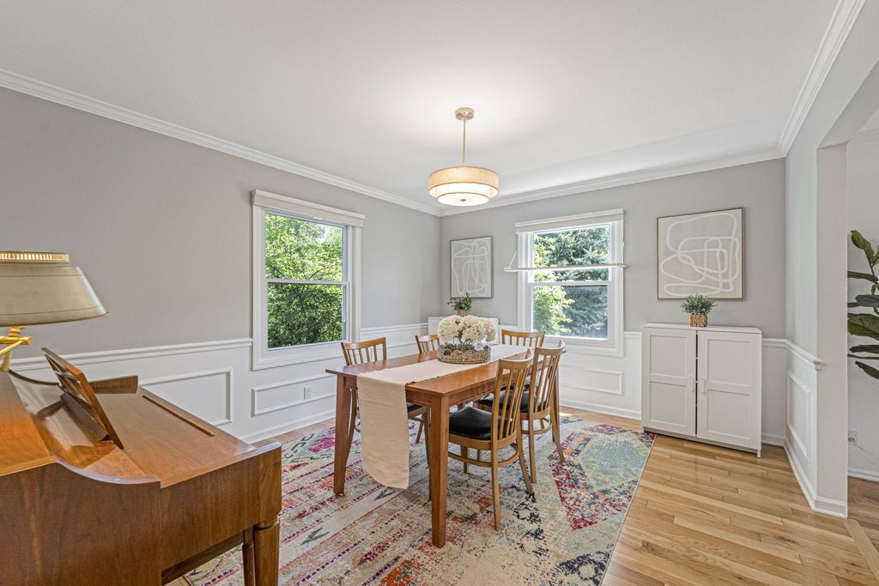
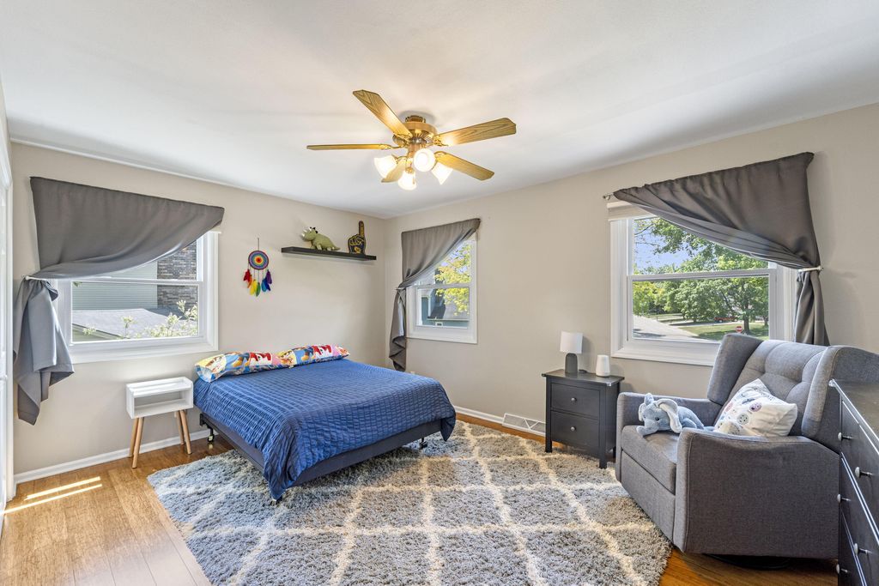
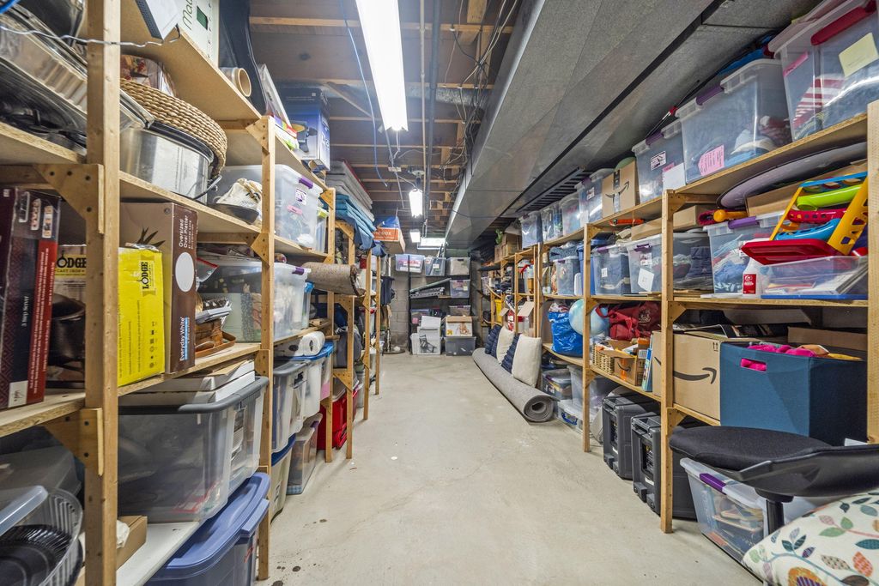
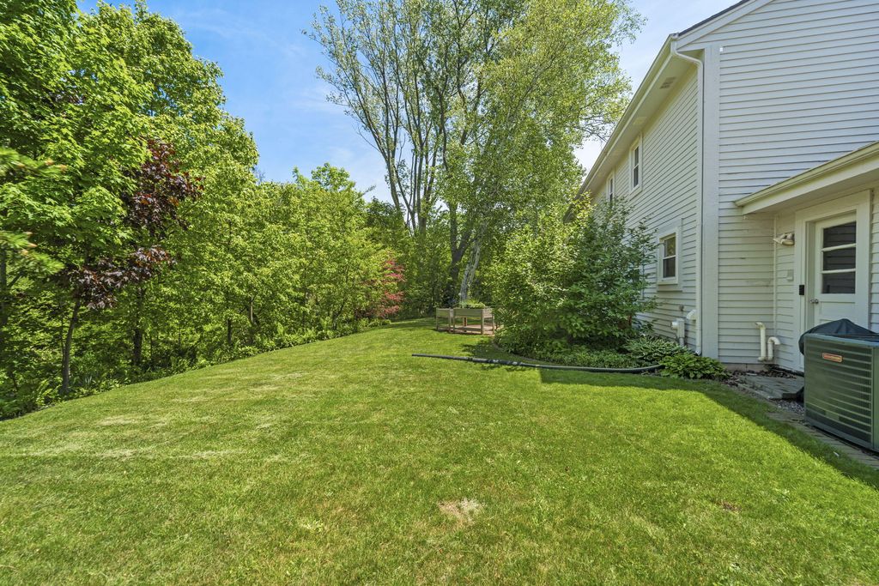
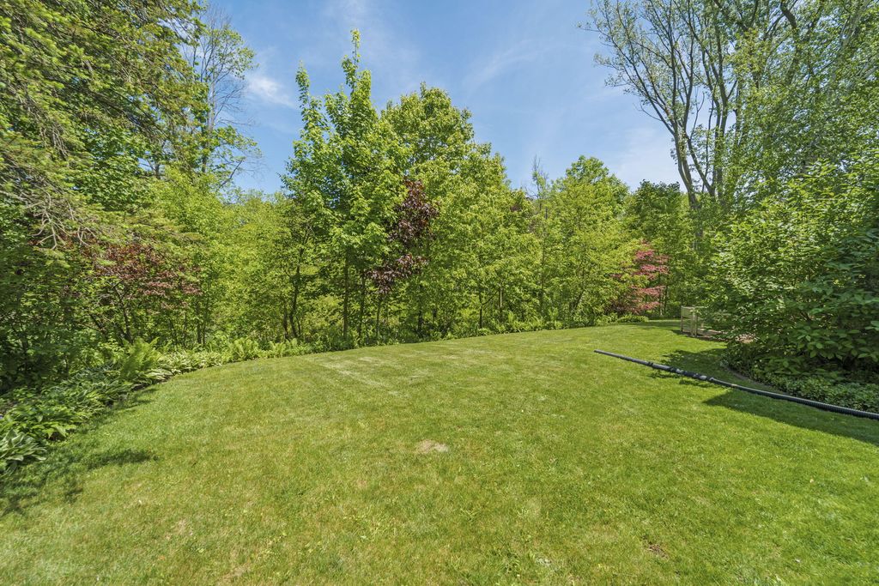
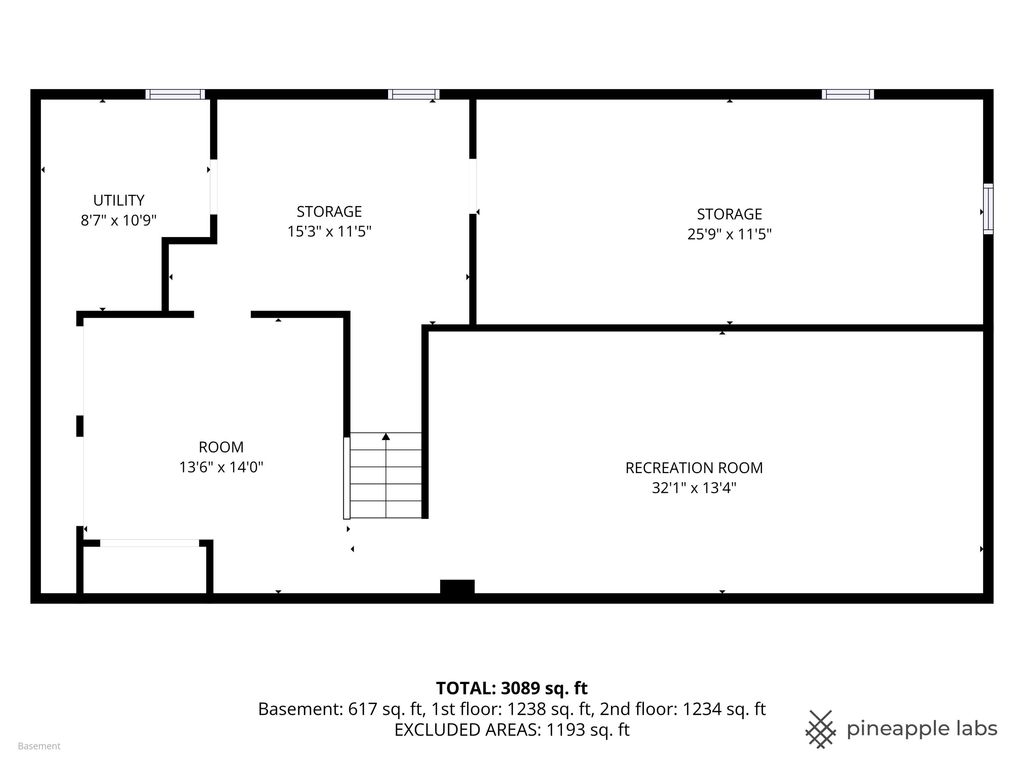
Impressive! Stunning & Spacious 4 bedroom home located in highly desirable Clovernook Estates! Quality custom finishes & sits on a beautifully landscaped lot just over a third of an acre w/mature trees & perennial gardens! Enter thru the charming expansive front porch & enjoy the multiple living spaces. Large LR & DR offer newer HWFs. The custom white Kitchen overlooks the brick patio & the beauty of the outdoors. Inviting FR offers GFP & BIBC. Convenient 1st floor laundry & half BA. UL offers EPIC primary Bedroom w/en-suite & walk-in closet. 3 add'l large bedrooms one with walk-in closet. Full Bath with dual sinks! LL offers Rec Rm & Exercise/Office/Flex Room & ample storage! 2.5 car garage. Prime location, minutes to DT MKE, shores of Lake Michigan, Nicolet HS, parks, shopping & dining!
Property Features of 720 W Clovernook Ln, Glendale, WI 53217
Colonial
Single Family Residence
1978
Clovernook Estates
$11,343.00
2
.4
Features
| Elementary school: Parkway |
| Middle school: Glen Hills |
| High school: Nicolet |
| Washer |
| Dryer |
| Oven |
| Cooktop |
| Microwave oven |
| Dishwasher |
| Refrigerator |
| Central air |
| Electric heat |
| Forced air heat |
| Natural gas heat |
| Garage |
| Attached parking |
| Attached garage |
| Garage spaces: 2.5 |
| Wood exterior |
| Patio |
| Lot acreage is: 0.4 |
| Cul-de-sac location |
| Lot sqft: 17424 |
| Subdivision: Clovernook Estates |
| Wooded lot |
| Lot zoned: RES |
| Garbage disposal |
| Kitchen island |
| Walk-in closet(s) |
| Finished basement |
| Full basement |
| Partial basement |
| Paved driveway |
| Public sewer |
| Public water |
| Total square feet: 3303 |
| Total above grade finished sq ft: 2634 |
| Basement square feet: 669 |
| Living square feet: 3303 |
| Property style: colonial |
| For sale |
| Tax year: 2025 |
Rooms & Dimensions
| Family room is 21 x 13 |
| Family Room Level: Main |
| Laundry room |
| Bedroom 2 is 18 x 13 |
| Bedroom 2 Level: Upper |
| Bedroom 3 is 17 x 12 |
| Bedroom 3 Level: Upper |
| Bedroom 4 is 16 x 13 |
| Bedroom 4 Level: Upper |
| Dining Room is 14 x 12 |
| Dining Level: Main |
| Living Room is 21 x 13 |
| Living Room Level: Main |
| Laundry Room is 9 x 7 |
| Laundry Room Level: Main |
| Number of rooms: 11 |