
N74W13737 Appleton Ave, Menomonee Falls, WI 53051
| 2 Beds | 2 Baths | 2 Car Garage | 1,425 Sq Ft |
Description of N74W13737 Appleton Ave, Menomonee Falls, WI 53051
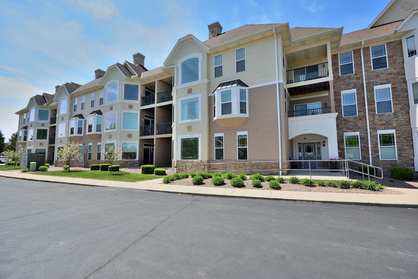
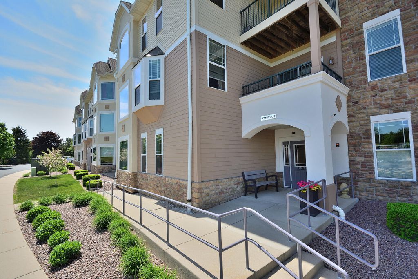
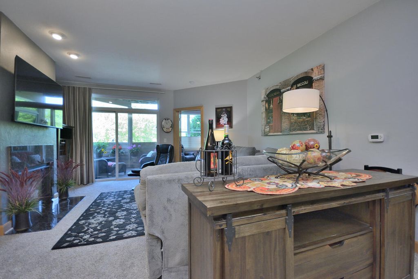
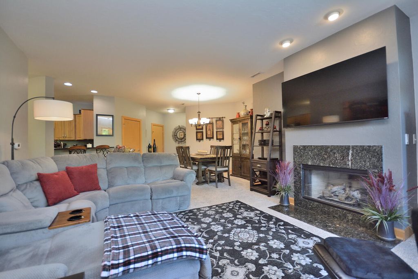
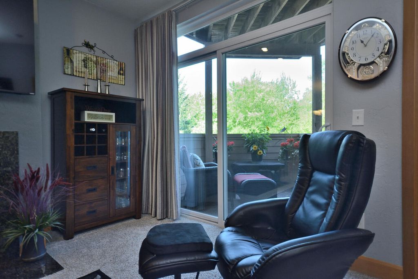
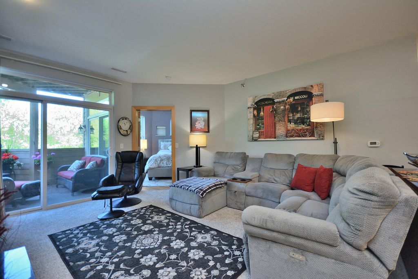
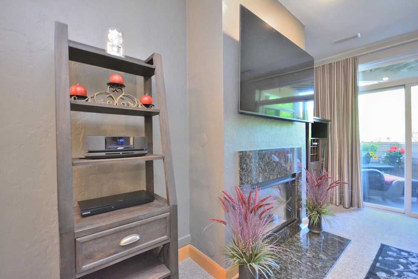
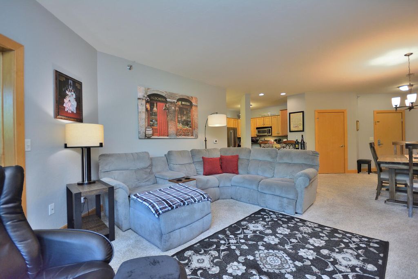
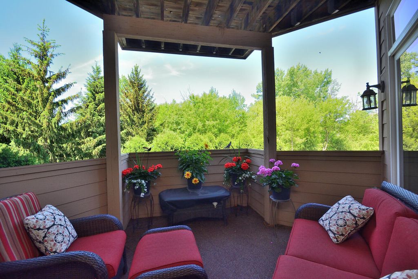
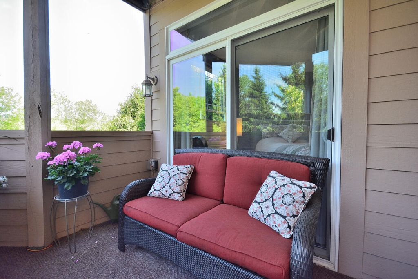
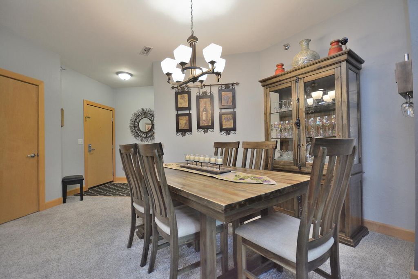
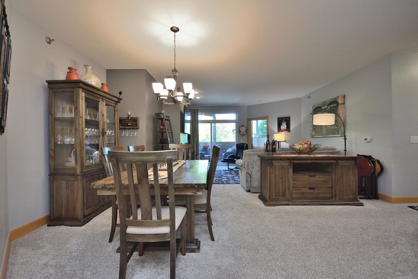
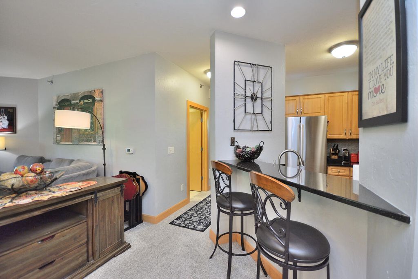
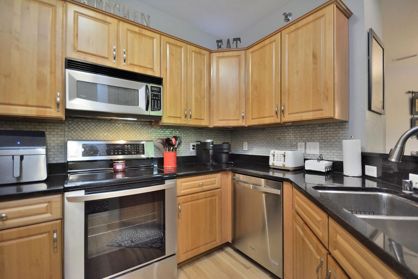
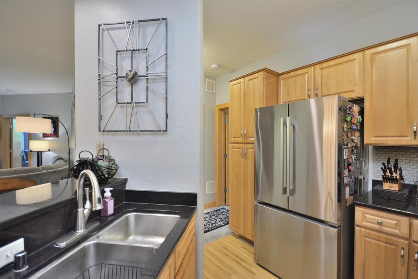
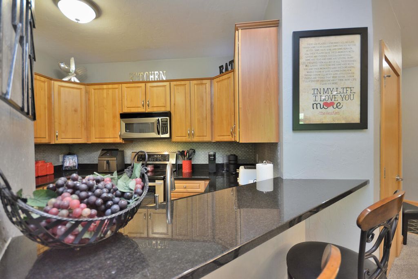
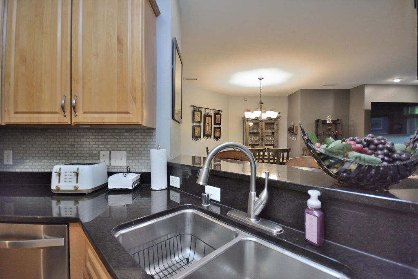
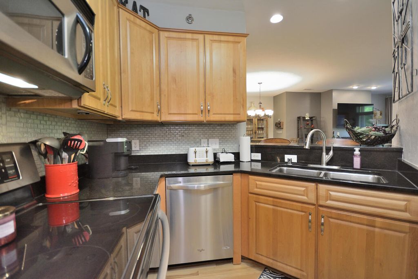
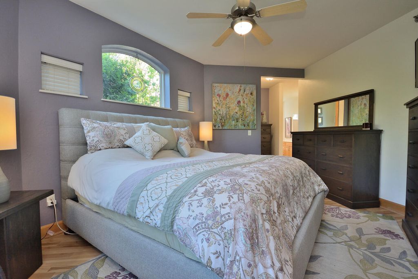
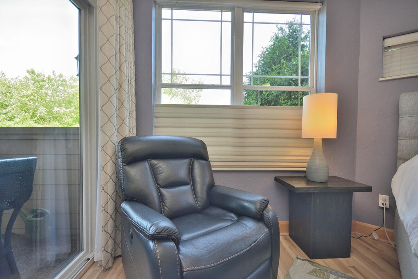
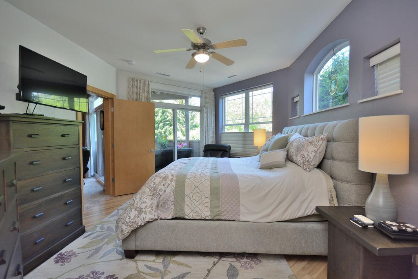
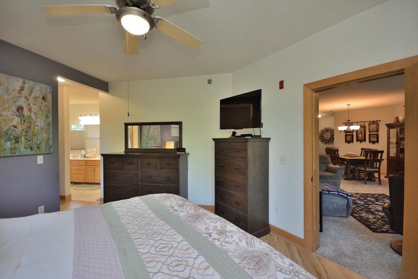
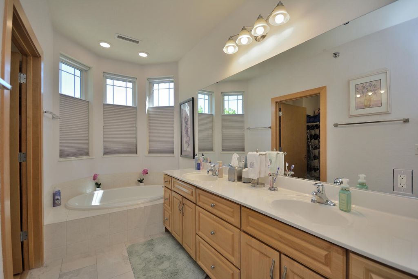
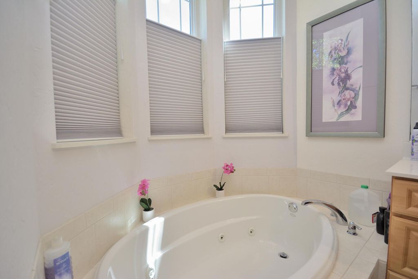
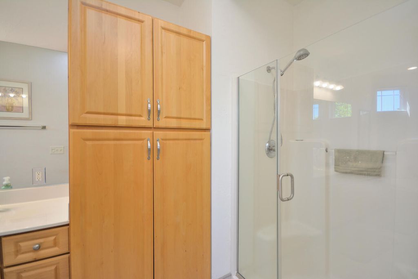
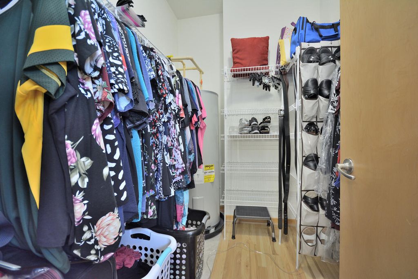
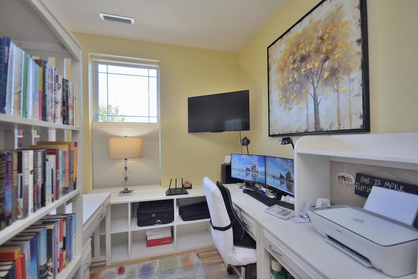
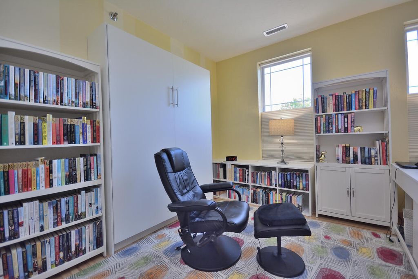
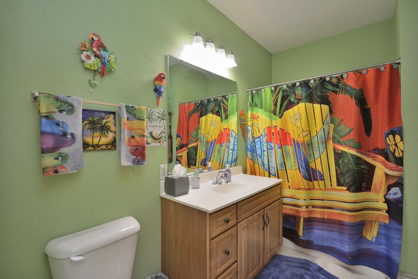
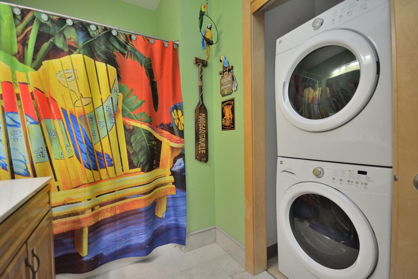
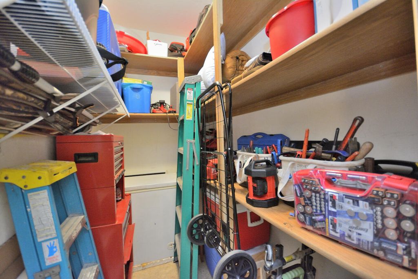
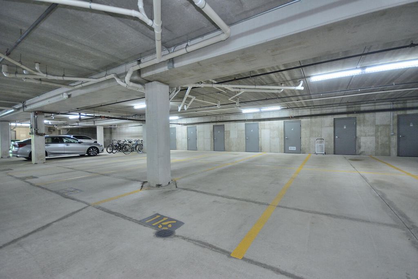
Beautifully updated corner-unit condo with high ceilings and abundant natural light and wooded views. This spacious 2-bedroom, 2-bath home features an open-concept layout with a split-bedroom design for added privacy. The primary suite includes a walk-in closet and a spa-inspired bath with dual vanities and a walk-in shower. The kitchen is equipped with granite counter tops, stainless steel appliances, and ample cabinet space, a breakfast bar that flows into the living and dining areas with a cozy gas fireplace and private balcony access. Additional highlights include in-unit laundry, underground heated parking with two assigned spaces, a storage unit down the hall, elevator access, and secure entry. Conveniently located near shopping, dining, parks, and everyday amenities
Property Features of N74W13737 Appleton Ave, Menomonee Falls, WI 53051
Condominium
2005
$2,429.23
1
Features
| Elementary school: Riverside |
| Middle school: North |
| High school: Menomonee Falls |
| Washer |
| Dryer |
| Range |
| Oven |
| Microwave oven |
| Dishwasher |
| Refrigerator |
| Garage |
| Two car garage |
| Attached parking |
| Attached garage |
| Garage spaces: 2 |
| Brick exterior |
| Wood exterior |
| Stucco exterior |
| Stone exterior |
| Lot zoned: Residential |
| Cable television available |
| Garbage disposal |
| Public sewer |
| Public water |
| Levels in property: One |
| Total square feet: 1425 |
| Total above grade finished sq ft: 1425 |
| Living square feet: 1425 |
| For sale |
| Tax year: 2025 |
| Pets allowed |
| HOA Dues: 285 |
Rooms & Dimensions
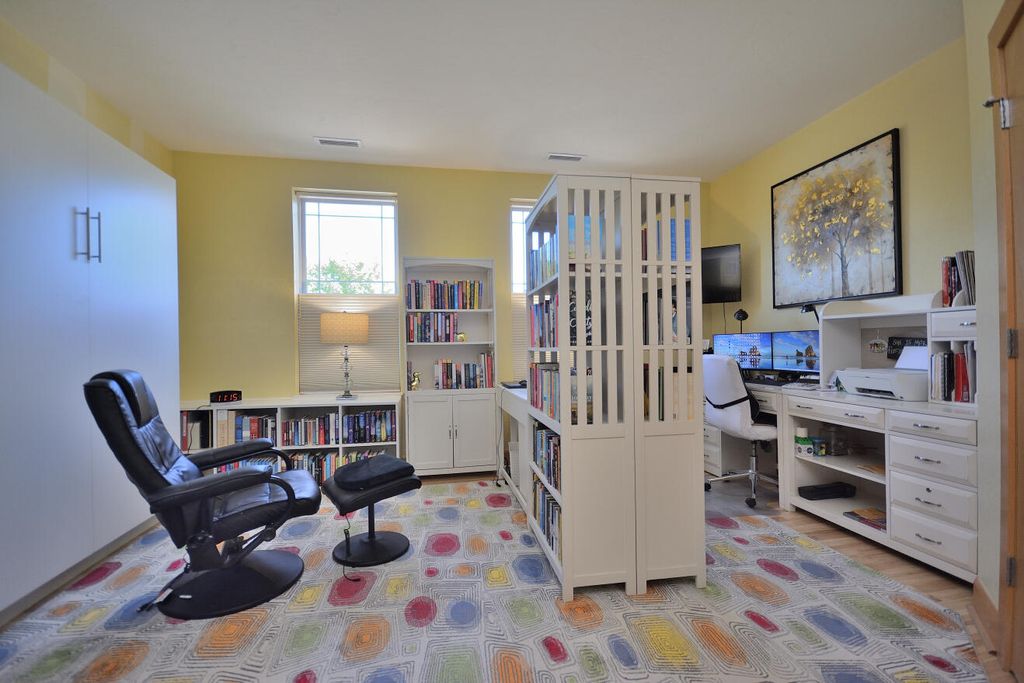
| Bedroom 2 is 16 x 12 |
| Bedroom 2 Level: Main |
| Living Room is 24 x 15 |
| Living Room Level: Main |
| Number of rooms: 4 |