
717 Mark St N, West Salem, WI 54669






| 3 Beds | 3 Baths | 2 Car Garage | 2,800 Sq Ft |
Description of 717 Mark St N, West Salem, WI 54669
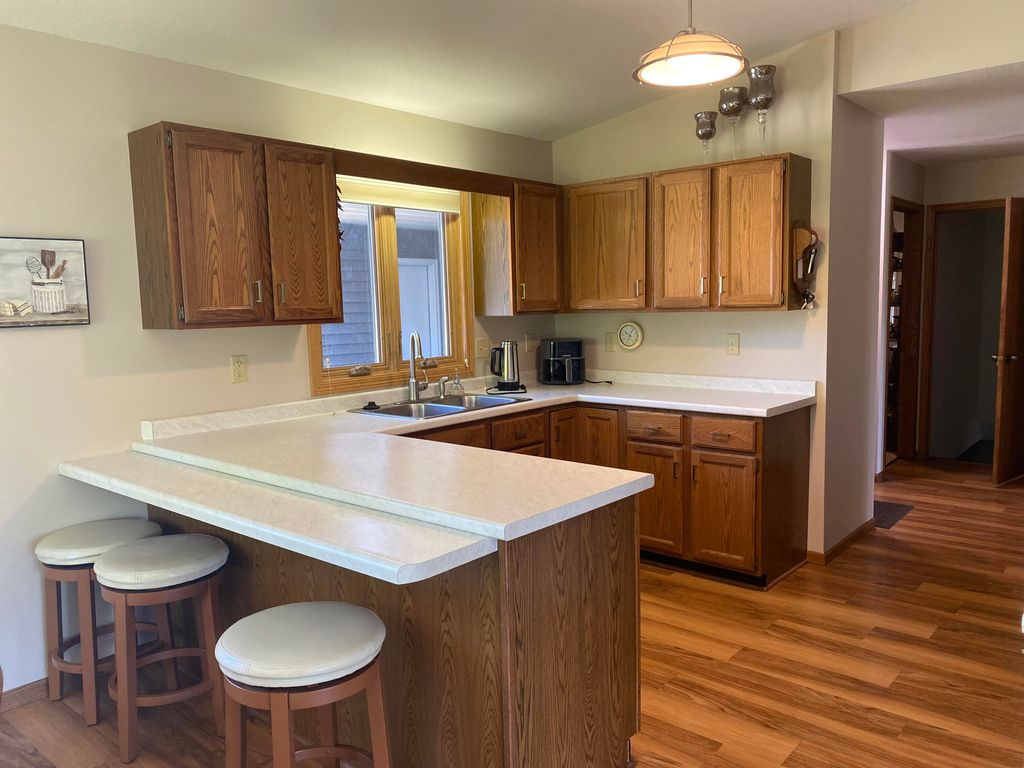
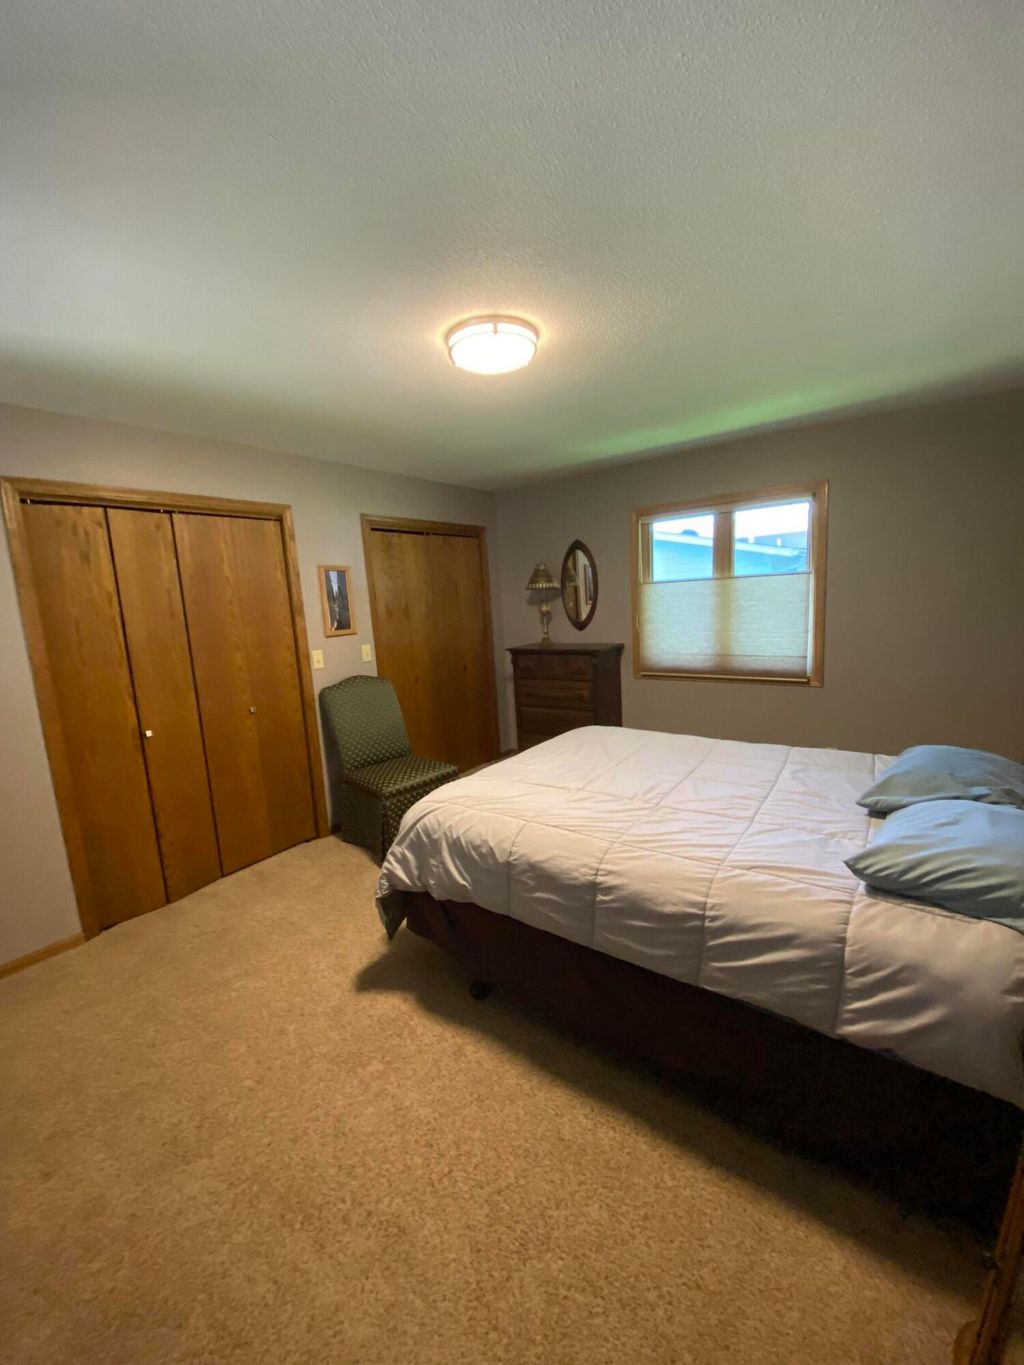
Welcome to this spacious and beautifully maintained ranch home in the heart of West Salem! Conveniently located near all West Salem schools, this 3-bedroom, 3-bath home offers the perfect blend of comfort, functionality, and inviting living spaces. The main level features vaulted ceilings, abundant natural light, a cozy fireplace, and an open-concept layout designed for everyday living and entertaining alike. The primary suite includes a private bath, while the four-season room provides the perfect place to relax year-round overlooking the backyard. The finished lower level expands your living space with a large family room, additional bedroom, full bath, and a versatile den/office area ideal for working from home or accommodating guests. Don't miss out, schedule your showing today!
Property Features of 717 Mark St N, West Salem, WI 54669
Ranch
Single Family Residence
1989
$4,638.21
1
.28
Features
| Elementary school: West Salem |
| Middle school: West Salem |
| High school: West Salem |
| Oven |
| Microwave oven |
| Dishwasher |
| Refrigerator |
| Central air |
| Forced air heat |
| Natural gas heat |
| Garage |
| Two car garage |
| Attached parking |
| Attached garage |
| Garage spaces: 2 |
| Vinyl siding |
| Lot acreage is: 0.28 |
| Lot sqft: 12196.8 |
| Lot zoned: Res |
| Vaulted ceilings |
| Finished basement |
| Full basement |
| Public sewer |
| Public water |
| Property style: ranch |
| For sale |
| Tax year: 2025 |
Rooms & Dimensions
| Den is 14 x 14 |
| Den Level: Lower |
| Family room is 25 x 14 |
| Family Room Level: Main |
| Bedroom 2 is 15 x 12 |
| Bedroom 2 Level: Main |
| Bedroom 3 is 14 x 12 |
| Bedroom 3 Level: Lower |
| Dining Room is 12 x 10 |
| Dining Level: Main |
| Living Room is 23 x 13 |
| Living Room Level: Main |
| Number of rooms: 8 |