
348 24th St S, La Crosse, WI 54601












| 3 Beds | 2 Baths | 1 Car Garage | 1,668 Sq Ft |
Description of 348 24th St S, La Crosse, WI 54601
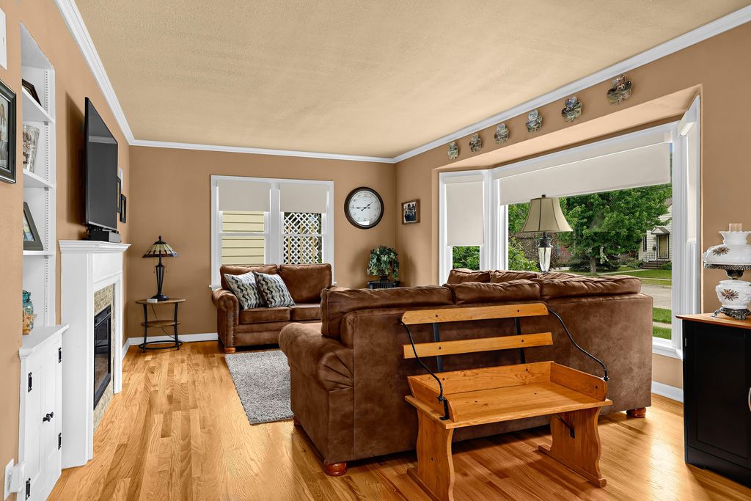
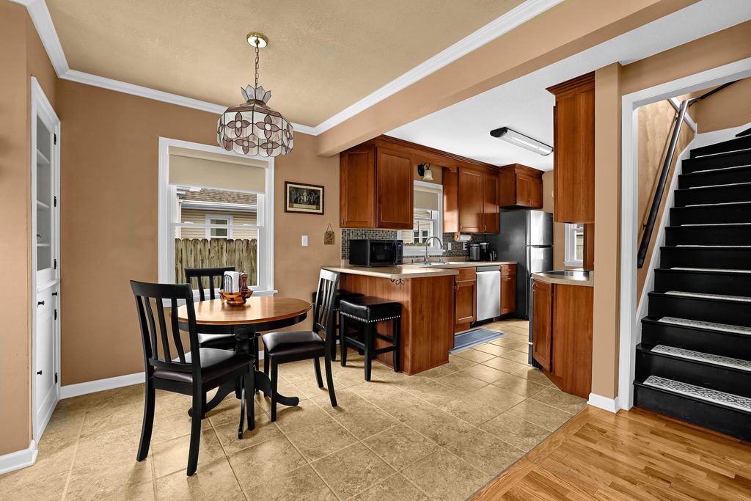
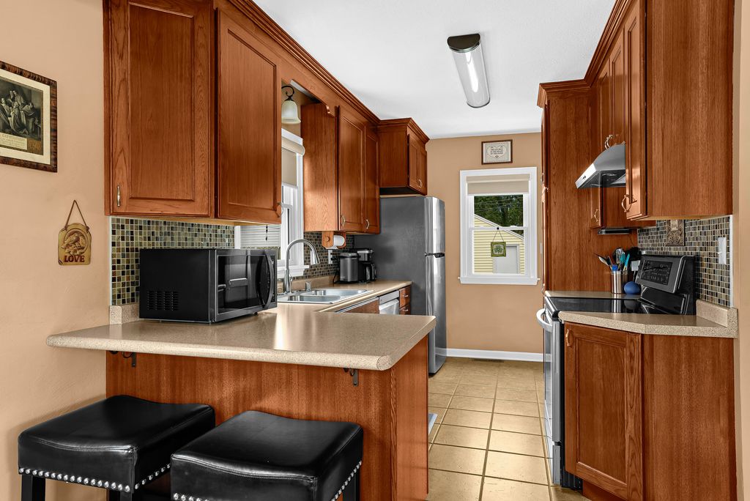
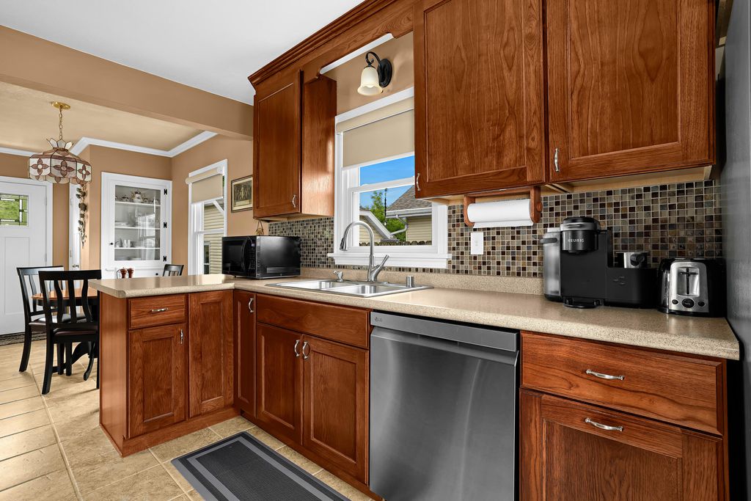
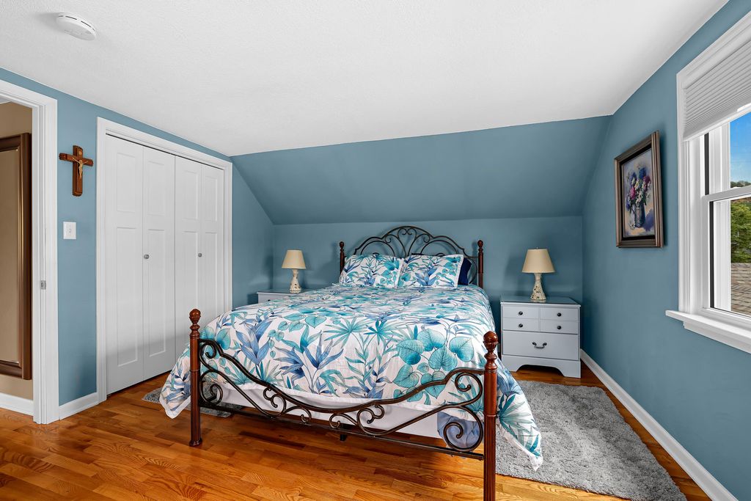
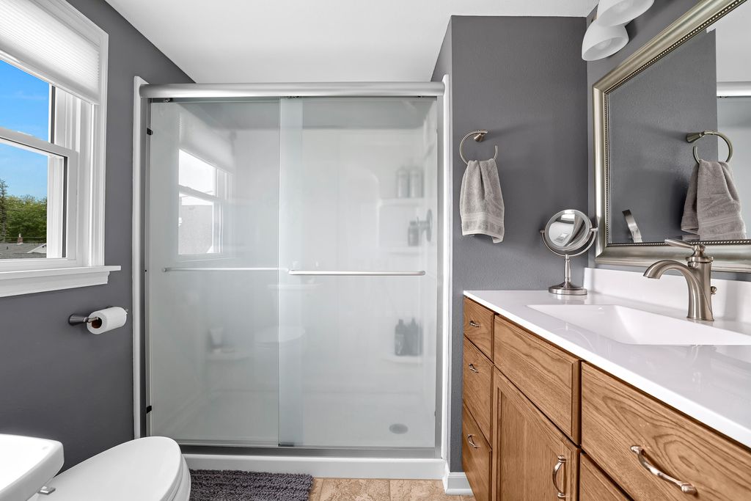
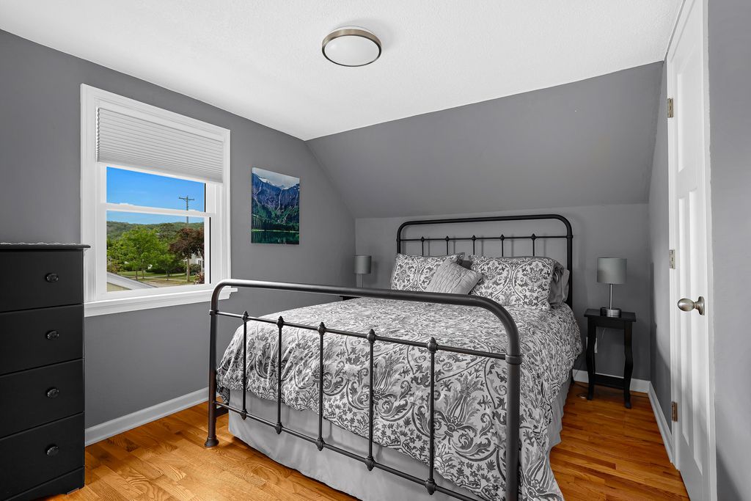
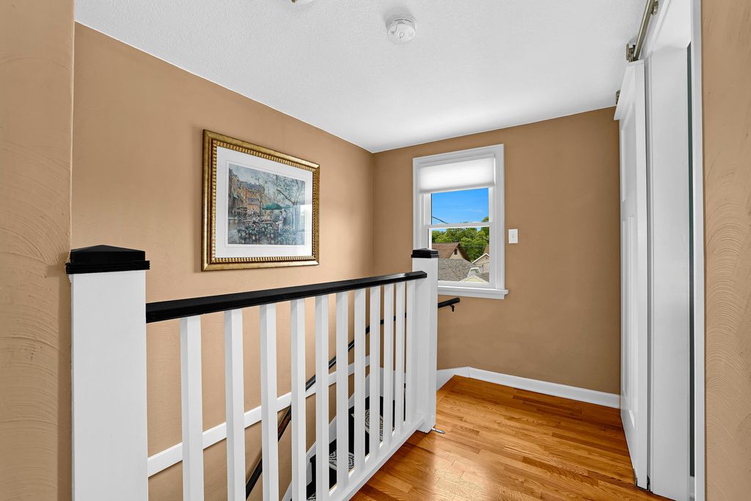
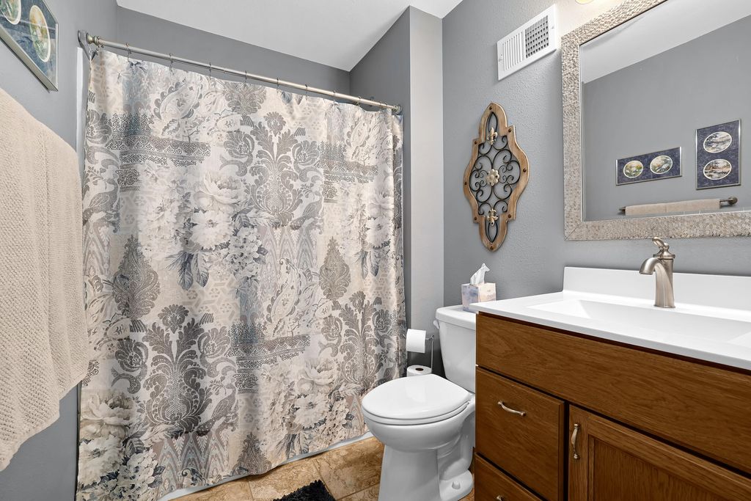
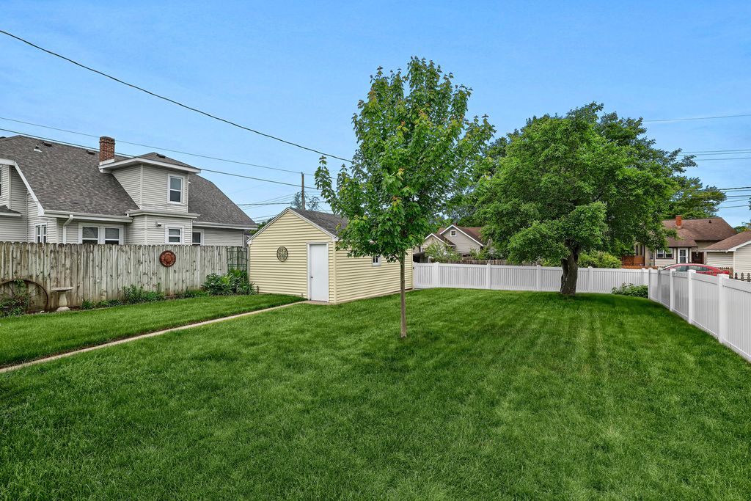
Quiet charm and impressive updates come together in this beautifully redone 3-bedroom, 2 bath Bungalow tucked away on a desired low-traffic La Crosse street. The remodeled kitchen features custom cabinetry, newer stainless-steel appliances, and a breakfast bar open to the dining and living areas for easy everyday living and entertaining. Recent updates include new Red Oak flooring, crown molding, electric fireplace with stone surround, remodeled baths, new interior and exterior doors, lighting, windows, furnace, seamless gutters, garage door, vinyl fencing, landscaping, and more. Enjoy the fenced backyard with pergola and steel roof, creating the perfect outdoor retreat. Move right in and enjoy all this home has to offer. Must see to appreciate this move-in ready home!!
Property Features of 348 24th St S, La Crosse, WI 54601
Bungalow
Single Family Residence
1950
$3,210.00
1.5
.14
Features
| Washer |
| Dryer |
| Range |
| Oven |
| Microwave oven |
| Dishwasher |
| Refrigerator |
| Forced air heat |
| Natural gas heat |
| Garage |
| One car garage |
| Detached parking |
| Detached garage |
| Garage spaces: 1 |
| Vinyl siding |
| Patio |
| Fenced yard |
| Lot acreage is: 0.14 |
| Fenced lot |
| Lot sqft: 6098.4 |
| Lot zoned: RES |
| Improvement: sidewalks |
| Kitchen island |
| Full basement |
| Partial basement |
| Partially finished basement |
| Paved driveway |
| Public sewer |
| Public water |
| For sale |
| Tax year: 2025 |
Rooms & Dimensions
| Family room is 18 x 13 |
| Family Room Level: Lower |
| Laundry room |
| Bedroom 2 is 9 x 11 |
| Bedroom 2 Level: Main |
| Bedroom 3 is 10 x 15 |
| Bedroom 3 Level: Upper |
| Dining Room is 11 x 13 |
| Dining Level: Main |
| Living Room is 16 x 15 |
| Living Room Level: Main |
| Laundry Room is 8 x 22 |
| Laundry Room Level: Lower |
| Number of rooms: 8 |