
1342 Valley View Rd, Hartford, WI 53027
$399,900
MLS #: 1964360
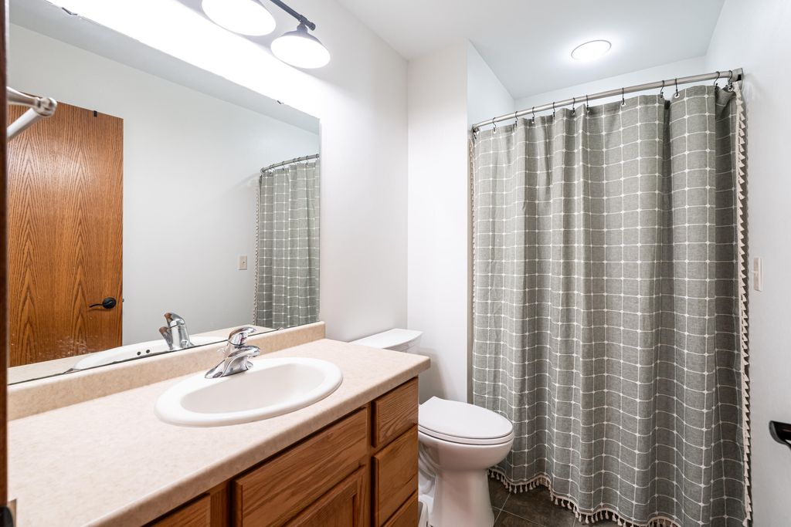
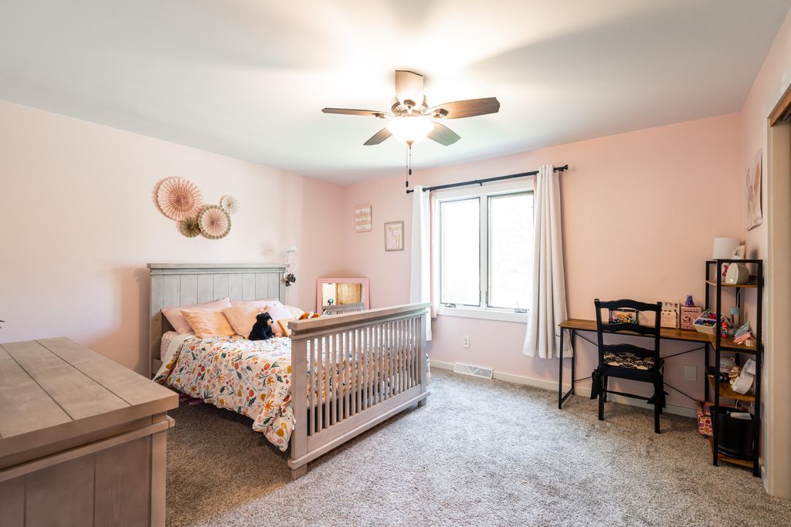
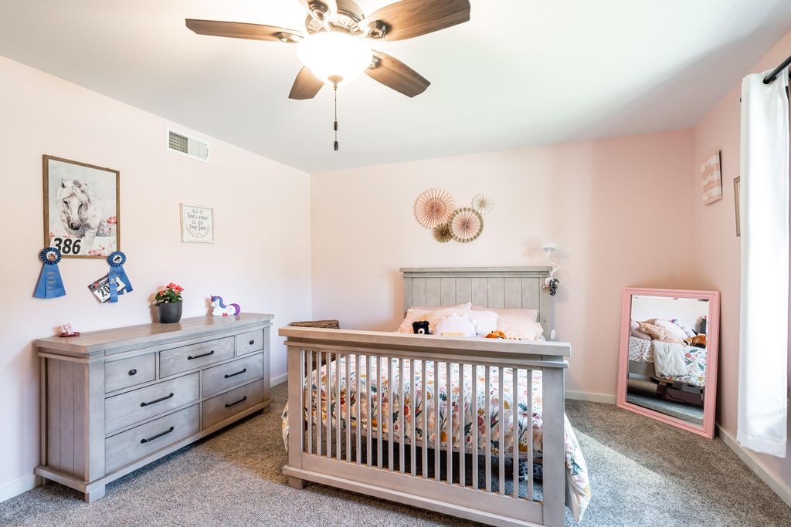
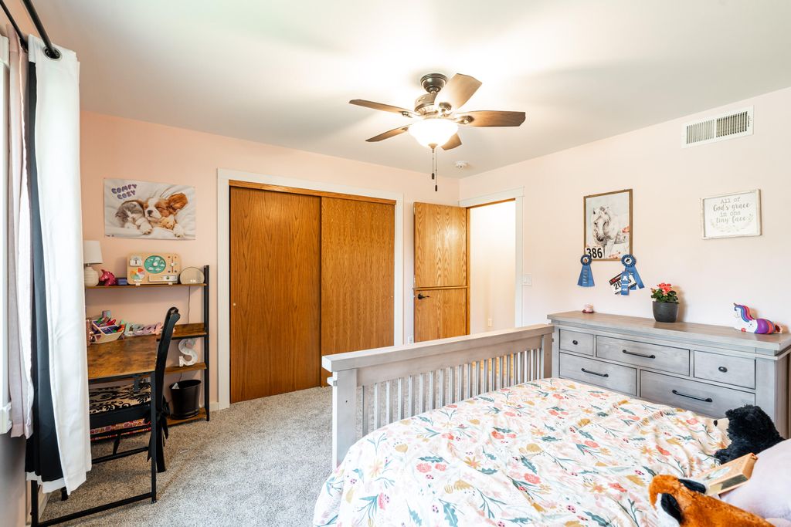
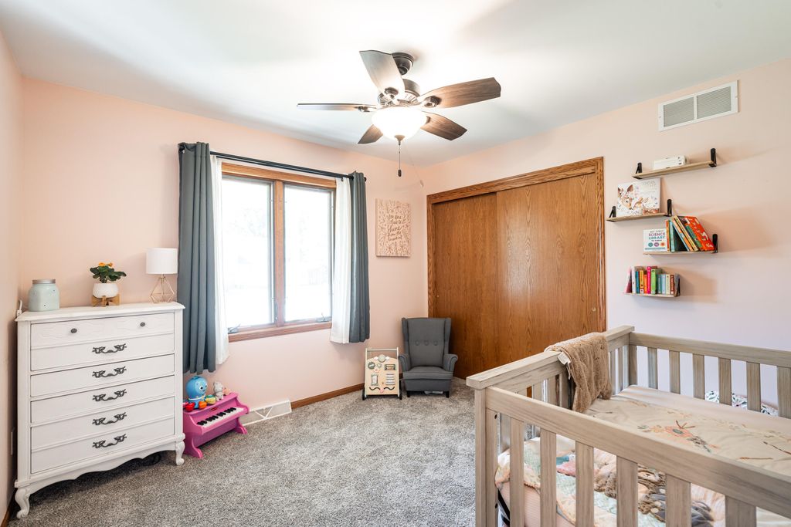
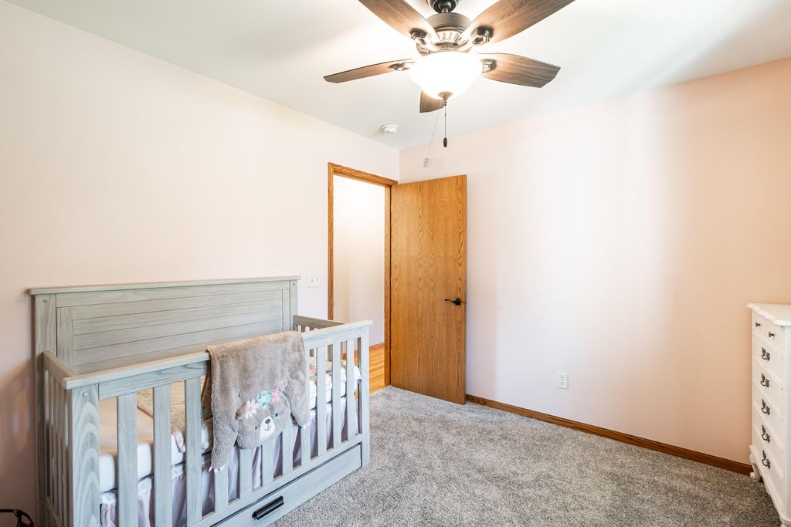
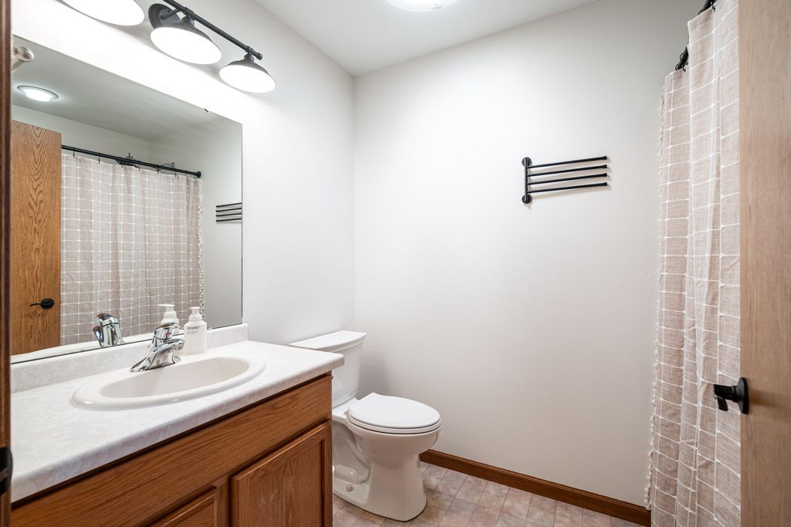
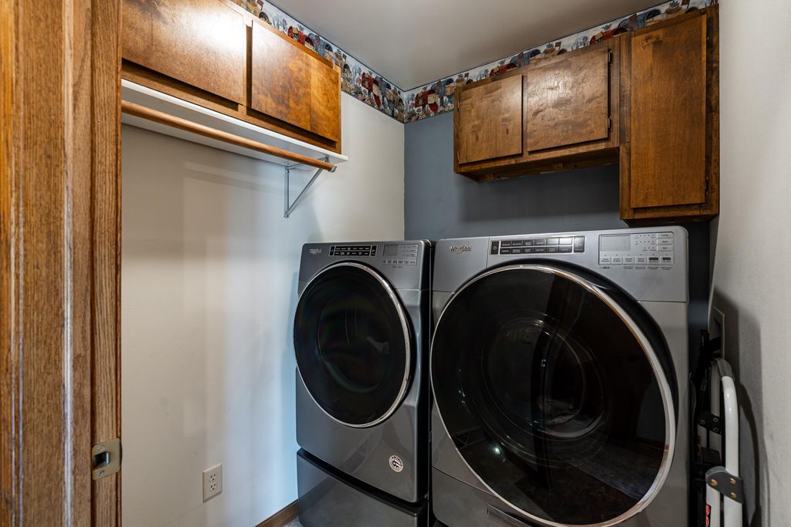
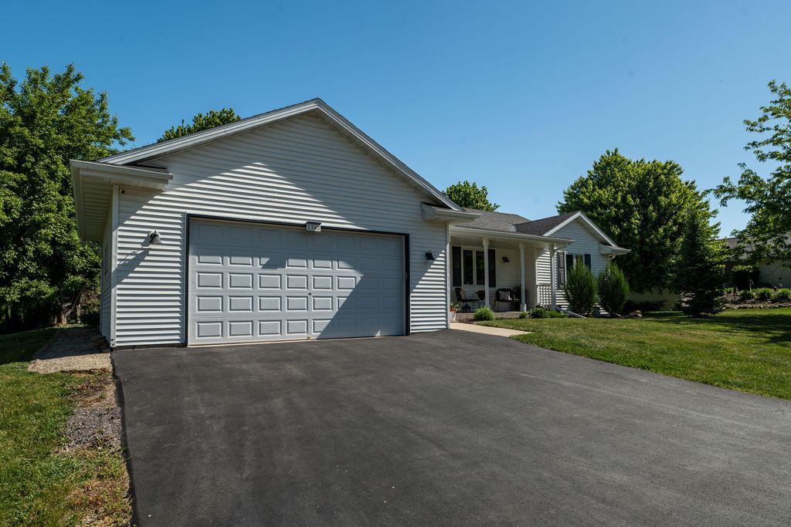
| 3 Beds | 2 Baths | 2 Car Garage | 1,452 Sq Ft |
Description of 1342 Valley View Rd, Hartford, WI 53027
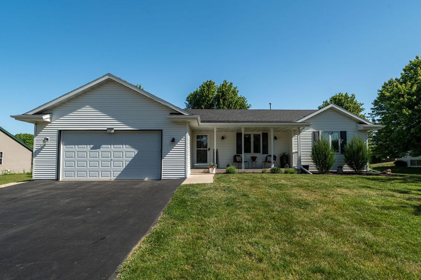
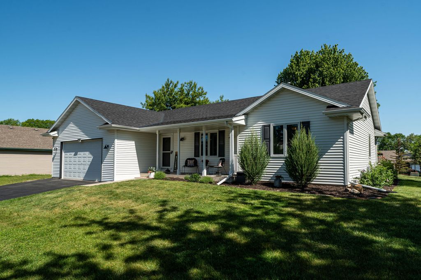
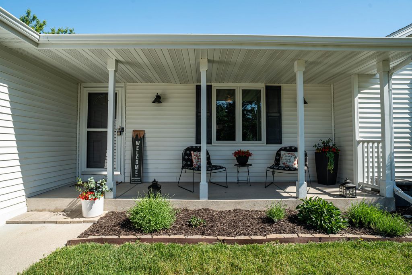
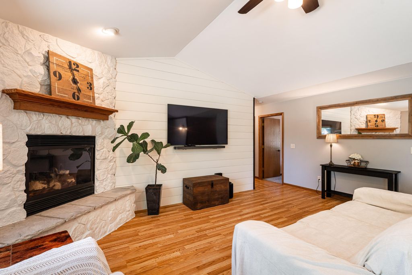
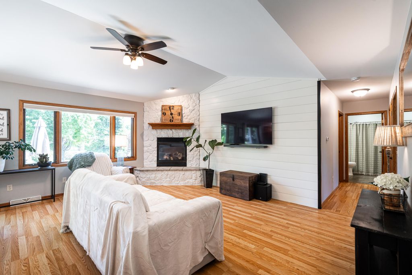
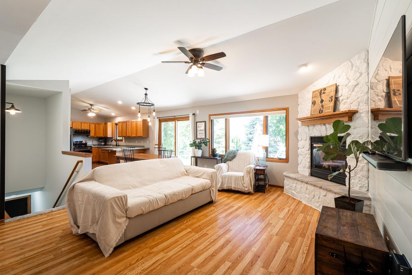
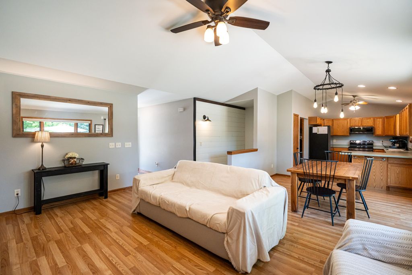
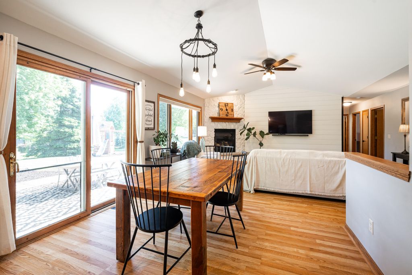
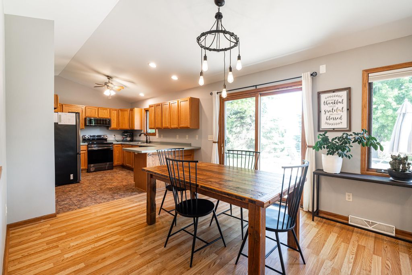
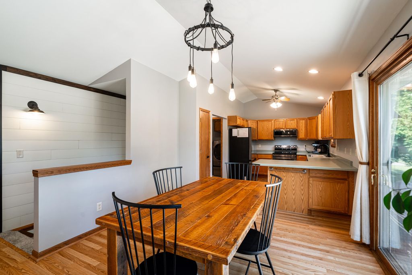
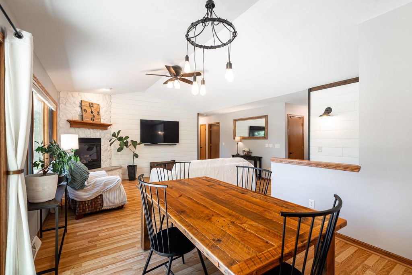
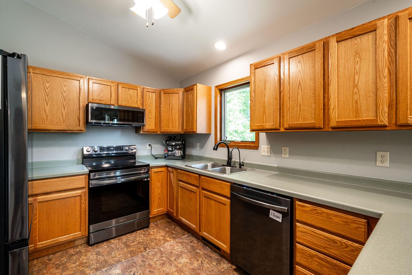
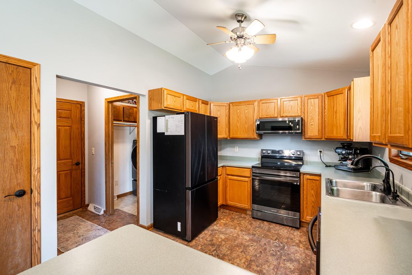
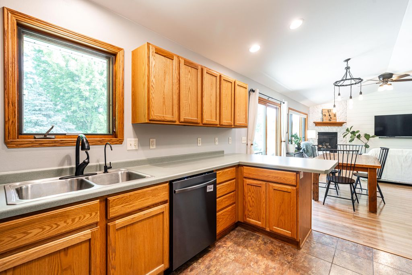
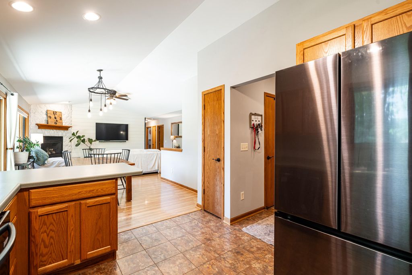
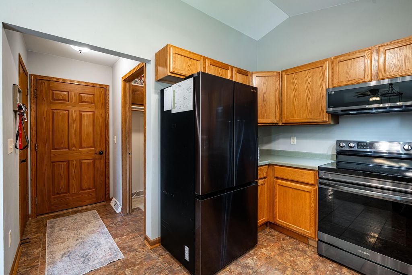
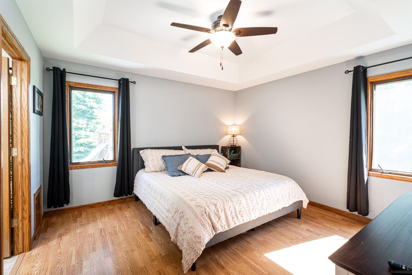
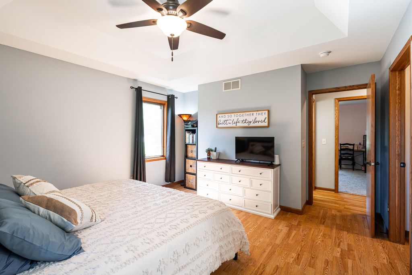
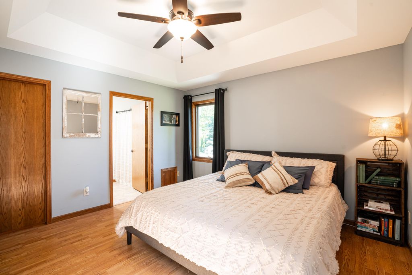
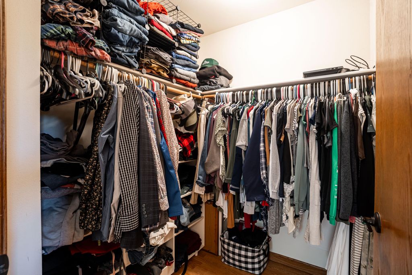
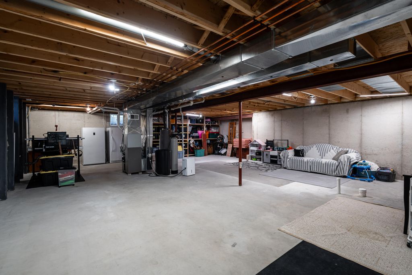
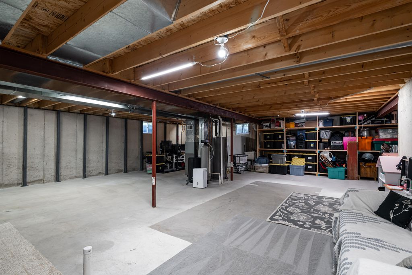
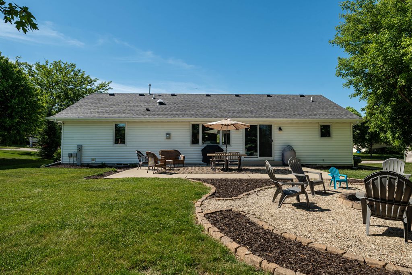
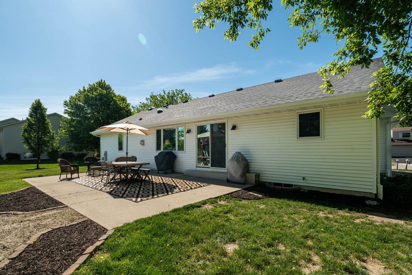
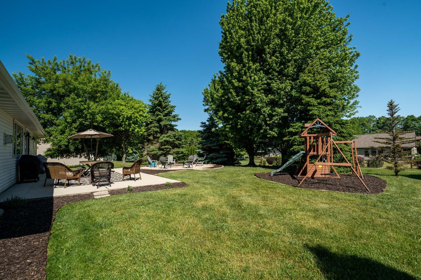
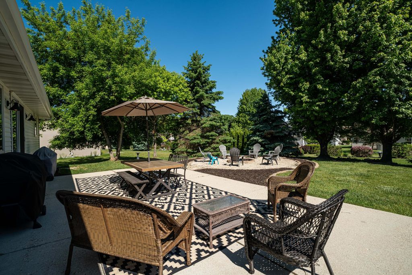
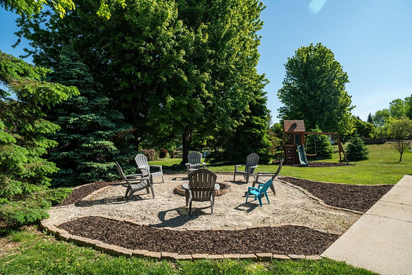
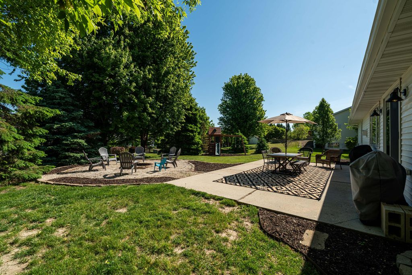
Beautifully maintained ranch set on a .32-acre lot in a quiet Hartford neighborhood. Open concept living with kitchen, dining, and living room with a large stone fireplace. Recent updates include a new brand-new roof, new flooring, newer HVAC, and appliances. Check out the full list of updates. Master suite with a walk-in closet. Outside is a lush, shady backyard with a cozy fire pit in a quiet neighborhood! The basement is ready to be finished into an additional living space, already subbed in plumbing for a future 3rd bathroom. Schedule your showing today!
Property Features of 1342 Valley View Rd, Hartford, WI 53027
Listing courtesy of: Keller Williams Realty-Lake Country
HOME STYLE
Ranch
Ranch
TYPE
Single Family Residence
Single Family Residence
Year Built
2005
2005
Annual Taxes
$3,953.85
$3,953.85
Stories
1
1
Acres
.33
.33
Features
| Middle school: Central |
| High school: Hartford |
| Washer |
| Dryer |
| Range |
| Microwave oven |
| Dishwasher |
| Refrigerator |
| Central air |
| Forced air heat |
| Natural gas heat |
| Garage |
| Two car garage |
| Attached parking |
| Attached garage |
| Garage spaces: 2 |
| Vinyl siding |
| Patio |
| Fenced yard |
| Lot acreage is: 0.33 |
| Fenced lot |
| Lot sqft: 14374.8 |
| Lot zoned: RS-4 |
| Walk-in closet(s) |
| Full basement |
| Paved driveway |
| Public sewer |
| Public water |
| Property style: ranch |
| For sale |
| Tax year: 2025 |
Rooms & Dimensions
| Bedroom 2 is 12 x 11 |
| Bedroom 2 Level: Main |
| Bedroom 3 is 10 x 10 |
| Bedroom 3 Level: Main |
| Dining Room is 11 x 9 |
| Dining Level: Main |
| Living Room is 17 x 15 |
| Living Room Level: Main |
| Number of rooms: 6 |