
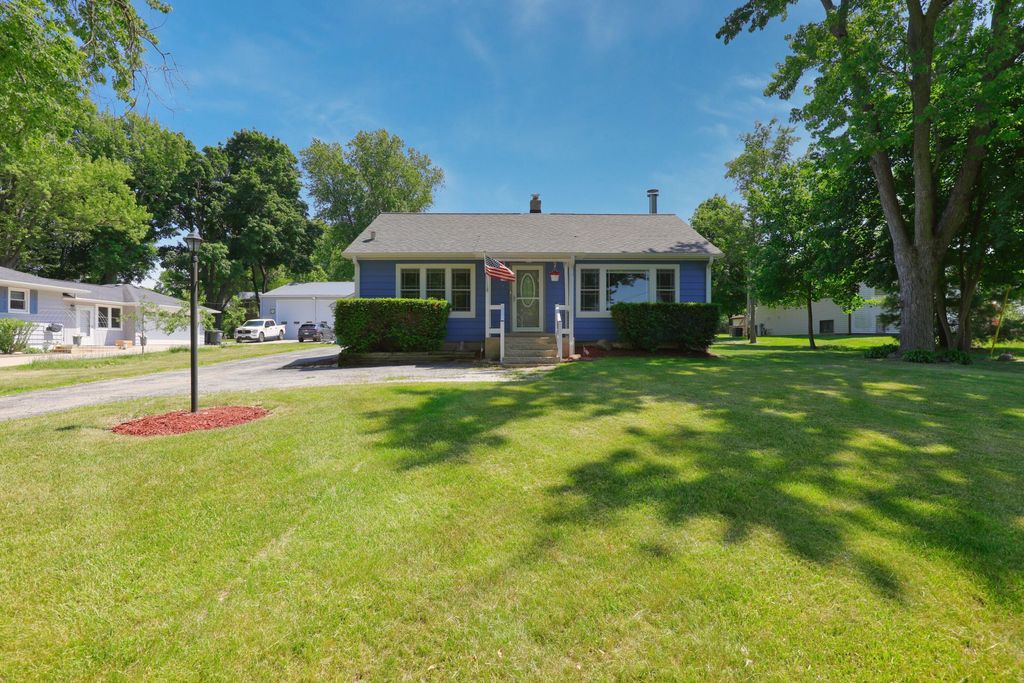
24519 84th St, Salem Lakes, WI 53168
$429,900
MLS #: 1964359

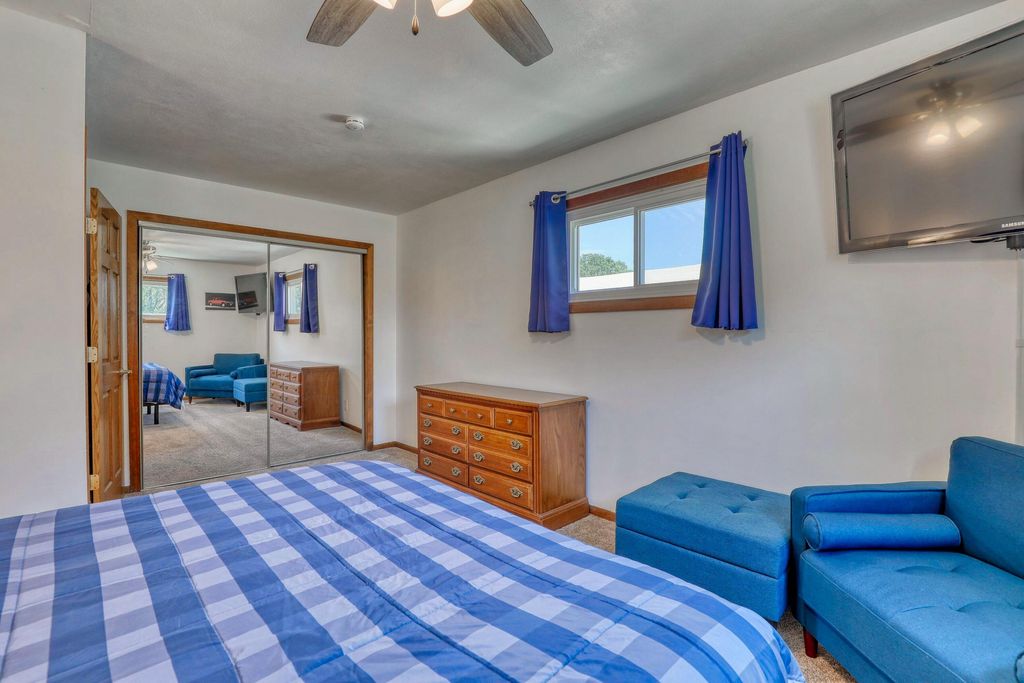
| 3 Beds | 2 Baths | 1.5 Car Garage | 2,331 Sq Ft |
Description of 24519 84th St, Salem Lakes, WI 53168
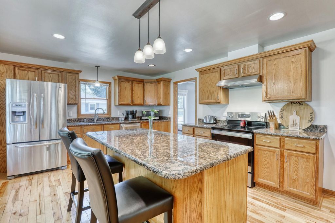
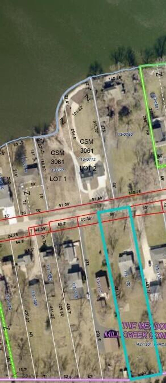
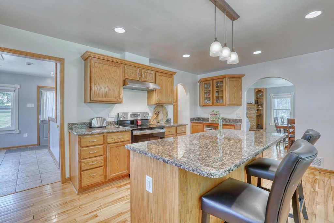
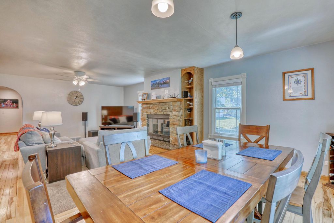
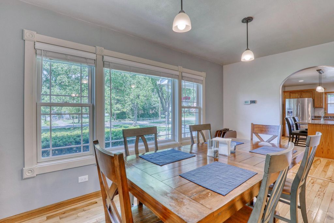
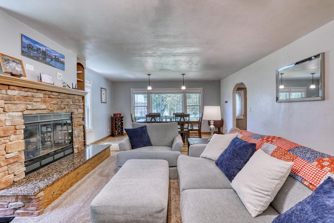
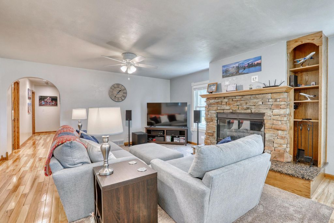
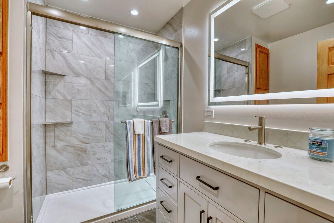
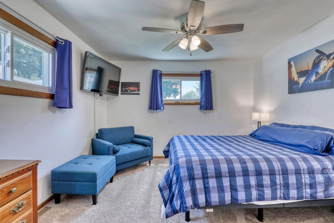
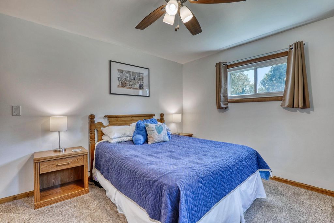
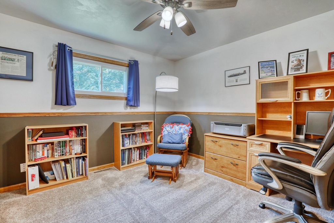
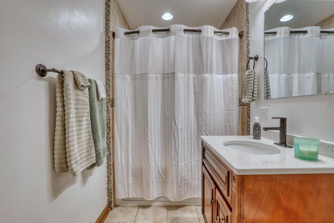
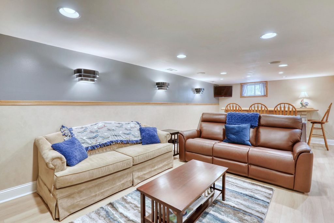
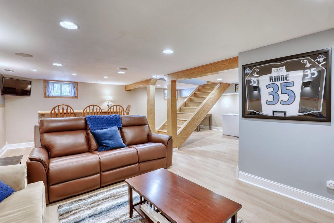
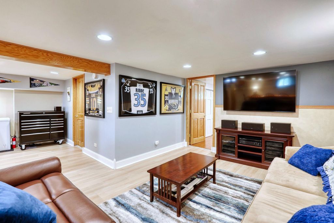
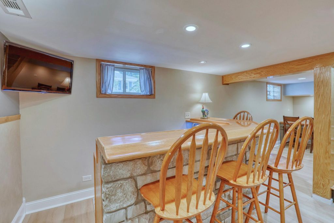
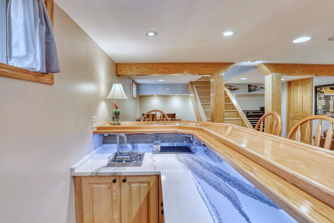
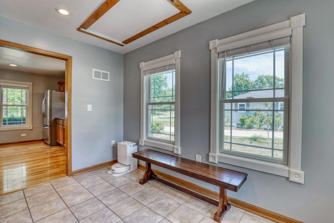
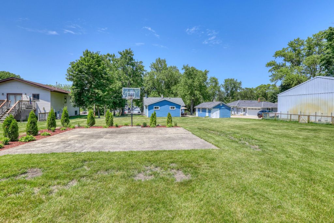
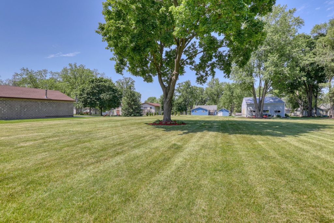
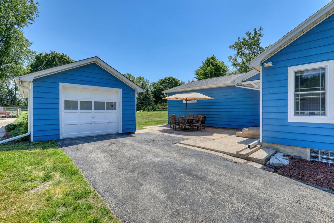
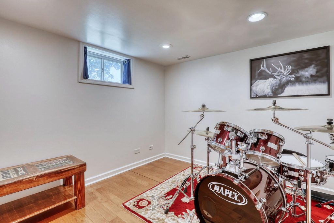
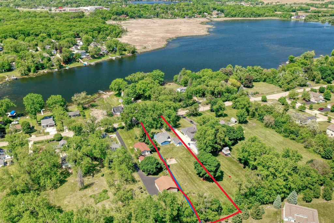
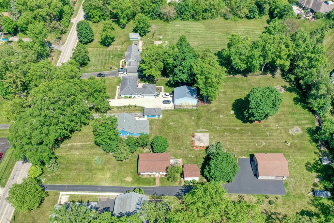
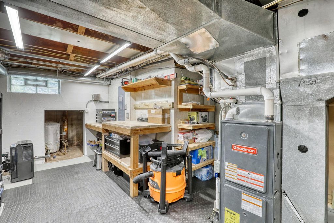
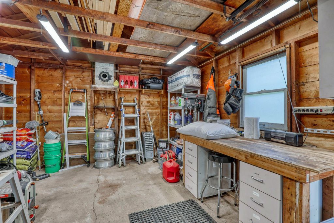
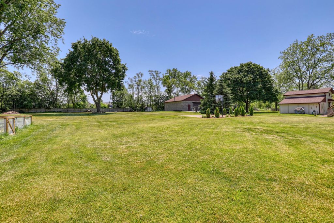
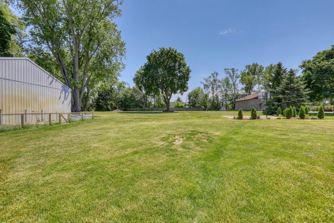
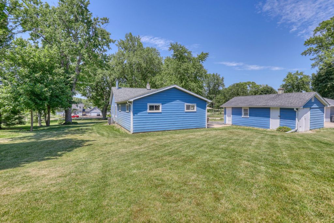
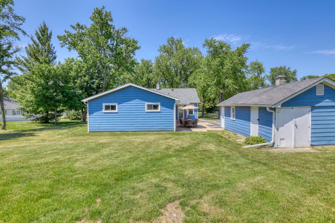
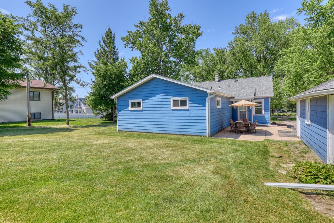
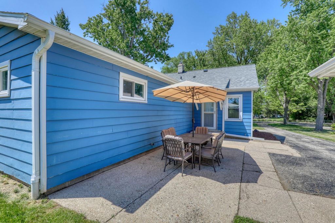
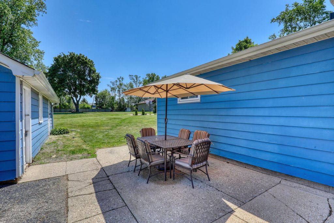
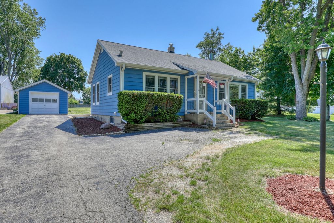
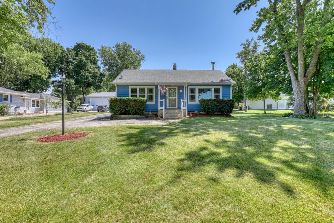
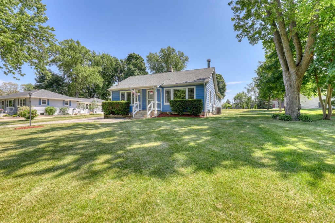
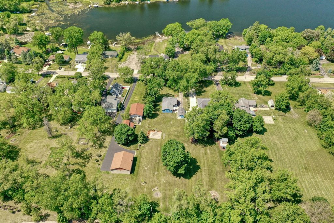
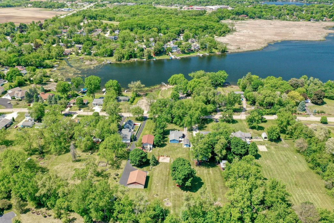
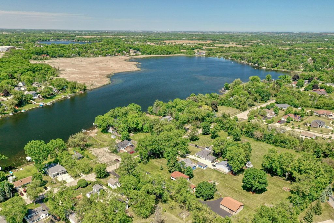
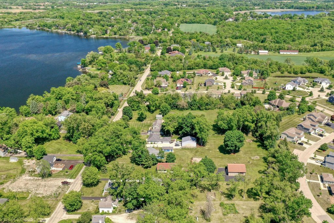
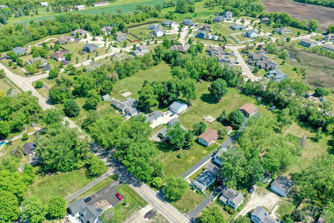
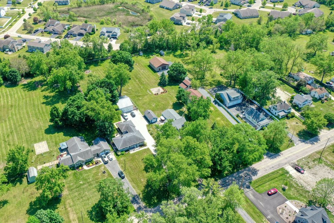
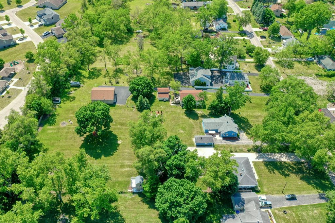
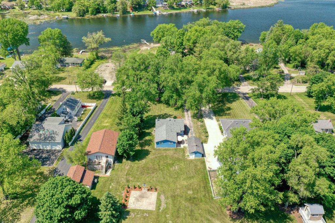
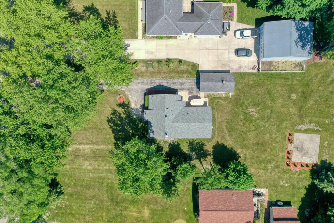
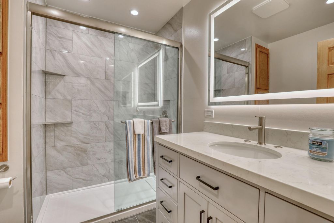
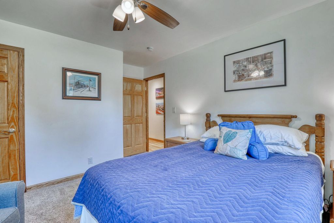
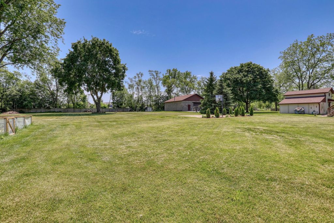
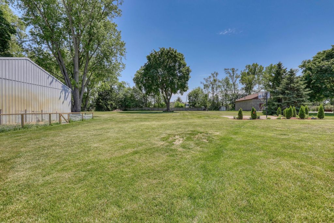
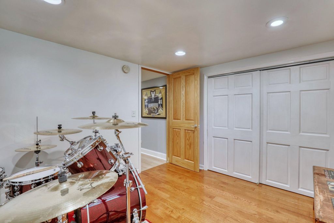
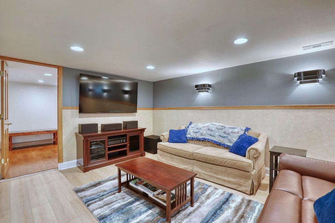
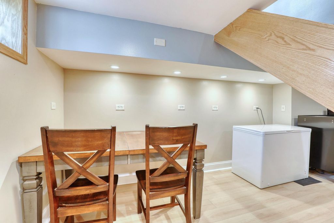
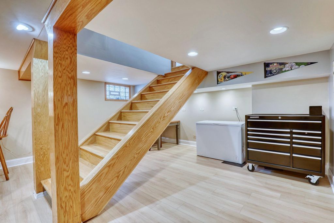
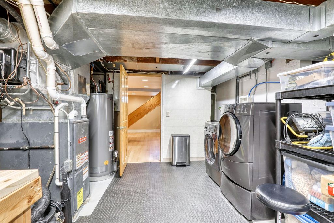
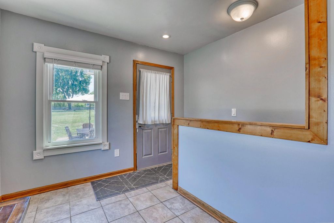
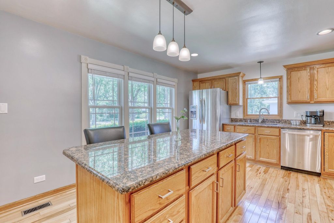
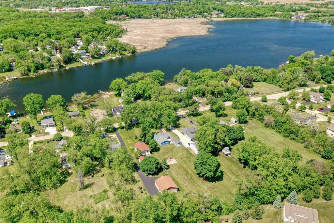
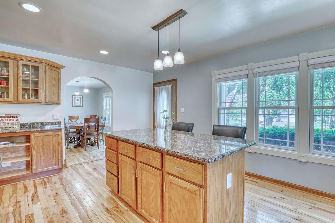
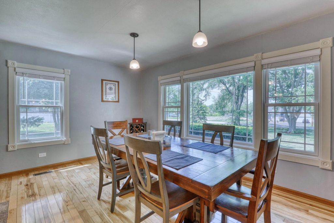
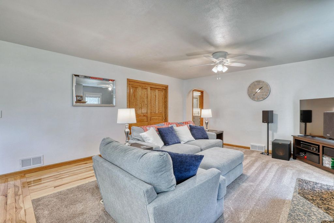
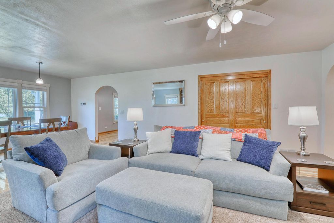
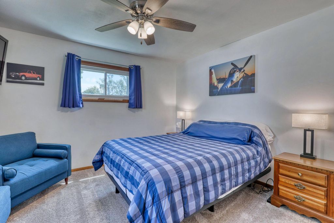
Beautifully updated ranch in the Village of Salem Lakes with views of Hooker Lake! Welcoming foyer opens to a stunning kitchen featuring granite counters, stainless steel appliances, hardwood floors and abundant natural light. Spacious living/dining area offers a gas fireplace and views of lake. Main floor includes 3 generous bedrooms, 2 full baths and a large mudroom. Finished lower level is perfect for entertaining with a rec room, wet bar and flex space. Situated on just under an acre with a 1.5-car garage, attached shed, basketball court and expansive outdoor entertaining space. Newer roof, gutters and windows. Newly renovated Bath with high end finishes. Convenient access to Hwy 50 for Illinois commuters.
Property Features of 24519 84th St, Salem Lakes, WI 53168
Listing courtesy of: Brookfield Realty Group LLC
HOME STYLE
Ranch
Ranch
TYPE
Single Family Residence
Single Family Residence
Year Built
1952
1952
Annual Taxes
$5,187.60
$5,187.60
Stories
1
1
Acres
.95
.95
Features
| Elementary school: Salem |
| High school: Central |
| Range |
| Oven |
| Dishwasher |
| Refrigerator |
| Central air |
| Forced air heat |
| Natural gas heat |
| Garage |
| Detached parking |
| Detached garage |
| Garage spaces: 1.5 |
| Aluminum siding |
| Patio |
| Lot acreage is: 0.95 |
| Lot sqft: 41382 |
| Lot zoned: Res |
| Lot has water view |
| Wet bar |
| Garbage disposal |
| Kitchen island |
| Walk-in closet(s) |
| Concrete basement |
| Finished basement |
| Partial basement |
| Sump pump |
| Public sewer |
| Private water |
| Well water |
| Total square feet: 2331 |
| Total above grade finished sq ft: 1611 |
| Basement square feet: 720 |
| Living square feet: 2331 |
| Property style: ranch |
| For sale |
| Tax year: 2025 |
Rooms & Dimensions
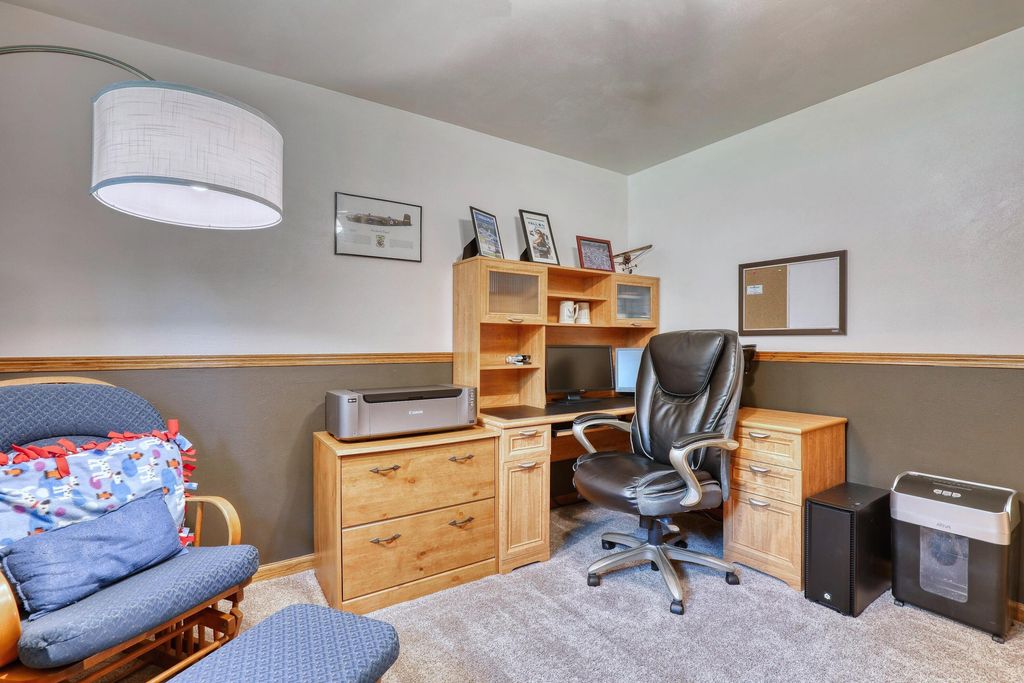
| Den is 10 x 10 |
| Den Level: Lower |
| Family room is 20 x 15 |
| Family Room Level: Lower |
| Bedroom 2 is 12 x 12 |
| Bedroom 2 Level: Main |
| Bedroom 3 is 12 x 12 |
| Bedroom 3 Level: Main |
| Dining Room is 18 x 9 |
| Dining Level: Main |
| Living Room is 18 x 18 |
| Living Room Level: Main |
| Number of rooms: 9 |