
414 11th Ave S, Onalaska, WI 54650
$300,000
MLS #: 1964356
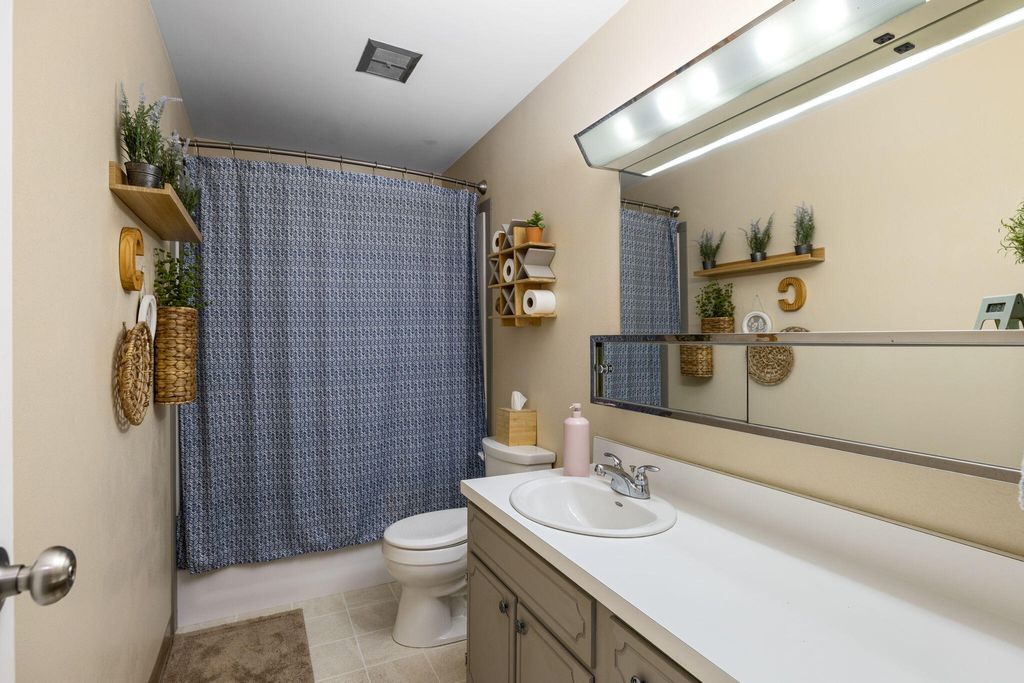
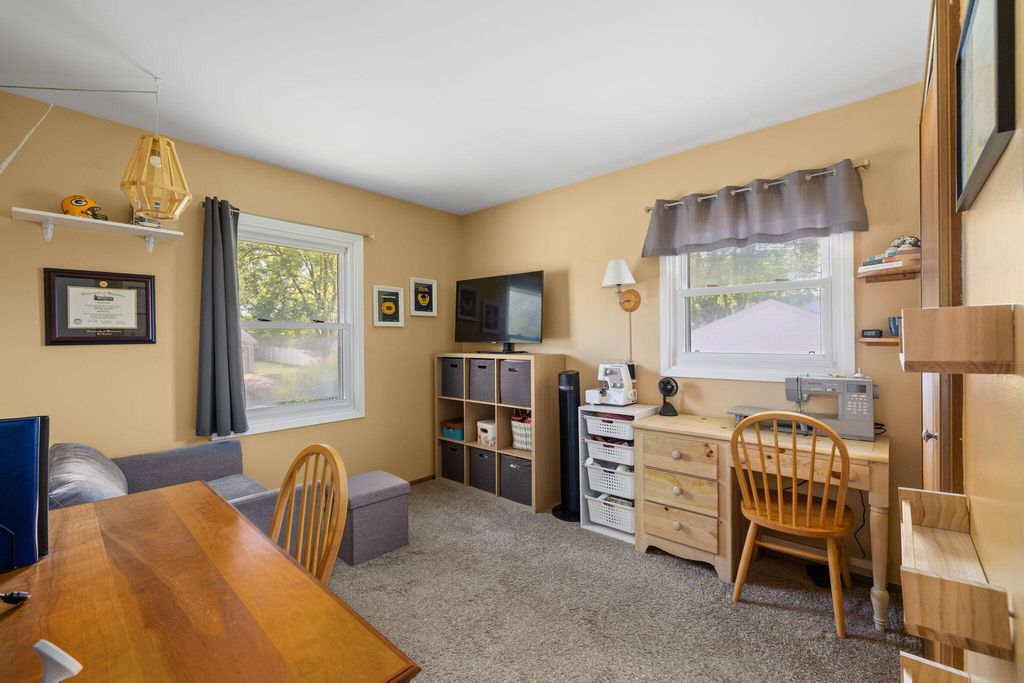
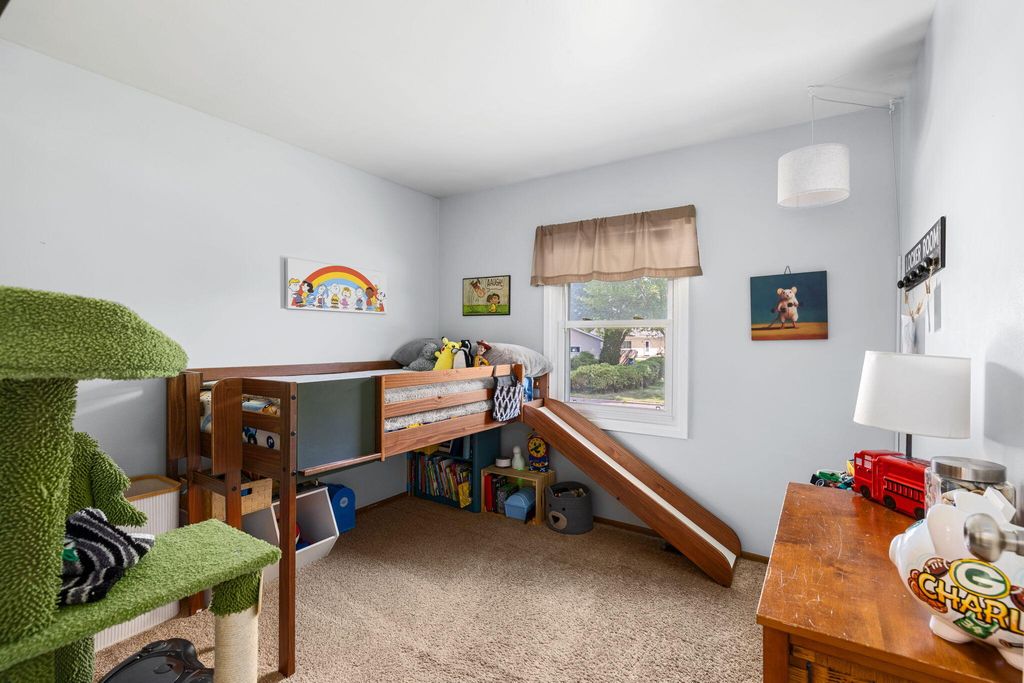
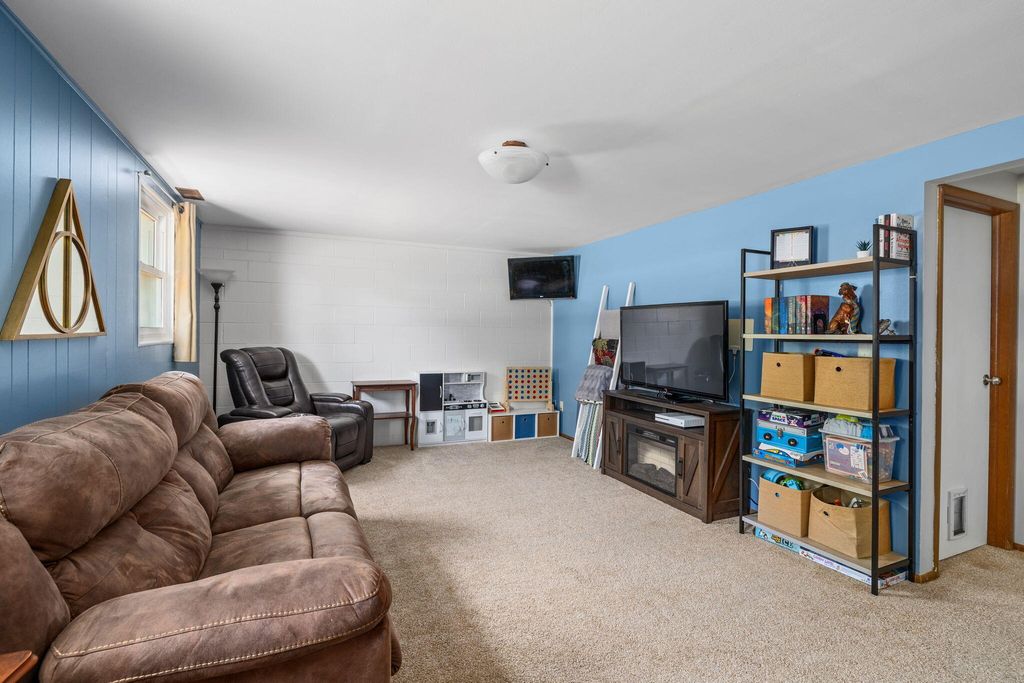
| 3 Beds | 1 Bath | 1 Car Garage | 1,213 Sq Ft |
Description of 414 11th Ave S, Onalaska, WI 54650
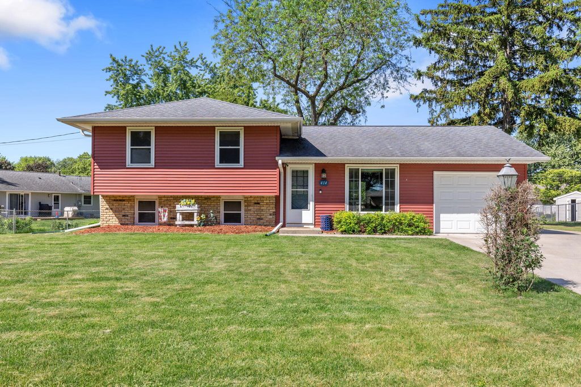
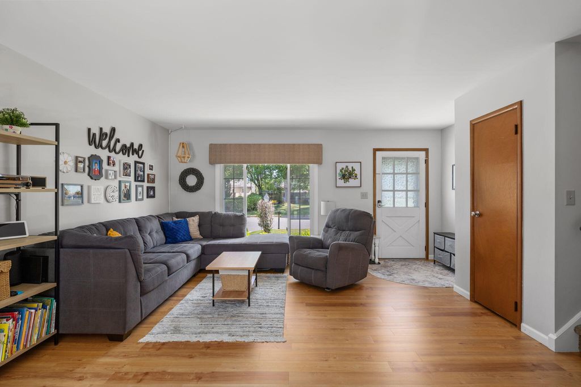
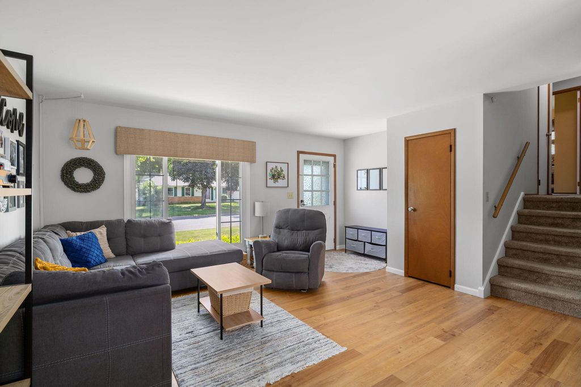
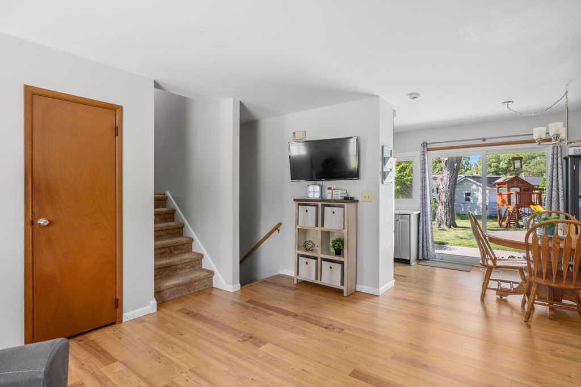
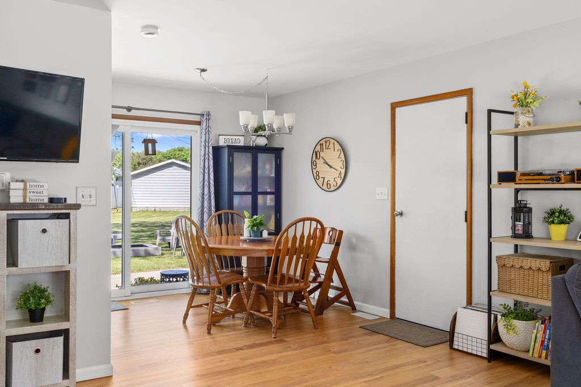
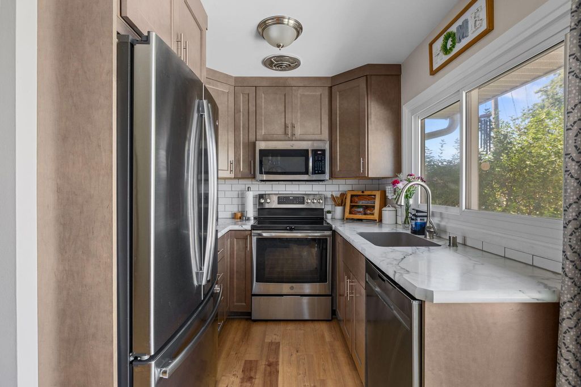
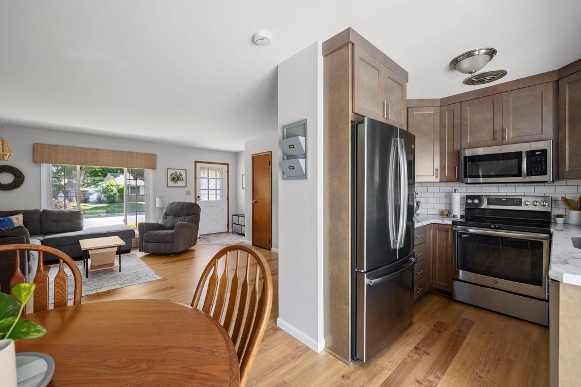
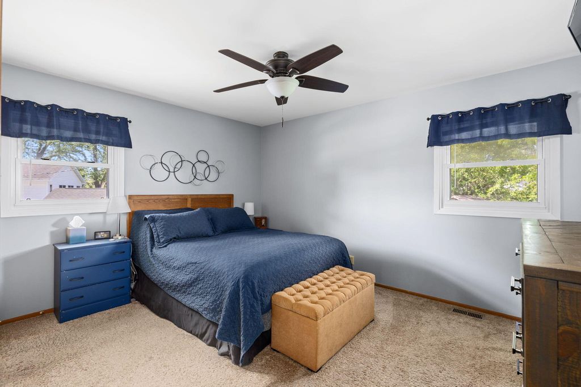
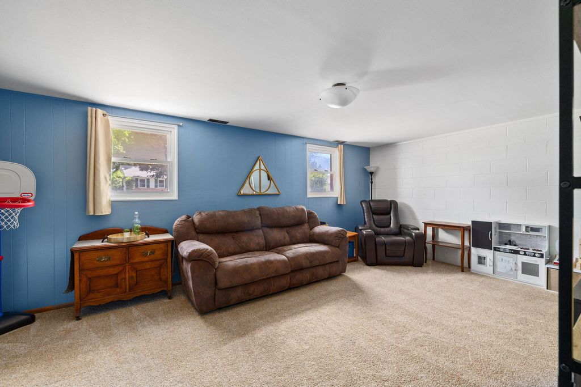
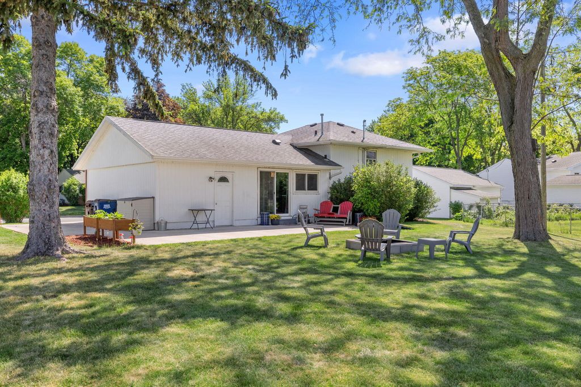
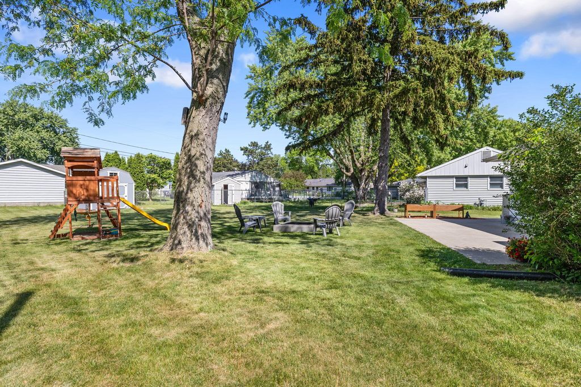
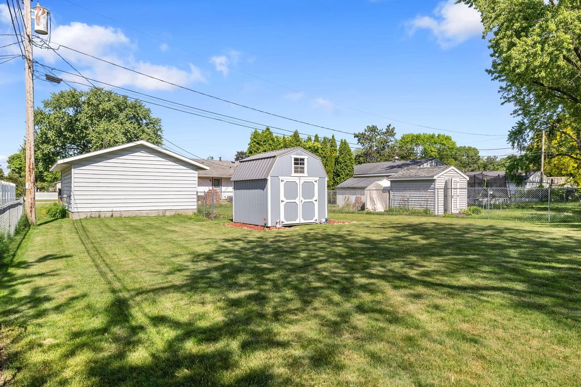
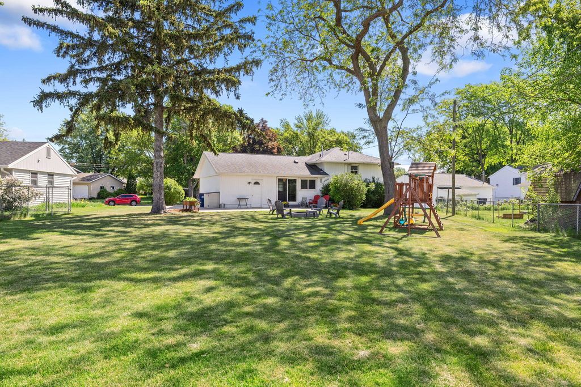
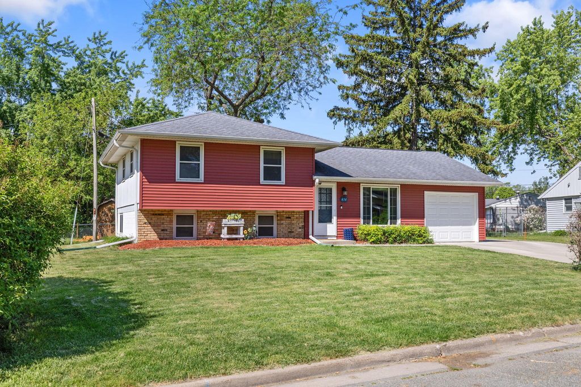
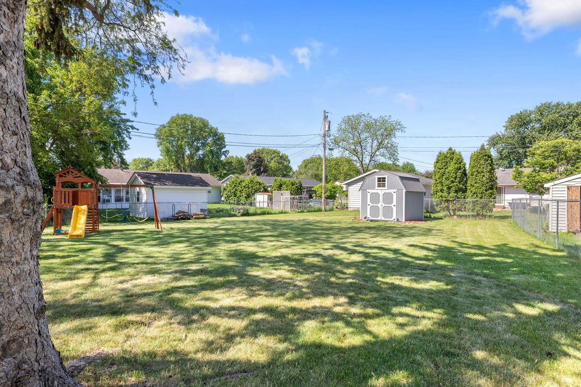
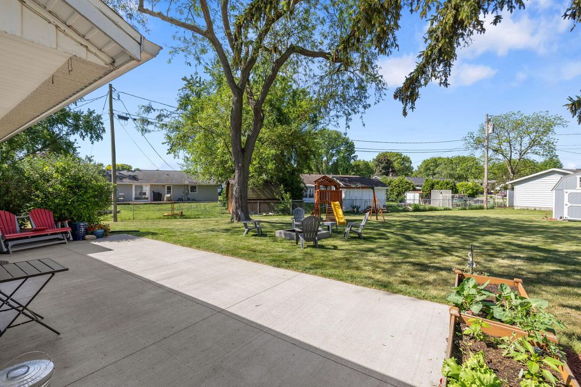
This move in ready three-bedroom, one bathroom home is located in the heart of Onalaska. With two living rooms, and a large yard with firepit and patio, there are endless opportunities for entertaining. This home features a completely remodeled kitchen, updated flooring in main living, storage shed in the backyard, additional parking/newer concrete pad wrapping around the side of the home, storage space in lower level, low utility costs, and opportunity for second full bathroom in the basement. This home has so much to offer! Book your showing today!
Property Features of 414 11th Ave S, Onalaska, WI 54650
Listing courtesy of: @properties La Crosse
HOME STYLE
Other
Other
TYPE
Single Family Residence
Single Family Residence
Year Built
1969
1969
Annual Taxes
$4,140.01
$4,140.01
Acres
.28
.28
Features
| Middle school: Onalaska |
| High school: Onalaska |
| Washer |
| Dryer |
| Oven |
| Microwave oven |
| Dishwasher |
| Refrigerator |
| Central air |
| Forced air heat |
| Natural gas heat |
| Garage |
| One car garage |
| Attached parking |
| Attached garage |
| Garage spaces: 1 |
| Vinyl siding |
| Brick exterior |
| Patio |
| Lot acreage is: 0.28 |
| Lot sqft: 12196.8 |
| Lot zoned: Residential |
| Finished basement |
| Full basement |
| Paved driveway |
| Public sewer |
| Public water |
| Levels in property: Three Or More |
| For sale |
| Tax year: 2025 |
Rooms & Dimensions
| Family room is 19 x 12 |
| Family Room Level: Lower |
| Bedroom 2 is 11 x 10 |
| Bedroom 2 Level: Upper |
| Bedroom 3 is 10 x 10 |
| Bedroom 3 Level: Upper |
| Living Room is 16 x 15 |
| Living Room Level: Main |
| Number of rooms: 6 |