
3658 Graham Paige Rd, Cottage Grove, WI 53527










| 4 Beds | 3.5 Baths | 3.5 Car Garage | 3,100 Sq Ft |
Description of 3658 Graham Paige Rd, Cottage Grove, WI 53527
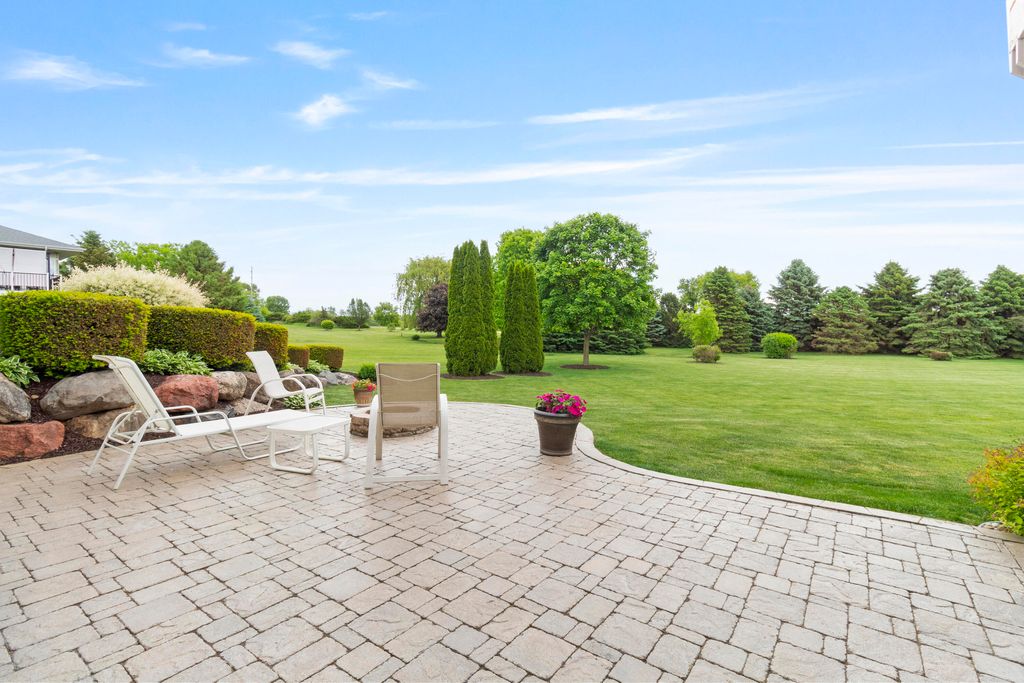
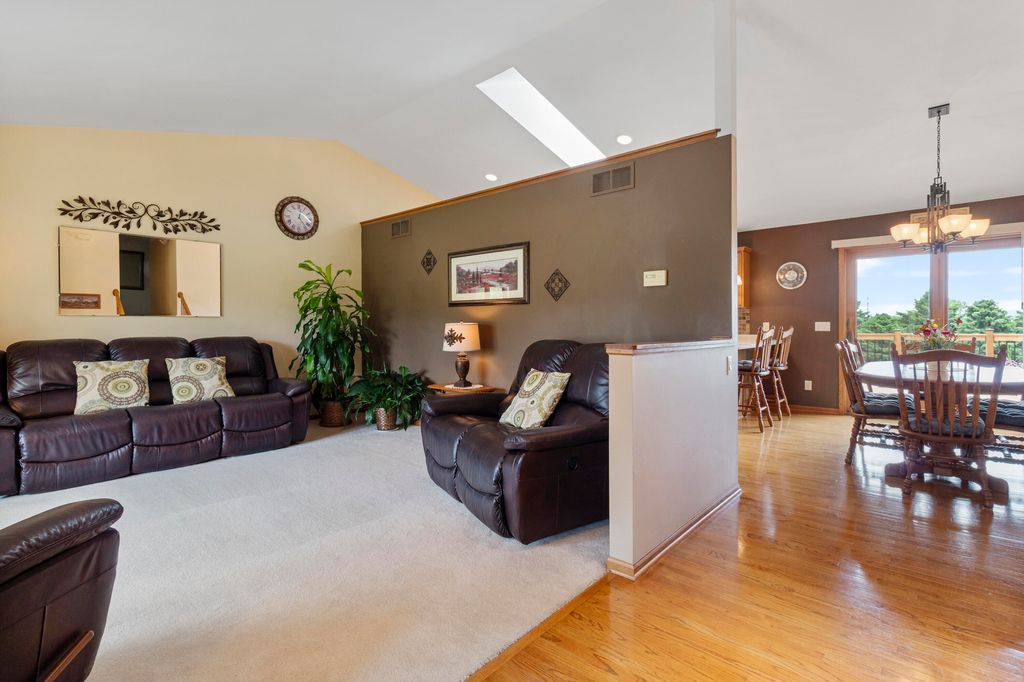
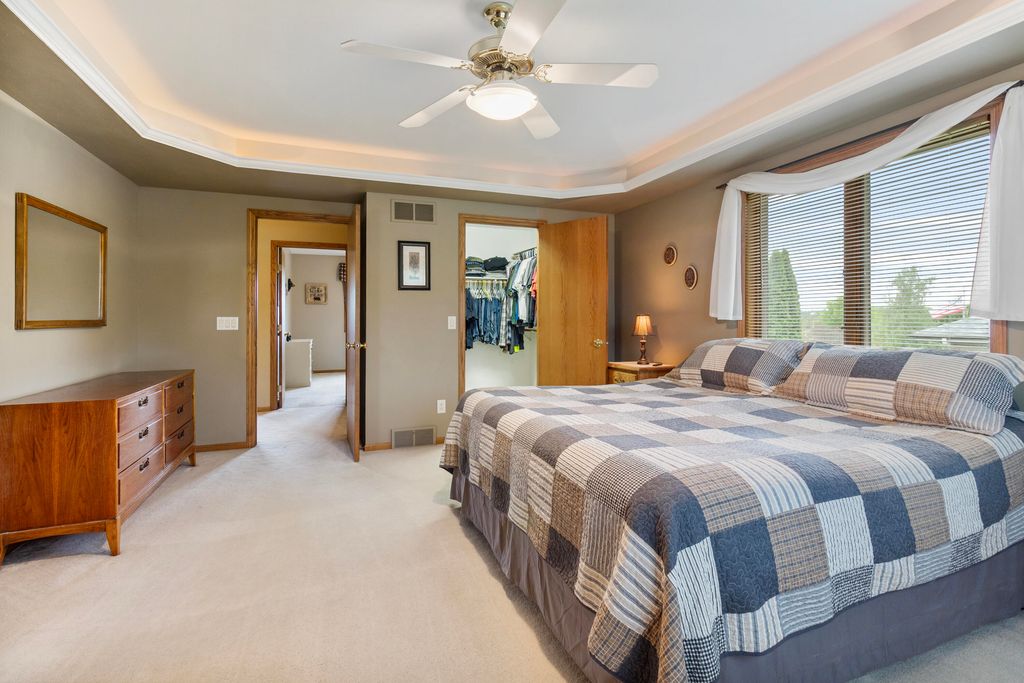
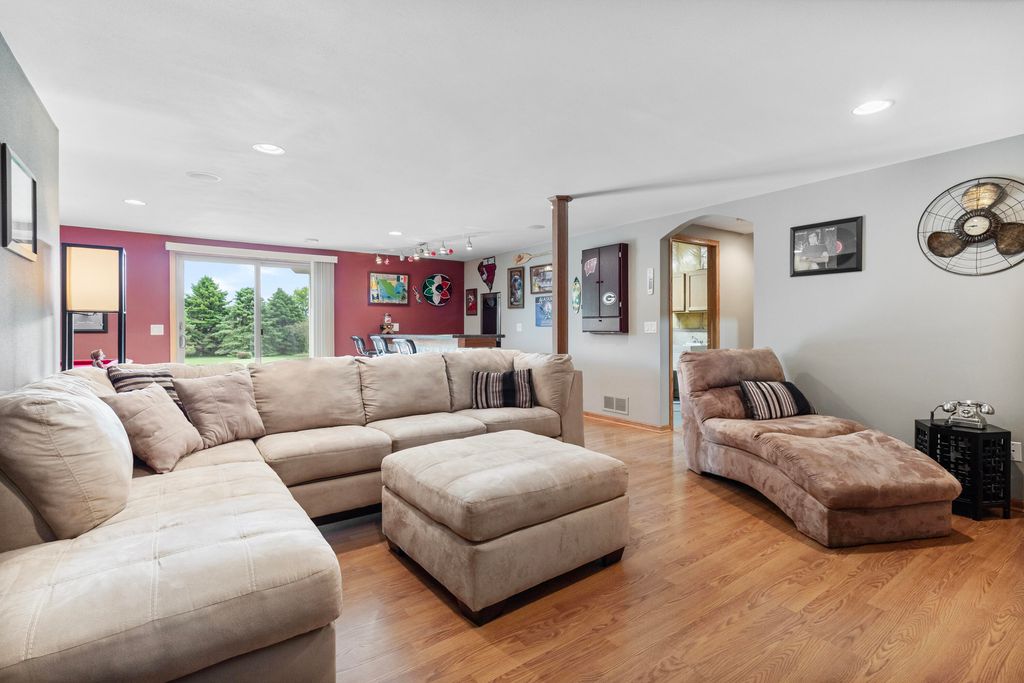
*Due to an MLS photo import issue, please view photos on third-party websites* Welcome to 3658 Graham Paige Rd, an immaculate one-owner home in the highly sought-after Rolling Wheels neighborhood in the Town of Cottage Grove. Set on a gorgeous 1-acre lot across from a park, this 4-bed, 3.5-bath home offers a spacious 3.5-car garage with basement access. Inside, enjoy vaulted ceilings, hardwood floors, and natural light from the kitchen skylight. The layout offers room to spread out with a living room, family room with cozy gas fireplace, and rec room with pool table included. Outside, enjoy views from 3 walk-outs, a beautiful paver patio with fire pit, and stunning landscaping throughout. Recent upgrades include water heater (2024), furnace (2020), roof (2019) and an updated deck in 2025.
Property Features of 3658 Graham Paige Rd, Cottage Grove, WI 53527
Ranch
Single Family Residence
1999
Rolling Wheels
$8,568.16
1
Features
| Elementary school: Cottage Grove |
| Middle school: Glacial Drumlin |
| High school: Monona Grove |
| Washer |
| Dryer |
| Range |
| Oven |
| Microwave oven |
| Dishwasher |
| Refrigerator |
| Central air |
| Forced air heat |
| Natural gas heat |
| Garage |
| Attached parking |
| Attached garage |
| Garage spaces: 3.5 |
| Vinyl siding |
| Brick exterior |
| Patio |
| Deck |
| Lot acreage is: 1 |
| Lot sqft: 43560 |
| Subdivision: Rolling Wheels |
| Lot zoned: Residential |
| Present use: Subdivision |
| Vaulted ceilings |
| Garbage disposal |
| Walk-in closet(s) |
| Finished basement |
| Full basement |
| Basement has outside entrance |
| Walkout basement |
| Paved driveway |
| Well water |
| Shared well |
| Septic system |
| Levels in property: Three Or More |
| Property style: ranch |
| For sale |
| Tax year: 2025 |
Rooms & Dimensions
| Family room is 20 x 23 |
| Family Room Level: Lower |
| Laundry room |
| Bedroom 2 is 13 x 11 |
| Bedroom 2 Level: Upper |
| Bedroom 3 is 13 x 11 |
| Bedroom 3 Level: Upper |
| Bedroom 4 is 13 x 12 |
| Bedroom 4 Level: Lower |
| Dining Room is 12 x 8 |
| Dining Level: Main |
| Living Room is 15 x 14 |
| Living Room Level: Main |
| Laundry Room is 12 x 8 |
| Laundry Room Level: Main |
| Number of rooms: 10 |