
S1W31448 Hickory Hollow Ct, Delafield, WI 53018
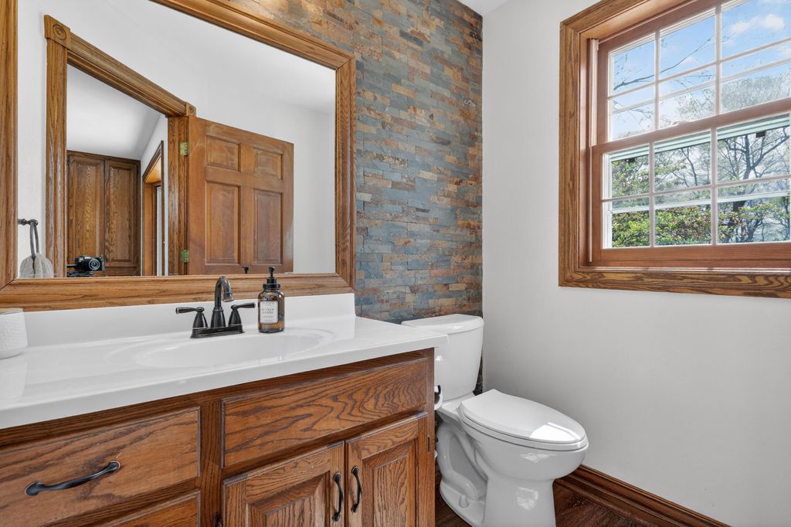
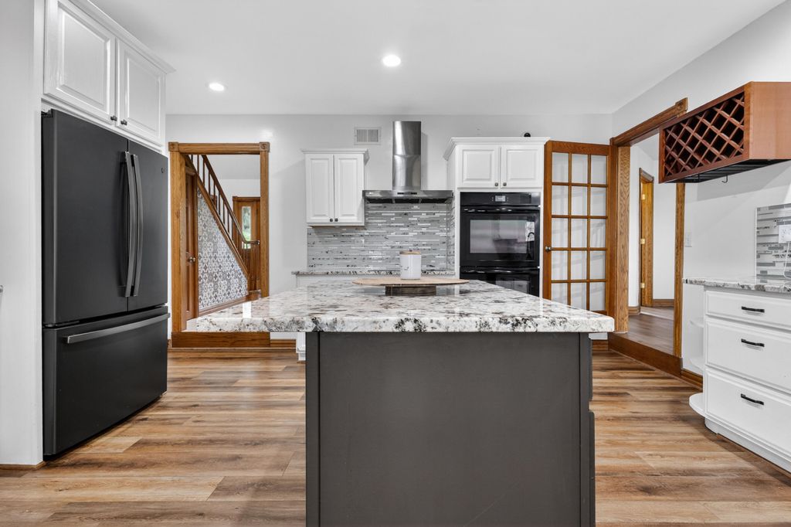
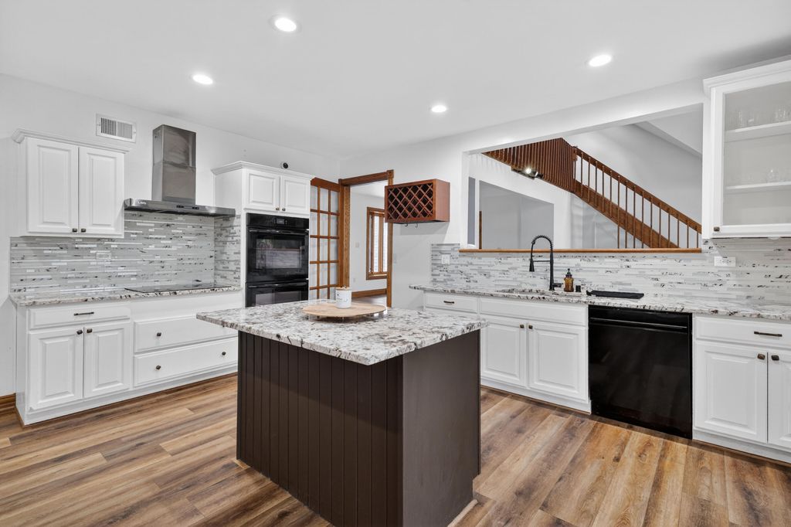
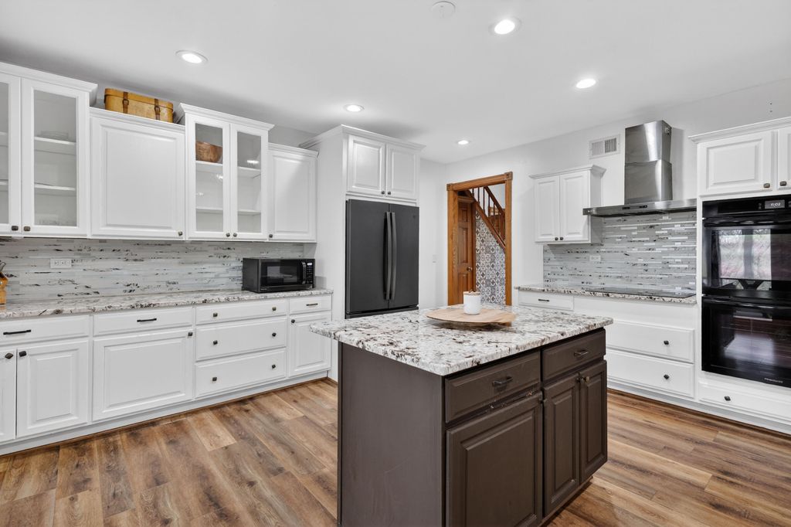
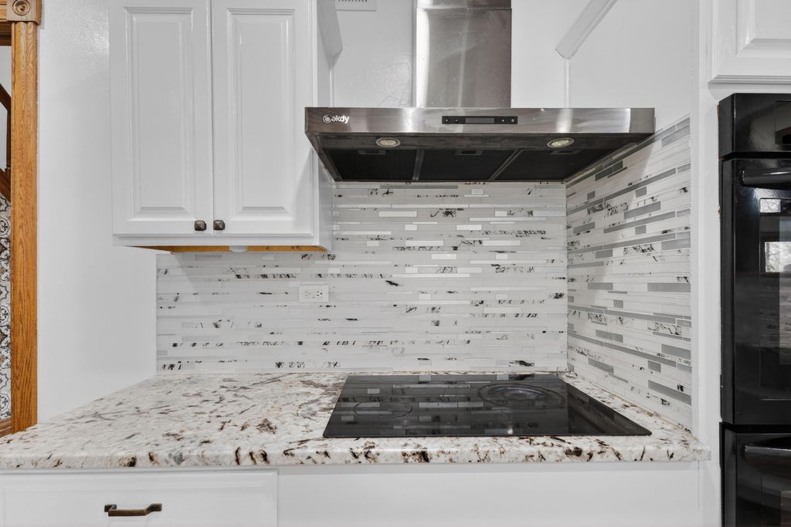
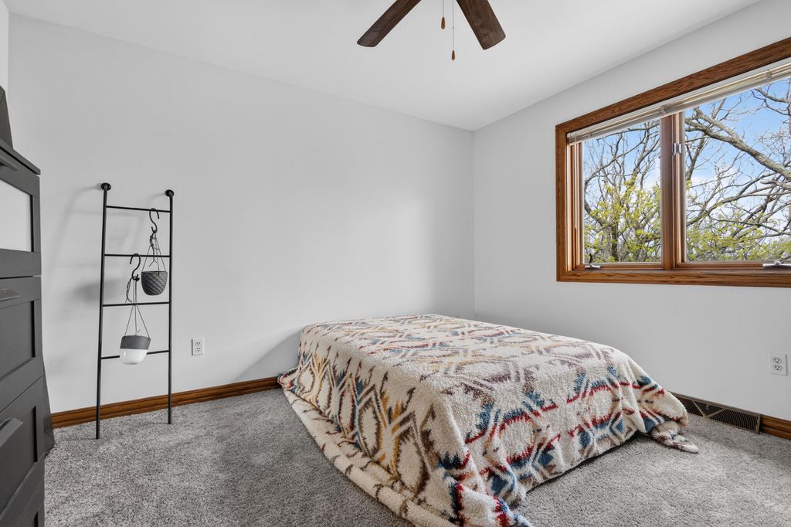
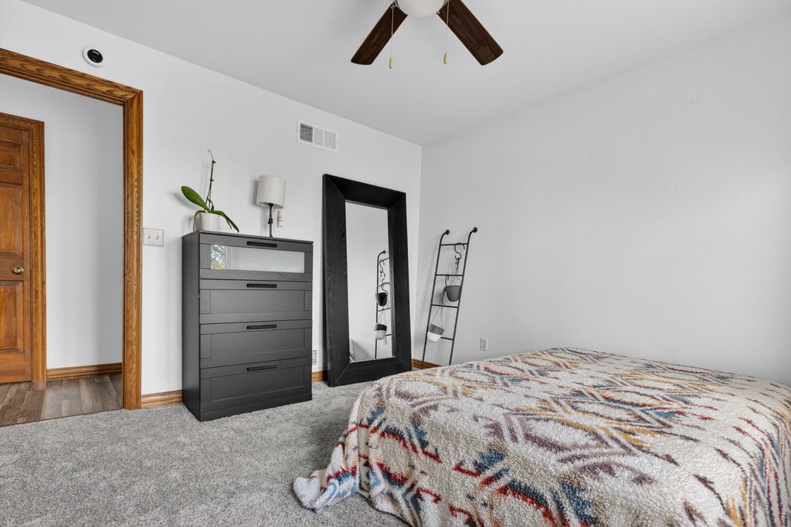
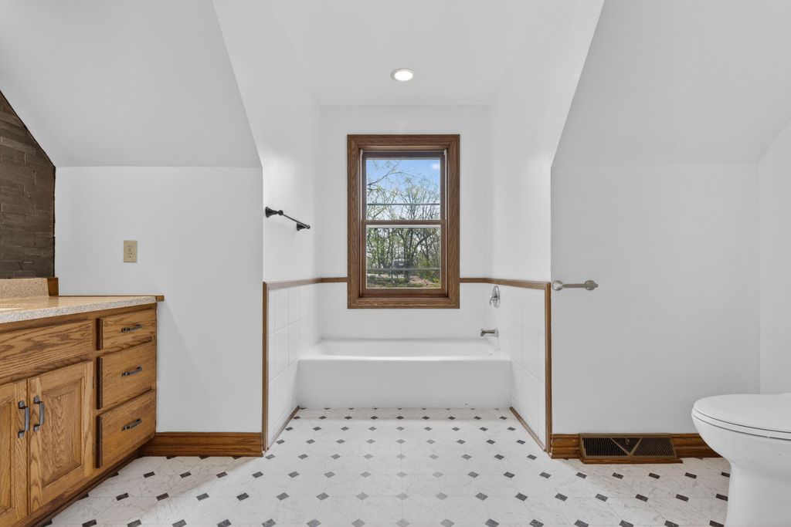
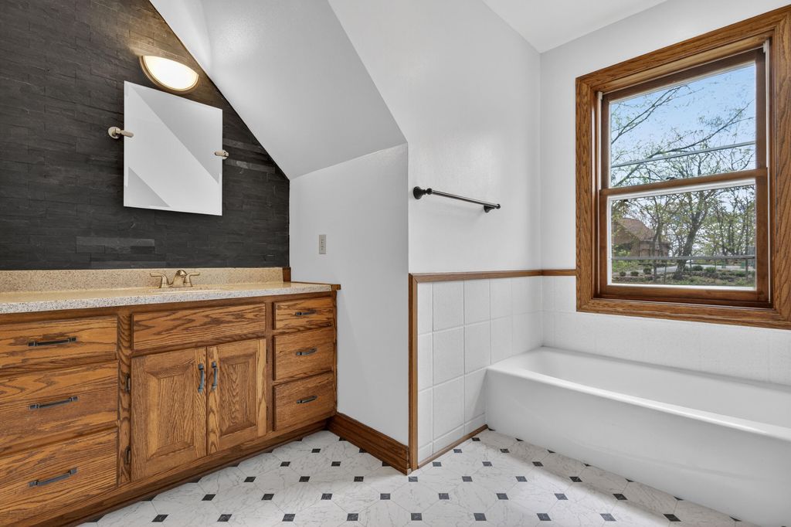
| 4 Beds | 3.5 Baths | 3 Car Garage | 4,554 Sq Ft |
Description of S1W31448 Hickory Hollow Ct, Delafield, WI 53018
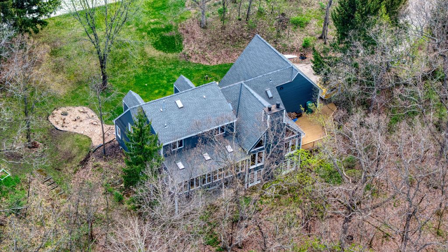
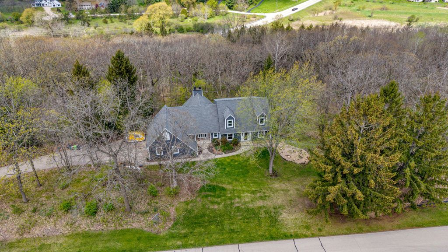
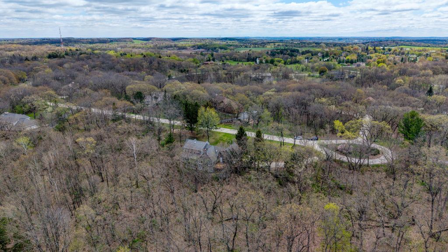
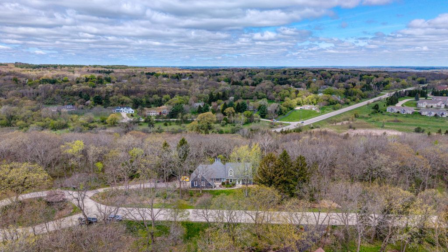
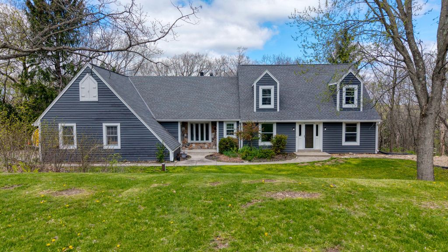
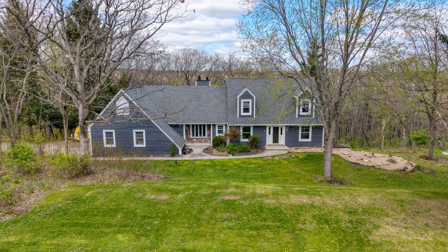
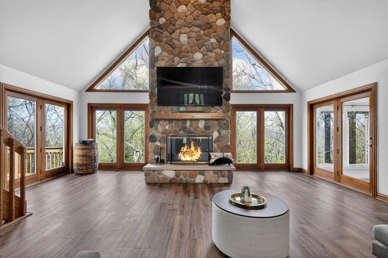
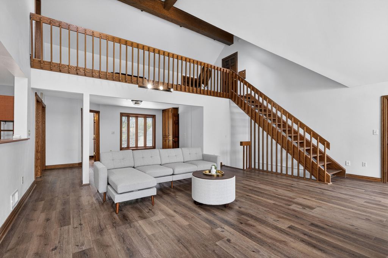
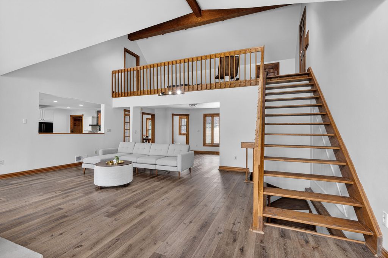
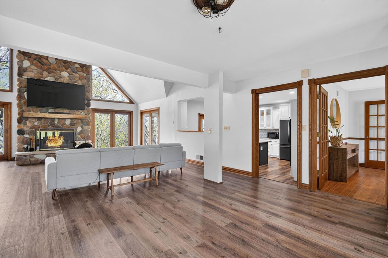
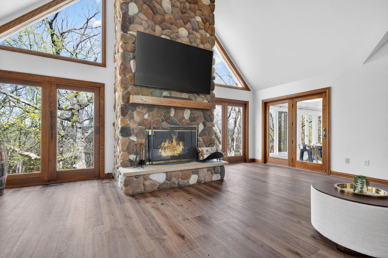
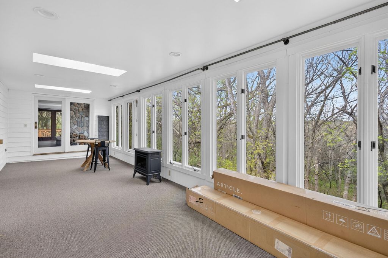
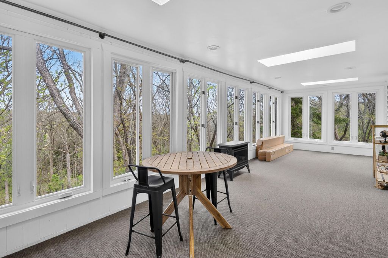
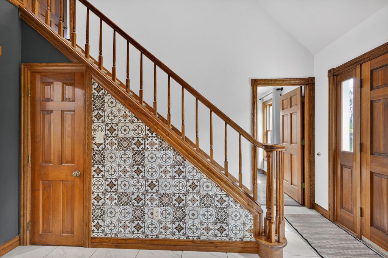
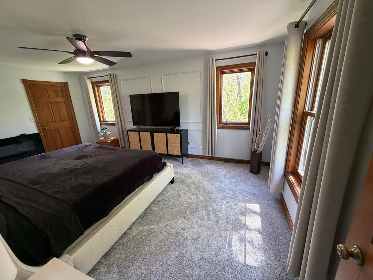
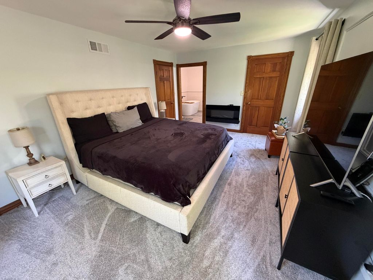
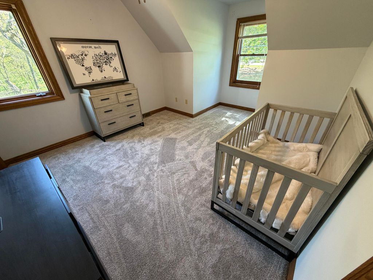
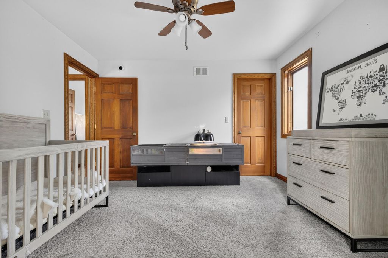
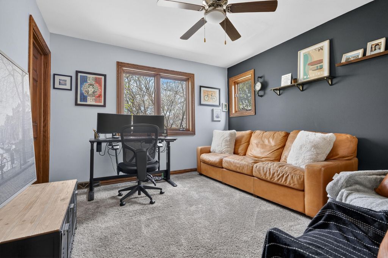
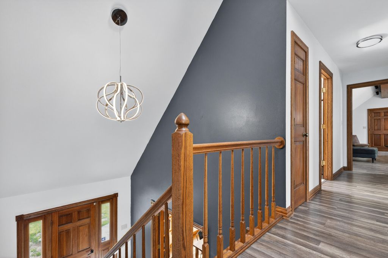
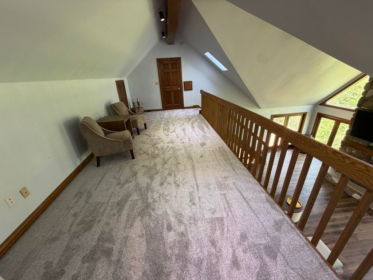
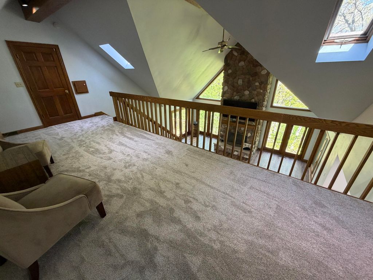
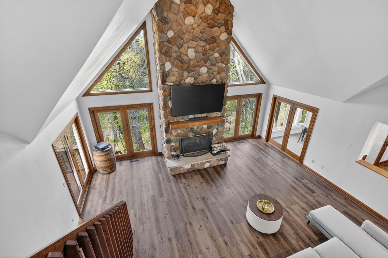
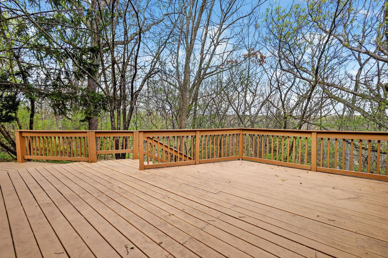
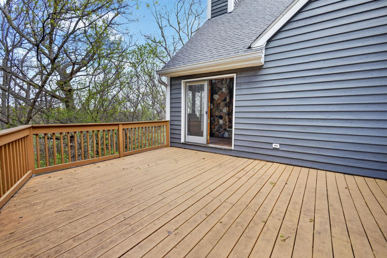
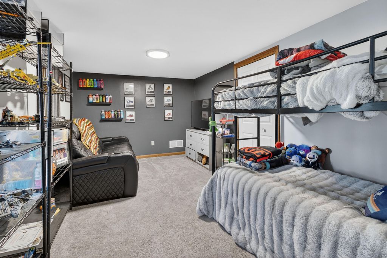
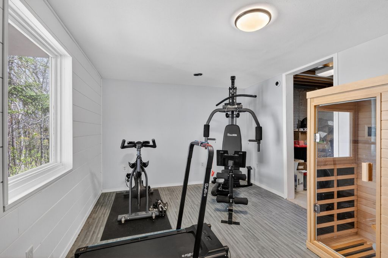
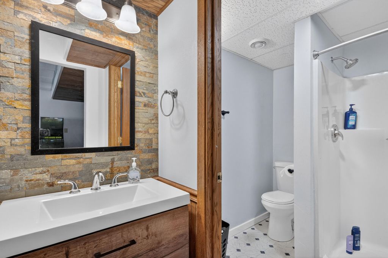
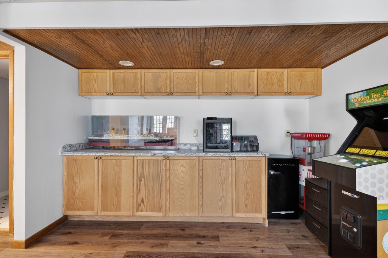
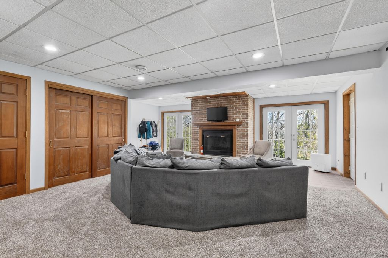
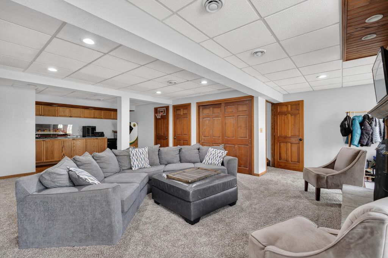
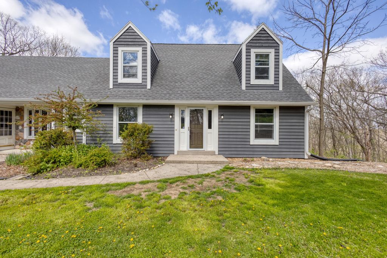
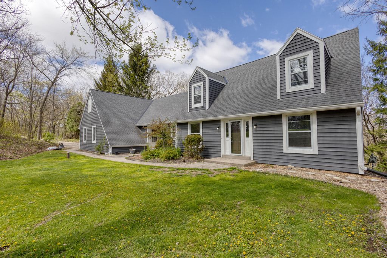
Tucked away on a peaceful cul-de-sac in the Town of Delafield, this beautifully maintained 4BR, 3.5BA home sits on 3.44 scenic wooded acres, offering the perfect blend of privacy and convenience. With approximately 4,500 sq ft, the spacious layout features expansive living areas, oversized windows with tranquil wooded views, and an inviting flow ideal for entertaining or everyday living. Enjoy cozy evenings by either of the two fireplaces or unwind in the relaxing 3-season room surrounded by nature and wildlife. Recent updates include brand new carpet in the primary bedroom, loft, and 4th bedroom installed May 2026. Just minutes from shopping, dining, and highly rated schools, this property offers the feel of a private retreat while remaining close to everything Delafield has to offer.
Property Features of S1W31448 Hickory Hollow Ct, Delafield, WI 53018
Colonial
Single Family Residence
1989
$6,209.49
2
3.44
Features
| Middle school: Kettle Moraine |
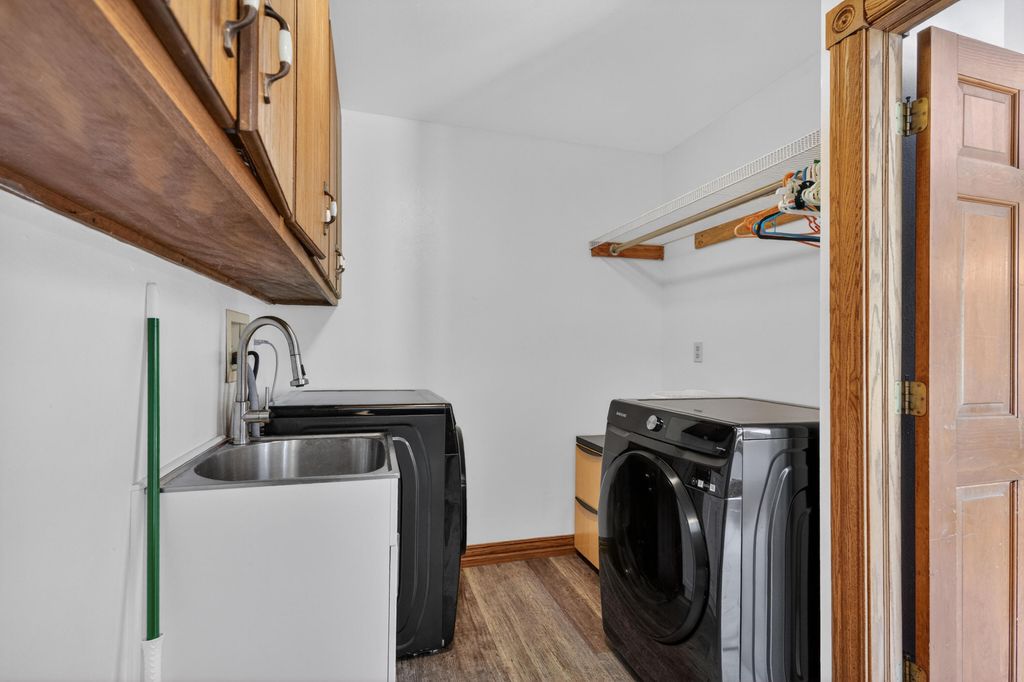
| Washer |
| Dryer |
| Oven |
| Cooktop |
| Microwave oven |
| Dishwasher |
| Refrigerator |
| Central air |
| Forced air heat |
| Natural gas heat |
| Garage |
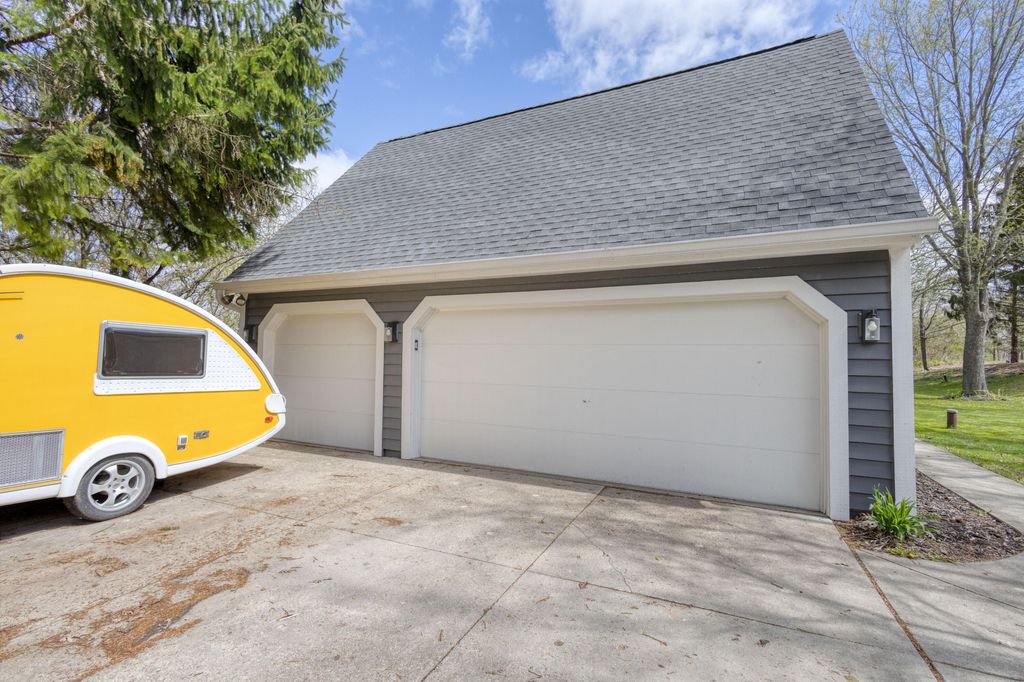
| Three car garage |
| Attached parking |
| Attached garage |
| Garage spaces: 3 |
| Wood exterior |
| Deck |
| Lot acreage is: 3.44 |
| Cul-de-sac location |
| Lot sqft: 149846.4 |
| Wooded lot |
| Lot zoned: A-2 |
| Present use: Subdivision |
| Vaulted ceilings |
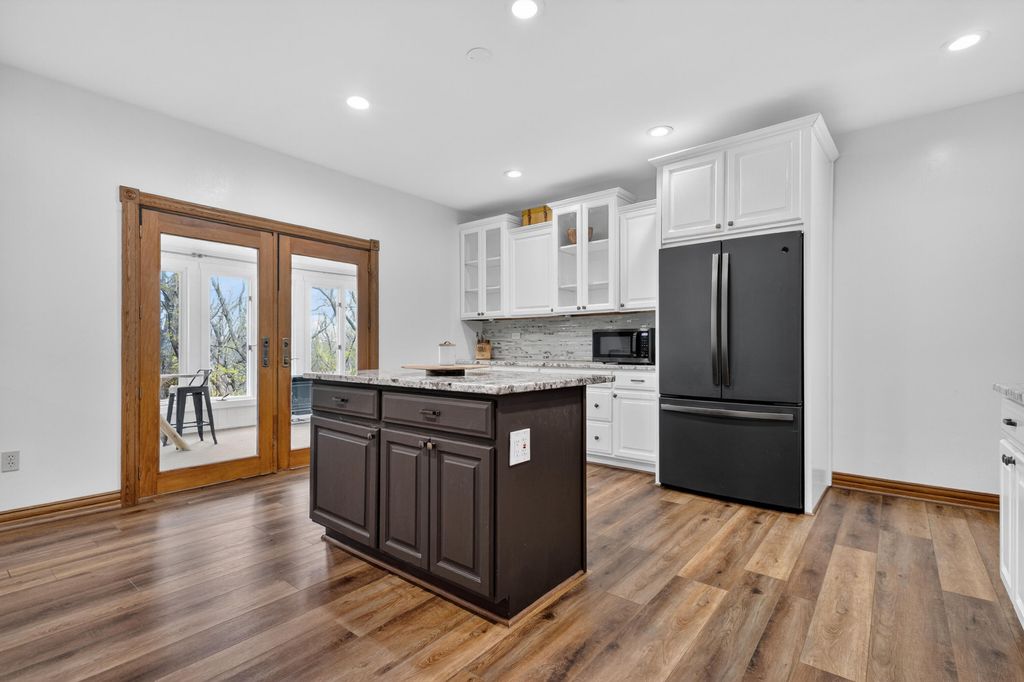
| Kitchen island |
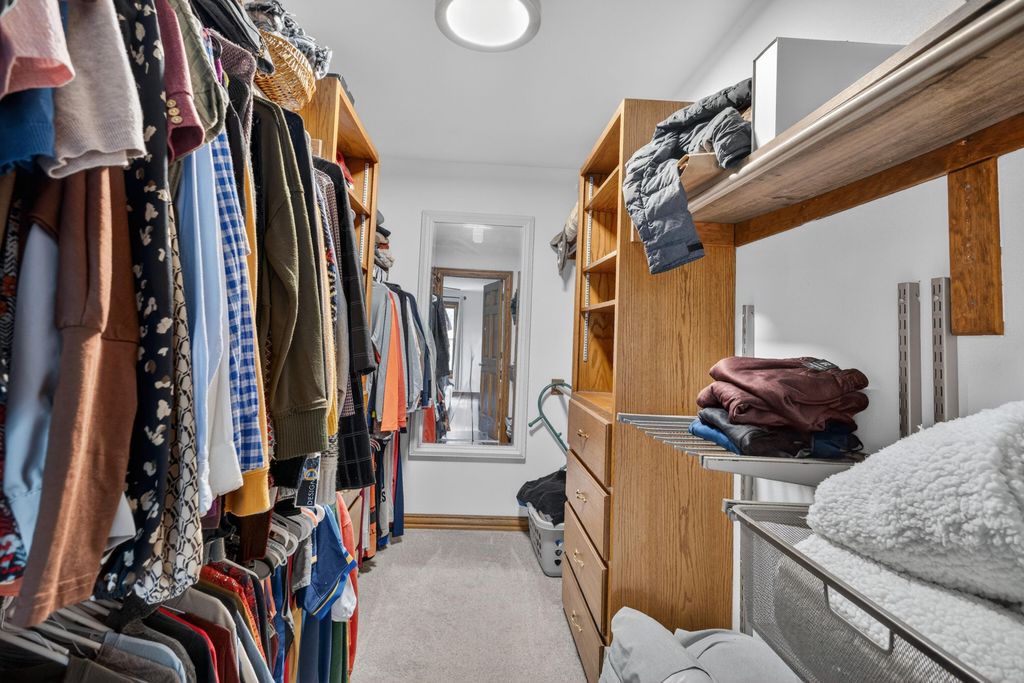
| Walk-in closet(s) |
| Concrete basement |
| Full basement |
| Basement has outside entrance |
| Partial basement |
| Walkout basement |
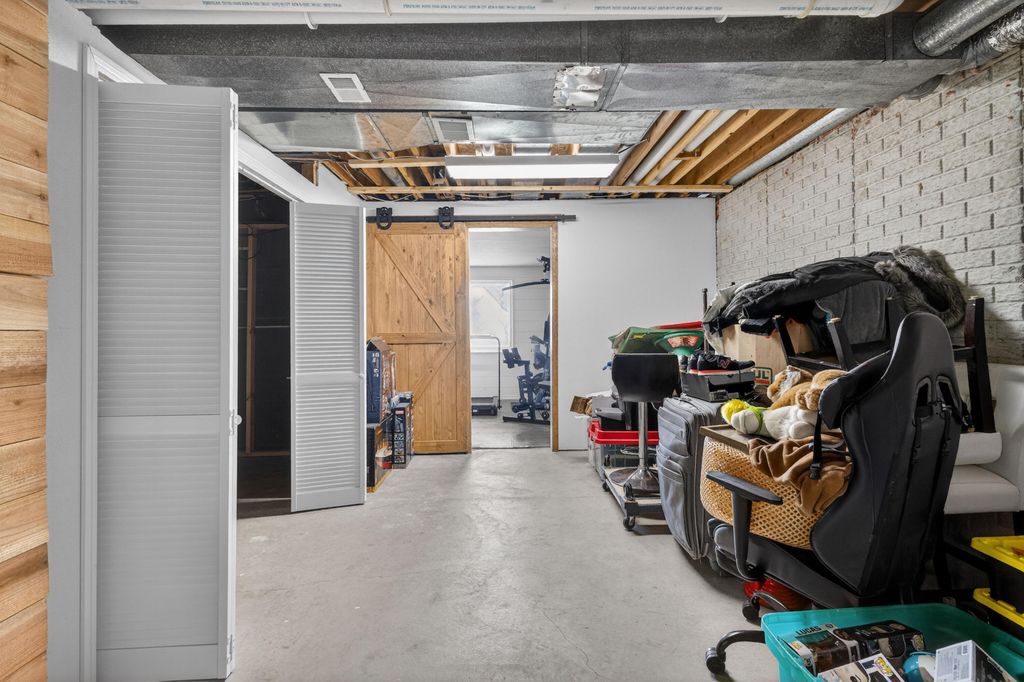
| Partially finished basement |
| Paved driveway |
| Private water |
| Well water |
| Septic system |
| Total square feet: 4554 |
| Total above grade finished sq ft: 3951 |
| Basement square feet: 603 |
| Living square feet: 4554 |
| Property style: colonial |
| For sale |
| Tax year: 2025 |
Rooms & Dimensions
| Family room is 33 x 22 |
| Family Room Level: Lower |
| Laundry room |
| Loft |
| Loft is 23 x 9 |
| Loft Level: Upper |
| Bedroom 2 is 12 x 12 |
| Bedroom 2 Level: Upper |
| Bedroom 3 is 12 x 12 |
| Bedroom 3 Level: Upper |
| Bedroom 4 is 12 x 12 |
| Bedroom 4 Level: Upper |
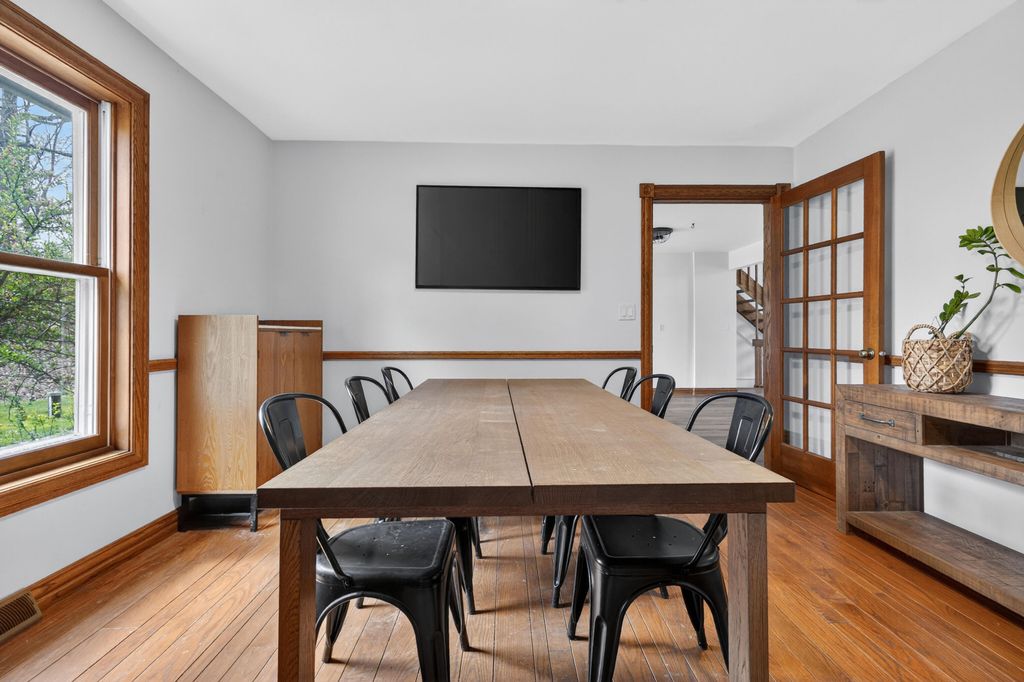
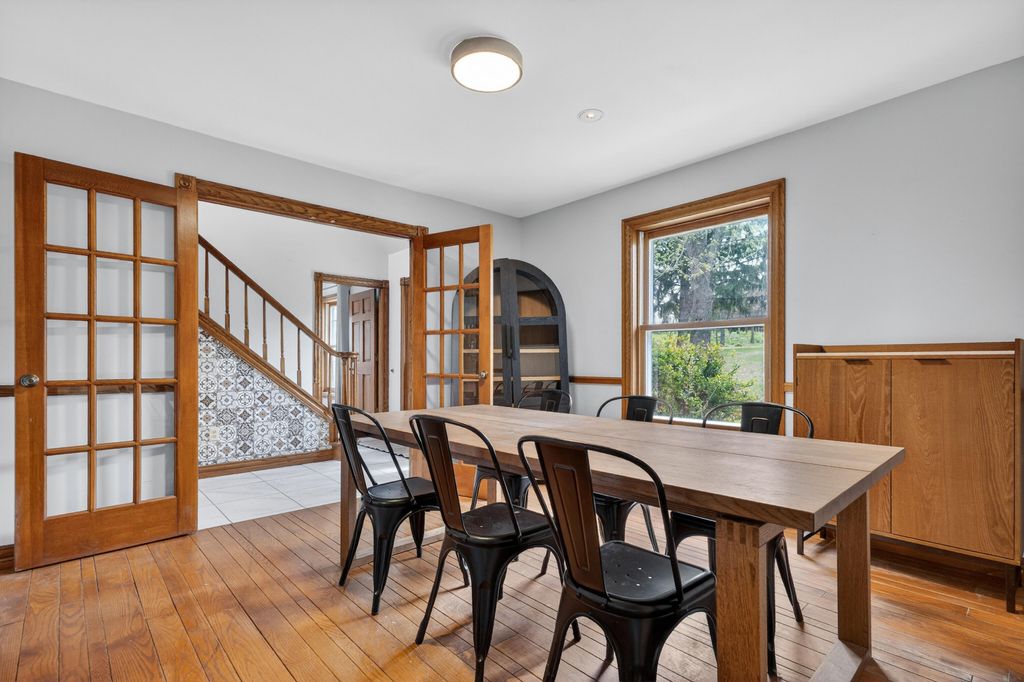
| Dining Room is 13 x 12 |
| Dining Level: Main |
| Living Room is 33 x 23 |
| Living Room Level: Main |
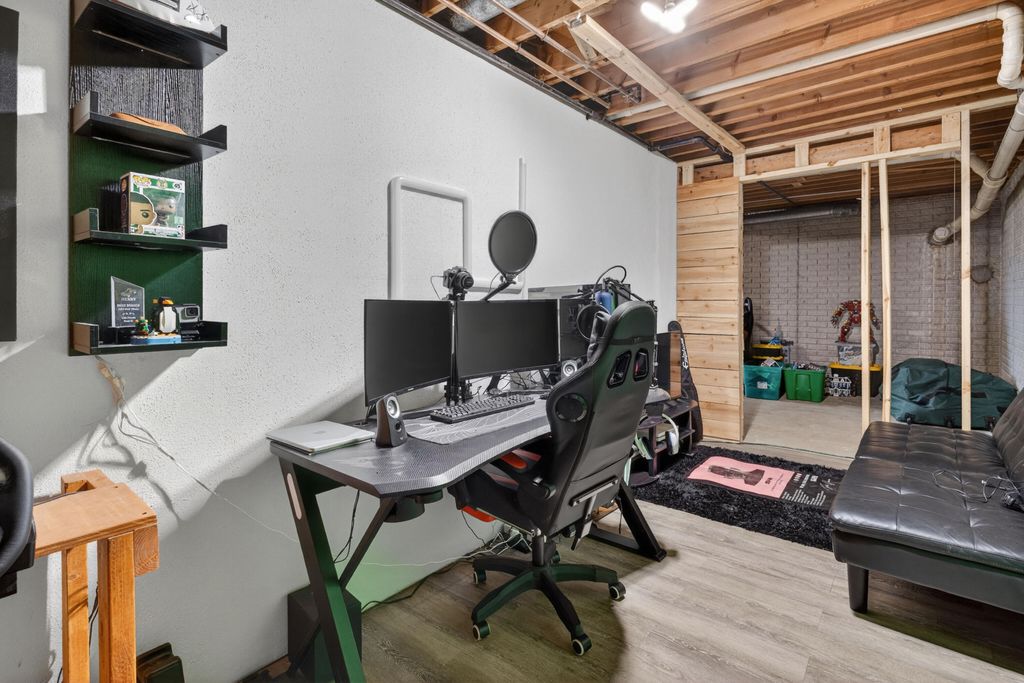
| Bonus Room is 16 x 10 |
| Bonus Room Level: Lower |
| Laundry Room is 16 x 6 |
| Laundry Room Level: Main |
| Number of rooms: 11 |