
4304 19th Ave, Kenosha, WI 53140
$250,000
MLS #: 1964351
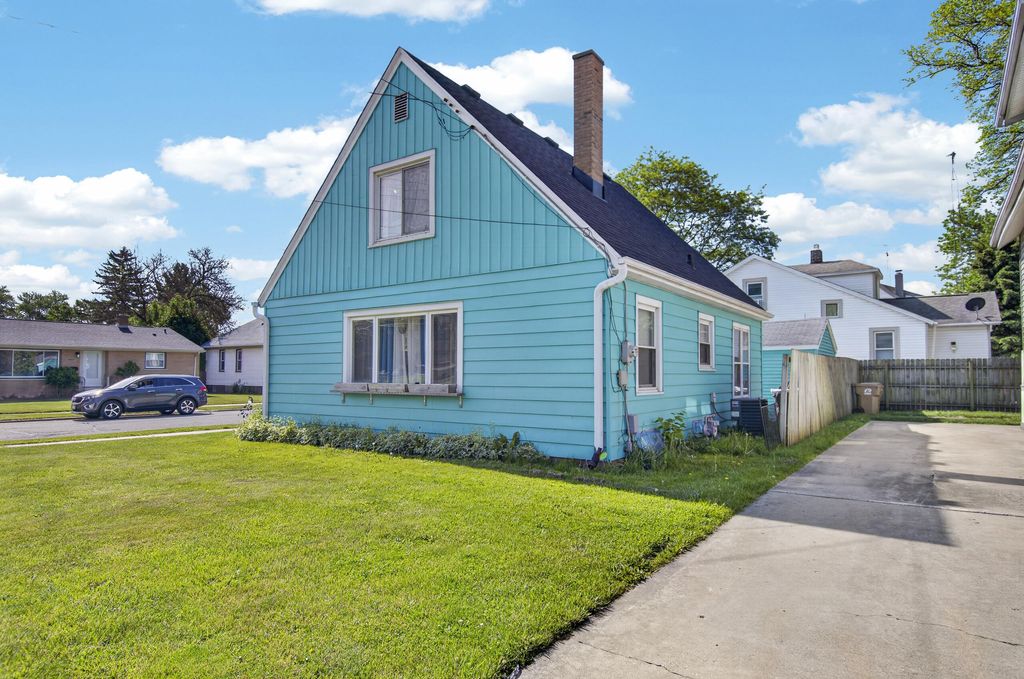
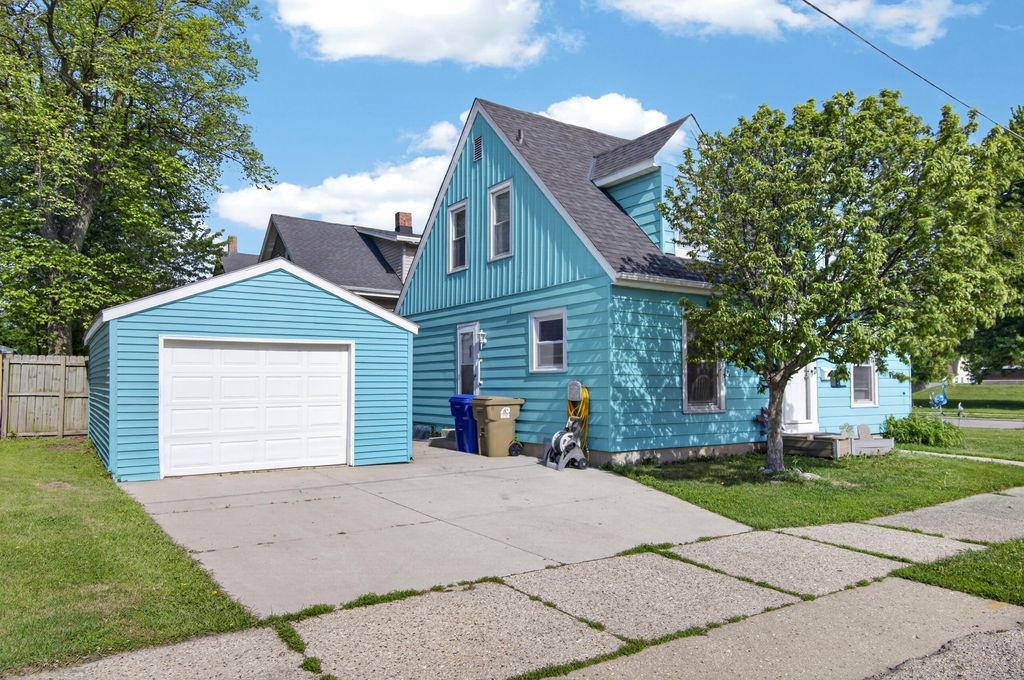
| 3 Beds | 1 Bath | 1.5 Car Garage | 1,294 Sq Ft |
Description of 4304 19th Ave, Kenosha, WI 53140
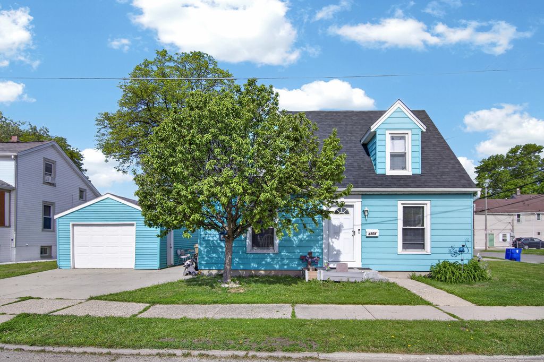
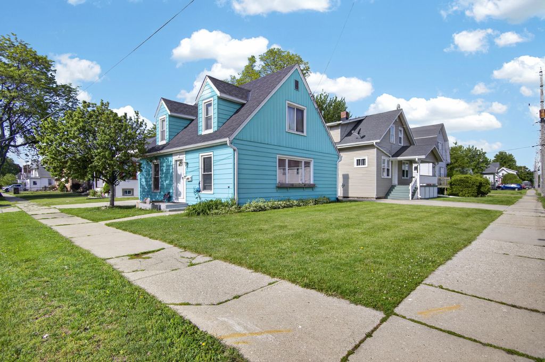
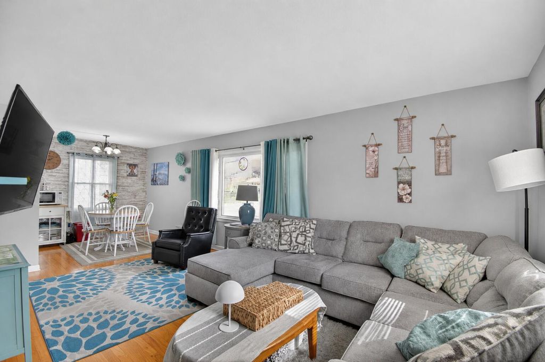
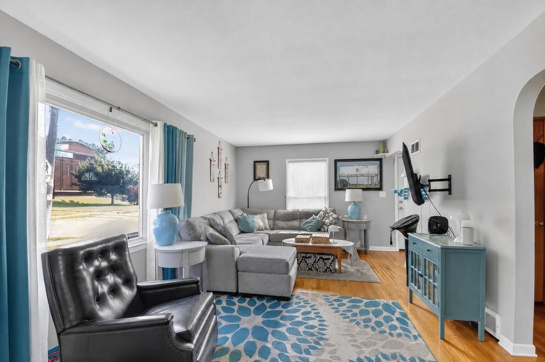
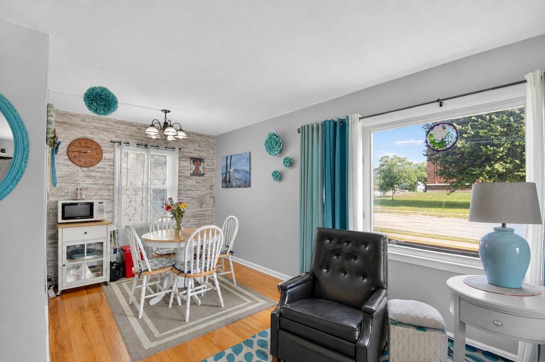
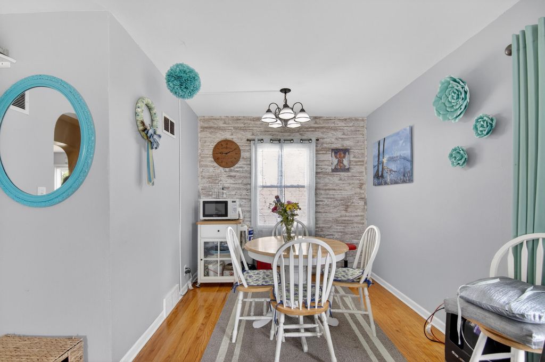
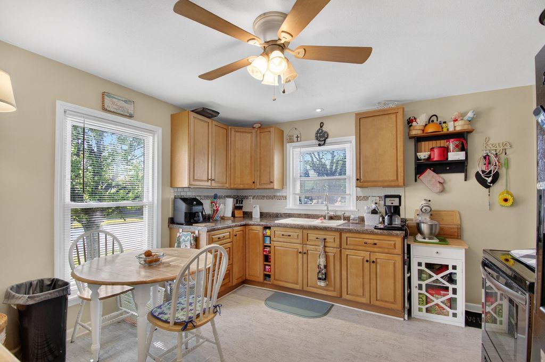
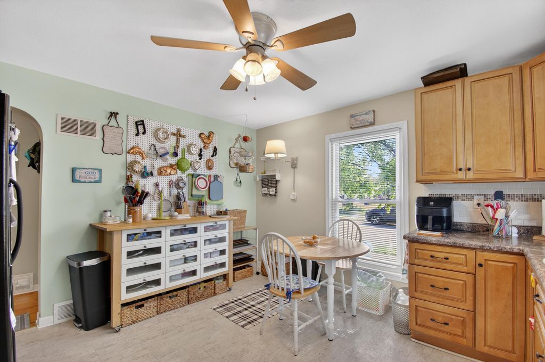
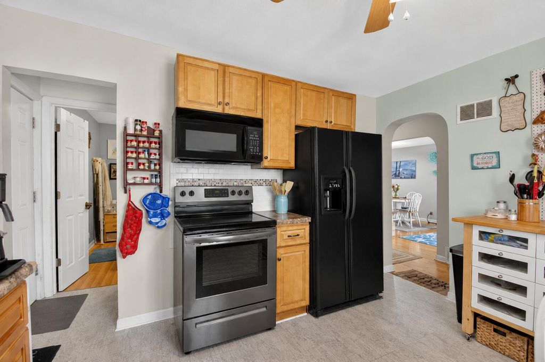
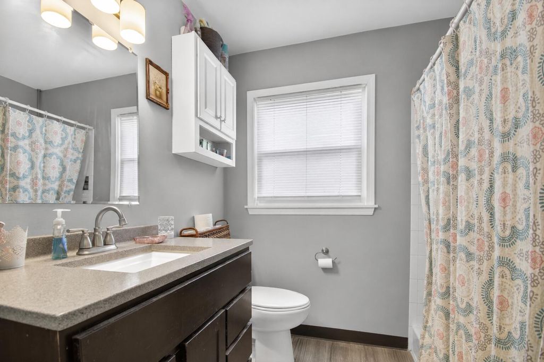
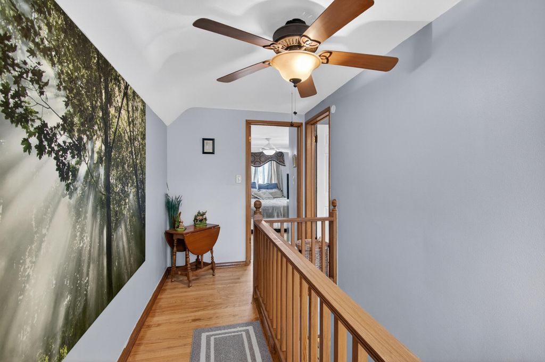
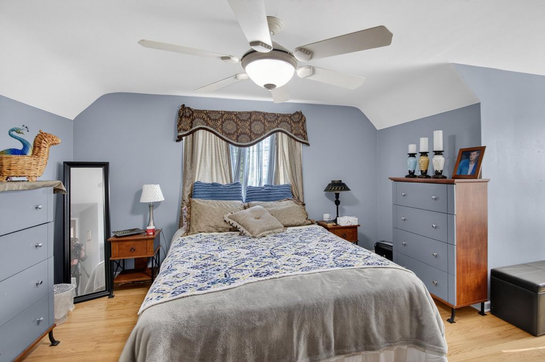
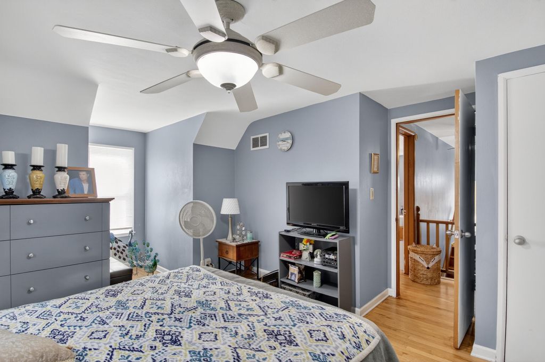
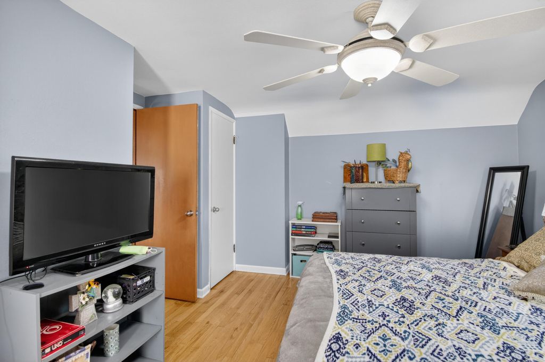
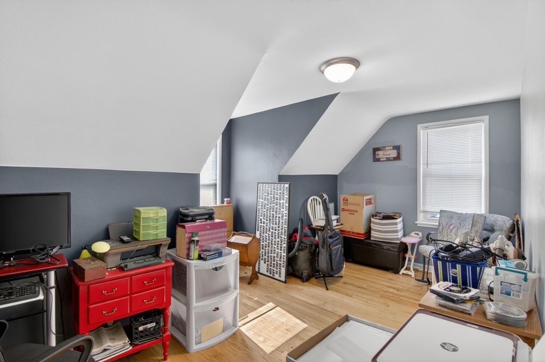
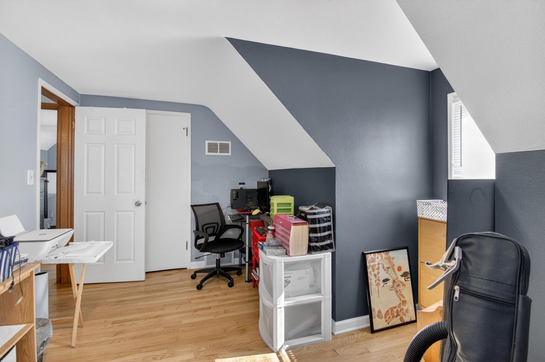
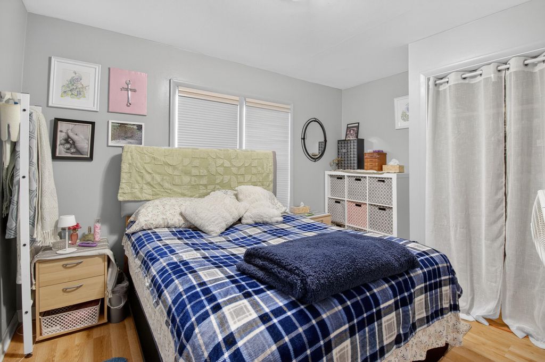
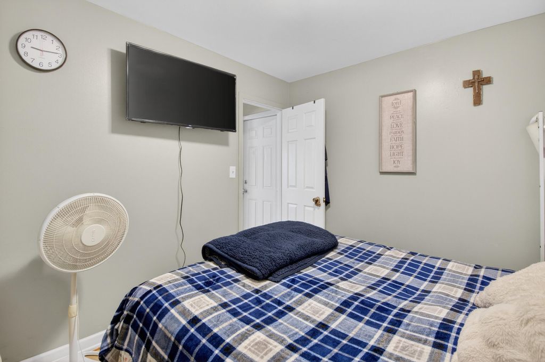
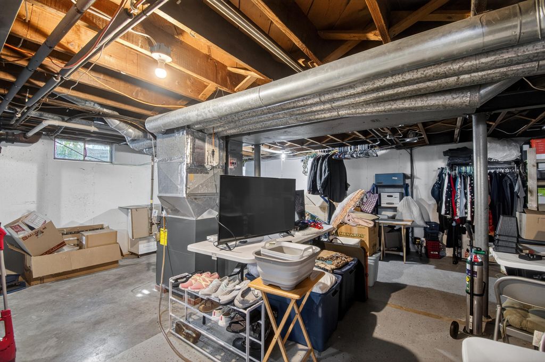
Charming and well-maintained 1,294 sq ft Cape Cod offering 3 bedrooms, 1 full bath, and a cozy, comfortable feel throughout! Situated on a corner lot near Holy Rosary Church, this adorable home features hardwood floors,brand new roof (installed last week!), and low-maintenance yard. Enjoy the eat-in kitchen plus a spacious living and dining room combo perfect for everyday living or entertaining. One bedroom is located on the main floor with two upstairs bedrooms offering great headroom. Updated bathroom vanity, unfinished basement, and 1.5-car garage. Conveniently located close to public transportation, minutes from Lake Michigan, and downtown Kenosha entertainment, dining, and events! Some images have been digitally altered.
Property Features of 4304 19th Ave, Kenosha, WI 53140
Listing courtesy of: Cove Realty, LLC
HOME STYLE
Cape Cod
Cape Cod
TYPE
Single Family Residence
Single Family Residence
Year Built
1957
1957
Annual Taxes
$2,560.79
$2,560.79
Stories
1.5
1.5
Acres
.08
.08
Features
| Elementary school: Grant |
| Middle school: Washington |
| High school: Bradford |
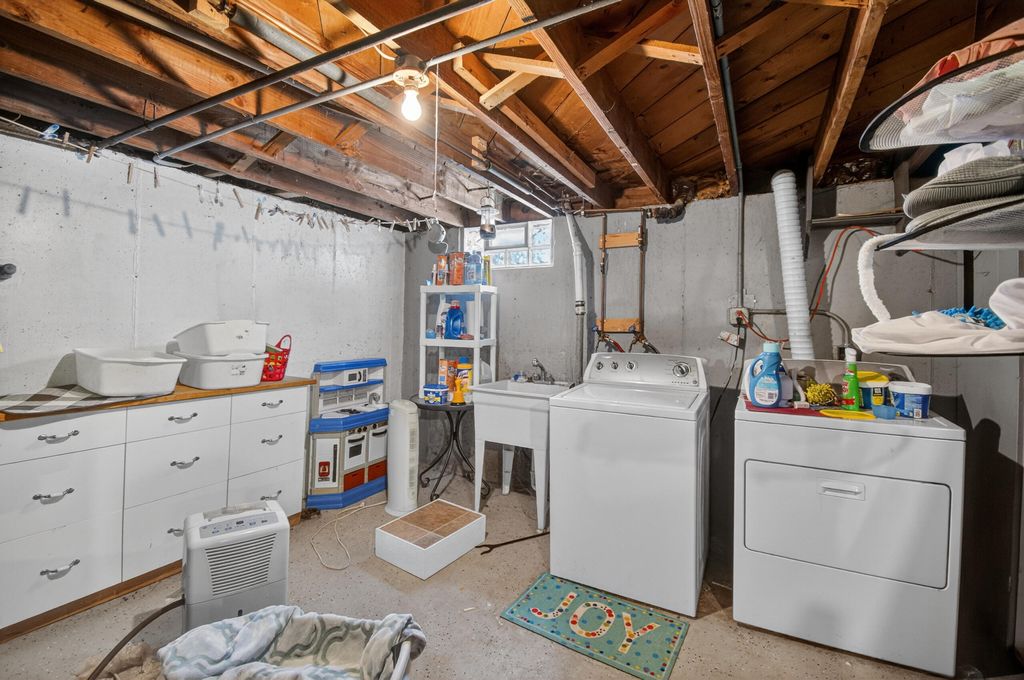
| Washer |
| Dryer |
| Range |
| Oven |
| Microwave oven |
| Refrigerator |
| Central air |
| Forced air heat |
| Natural gas heat |
| Garage |
| Detached parking |
| Detached garage |
| Garage spaces: 1.5 |
| Aluminum siding |
| Lot acreage is: 0.08 |
| Corner lot |
| Lot sqft: 3484.8 |
| Lot zoned: RES |
| Improvement: sidewalks |
| Concrete basement |
| Full basement |
| Paved driveway |
| Public sewer |
| Public water |
| Total square feet: 1294 |
| Total above grade finished sq ft: 1294 |
| Living square feet: 1294 |
| For sale |
| Tax year: 2025 |
Rooms & Dimensions
| Laundry room |
| Bedroom 2 is 15 x 11 |
| Bedroom 2 Level: Upper |
| Bedroom 3 is 12 x 10 |
| Bedroom 3 Level: Main |
| Dining Room is 7 x 12 |
| Dining Level: Main |
| Living Room is 18 x 12 |
| Living Room Level: Main |
| Laundry Room Level: Lower |
| Number of rooms: 5 |