
1520 Menomonee Ave, South Milwaukee, WI 53172






| 3 Beds | 1 Bath | 2.5 Car Garage | 917 Sq Ft |
Description of 1520 Menomonee Ave, South Milwaukee, WI 53172
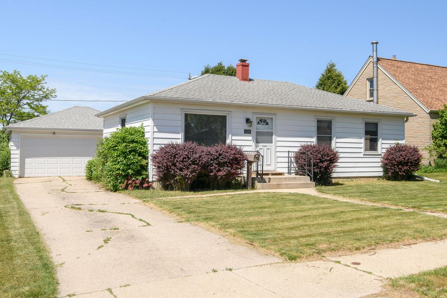
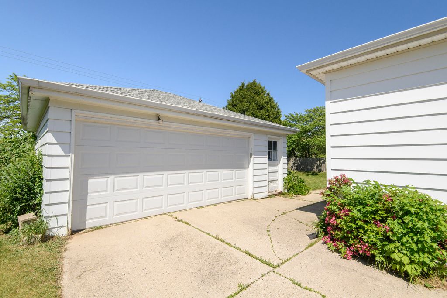
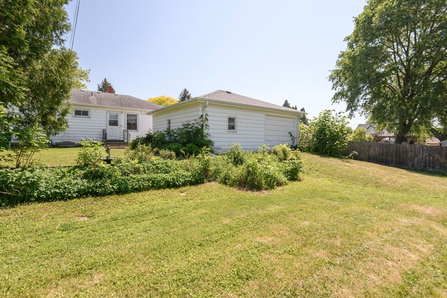
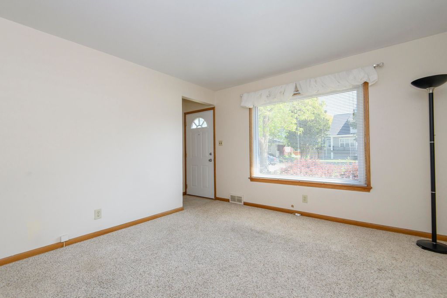
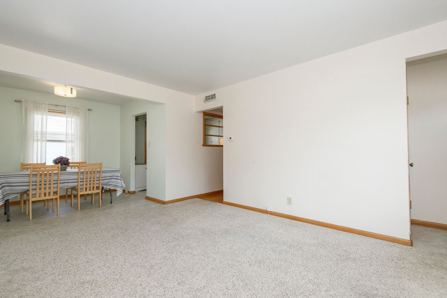
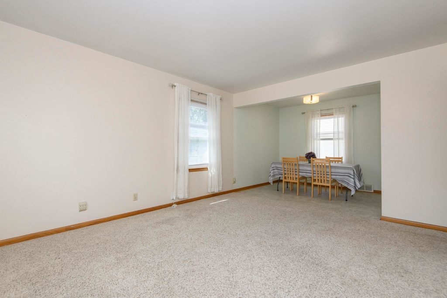
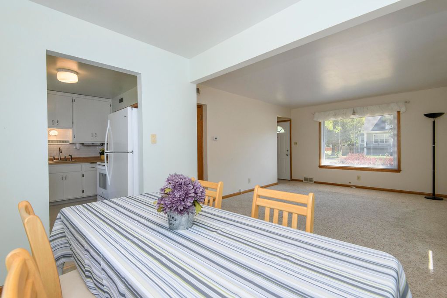
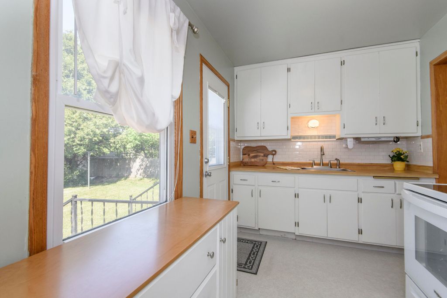
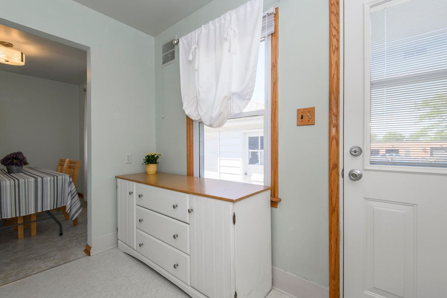
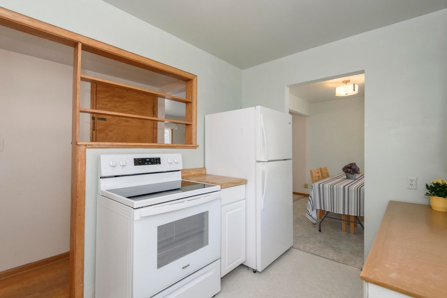
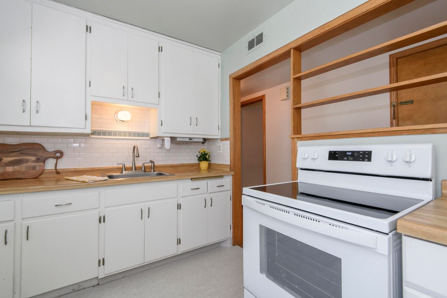
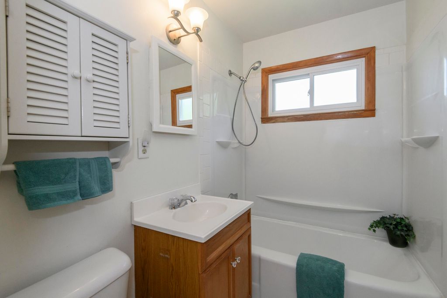
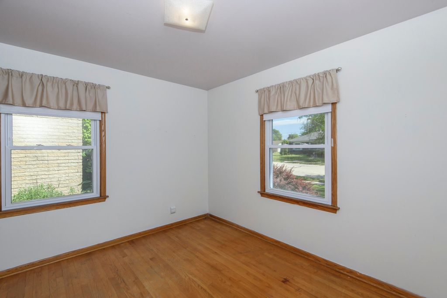
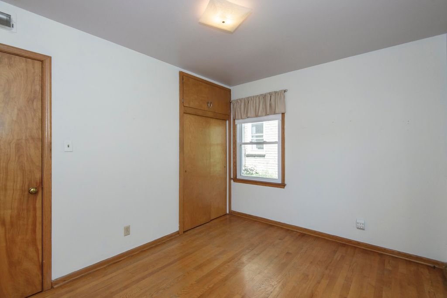
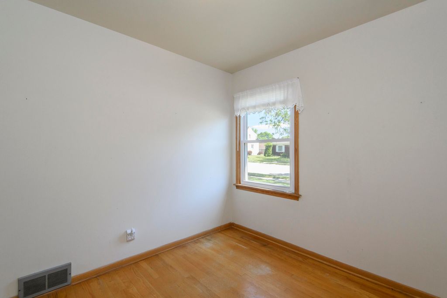
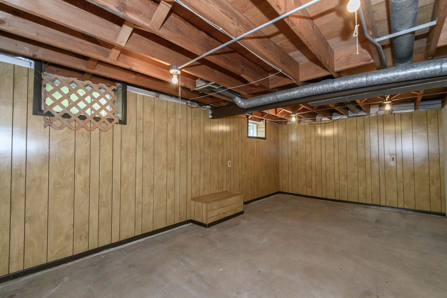
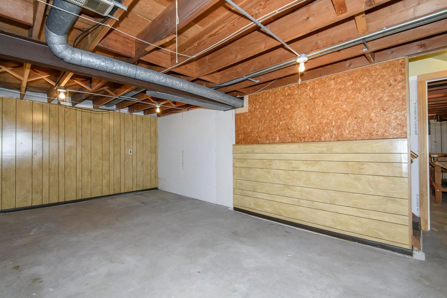
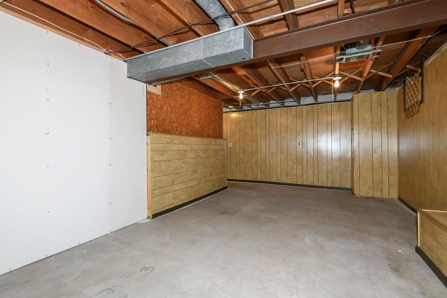
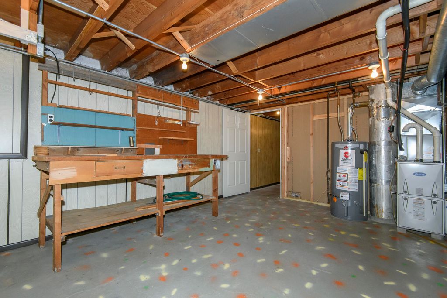
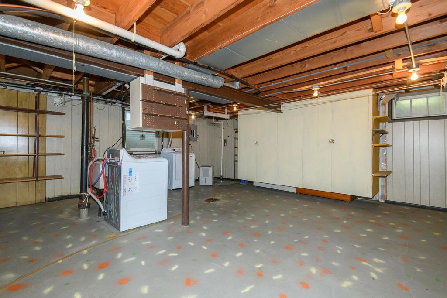
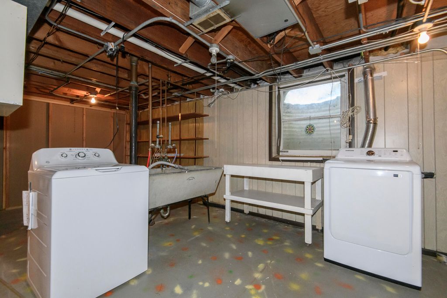
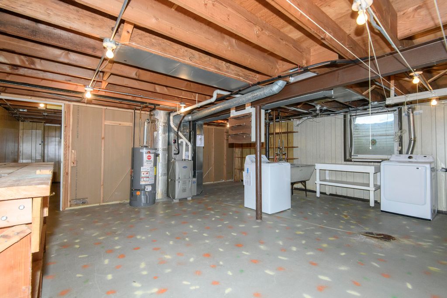
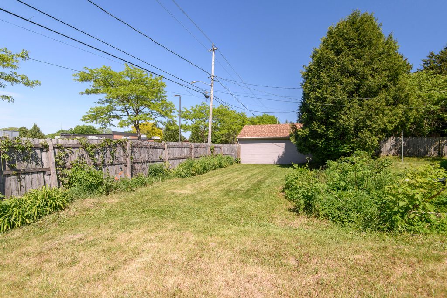
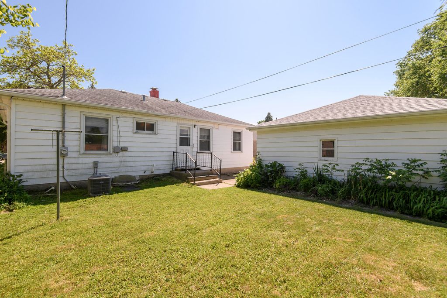
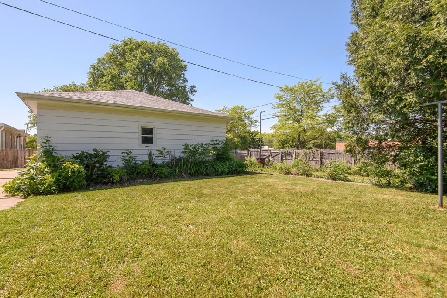
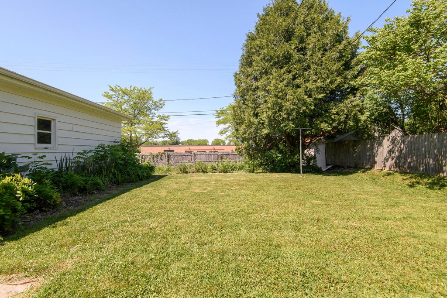
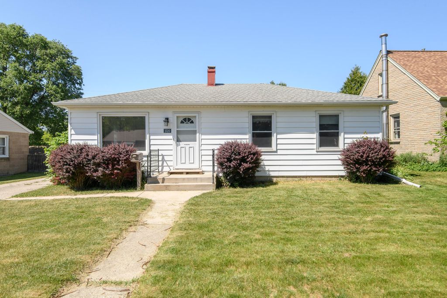
Home ownership awaits with this charming and affordable South Milwaukee ranch that is ready for a new owner! This bright & airy home features lots of hardwood flooring ready to be brought back to life in the bedrooms, living room, and dining room. The large living room is open to the dining room with the kitchen just steps away, creating an ideal layout for entertaining. Bring your fresh ideas & TLC to this clean home! Basement includes a large rec room area waiting for your finishing touches! Enjoy peace of mind with a new 2025 washer and dryer set included, plus a reliable furnace, AC, and water heater (all replaced in 2018). Large 2.5 car garage and partially fenced private backyard. In a great neighborhood that is near the Oak Leaf Trail for walks or bike rides. Welcome home!
Property Features of 1520 Menomonee Ave, South Milwaukee, WI 53172
Ranch
Single Family Residence
1951
$3,787.00
1
.17
Features
| Middle school: South Milwaukee |
| High school: South Milwaukee |
| Washer |
| Dryer |
| Range |
| Oven |
| Refrigerator |
| Central air |
| Forced air heat |
| Natural gas heat |
| Garage |
| Detached parking |
| Detached garage |
| Garage spaces: 2.5 |
| Aluminum siding |
| Lot acreage is: 0.17 |
| Lot sqft: 7405.2 |
| Lot zoned: RES |
| Improvement: sidewalks |
| Full basement |
| Partial basement |
| Sump pump |
| Partially finished basement |
| Paved driveway |
| Public sewer |
| Public water |
| Property style: ranch |
| For sale |
| Tax year: 2025 |
Rooms & Dimensions
| Bedroom 2 is 11 x 10 |
| Bedroom 2 Level: Main |
| Bedroom 3 is 9 x 8 |
| Bedroom 3 Level: Main |
| Dining Room is 9 x 9 |
| Dining Level: Main |
| Living Room is 15 x 12 |
| Living Room Level: Main |
| Number of rooms: 6 |