
N89W16327 Main St, Menomonee Falls, WI 53051 CONTINGENT
| 2 Beds | 2.5 Baths | 1 Car Garage | 1,617 Sq Ft |
Description of N89W16327 Main St, Menomonee Falls, WI 53051
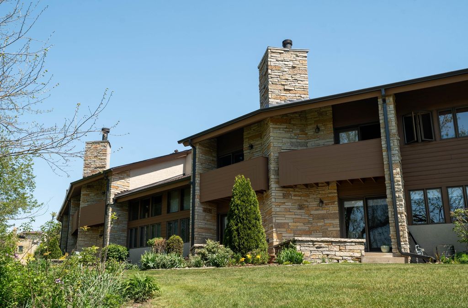
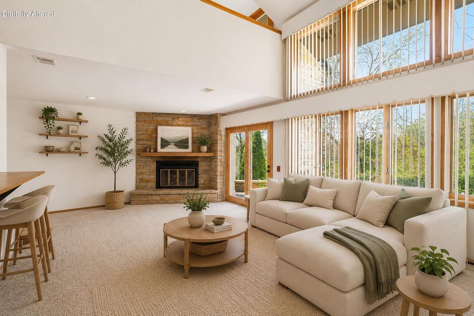
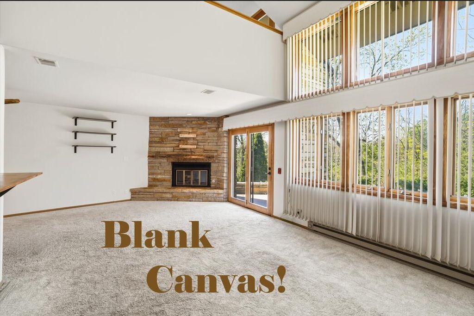
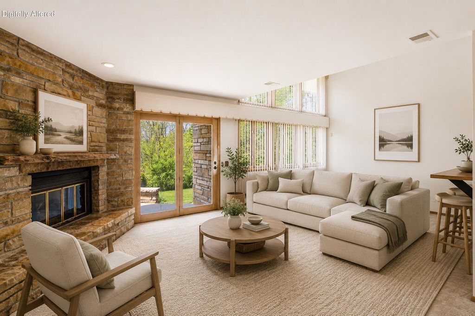
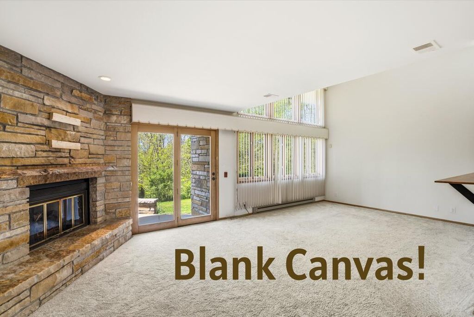
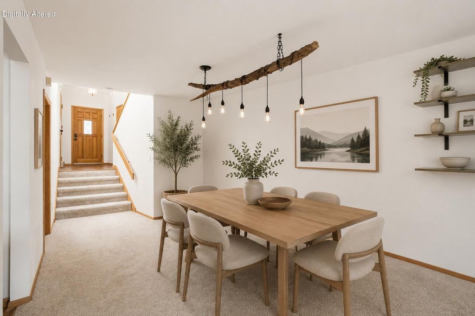
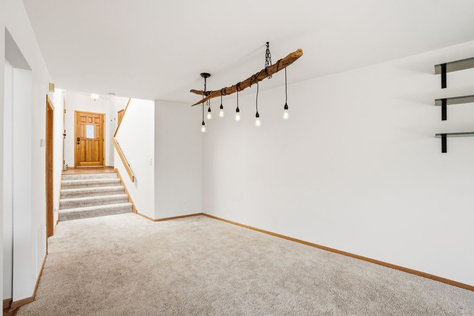
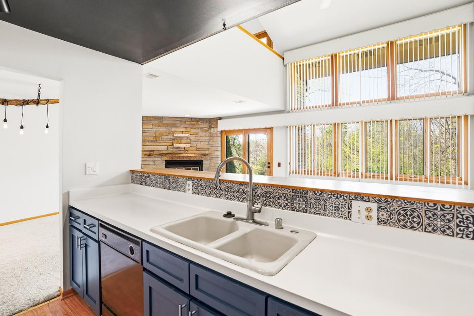
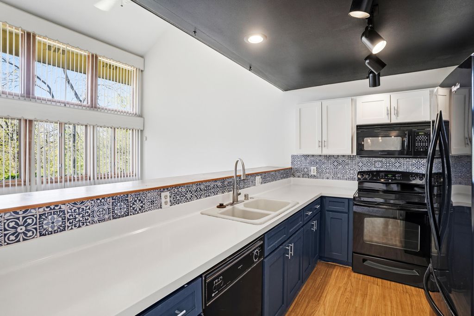
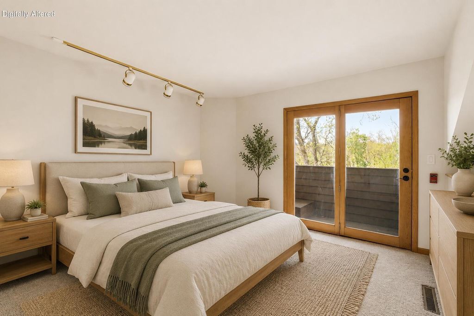
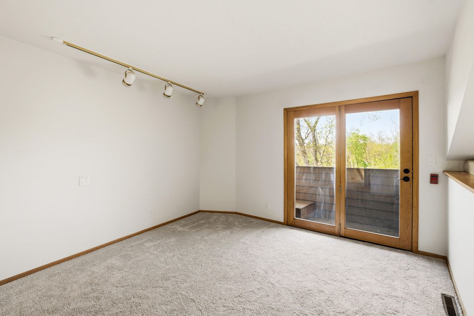
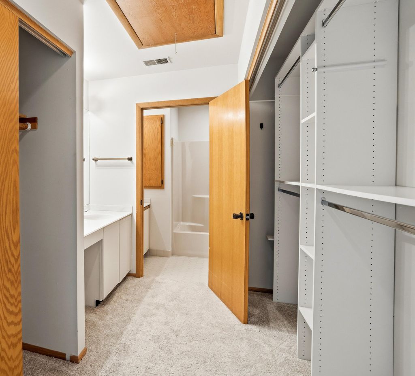
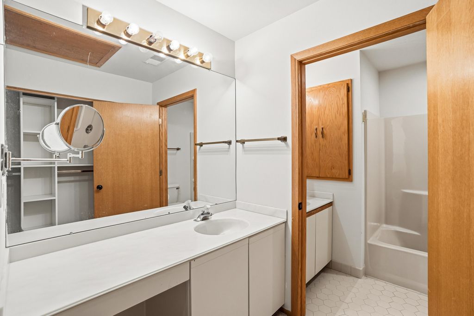
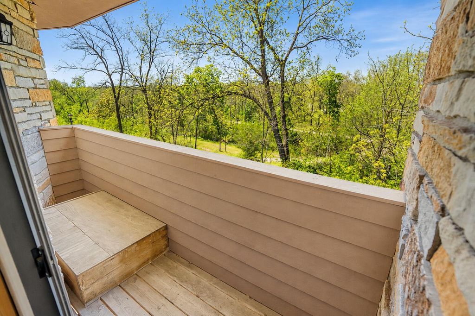
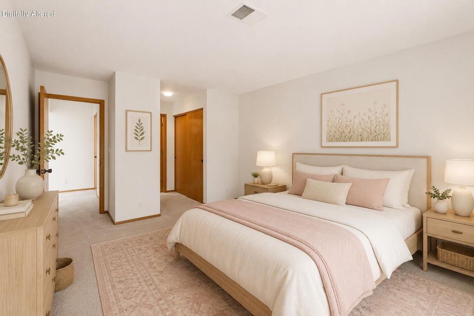
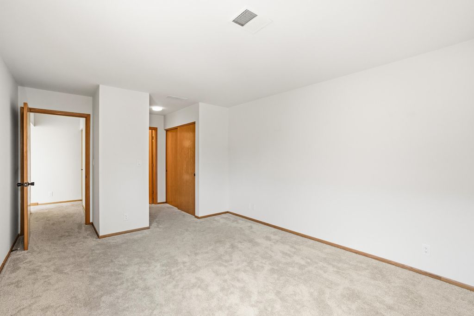
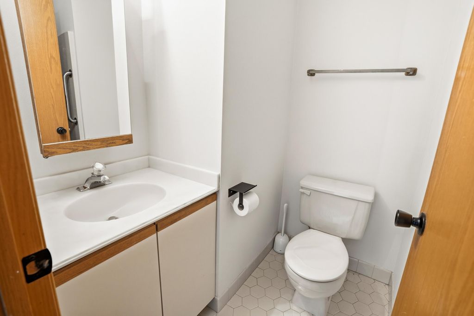
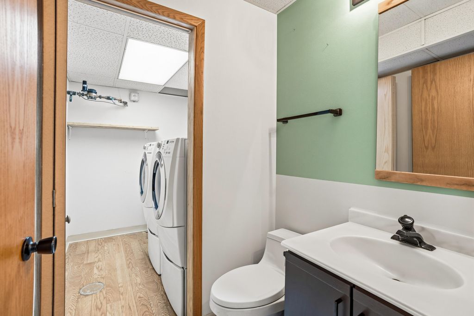
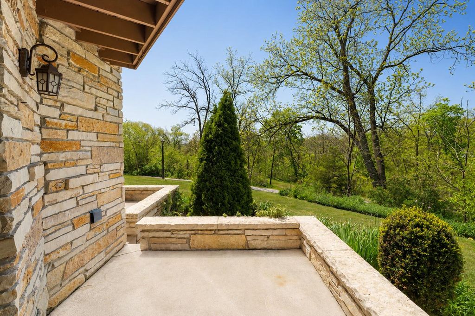
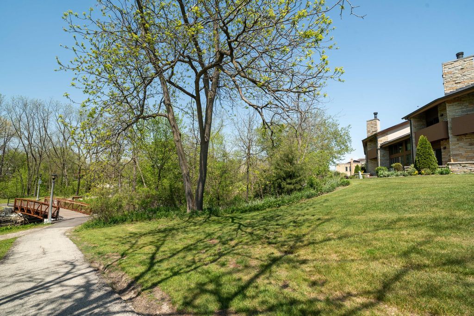
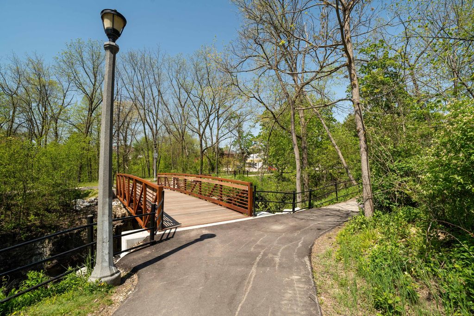
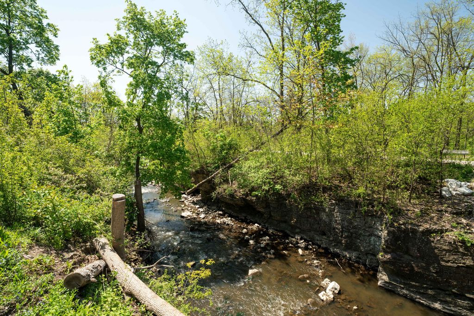
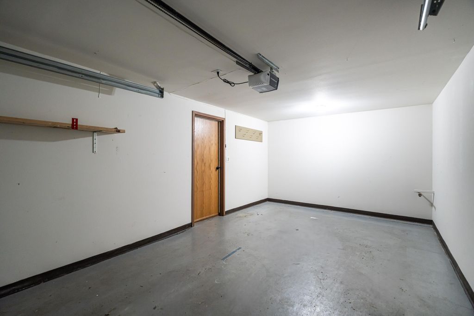
MUST SEE! Striking organic contemporary condo blending rich natural stone, bold geometric lines, soaring bi-level windows, and warm modern design for a timeless upscale aesthetic. Vaulted entry welcomes you into a bright living room with fireplace and scenic parkway views. Open, updated kitchen flows seamlessly to the main living space, ideal for entertaining. Main level features convenient laundry and half bath. Upper primary suite overlooks the living room and offers abundant open-concept closet space with full bath. Second bedroom includes dual double-door closets and adjacent shower bath. Deep attached garage provides exceptional storage. Prime downtown Menomonee Falls location near shops, eateries, Lime Kiln Park, and walking paths. Pet friendly. Some photos have been virtually staged
Property Features of N89W16327 Main St, Menomonee Falls, WI 53051
Condominium
1986
$2,440.39
Features
| Middle school: North |
| High school: Menomonee Falls |
| Washer |
| Dryer |
| Range |
| Oven |
| Microwave oven |
| Dishwasher |
| Refrigerator |
| Garage |
| One car garage |
| Attached parking |
| Attached garage |
| Garage spaces: 1 |
| Wood exterior |
| Stone exterior |
| Lot zoned: Res |
| Cable television available |
| Garbage disposal |
| Public sewer |
| Public water |
| For sale |
| Tax year: 2025 |
| Pets allowed |
| HOA Dues: 275 |
Rooms & Dimensions
| Bedroom 2 is 23 x 11 |
| Bedroom 2 Level: Upper |
| Dining Room is 10 x 10 |
| Dining Level: Main |
| Living Room is 22 x 12 |
| Living Room Level: Main |
| Number of rooms: 5 |