
1435 Victoria Cir N, Elm Grove, WI 53122
| 5 Beds | 3 Baths | 2.5 Car Garage | 3,357 Sq Ft |
Description of 1435 Victoria Cir N, Elm Grove, WI 53122
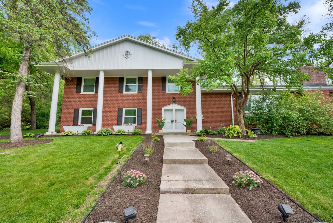
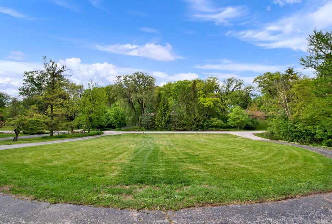
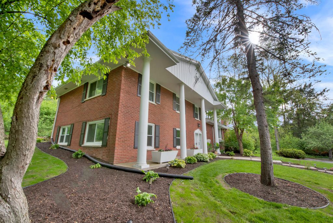
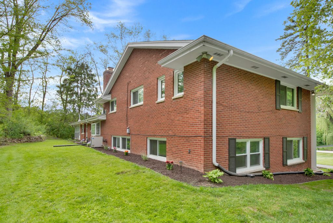
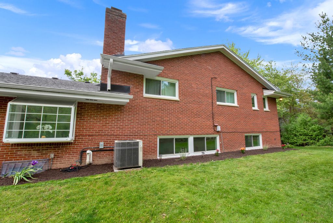
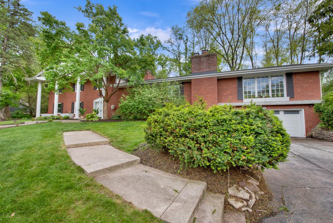
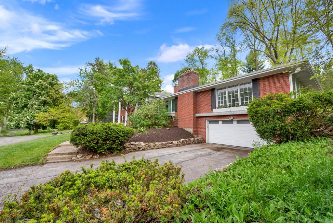
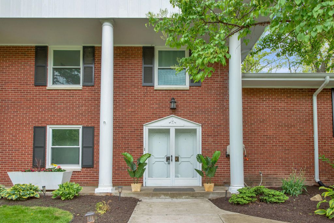
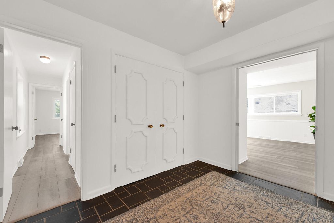
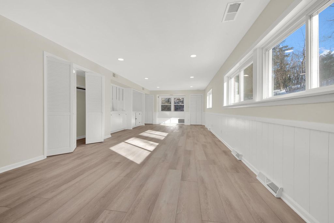
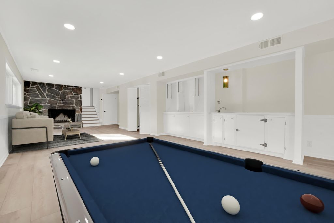
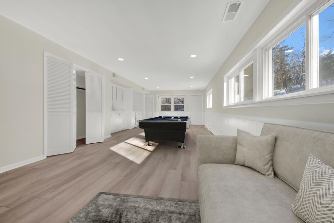
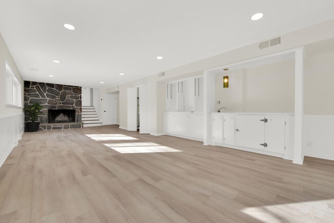
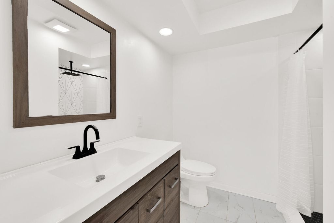
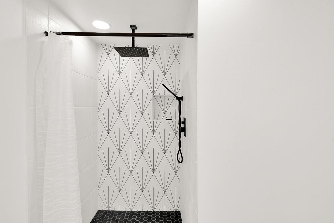
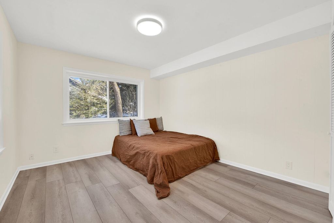
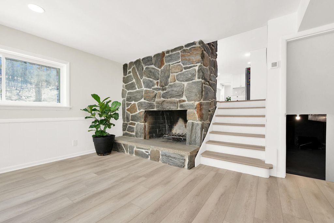
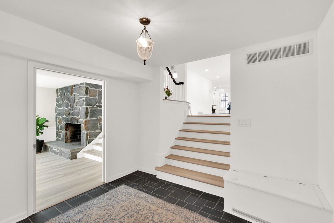
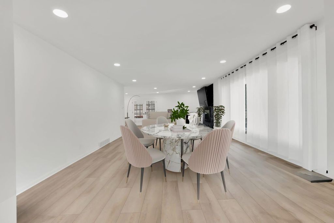
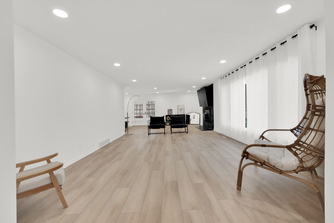
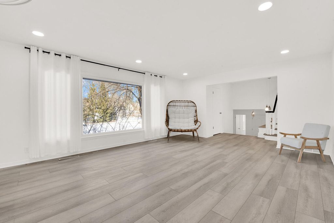
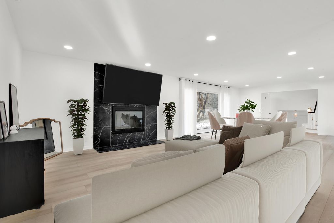
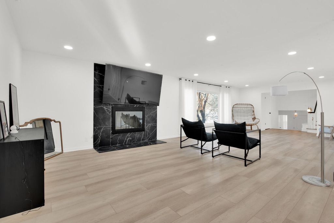
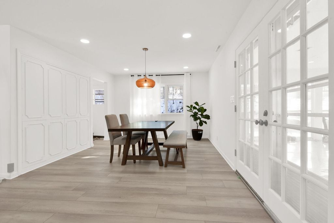
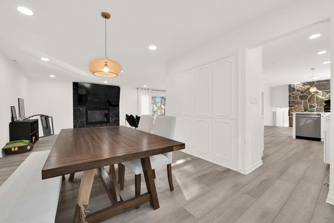
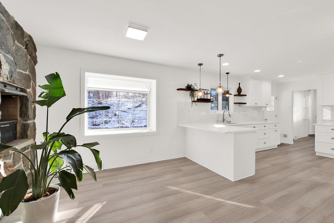
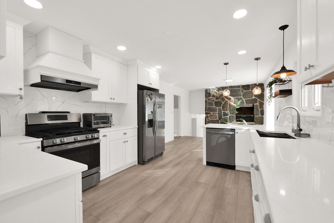
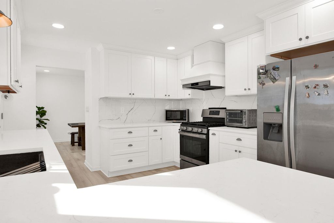
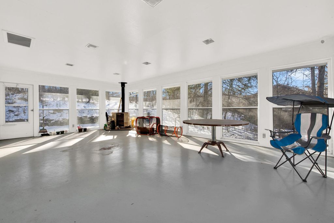
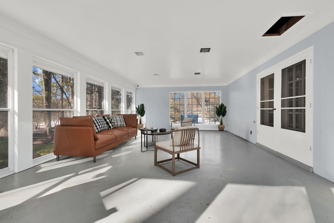
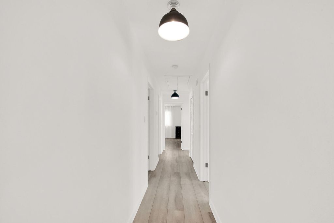
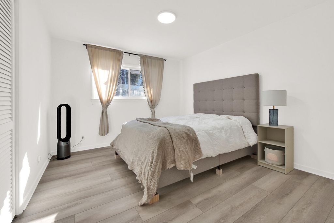
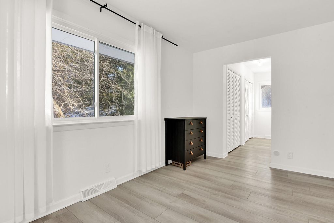
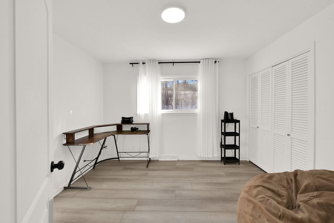
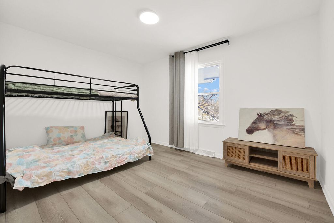
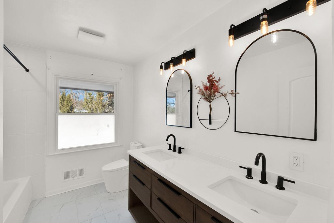
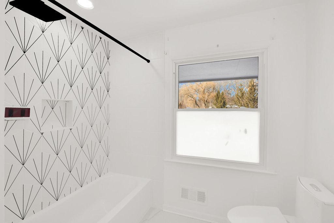
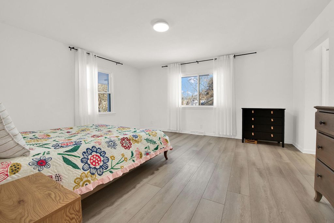
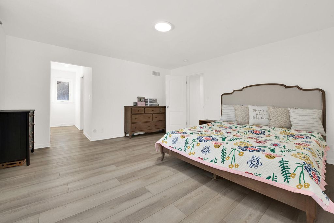
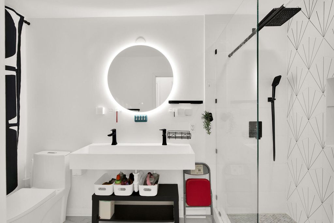
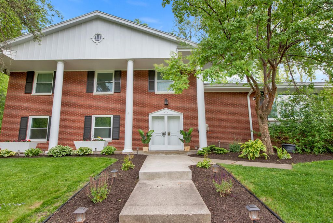
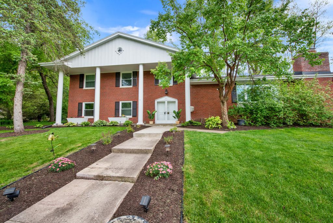
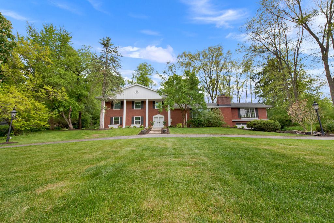
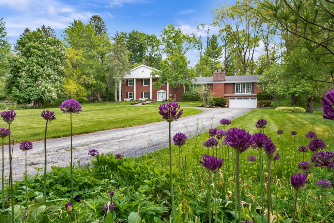
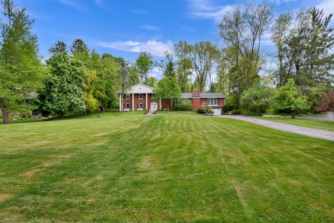
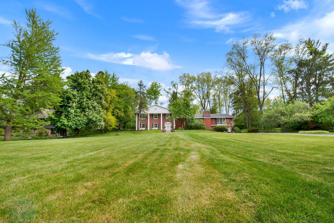
Nestled in Elm Grove-WI's premier school district-this Colonial blends classic architecture with a complete modern transformation. Set on a .84-acre lot with a circular drive, the home features new flooring and brand-new windows. The entry level offers a family room and a 5th bedroom suite with an adjacent remodeled full bath. The main level hosts a reimagined kitchen with quartz countertops and newer appliances, flowing into living/dining rooms and a heated screened porch. Upstairs features 4 bedrooms, including a primary suite with private bath, and a modernized shared bath. 3-zone climate control system ensures comfort on each level. With a newer roof, HVAC, and replaced sewer lateral in recent years, this turnkey masterpiece offers a luxury lifestyle in a highly sought-after community.
Property Features of 1435 Victoria Cir N, Elm Grove, WI 53122
Colonial
Single Family Residence
1961
$7,950.00
.84
Features
| Elementary school: Tonawanda |
| Middle school: Pilgrim Park |
| High school: Brookfield East |
| Range |
| Oven |
| Dishwasher |
| Refrigerator |
| Central air |
| Forced air heat |
| Natural gas heat |
| Garage |
| Attached parking |
| Attached garage |
| Garage spaces: 2.5 |
| Brick exterior |
| Wood exterior |
| Patio |
| Lot acreage is: 0.84 |
| Lot sqft: 36590.4 |
| Lot zoned: Residential |
| Garbage disposal |
| Partial basement |
| Paved driveway |
| Public sewer |
| Private water |
| Well water |
| Levels in property: Three Or More |
| Total square feet: 3357 |
| Total above grade finished sq ft: 3357 |
| Living square feet: 3357 |
| Property style: colonial |
| For sale |
| Tax year: 2025 |
Rooms & Dimensions
| Family room is 32 x 12 |
| Family Room Level: Lower |
| Bedroom 2 is 12 x 10 |
| Bedroom 2 Level: Upper |
| Bedroom 3 is 12 x 10 |
| Bedroom 3 Level: Upper |
| Bedroom 4 is 12 x 10 |
| Bedroom 4 Level: Upper |
| Bedroom 5 is 12 x 10 |
| Bedroom 5 Level: Lower |
| Dining Room is 13 x 11 |
| Dining Level: Main |
| Living Room is 32 x 14 |
| Living Room Level: Main |
| Number of rooms: 10 |