
W278S8705 Lookout Ln, Vernon, WI 53149
| 4 Beds | 1.5 Baths | 2.5 Car Garage | 1,636 Sq Ft |
Description of W278S8705 Lookout Ln, Vernon, WI 53149
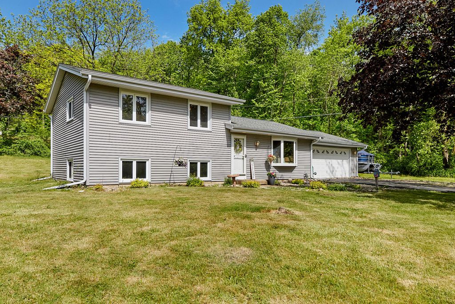
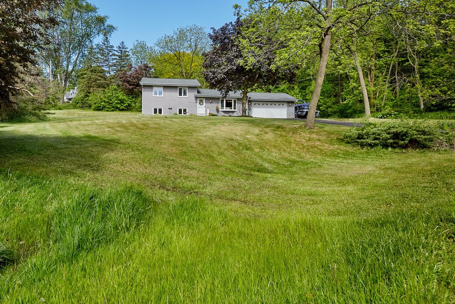
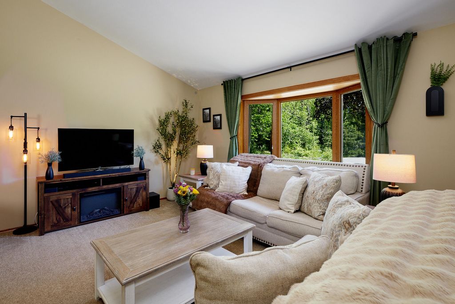
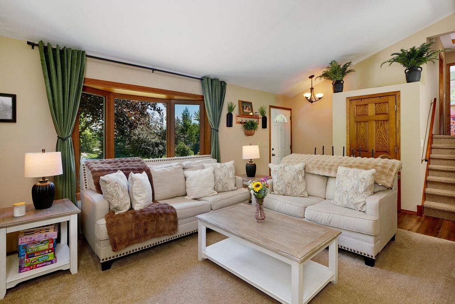
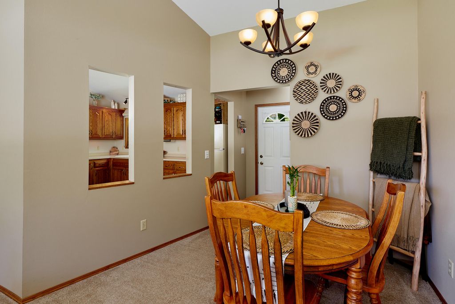
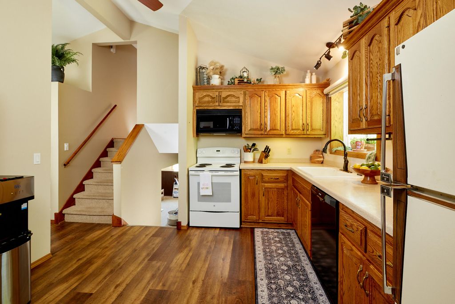
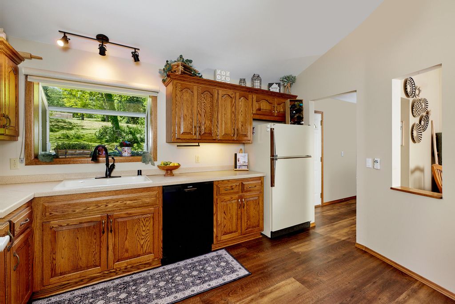
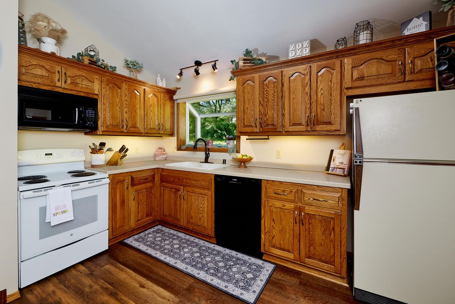
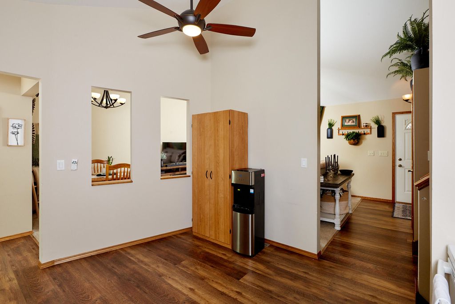
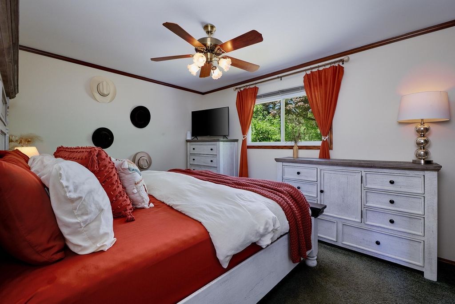
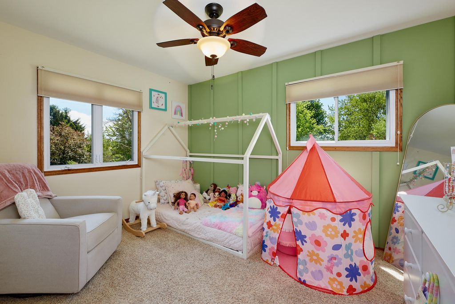
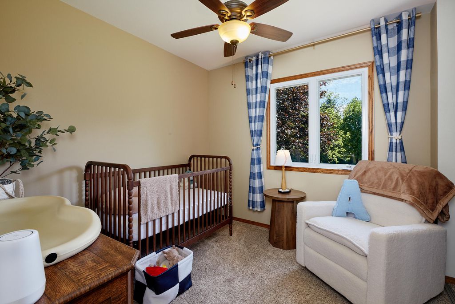
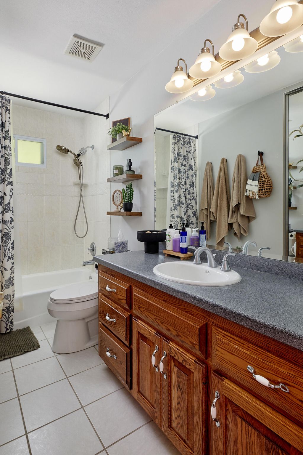
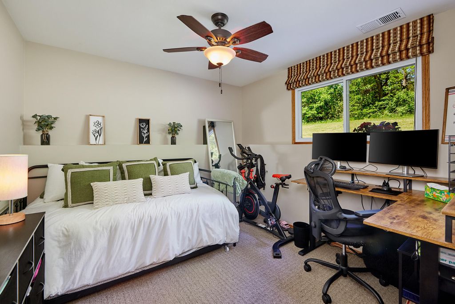
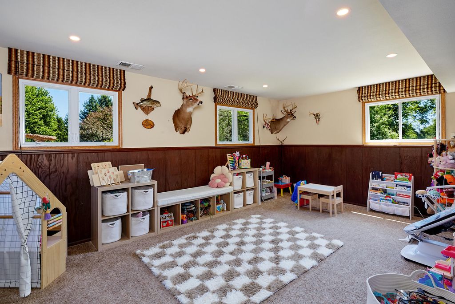
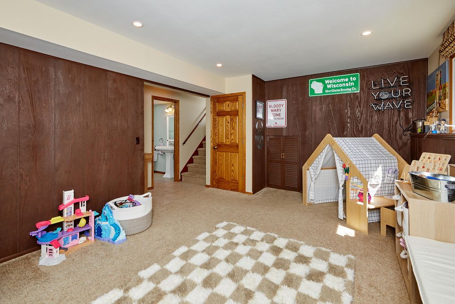
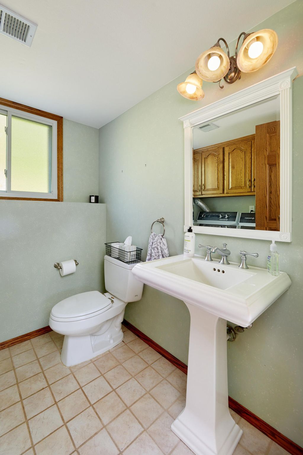
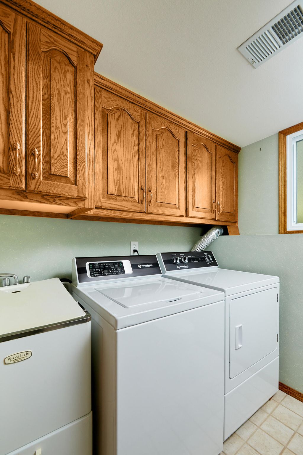
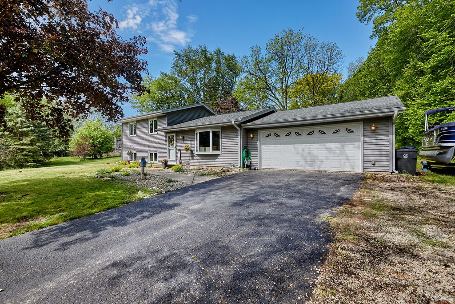
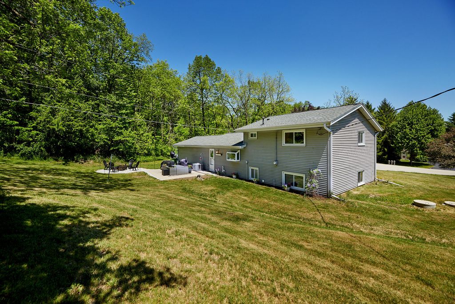
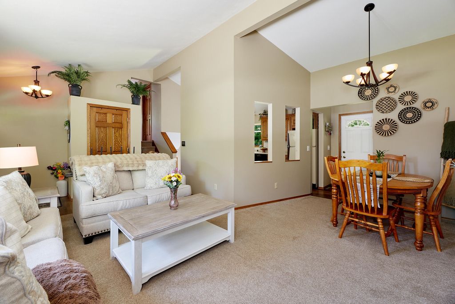
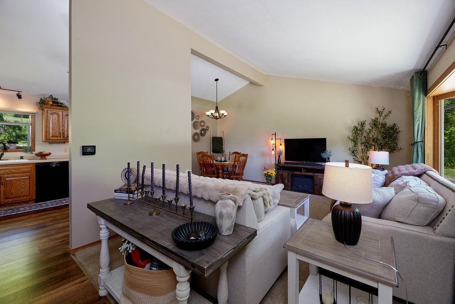
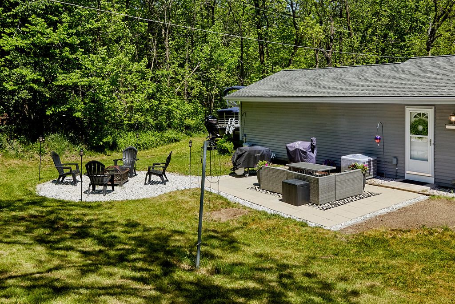
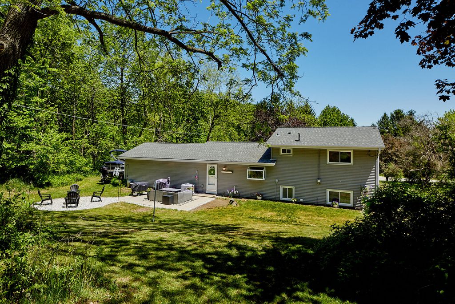
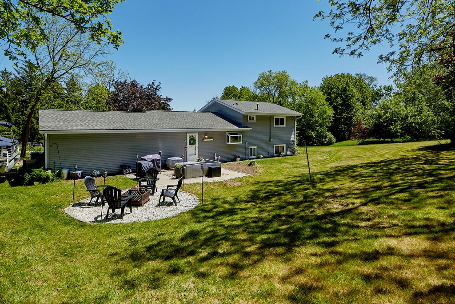
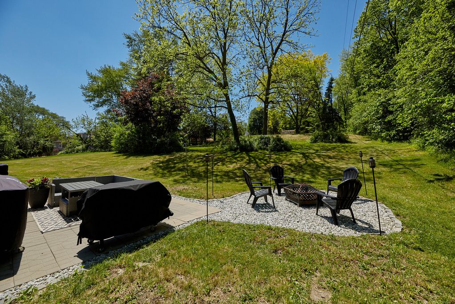
Located in the Hidden Lakes Association in the Village of Vernon, this charming and updated tri-level offers access to two no-wake lakes, sandy beach, playground, volleyball court, park, and pavilion just moments from home. Set at the end of a quiet cul de sac beneath mature trees, the home features soaring vaulted ceilings, a bright living room, and semi-open dining area flowing into the updated kitchen with oak cabinetry, Corian countertops, and garden window overlooking the backyard. The garden level offers a cozy family room, 4th bedroom, half bath, and laundry area, while upstairs features 3 spacious bedrooms and an updated full bath. Numerous updates include newer windows, septic, lateral, AC, well pump, water heater, patio, and firepit. Welcome home.
Property Features of W278S8705 Lookout Ln, Vernon, WI 53149
Contemporary,Other
Single Family Residence
1971
Hidden Lakes
$2,862.00
.75
Features
| Middle school: Park View |
| High school: Mukwonago |
| Washer |
| Dryer |
| Range |
| Oven |
| Microwave oven |
| Dishwasher |
| Refrigerator |
| Central air |
| Forced air heat |
| Natural gas heat |
| Garage |
| Attached parking |
| Attached garage |
| Garage spaces: 2.5 |
| Vinyl siding |
| Patio |
| Lot acreage is: 0.75 |
| Cul-de-sac location |
| Waterfront lot |
| Body of water: Hidden Lake |
| Lot on or near lake |
| Lot sqft: 32670 |
| Subdivision: Hidden Lakes |
| Lot zoned: Residential |
| Present use: Subdivision |
| Lot has water view |
| Vaulted ceilings |
| Crawlspace |
| Finished basement |
| Partial basement |
| Paved driveway |
| Private water |
| Well water |
| Septic system |
| Levels in property: Three Or More |
| Property style: contemporary |
| For sale |
| Tax year: 2025 |
Rooms & Dimensions
| Family room is 20 x 11 |
| Family Room Level: Lower |
| Laundry room |
| Bedroom 2 is 12 x 11 |
| Bedroom 2 Level: Upper |
| Bedroom 3 is 11 x 9 |
| Bedroom 3 Level: Upper |
| Bedroom 4 is 12 x 9 |
| Bedroom 4 Level: Lower |
| Dining Room is 11 x 9 |
| Dining Level: Main |
| Living Room is 21 x 18 |
| Living Room Level: Main |
| Laundry Room is 7 x 7 |
| Laundry Room Level: Lower |
| Number of rooms: 8 |