
447 S Woodland Dr, Whitewater, WI 53190
$375,900
MLS #: 1964342




| 4 Beds | 2 Baths | 2 Car Garage | 2,443 Sq Ft |
Description of 447 S Woodland Dr, Whitewater, WI 53190
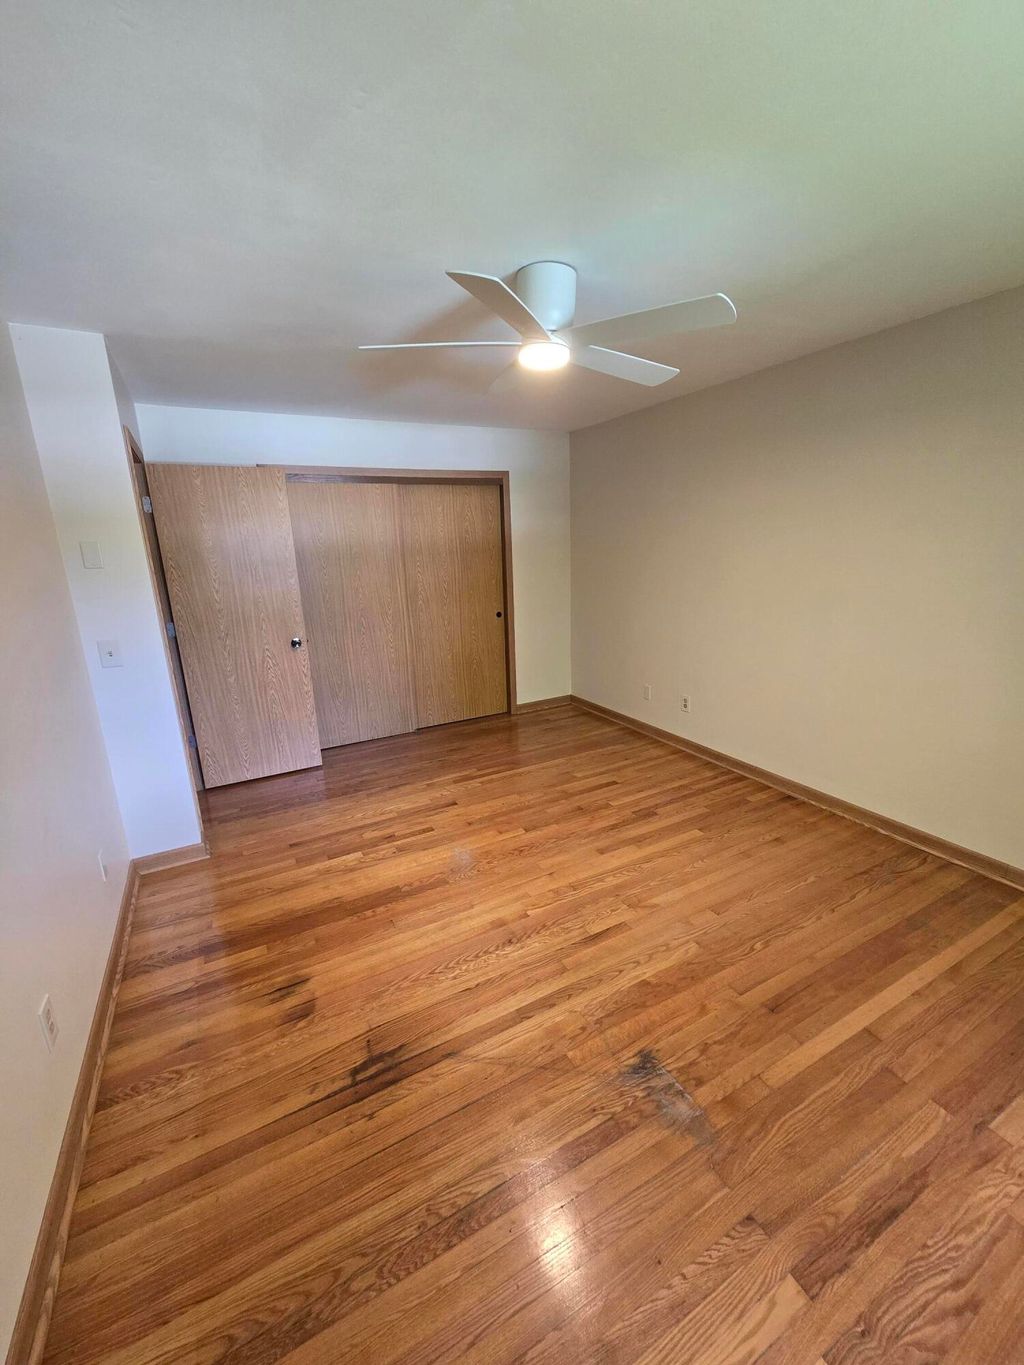
Come see this spacious westside cape cod that has 4 bedrooms and 2 full bathrooms. This home is a few blocks from High School and Aquatic/Fitness Center and about 1 mile from UW Whitewater campus. One of the bedrooms is on the first floor along with a den/family room. The exterior is maintenance free with brick and vinyl siding. Newer windows, roof, and furnace. The rear yard is fence in and has large patio. The basement is finished with a recreation room and there is Bilco type cellar doors off the rear, making it easy access to install appliances in the basement. Property is being sold in ''as is '' condition. Listing broker is related to seller.
Property Features of 447 S Woodland Dr, Whitewater, WI 53190
Listing courtesy of: Ken Baranowski
HOME STYLE
Cape Cod
Cape Cod
TYPE
Single Family Residence
Single Family Residence
Year Built
1970
1970
Subdivision
Buckingham Estates
Buckingham Estates
Annual Taxes
$4,867.00
$4,867.00
Stories
1.5
1.5
Acres
.25
.25
Features
| Elementary school: Lincoln |
| Middle school: Whitewater |
| High school: Whitewater |
| Range |
| Microwave oven |
| Dishwasher |
| Refrigerator |
| Central air |
| Forced air heat |
| Natural gas heat |
| Garage |
| Two car garage |
| Attached parking |
| Attached garage |
| Garage spaces: 2 |
| Vinyl siding |
| Brick exterior |
| Patio |
| Fenced yard |
| Lot acreage is: 0.25 |
| Fenced lot |
| Waterfront lot |
| Lot sqft: 10890 |
| Subdivision: Buckingham Estates |
| Lot zoned: R-1 |
| Present use: Subdivision |
| Garbage disposal |
| Full basement |
| Paved driveway |
| Public sewer |
| Public water |
| Total square feet: 2443 |
| Total above grade finished sq ft: 1923 |
| Basement square feet: 520 |
| Living square feet: 2443 |
| For sale |
| Tax year: 2025 |
Rooms & Dimensions
| Den is 9 x 12 |
| Den Level: Main |
| Bedroom 2 is 10 x 13 |
| Bedroom 2 Level: Upper |
| Bedroom 3 is 9 x 11 |
| Bedroom 3 Level: Upper |
| Bedroom 4 is 11 x 10 |
| Bedroom 4 Level: Main |
| Dining Room is 10 x 14 |
| Dining Level: Main |
| Living Room is 18 x 12 |
| Living Room Level: Main |
| Number of rooms: 8 |