
W4428 Lakeview Dr, Hustisford, WI 53034
$549,000
MLS #: 1964339




























| 3 Beds | 1 Bath | 2 Car Garage | 1,800 Sq Ft |
Description of W4428 Lakeview Dr, Hustisford, WI 53034
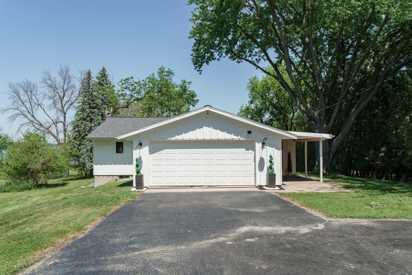
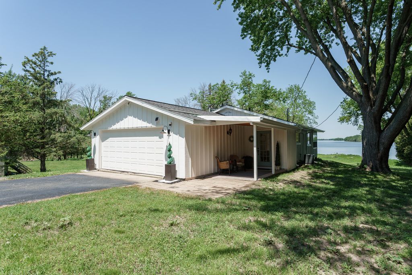
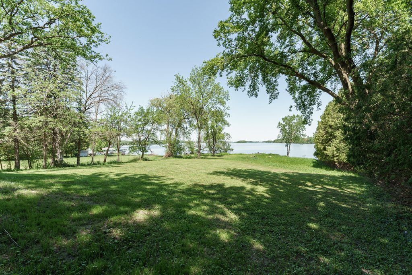
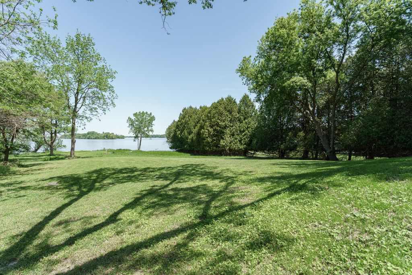
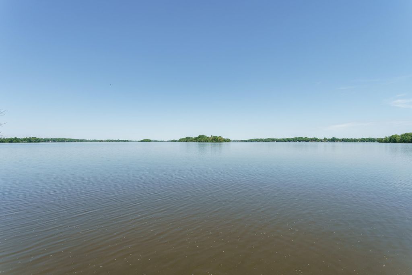
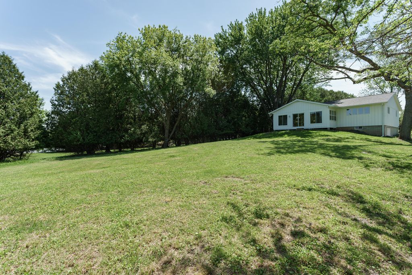
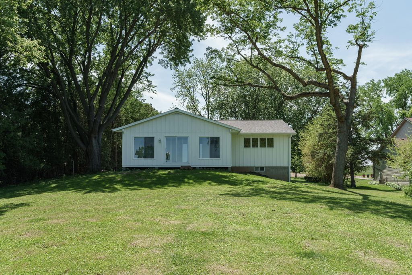
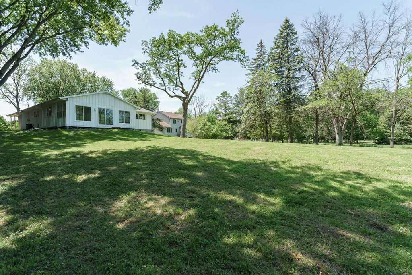
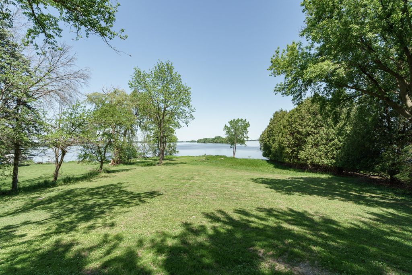
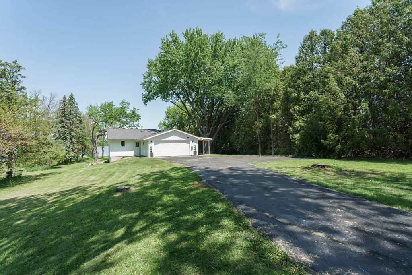
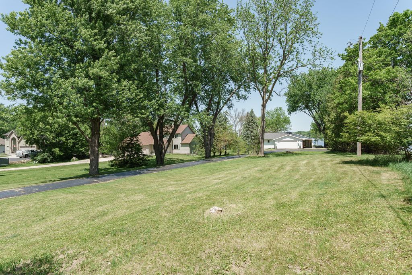
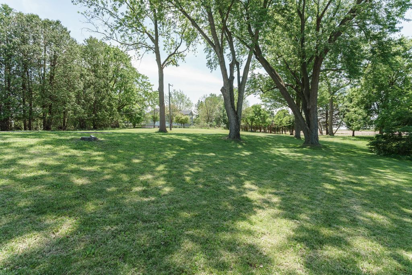
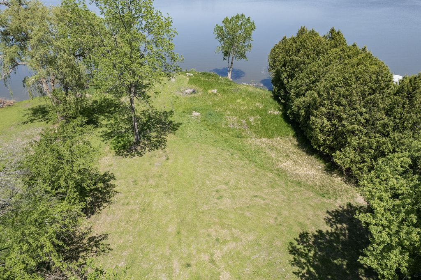
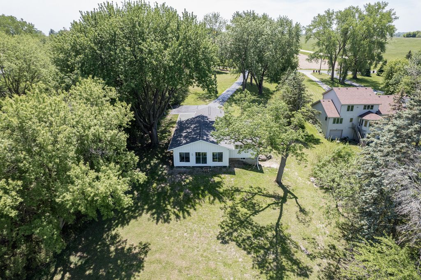
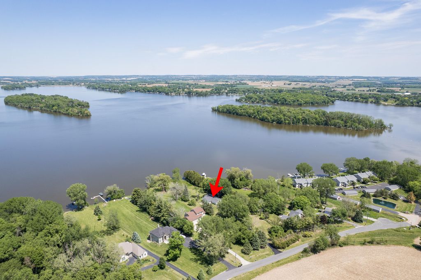
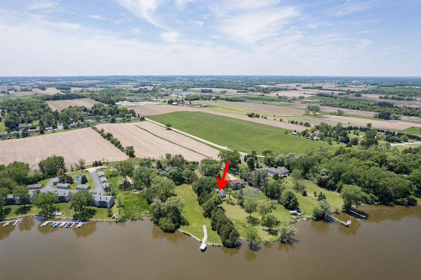
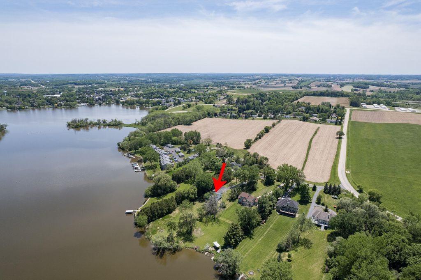
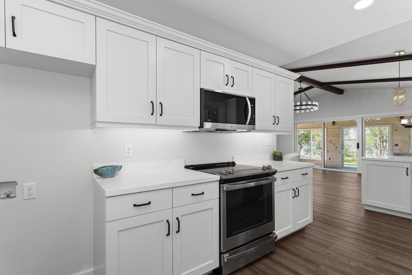
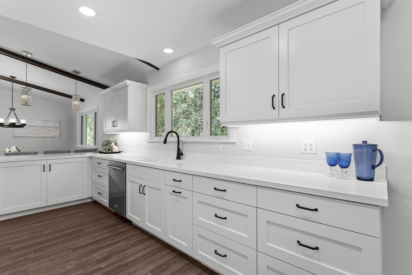
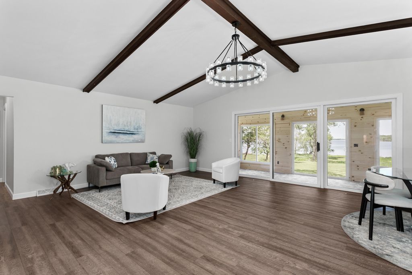
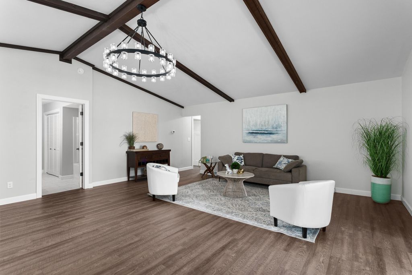
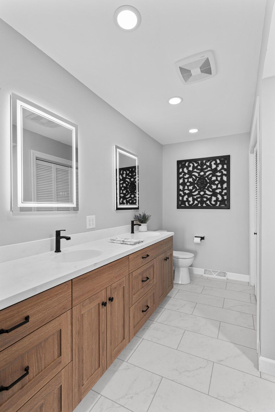
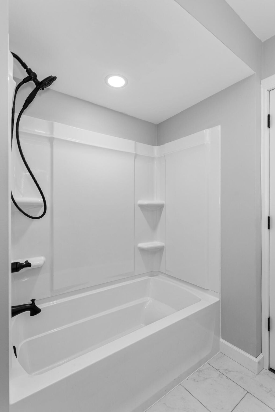
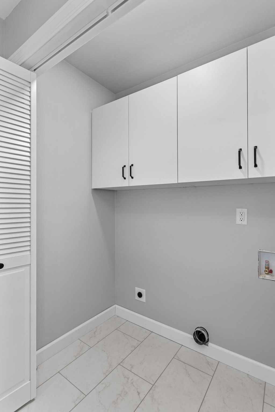
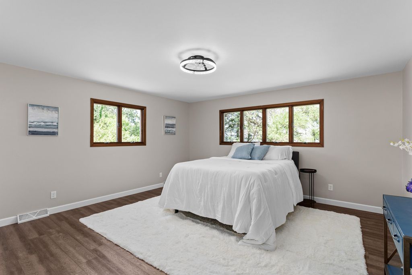
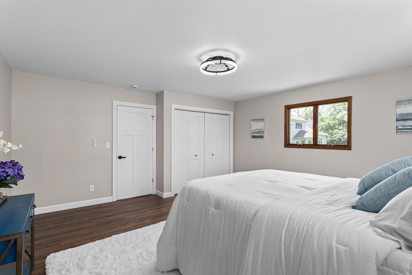
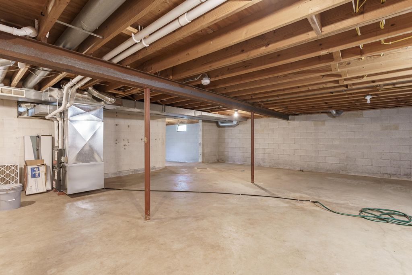
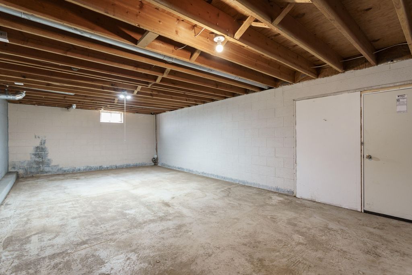
This is the one!! Beautifully updated ranch home on a quiet road with an extremely private lot on 1.5+ acres with lake frontage and so much room for activities!!!! Extensive updates to the home including all new flooring, bath, new custom kitchen with island and solid surface tops, electrical, plumbing, furnace, A/C, insulation, roof, soffit, fascia, and gutters. Long asphalt driveway leads to the attached insulated garage that has a stairway to the basement. Large exposed basement for extra garage space or home space making this home that much bigger! Come enjoy fantastic level lakefront footage with a beautiful view whether looking from your living room, kitchen, bedroom or the amazing sunroom! Life is better at the lake, get here!
Property Features of W4428 Lakeview Dr, Hustisford, WI 53034
Listing courtesy of: Homestead Realty, Inc
HOME STYLE
Ranch
Ranch
TYPE
Single Family Residence
Single Family Residence
Year Built
1955
1955
Annual Taxes
$5,865.80
$5,865.80
Stories
1
1
Acres
1.55
1.55
Features
| Elementary school: John Hustis |
| High school: Hustisford |
| Range |
| Oven |
| Microwave oven |
| Dishwasher |
| Central air |
| Forced air heat |
| Natural gas heat |
| Garage |
| Two car garage |
| Attached parking |
| Attached garage |
| Garage spaces: 2 |
| Wood exterior |
| Lot acreage is: 1.55 |
| Lot sqft: 67518 |
| Wooded lot |
| Lot zoned: Residential |
| Full basement |
| Paved driveway |
| Public sewer |
| Public water |
| Property style: ranch |
| For sale |
| Tax year: 2025 |
Rooms & Dimensions
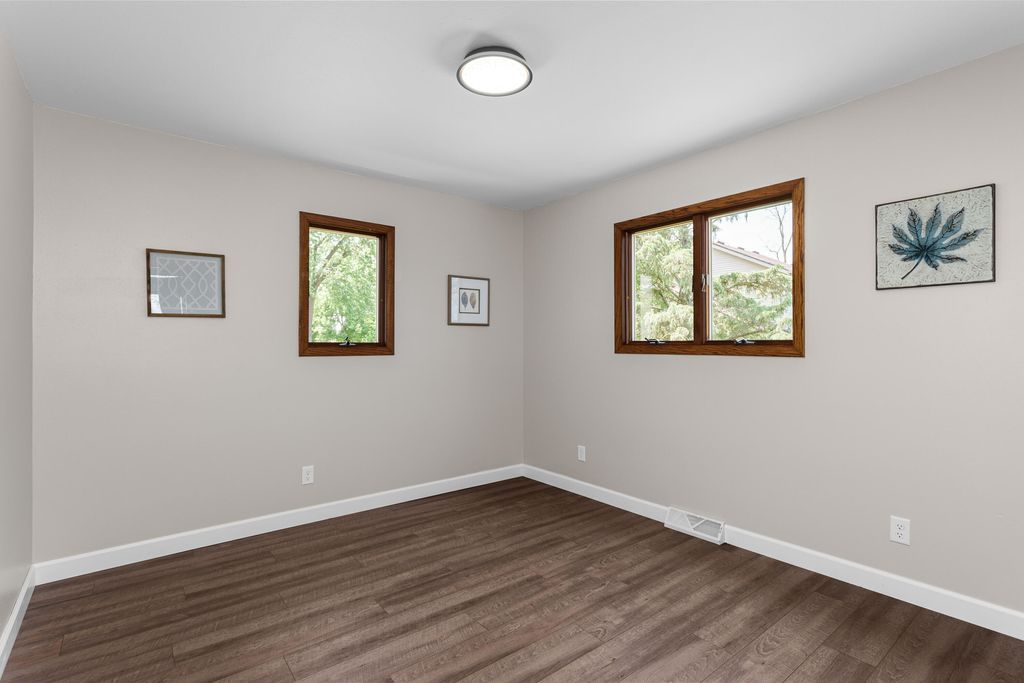
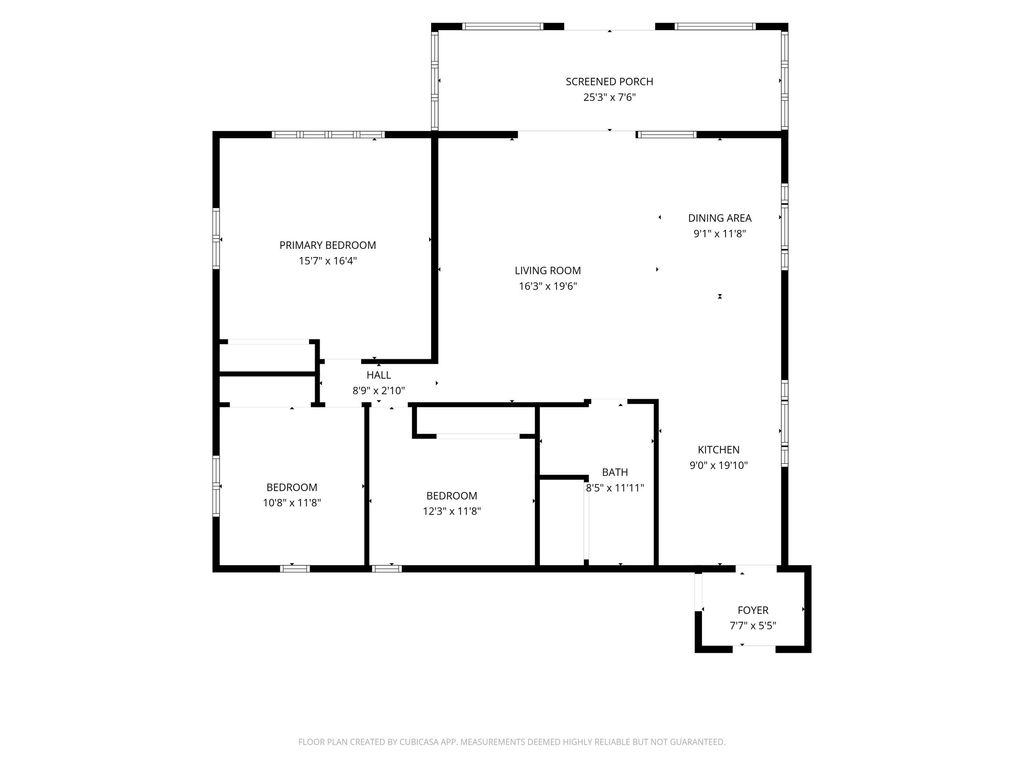
| Bedroom 2 is 12 x 9 |
| Bedroom 2 Level: Main |
| Bedroom 3 is 11 x 11 |
| Bedroom 3 Level: Main |
| Living Room is 25 x 19 |
| Living Room Level: Main |
| Number of rooms: 6 |