
944 Bluebird Ct, Hartford, WI 53027

















| 3 Beds | 3.5 Baths | 3.5 Car Garage | 3,335 Sq Ft |
Description of 944 Bluebird Ct, Hartford, WI 53027
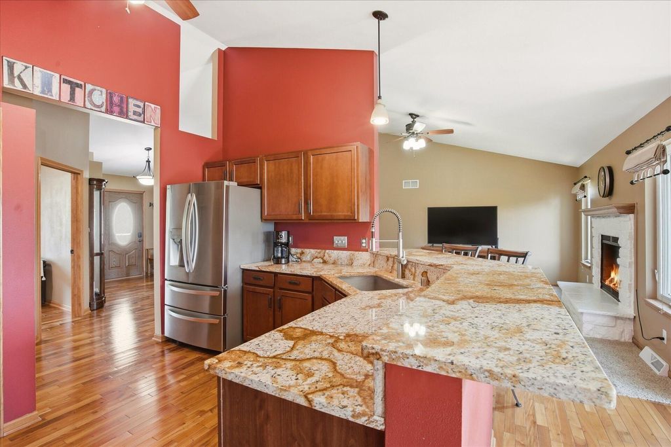
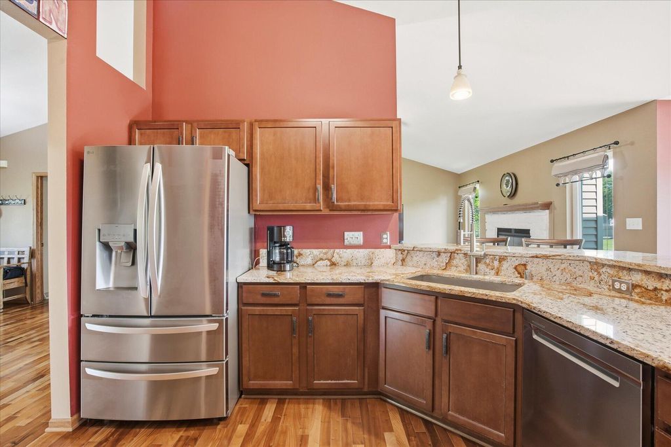
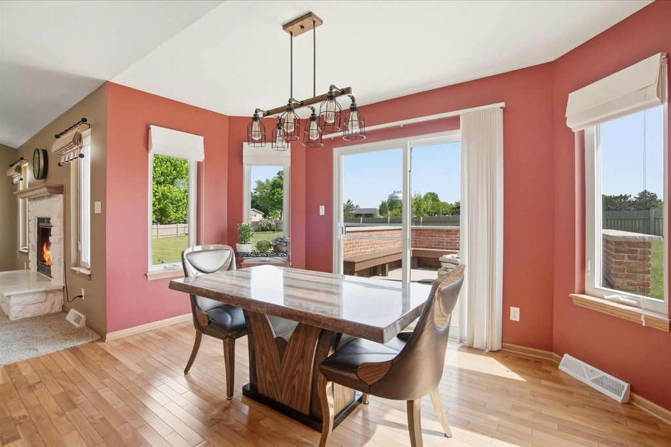
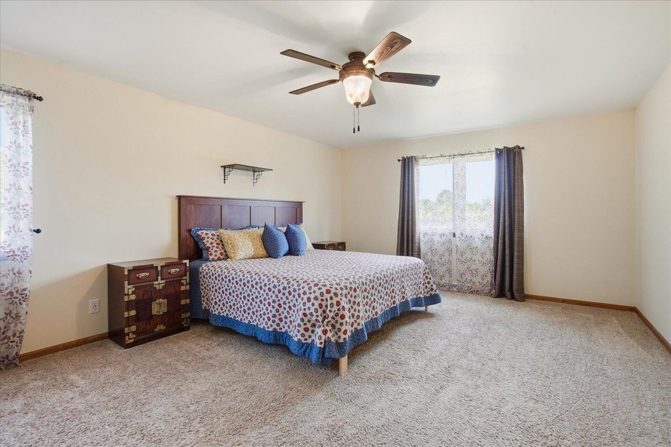
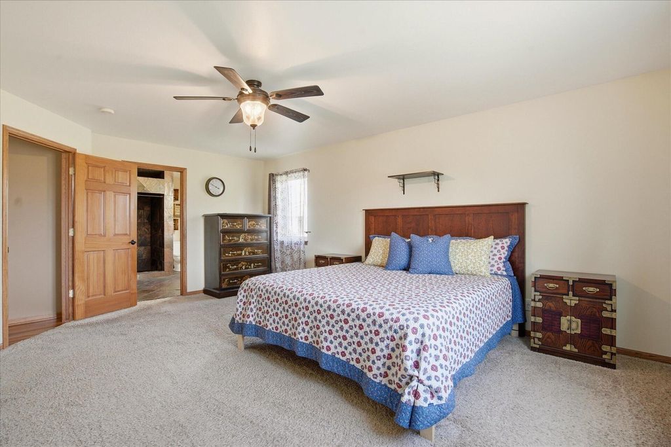
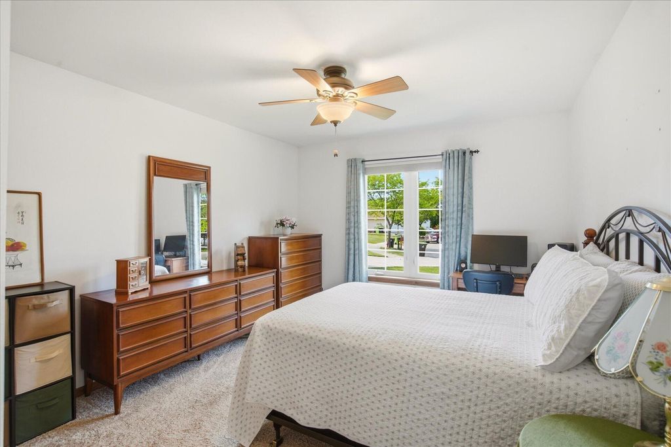
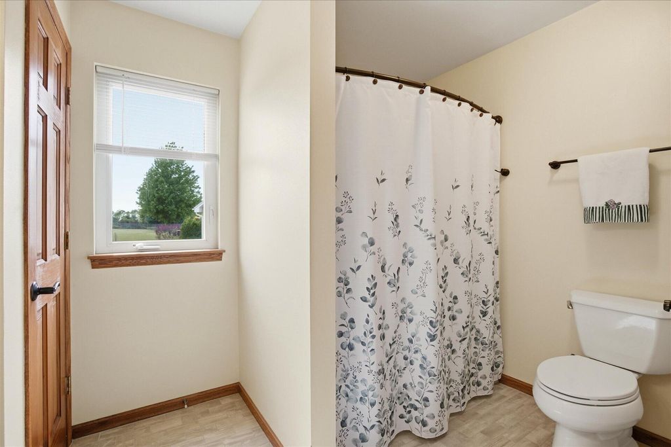
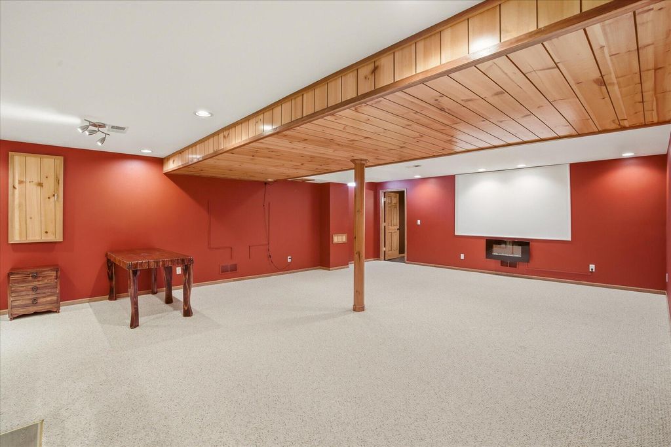
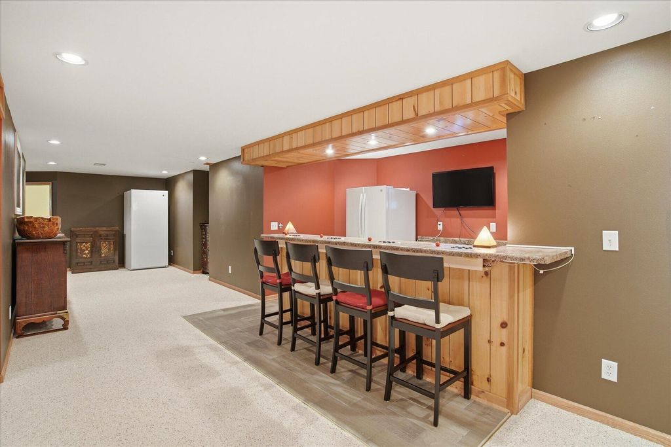
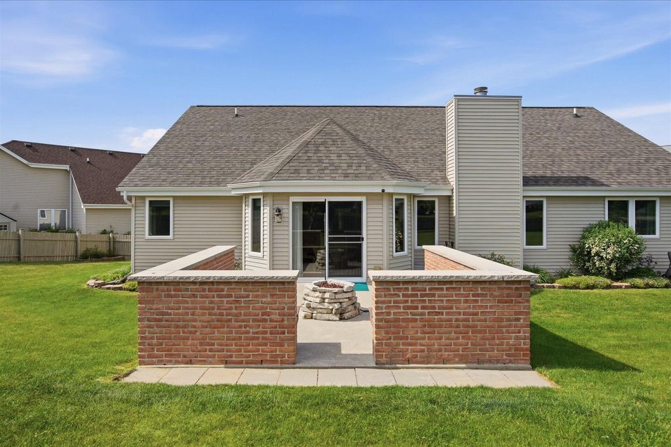
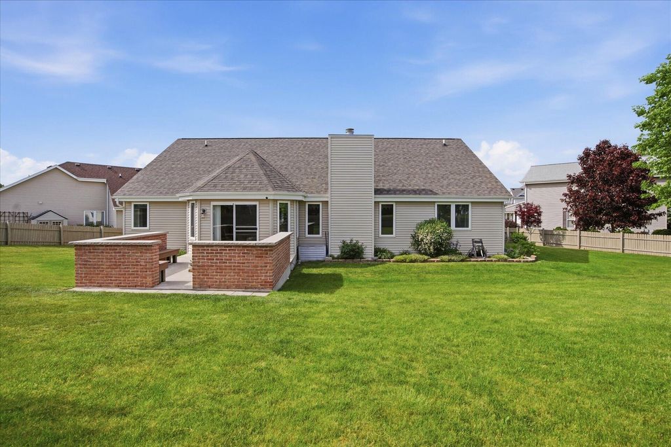
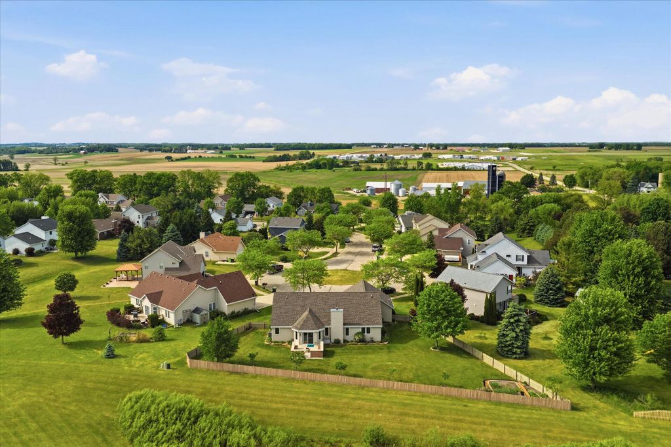
At the end of a cul-de-sac is where this incredible 3,300+ sq ft home awaits you. The open-concept main level boasts gleaming hardwood floors, spacious kitchen/dining room, dedicated home office/den, laundry room, 3 bedrooms &2 full baths. The oversized primary suite features a private bath with a large tiled walk-in shower and walk-in closet. The lower level is an entertainer's dream -- enjoy a built-in Sega gaming system (included!), dry bar, theater room area, 2nd den/home office, plus one full and one half bath. Outside, a fully fenced yard with 4-ft cedar fencing, two plum, two pear, and two apple trees, and a ready-to-plant organic garden await. Newer roof, siding, soffits, gutters, fascia (2022), furnace and A/C(2025) Complete the package with a heated 3.5-car garage. Welcome Home!
Property Features of 944 Bluebird Ct, Hartford, WI 53027
Ranch
Single Family Residence
2004
$5,041.63
1
.36
Features
| Middle school: Central |
| High school: Hartford |
| Washer |
| Dryer |
| Range |
| Microwave oven |
| Dishwasher |
| Refrigerator |
| Central air |
| Forced air heat |
| Natural gas heat |
| Garage |
| Attached parking |
| Attached garage |
| Garage spaces: 3.5 |
| Vinyl siding |
| Brick exterior |
| Lot acreage is: 0.36 |
| Cul-de-sac location |
| Lot sqft: 15681.6 |
| Lot zoned: RES |
| Present use: Subdivision |
| Finished basement |
| Full basement |
| Public sewer |
| Public water |
| Total square feet: 3335 |
| Total above grade finished sq ft: 1844 |
| Basement square feet: 1491 |
| Living square feet: 3335 |
| Property style: ranch |
| For sale |
| Tax year: 2025 |
Rooms & Dimensions
| Den is 12 x 10 |
| Den Level: Lower |
| Laundry room |
| Bedroom 2 is 14 x 11 |
| Bedroom 2 Level: Main |
| Bedroom 3 is 13 x 11 |
| Bedroom 3 Level: Main |
| Dining Room is 13 x 11 |
| Dining Level: Main |
| Living Room is 19 x 18 |
| Living Room Level: Main |
| Bonus Room is 11 x 10 |
| Bonus Room Level: Lower |
| Laundry Room is 8 x 7 |
| Laundry Room Level: Main |
| Number of rooms: 13 |