
W267N2937 Peterson Dr, Pewaukee, WI 53072
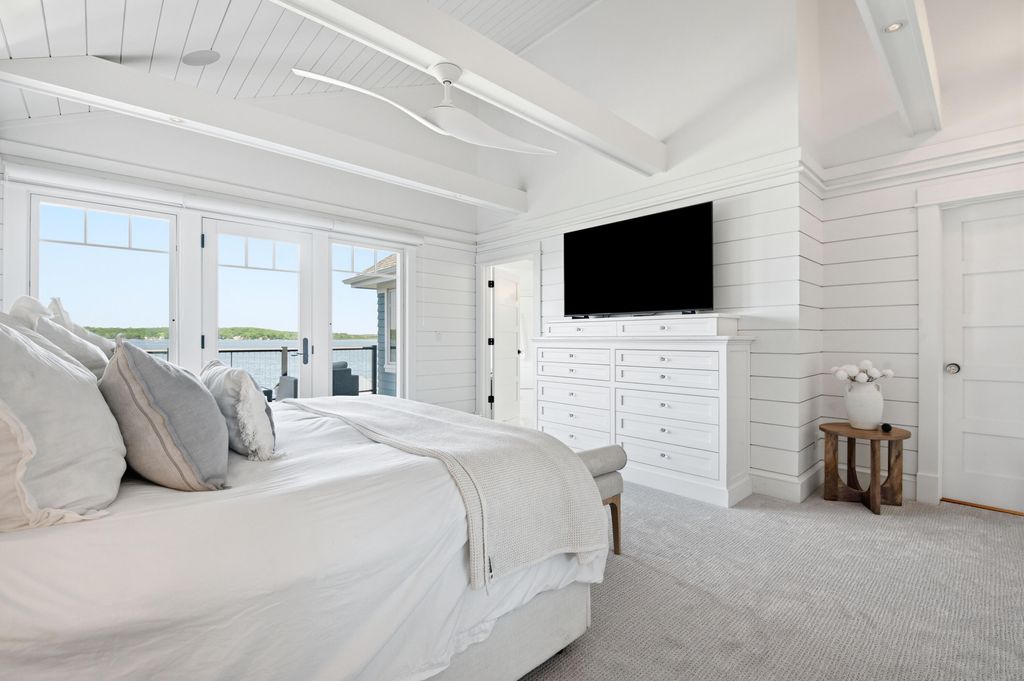
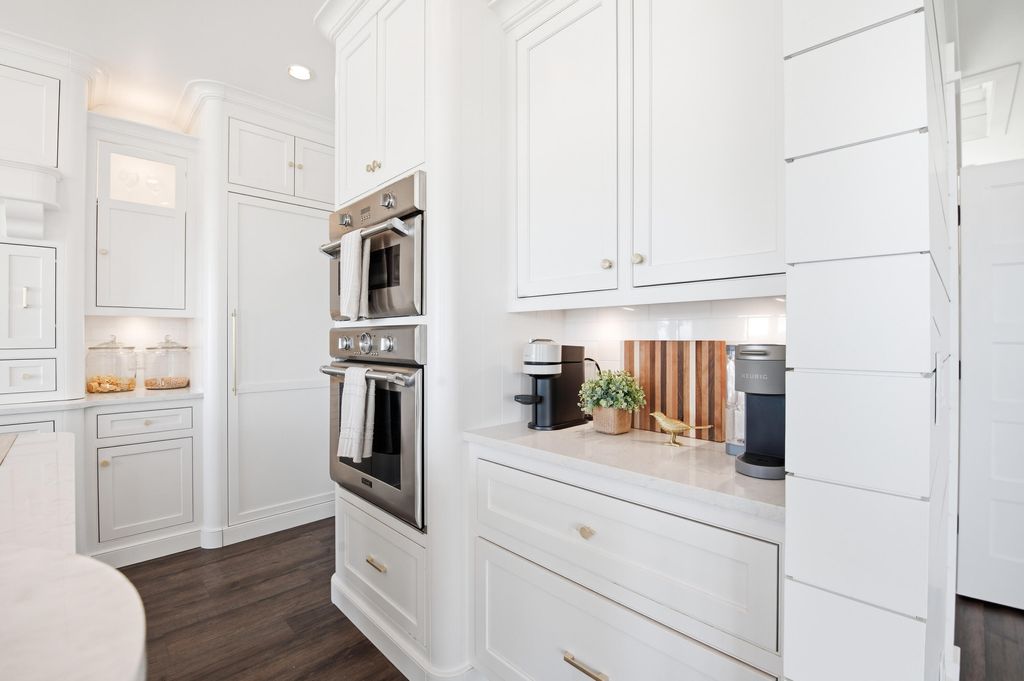
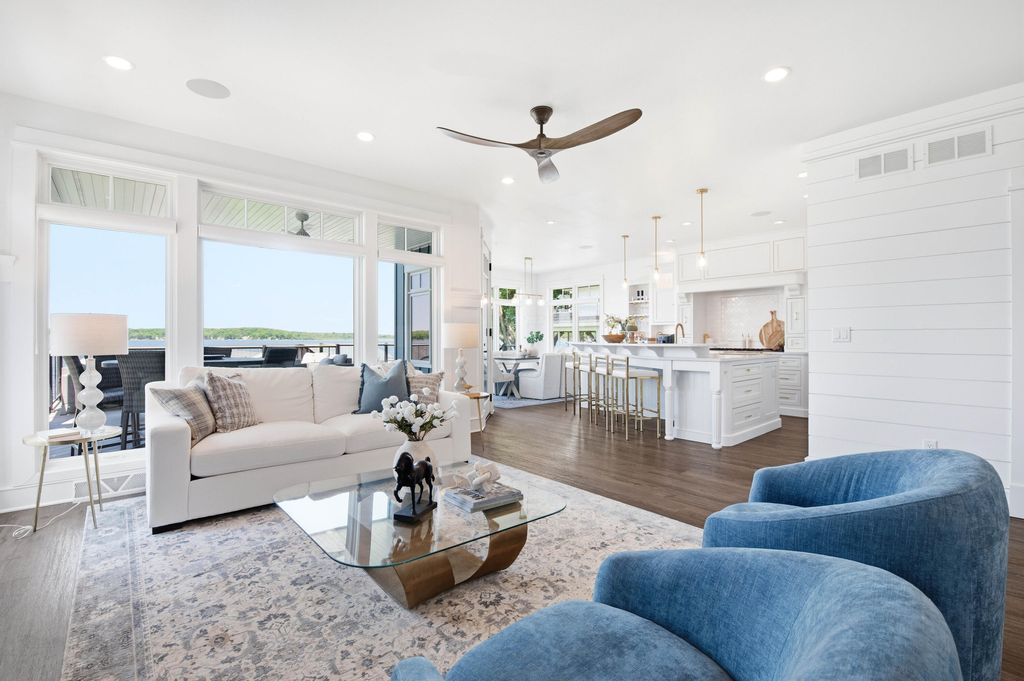
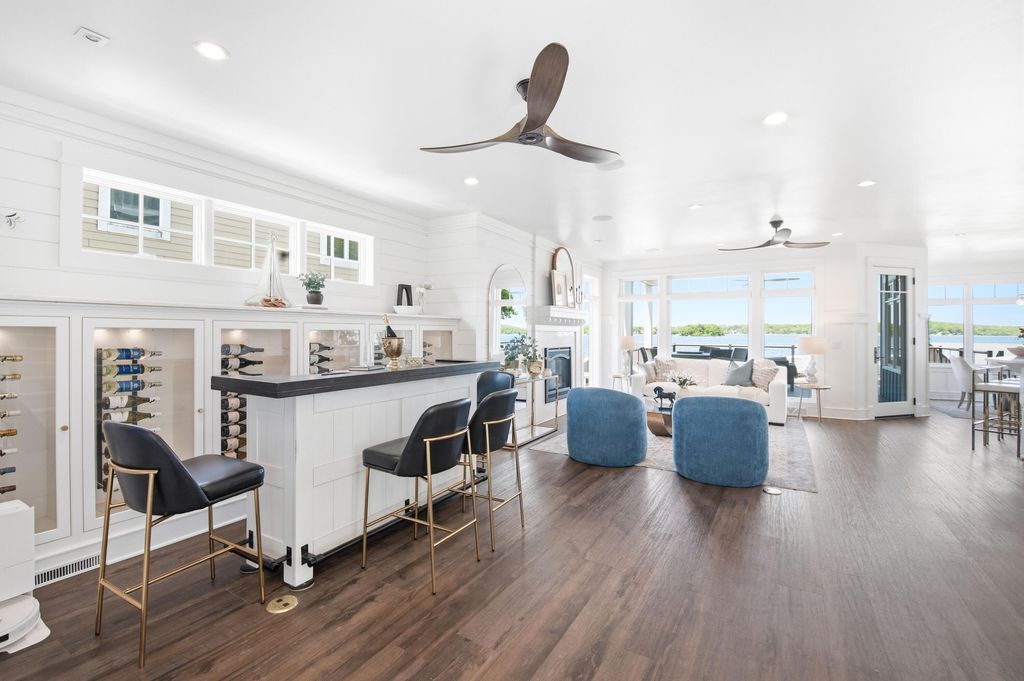
| 3 Beds | 3.5 Baths | 2.5 Car Garage | 3,972 Sq Ft |
Description of W267N2937 Peterson Dr, Pewaukee, WI 53072
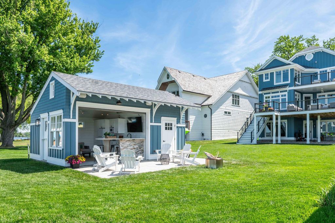
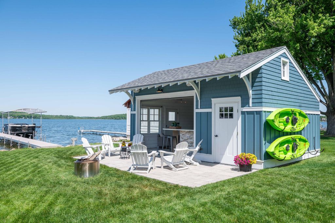
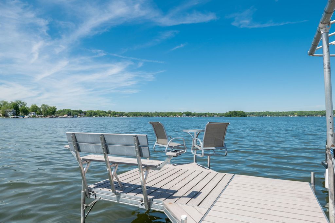
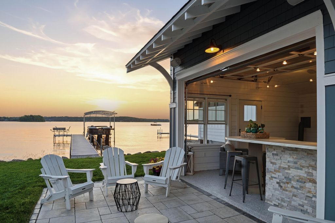
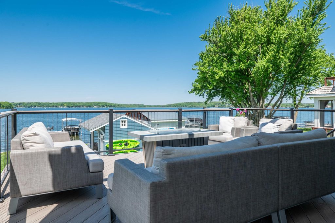
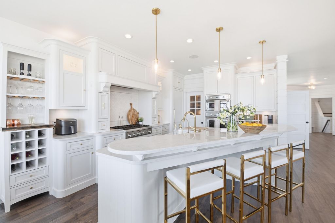
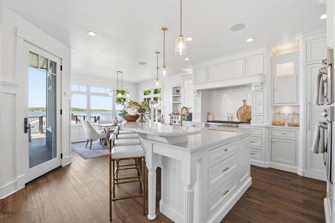
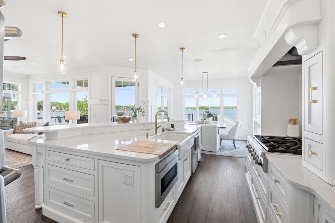
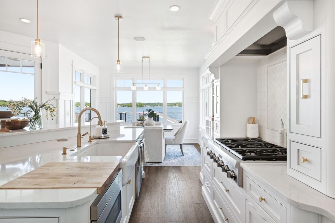
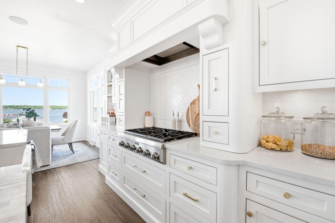
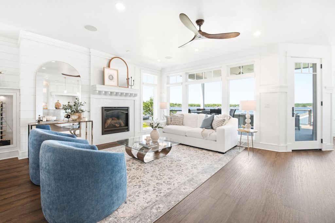
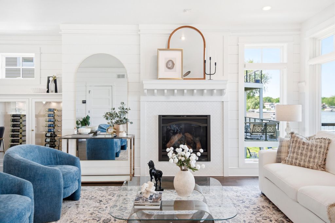
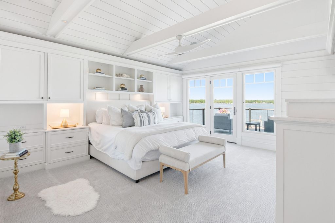
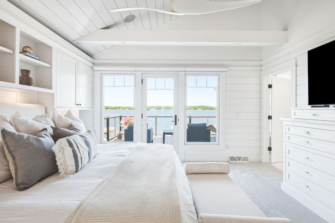
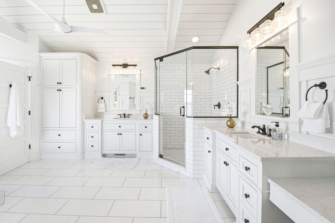
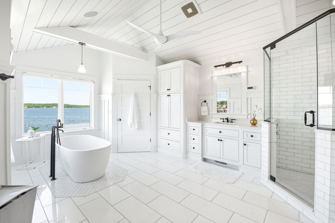
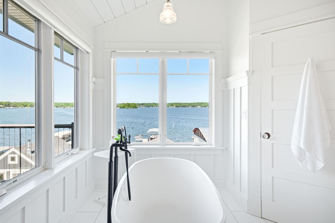
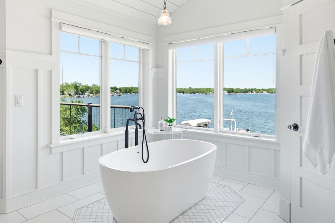
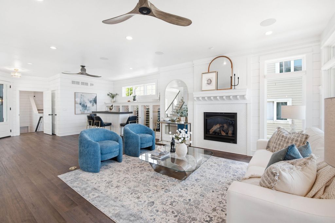
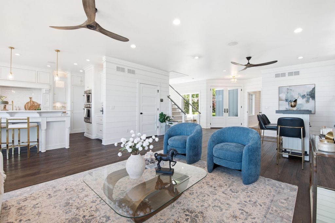
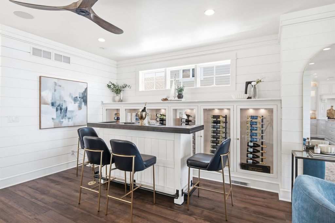
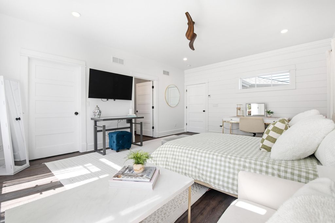
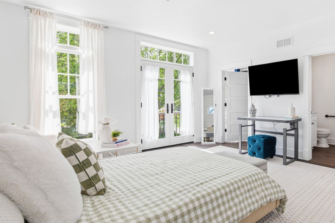
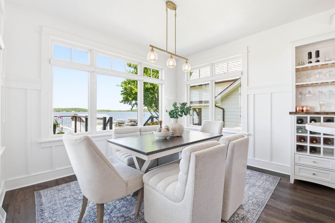
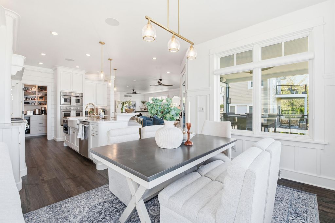
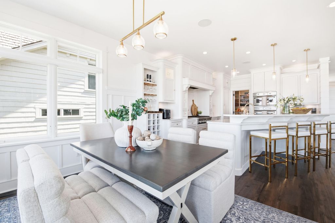
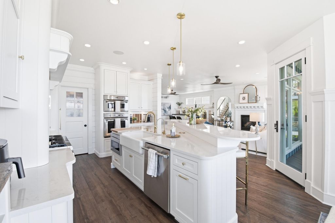
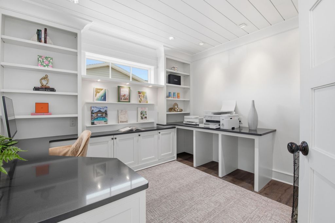
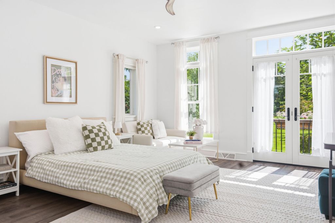
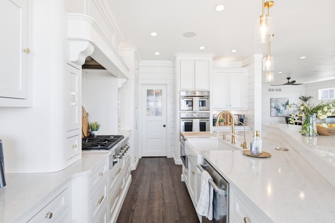
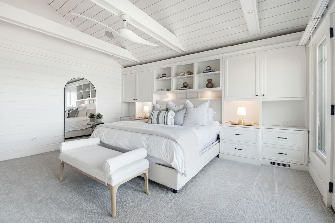
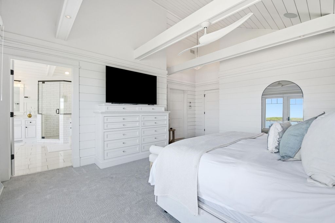
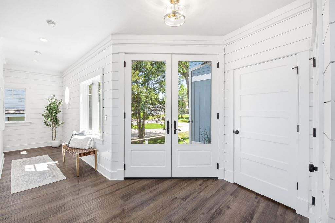
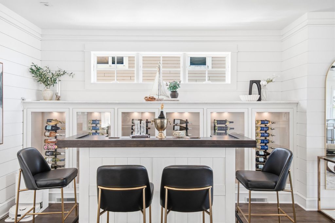
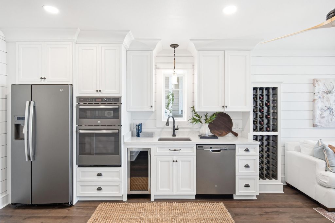
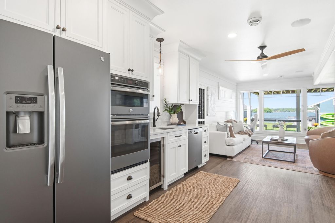
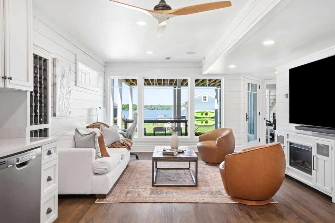
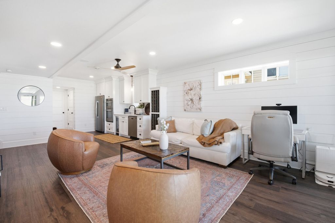
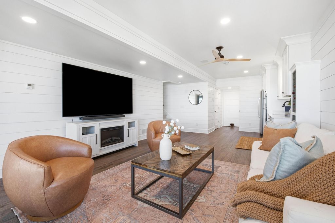
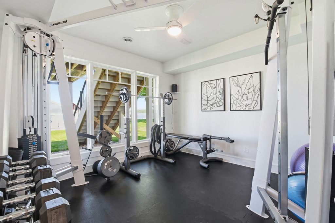
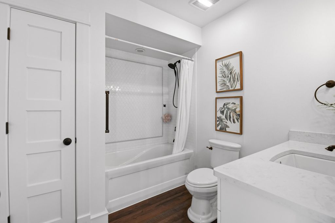
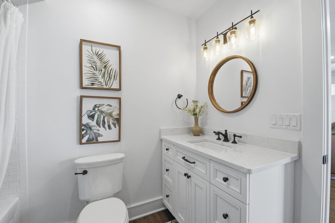
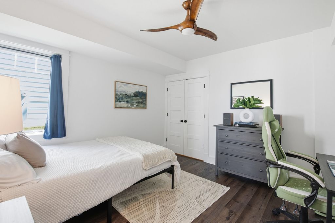
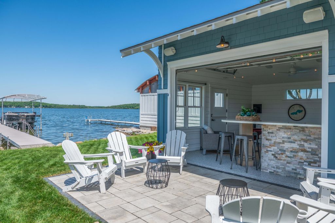
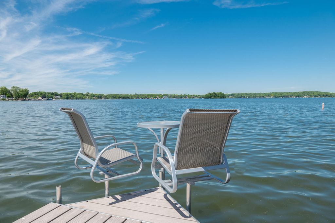
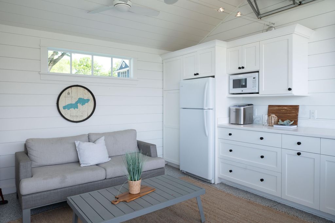
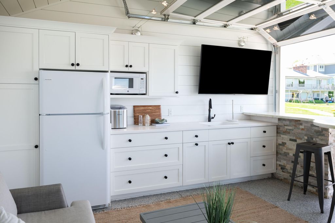
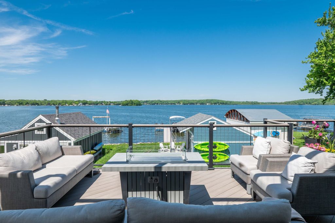
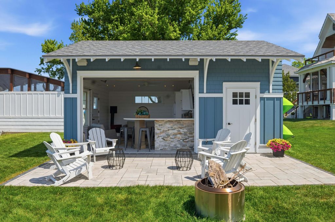
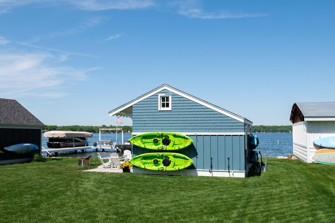
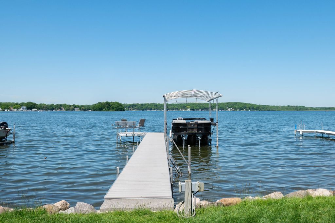
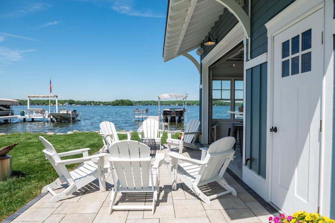
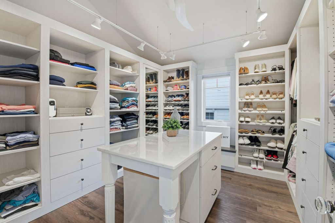
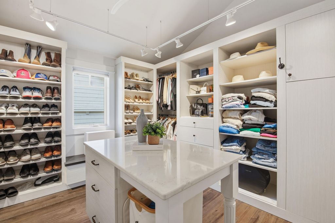
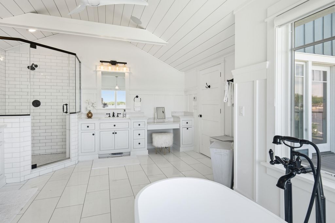
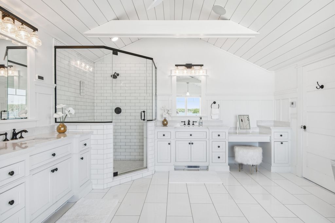
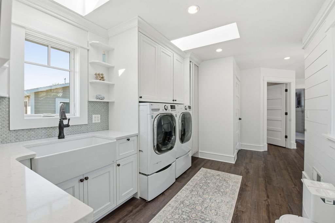
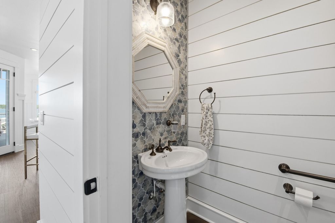
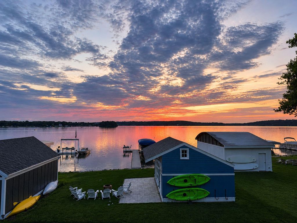
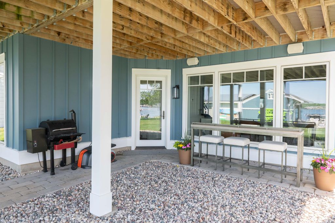
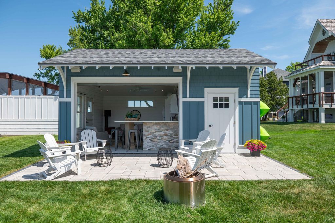
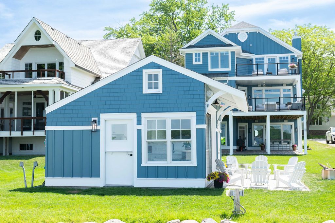
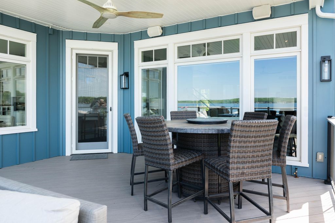
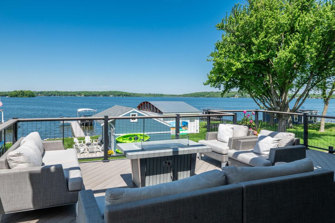
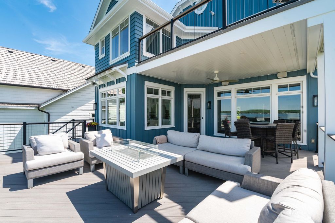
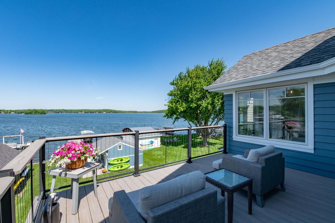
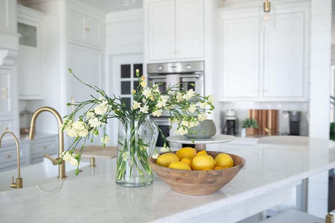
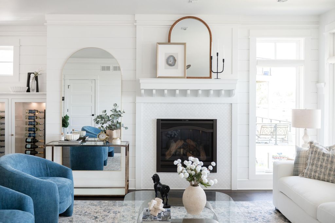
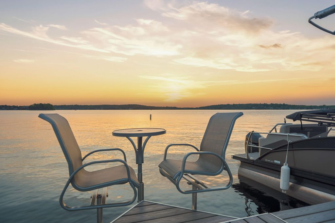
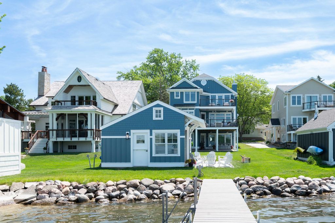
Experience elevated lakefront living in this fully updated Pewaukee Lake retreat featuring panoramic western sunset views from all 3 floors & a luxury insulated boathouse designed for entertaining. Thoughtfully designed for effortless year-round living, the home offers expansive lakeside decks, heated driveway/walkways, hydronic heated garage floors, smart home automation, & seamless indoor-outdoor spaces ideal for hosting. Inside, enjoy custom millwork, shiplap accents, Marvin windows & doors, Thermador appliances, steam oven, quartz/quartzite finishes, dual primary suites, & striking fireplace. A full LL guest apartment w/kitchen, premium Pier d' Nort dock system & low-maintenance luxury features complete this turnkey retreat on one of Southeastern Wisconsin's premier recreational lakes.
Property Features of W267N2937 Peterson Dr, Pewaukee, WI 53072
Contemporary,Colonial
Single Family Residence
2017
$21,796.08
2
.24
Features
| Middle school: Asa Clark |
| High school: Pewaukee |
| Range |
| Oven |
| Cooktop |
| Microwave oven |
| Central air |
| Forced air heat |
| Natural gas heat |
| Radiant heat |
| Garage |
| Attached parking |
| Attached garage |
| Garage spaces: 2.5 |
| Wood exterior |
| Fiber cement exterior |
| Patio |
| Deck |
| Lot acreage is: 0.24 |
| Waterfront lot |
| Body of water: Pewaukee |
| Lot sqft: 10454.4 |
| Lot zoned: Residential |
| Lot has water view |
| Vaulted ceilings |
| Garbage disposal |
| Kitchen island |
| Walk-in closet(s) |
| Finished basement |
| Full basement |
| Basement has outside entrance |
| Walkout basement |
| Paved driveway |
| Public sewer |
| Private water |
| Well water |
| Property style: colonial |
| Property style: contemporary |
| For sale |
| Tax year: 2025 |
Rooms & Dimensions
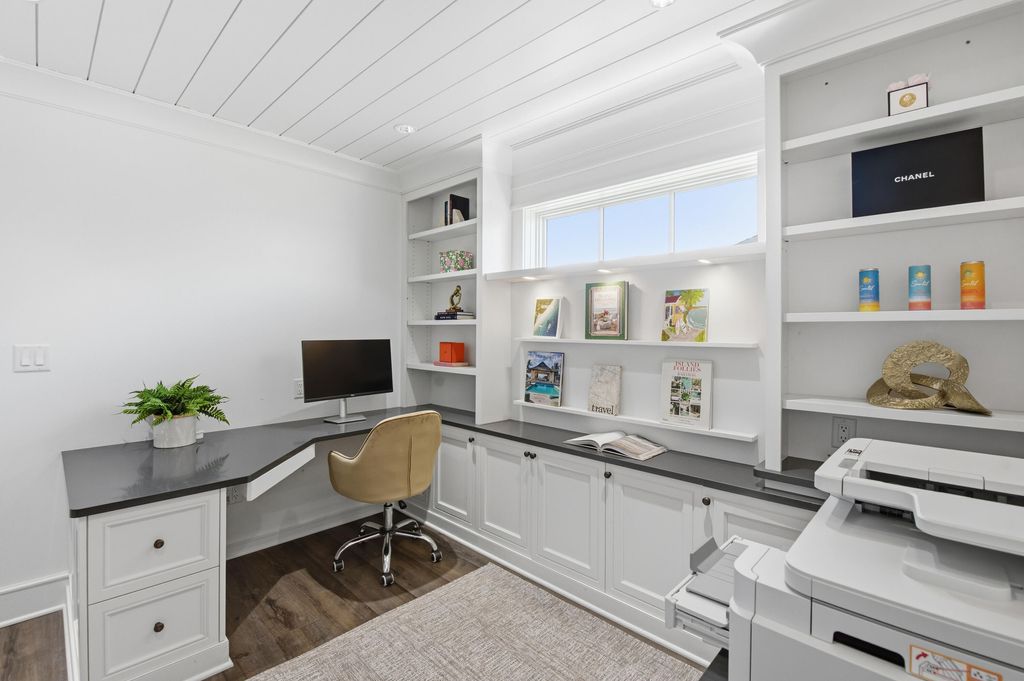
| Den is 11 x 11 |
| Den Level: Upper |
| Family room is 13 x 17 |
| Family Room Level: Main |
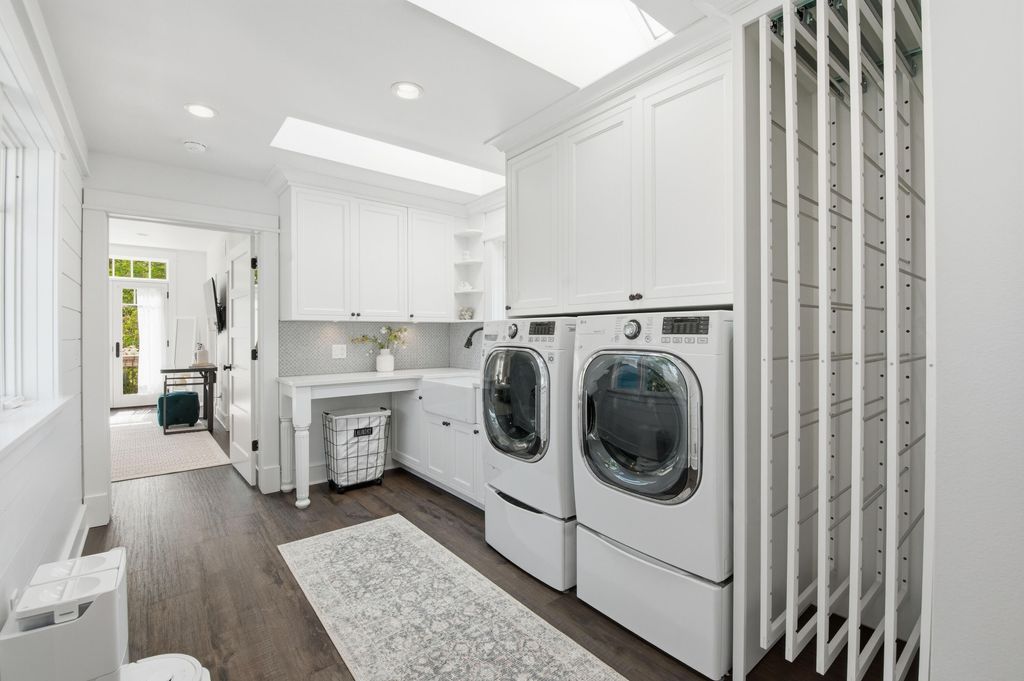
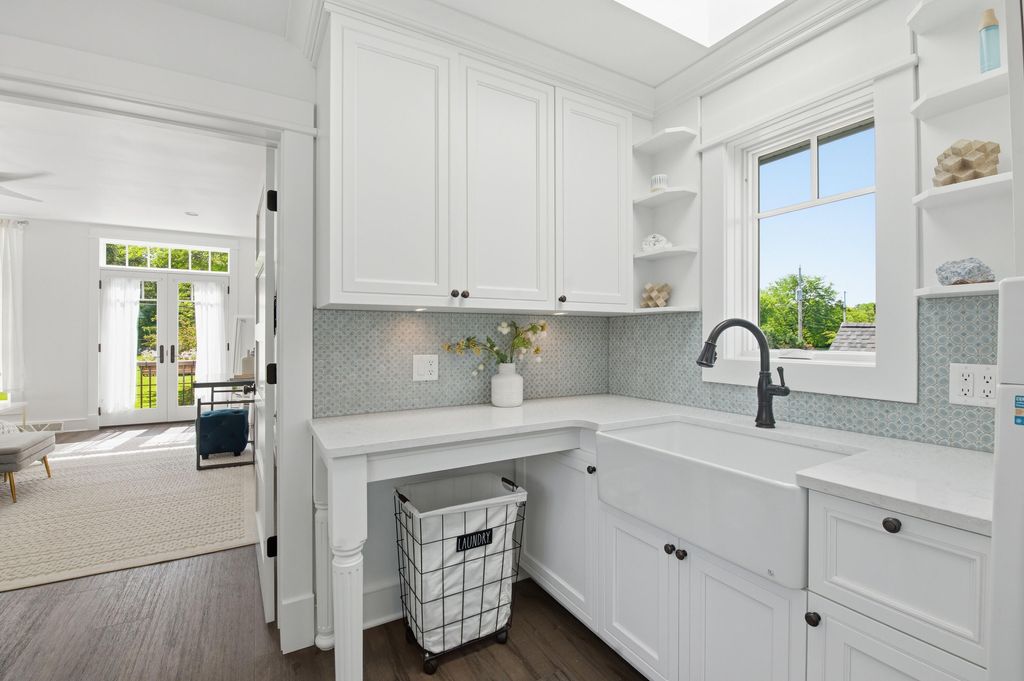
| Laundry room |
| Pantry |
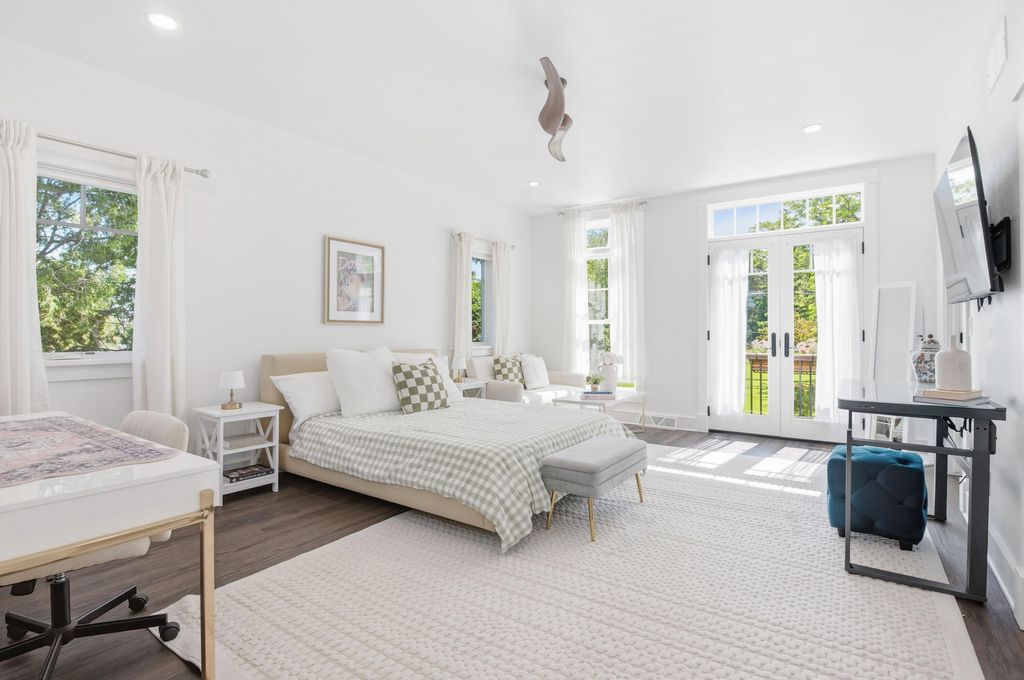
| Bedroom 2 is 19 x 15 |
| Bedroom 2 Level: Upper |
| Bedroom 3 is 15 x 13 |
| Bedroom 3 Level: Lower |
| Dining Room is 9 x 12 |
| Dining Level: Main |
| Living Room is 21 x 31 |
| Living Room Level: Main |
| Laundry Room is 9 x 12 |
| Laundry Room Level: Upper |
| Number of rooms: 12 |