
8001 W Whitaker Ave, Greenfield, WI 53220 PENDING
$384,900
MLS #: 1964320
| 3 Beds | 1.5 Baths | 2.5 Car Garage | 1,527 Sq Ft |
Description of 8001 W Whitaker Ave, Greenfield, WI 53220
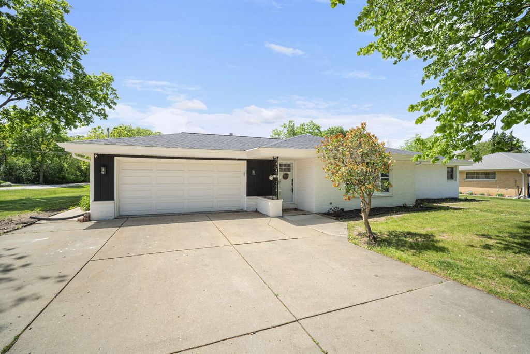
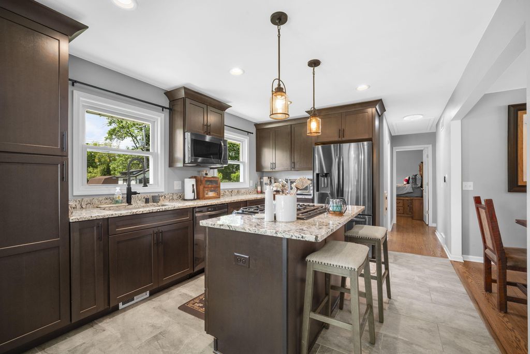
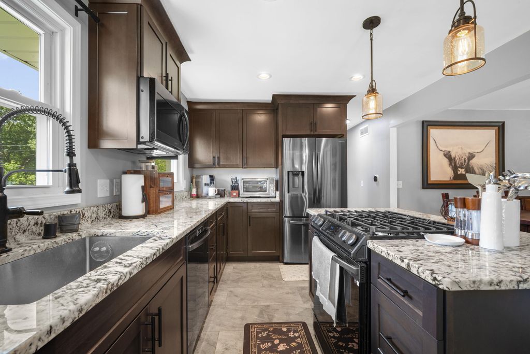
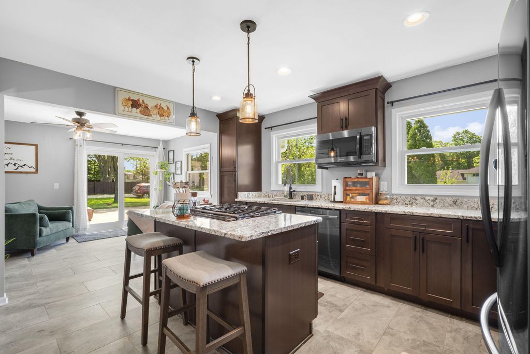
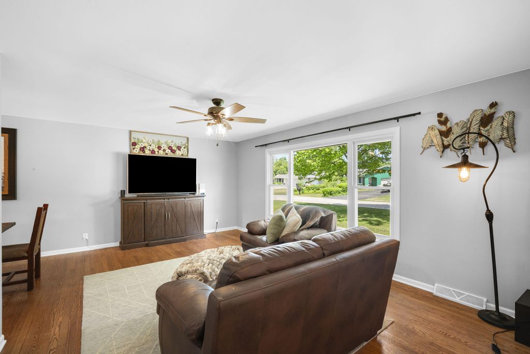
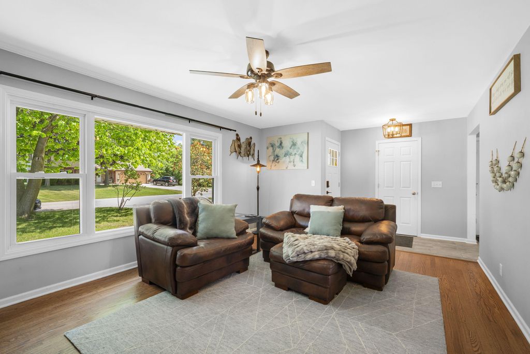
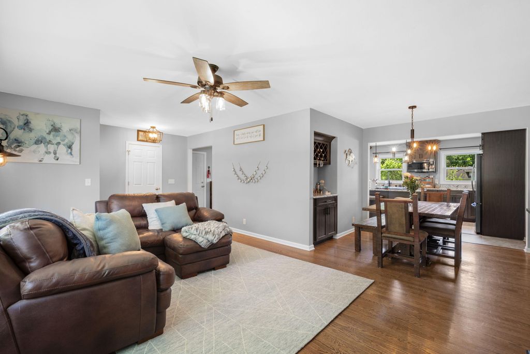
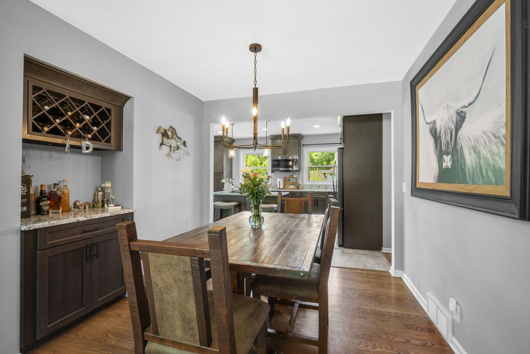
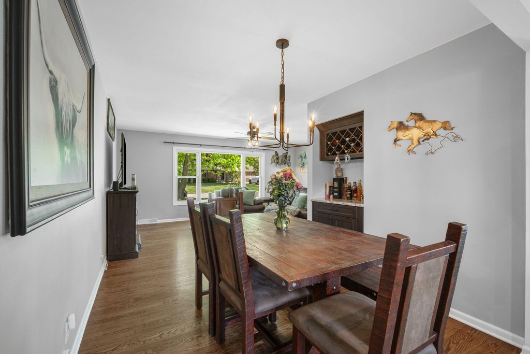
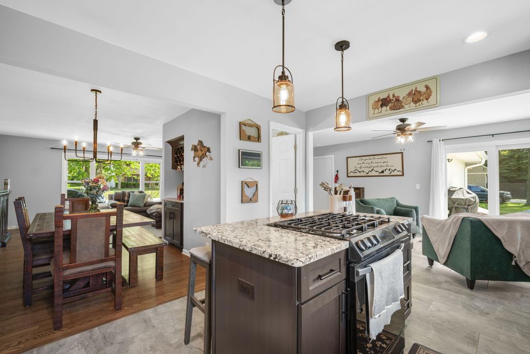
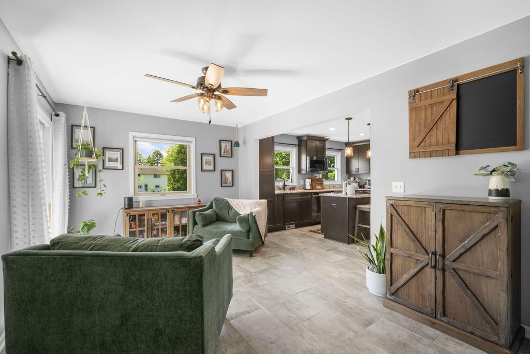
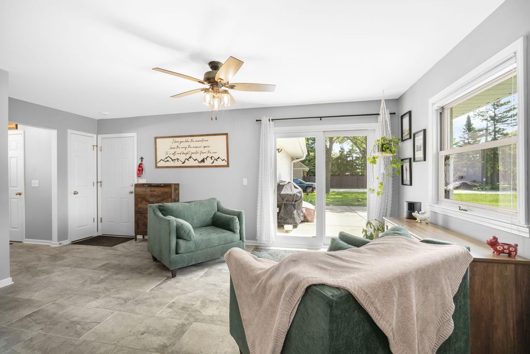
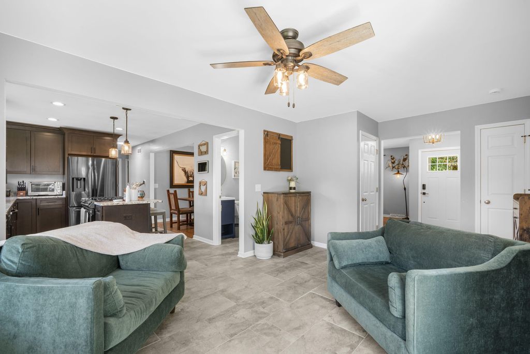
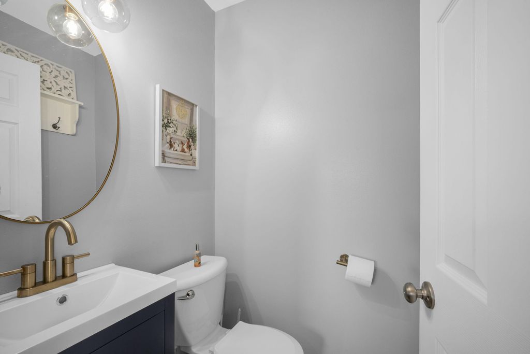
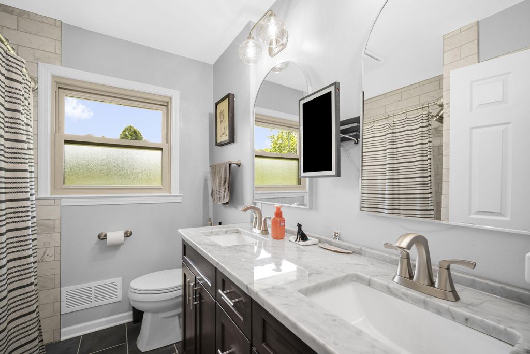
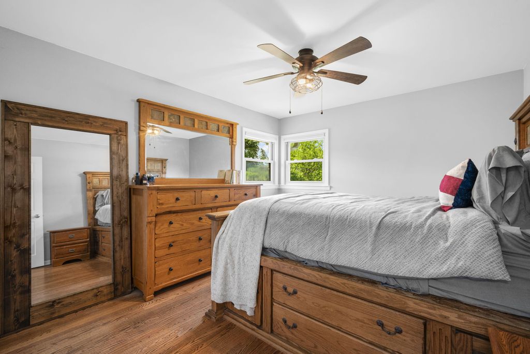
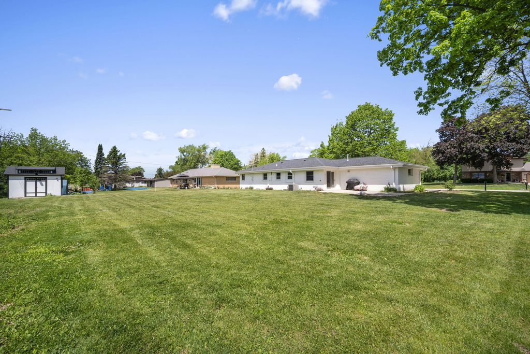
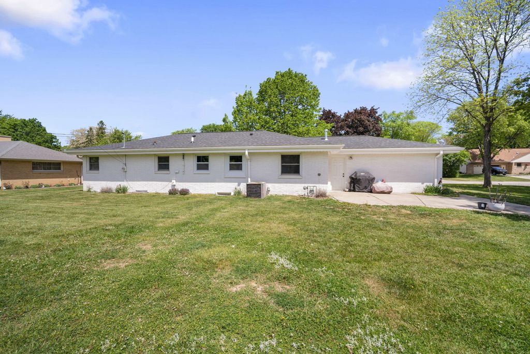
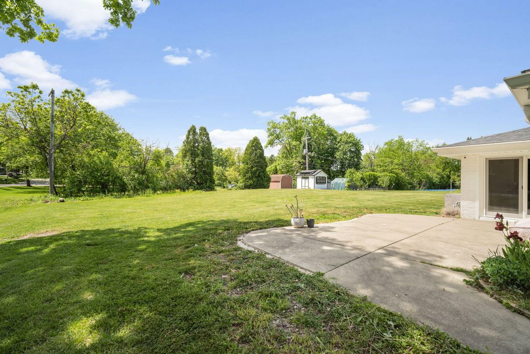
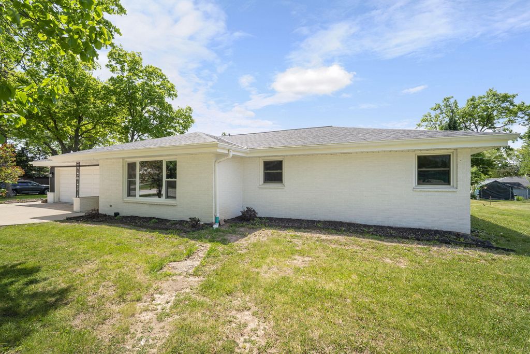
Welcome home to this classic all-brick gem in Greenfield! This meticulously maintained property offers timeless curb appeal and total peace of mind with a new 2024 roof and newer furnace. Step inside to a fully updated interior featuring a stunning new kitchen and beautifully remodeled baths.The bright, airy layout is enhanced by brand-new windows and a new sliding patio door that floods the space with natural light. Walk right out to your private outdoor patio, perfect for relaxing or entertaining. A truly move-in ready find!
Property Features of 8001 W Whitaker Ave, Greenfield, WI 53220
Listing courtesy of: Top Tier Realty
HOME STYLE
Ranch
Ranch
TYPE
Single Family Residence
Single Family Residence
Year Built
1964
1964
Annual Taxes
$6,352.90
$6,352.90
Stories
1
1
Acres
.42
.42
Features
| Middle school: Greenfield |
| High school: Greenfield |
| Washer |
| Dryer |
| Oven |
| Microwave oven |
| Dishwasher |
| Refrigerator |
| Central air |
| Forced air heat |
| Natural gas heat |
| Garage |
| Attached parking |
| Attached garage |
| Garage spaces: 2.5 |
| Brick exterior |
| Patio |
| Lot acreage is: 0.42 |
| Lot sqft: 18295.2 |
| Lot zoned: residential |
| Garbage disposal |
| Kitchen island |
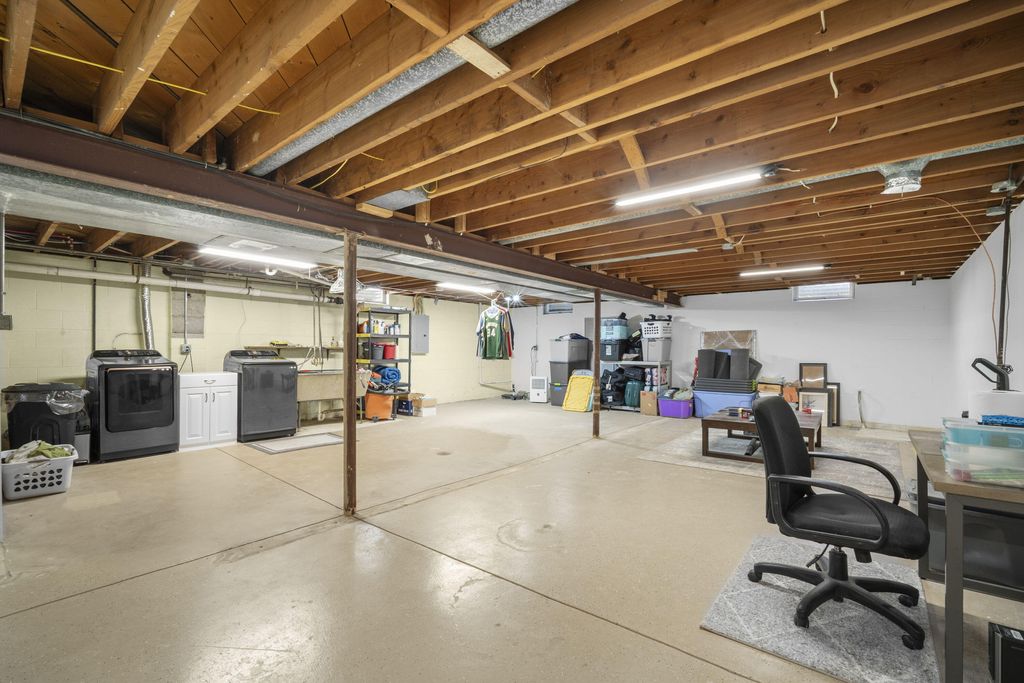
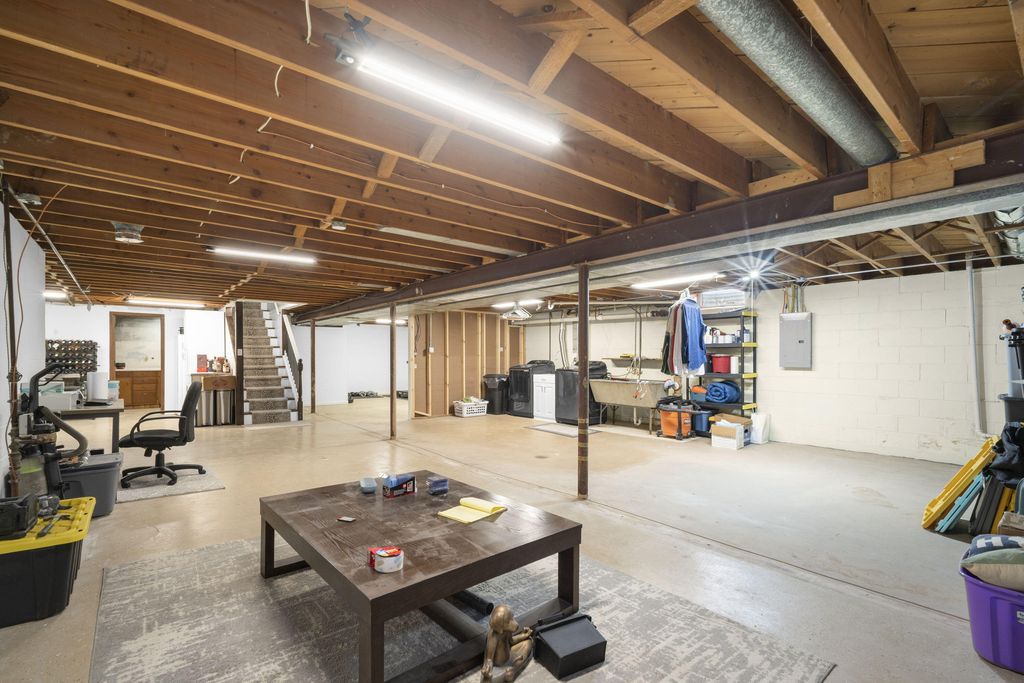
| Full basement |
| Paved driveway |
| Public water |
| Property style: ranch |
| For sale |
| Tax year: 2025 |
Rooms & Dimensions
| Family room is 18 x 12 |
| Family Room Level: Main |
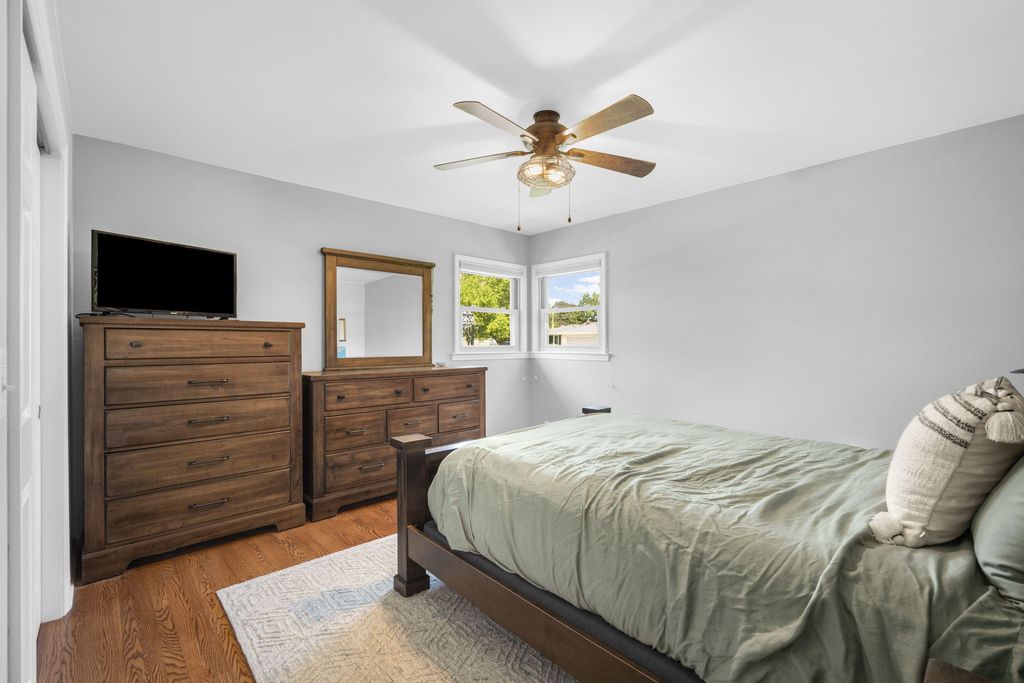
| Bedroom 2 is 12 x 11 |
| Bedroom 2 Level: Main |
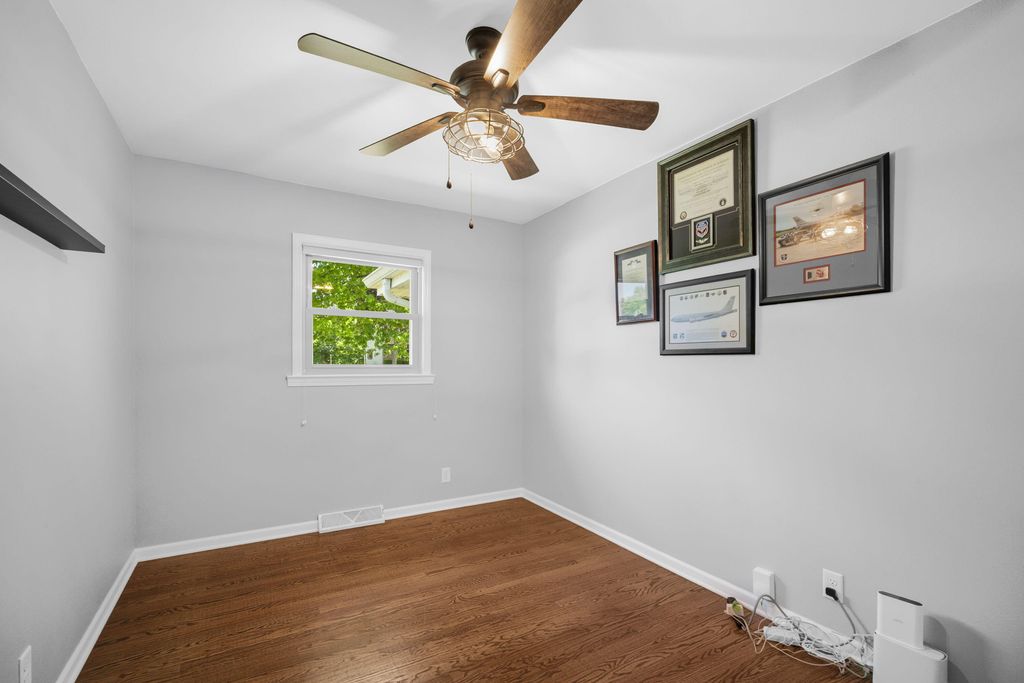
| Bedroom 3 is 11 x 10 |
| Bedroom 3 Level: Main |
| Dining Room is 10 x 10 |
| Dining Level: Main |
| Living Room is 22 x 14 |
| Living Room Level: Main |
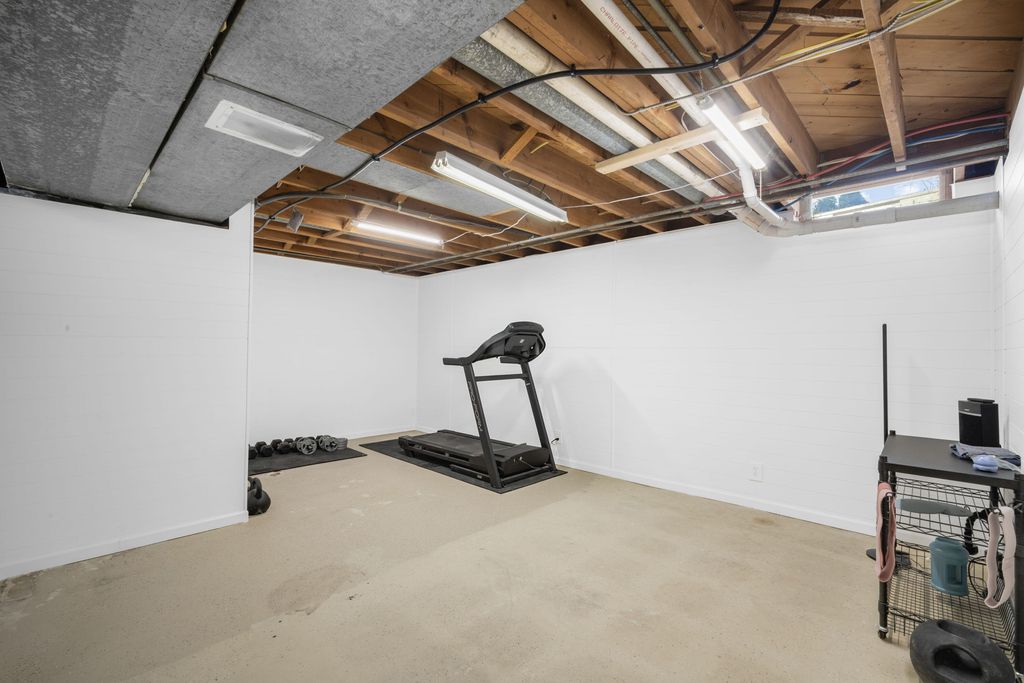
| Bonus Room is 18 x 12 |
| Bonus Room Level: Lower |
| Number of rooms: 8 |