
1705 S Calhoun Rd, New Berlin, WI 53151



| 3 Beds | 1.5 Baths | 2.5 Car Garage | 1,317 Sq Ft |
Description of 1705 S Calhoun Rd, New Berlin, WI 53151
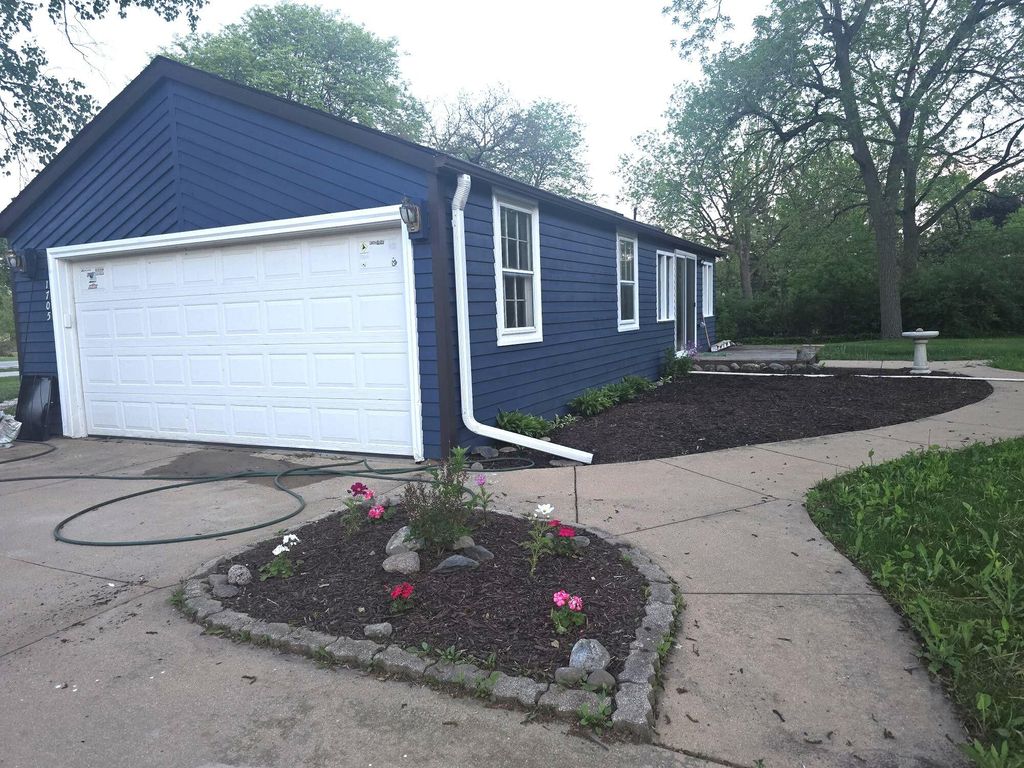
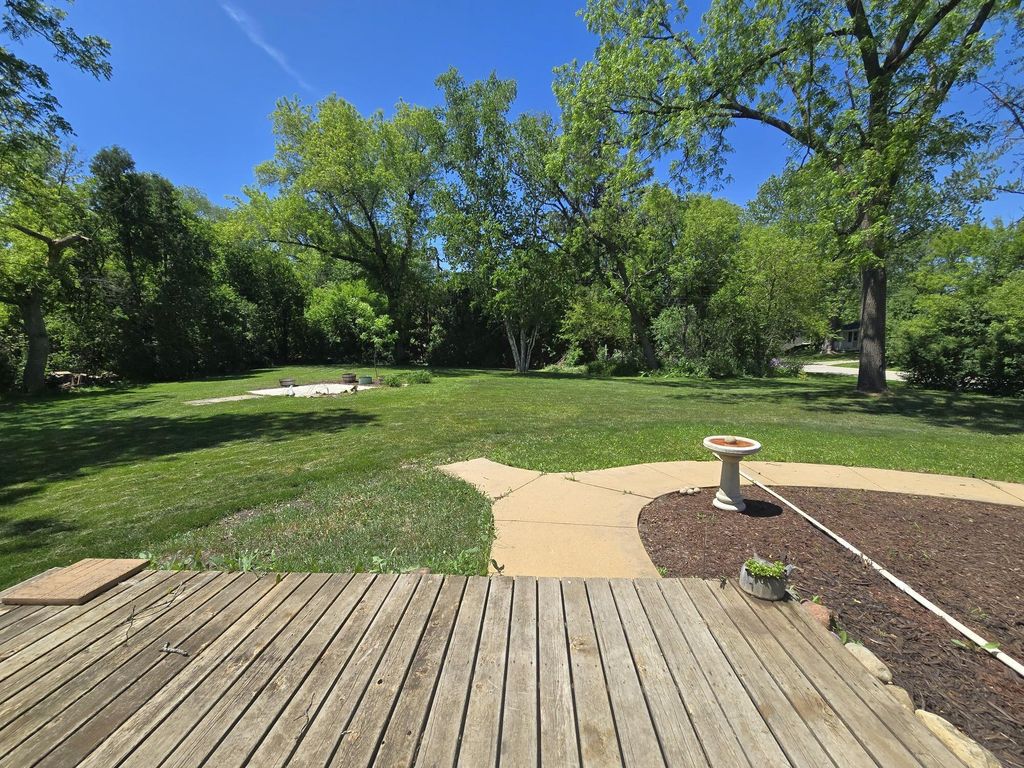
Don't miss this totally updated ranch in desirable New Berlin location and school district! Newly completed full bath and 1/2 bath, new kitchen in 2024, home completely painted inside & outside, new refrigerator and dryer and approx. 2yr old stove, dishwasher and microwave. Beautiful oak floors & new LVP flooring. Brand new patio door, front door, and interior panel doors. Huge Great Room with a brick wood burning fireplace, 2 new ceiling fans with lights & 2 bay windows. Spacious sunny sunroom with 2 new lighted ceiling fans and patio doors leading to backyard wood deck. Tree and bush enclosed backyard with concrete patio for backyard barbecues. Lower level has been scrubbed down with painted walls ceiling and floors ready to be used for added space! JUST MOVE IN AND ENJOY!
Property Features of 1705 S Calhoun Rd, New Berlin, WI 53151
Ranch
Single Family Residence
1938
Calhoun Farms
$3,259.00
1
.61
Features
| Elementary school: Poplar Creek |
| Middle school: New Berlin West |
| High school: New Berlin West |
| Washer |
| Dryer |
| Range |
| Microwave oven |
| Dishwasher |
| Refrigerator |
| Central air |
| Forced air heat |
| Natural gas heat |
| Garage |
| Attached parking |
| Attached garage |
| Garage spaces: 2.5 |
| Wood exterior |
| Patio |
| Deck |
| Lot acreage is: 0.61 |
| Corner lot |
| Lot sqft: 26571.6 |
| Subdivision: Calhoun Farms |
| Lot zoned: R5 |
| Present use: Subdivision |
| Walk-in closet(s) |
| Crawlspace |
| Full basement |
| Partial basement |
| Partially finished basement |
| Paved driveway |
| Public sewer |
| Public water |
| Private water |
| Well water |
| Total square feet: 1317 |
| Total above grade finished sq ft: 1317 |
| Living square feet: 1317 |
| Property style: ranch |
| For sale |
| Tax year: 2025 |
Rooms & Dimensions
| Laundry room |
| Pantry |
| Bedroom 2 is 10 x 9 |
| Bedroom 2 Level: Main |
| Bedroom 3 is 13 x 10 |
| Bedroom 3 Level: Main |
| Dining Room is 12 x 10 |
| Dining Level: Main |
| Living Room is 26 x 12 |
| Living Room Level: Main |
| Laundry Room is 14 x 8 |
| Laundry Room Level: Lower |
| Number of rooms: 7 |