
N7933 Forest Dr, Ixonia, WI 53036 CONTINGENT
$499,900
MLS #: 1964307
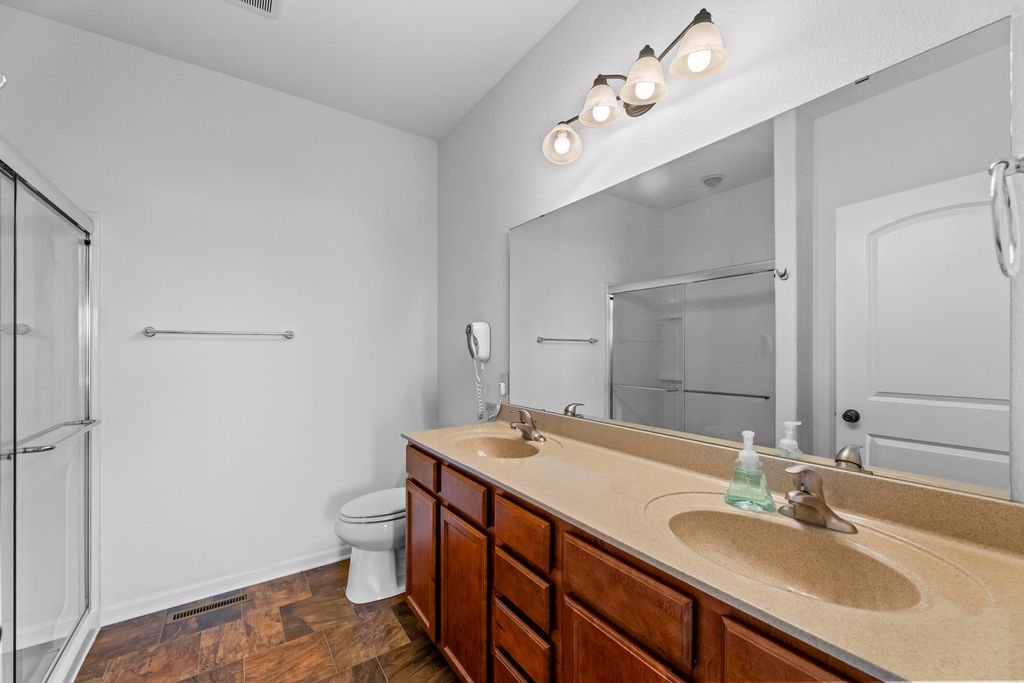
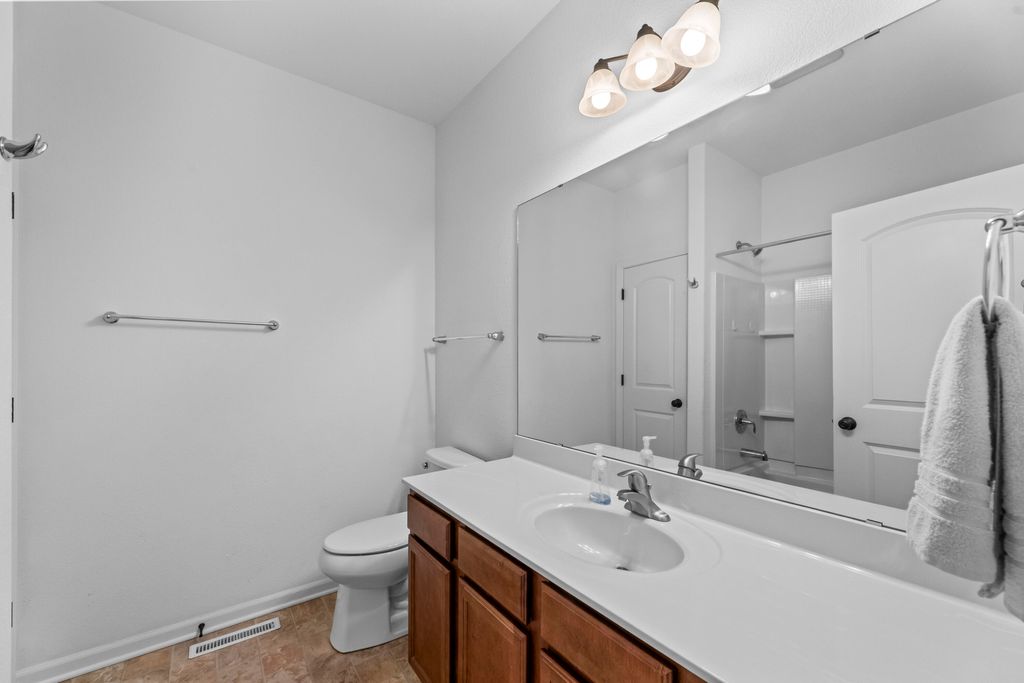
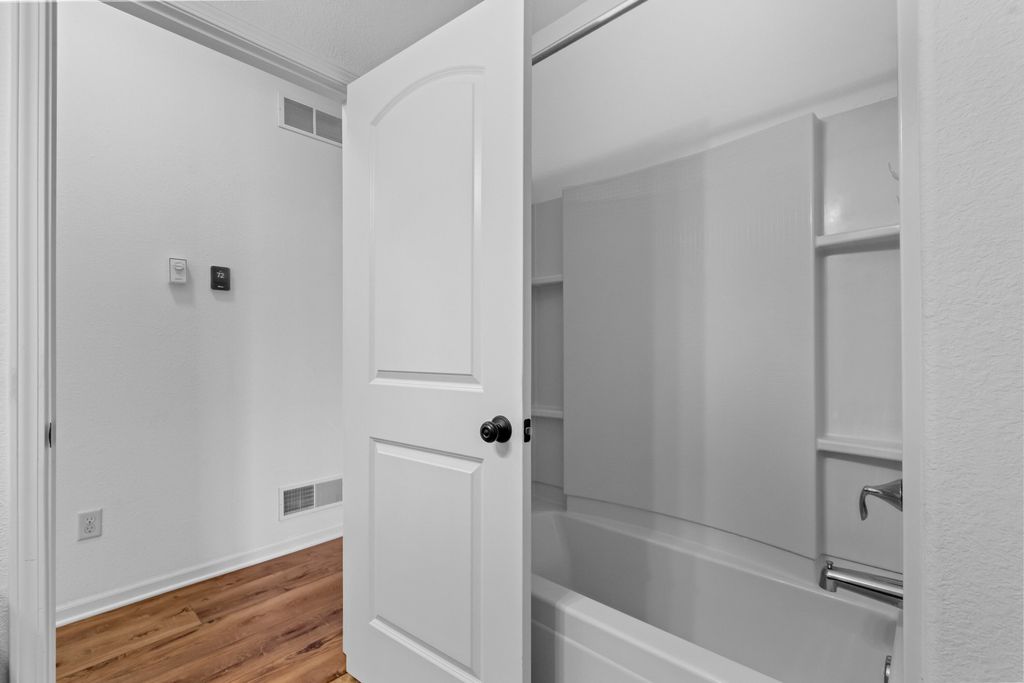
| 4 Beds | 3 Baths | 2 Car Garage | 3,027 Sq Ft |
Description of N7933 Forest Dr, Ixonia, WI 53036
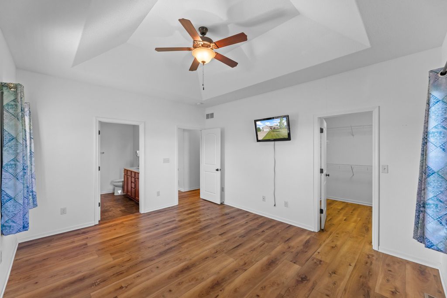
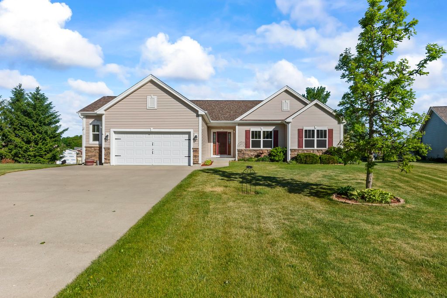
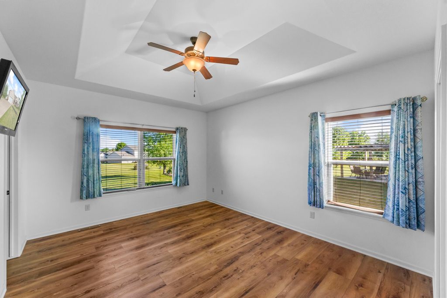
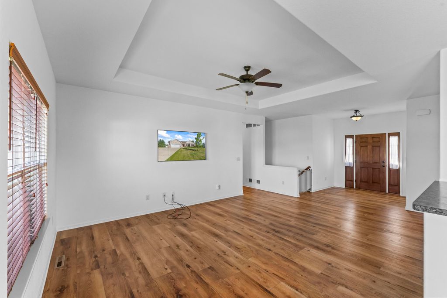
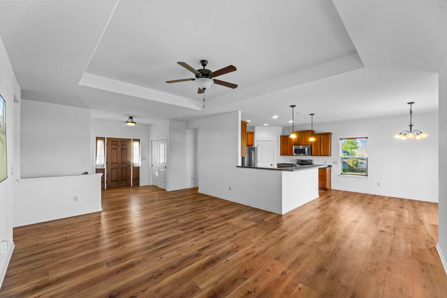
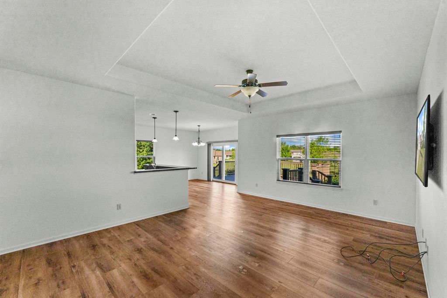
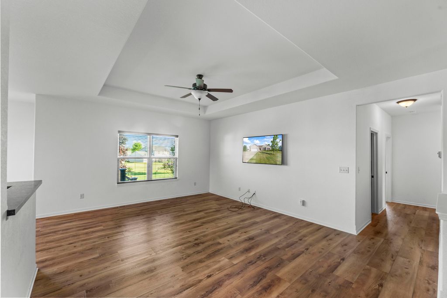
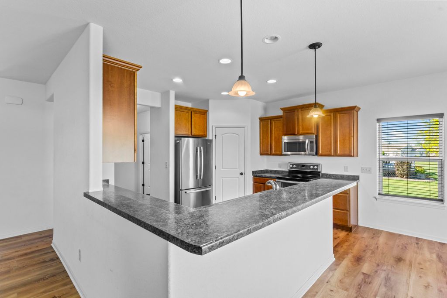
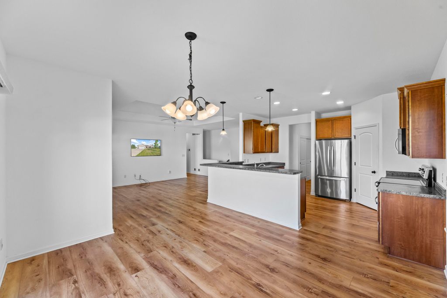
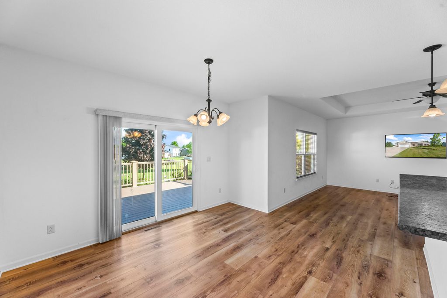
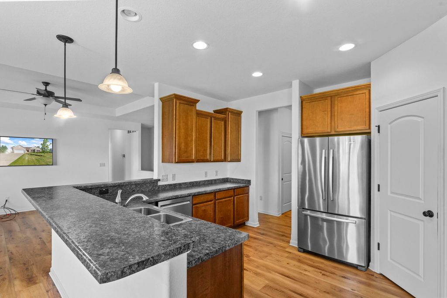
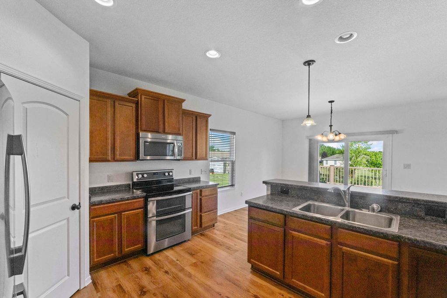
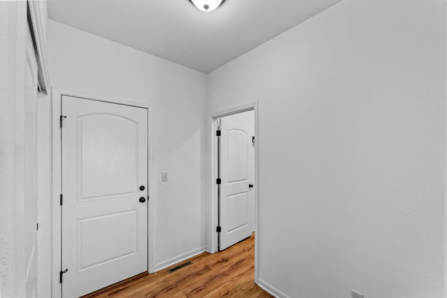
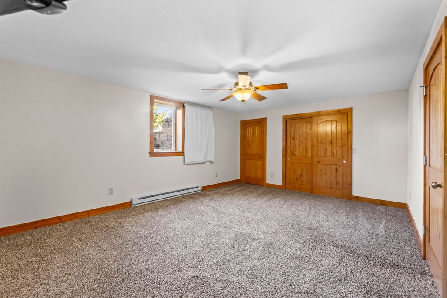
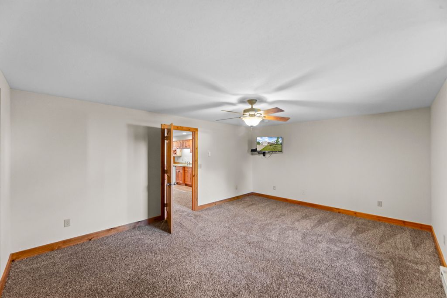
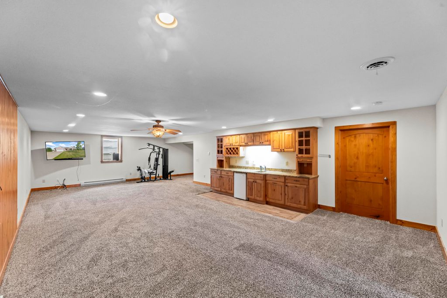
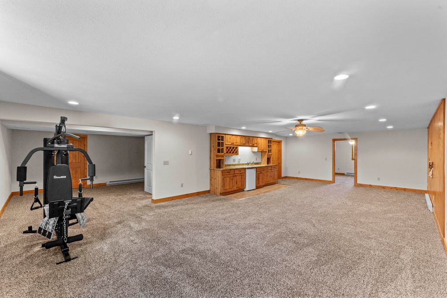
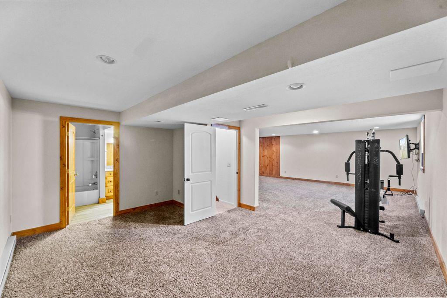
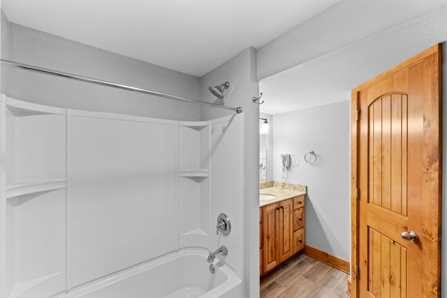
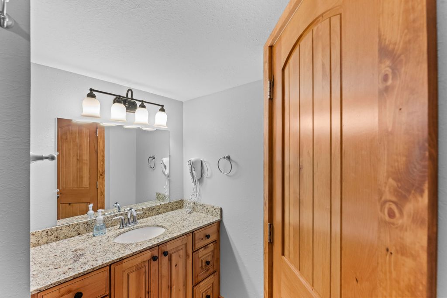
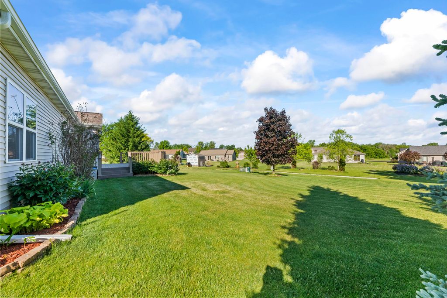
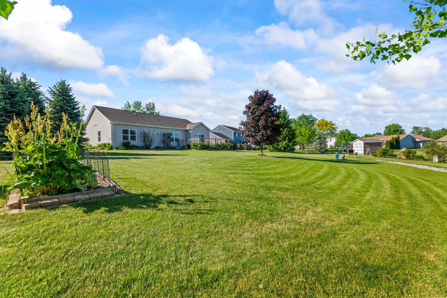
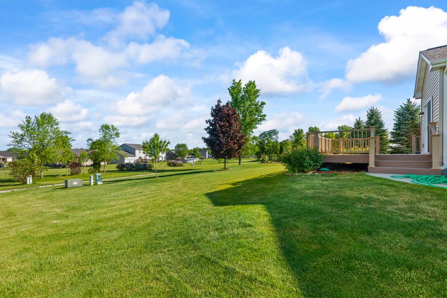
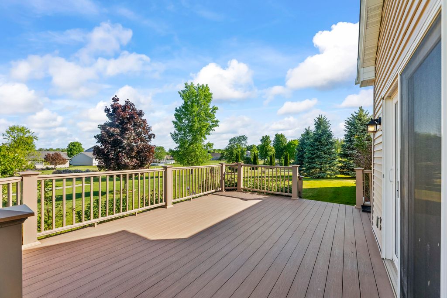
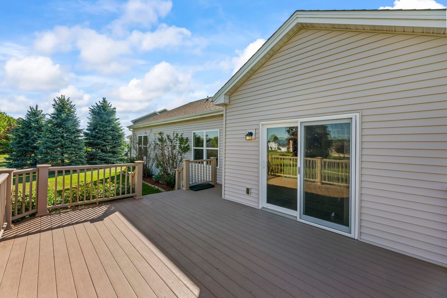
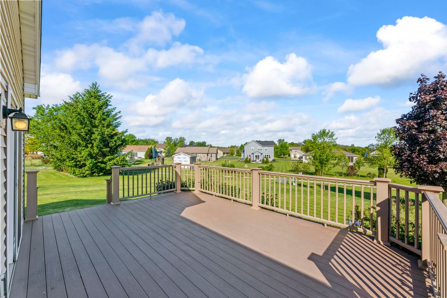
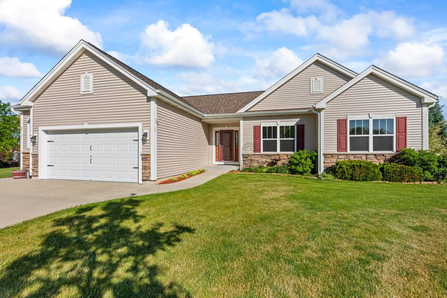
Welcome to this very well maintained 4 bedroom 2013 ranch with access to the Autumn Ridge walking paths and greenspaces. There is a new roof and gutters as well as tray ceilings, stainless steel appliances and a composite deck off of the dining room overlooking the open yard. The basement boasts a large rec room and a wet bar with a beverage refrigerator, stone counters and custom cabinets. There is an additional smaller rec area, a bedroom with an egress window and a full bath in the basement.
Property Features of N7933 Forest Dr, Ixonia, WI 53036
Listing courtesy of: Response Realtors
HOME STYLE
Ranch
Ranch
TYPE
Single Family Residence
Single Family Residence
Year Built
2013
2013
Subdivision
Autumn Ridge
Autumn Ridge
Annual Taxes
$5,035.00
$5,035.00
Stories
1
1
Acres
.4
.4
Features
| Elementary school: Ixonia |
| Middle school: Nature Hill |
| High school: Oconomowoc |
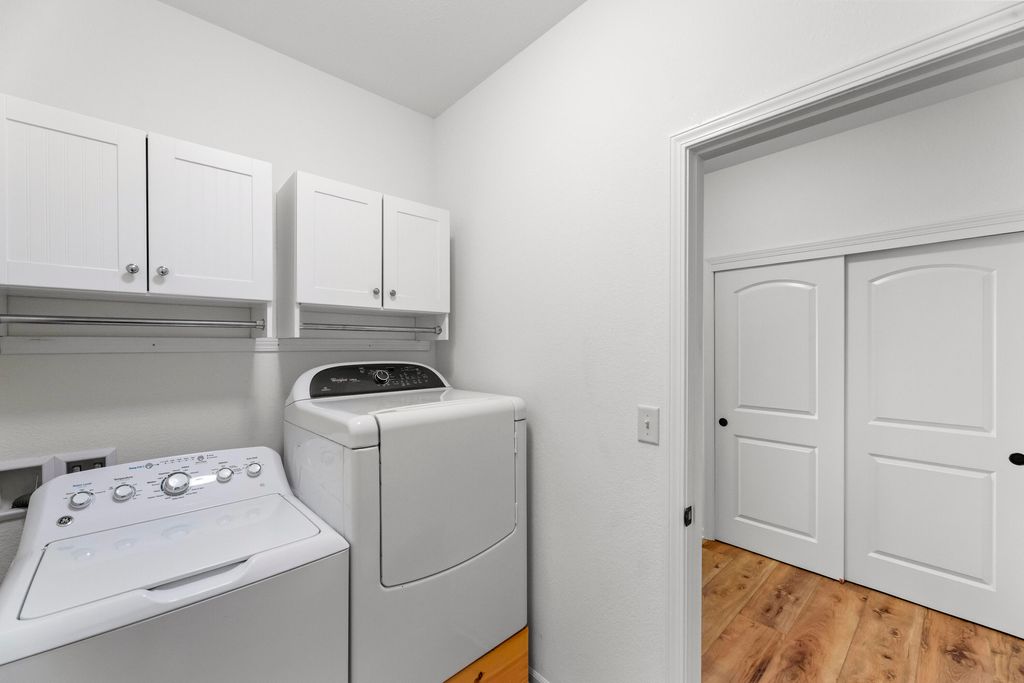
| Washer |
| Dryer |
| Range |
| Oven |
| Microwave oven |
| Dishwasher |
| Refrigerator |
| Central air |
| Forced air heat |
| Natural gas heat |
| Radiant heat |
| Garage |
| Two car garage |
| Attached parking |
| Attached garage |
| Garage spaces: 2 |
| Vinyl siding |
| Stone exterior |
| Deck |
| Lot acreage is: 0.4 |
| Lot sqft: 17424 |
| Subdivision: Autumn Ridge |
| Lot zoned: R-1 Res Sewer |
| Present use: Subdivision |
| Garbage disposal |
| Concrete basement |
| Finished basement |
| Full basement |
| Sump pump |
| Paved driveway |
| Public sewer |
| Well water |
| Shared well |
| Total square feet: 3027 |
| Total above grade finished sq ft: 1717 |
| Basement square feet: 1310 |
| Living square feet: 3027 |
| Property style: ranch |
| For sale |
| Tax year: 2025 |
Rooms & Dimensions
| Laundry room |
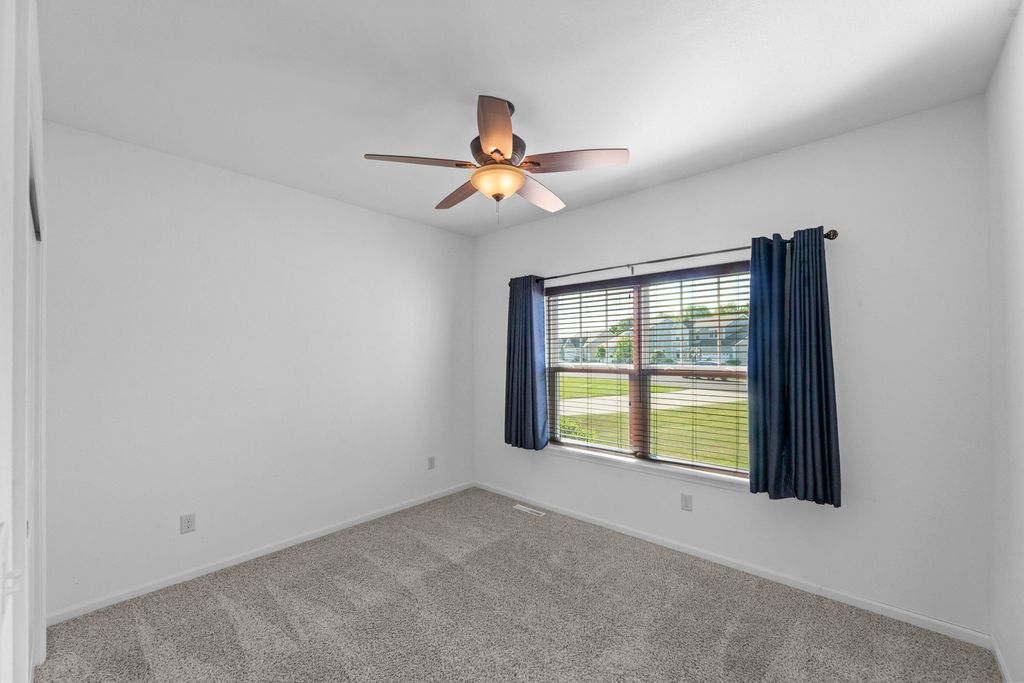
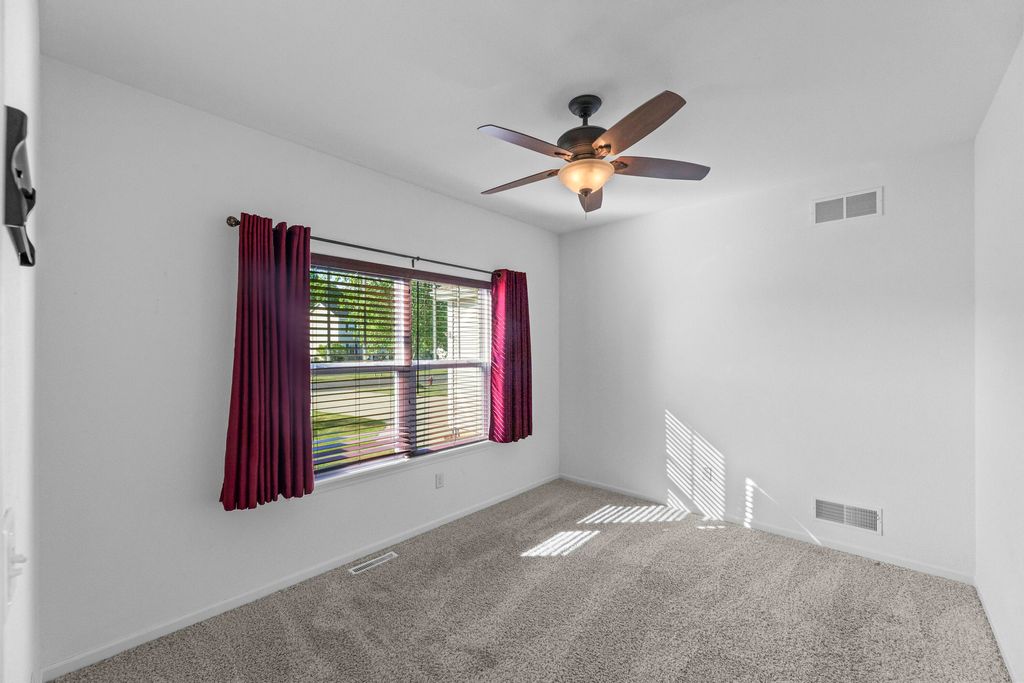
| Bedroom 2 is 12.5 x 10.5 |
| Bedroom 2 Level: Main |
| Bedroom 3 is 12.5 x 10.5 |
| Bedroom 3 Level: Main |
| Bedroom 4 is 18 x 13.5 |
| Bedroom 4 Level: Lower |
| Dining Room is 13.5 x 12.5 |
| Dining Level: Main |
| Living Room is 22.5 x 15.5 |
| Living Room Level: Main |
| Laundry Room is 8 x 5.5 |
| Laundry Room Level: Main |
| Number of rooms: 8 |