
712 Juniper St, La Crescent, MN 55947






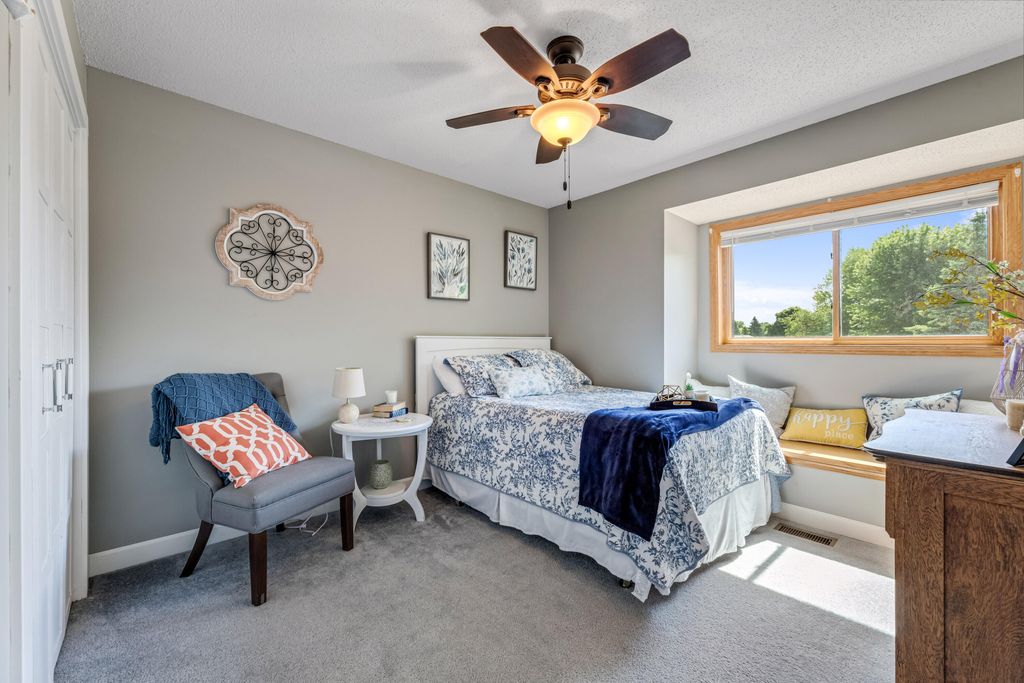


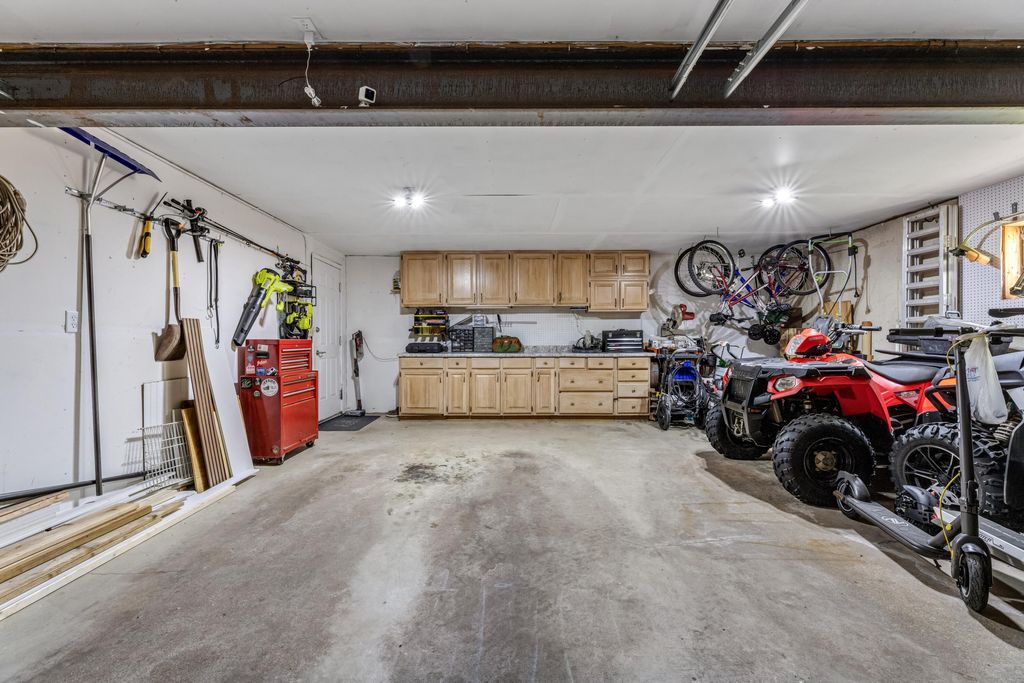
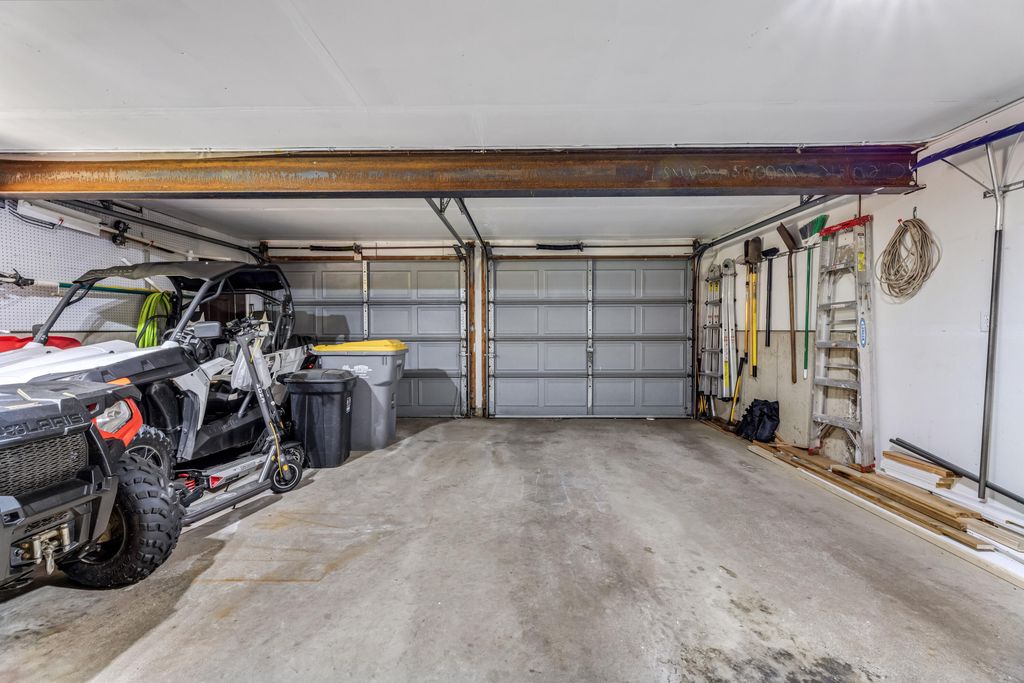


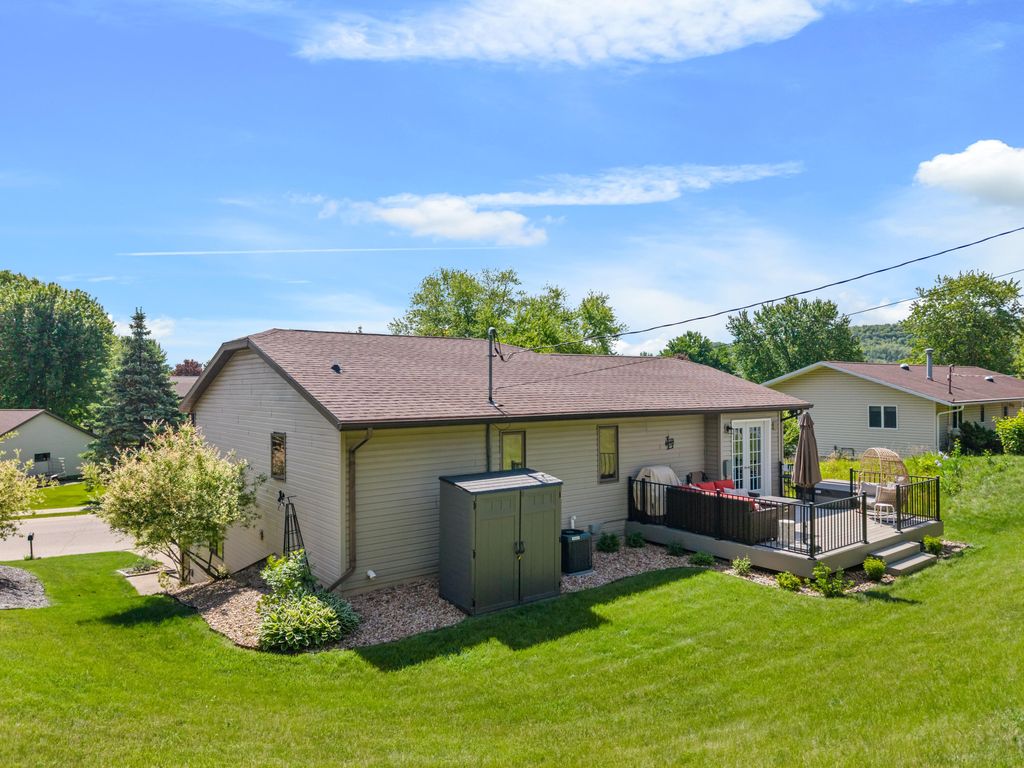


| 3 Beds | 3 Baths | 2 Car Garage | 1,826 Sq Ft |
Description of 712 Juniper St, La Crescent, MN 55947
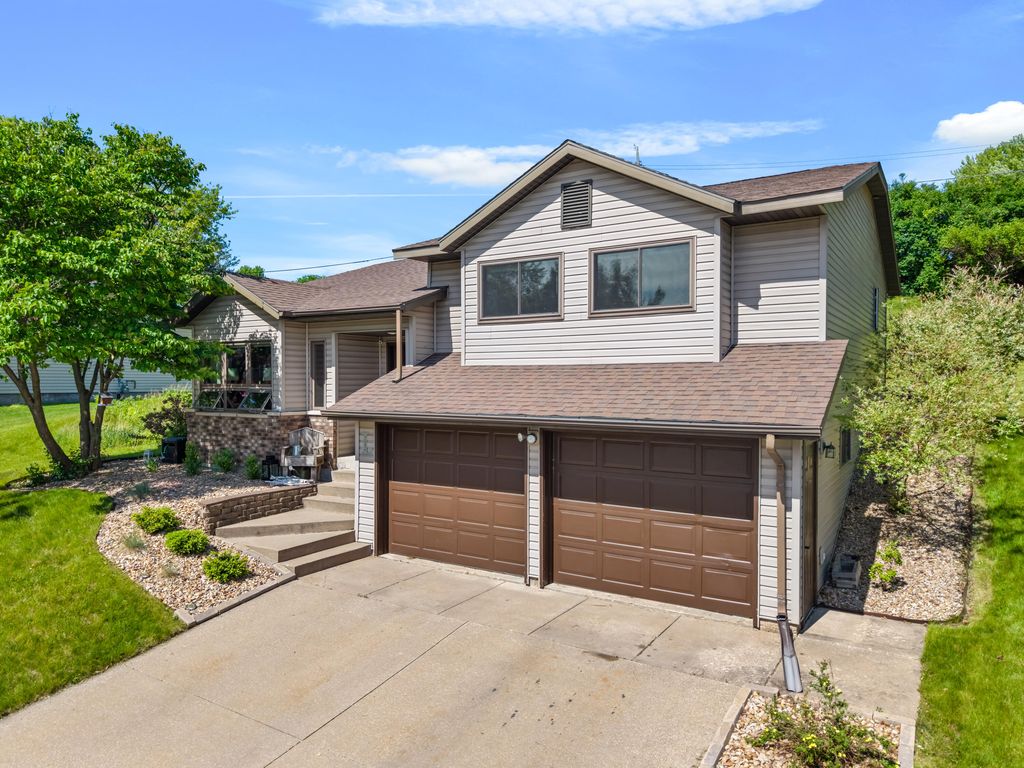
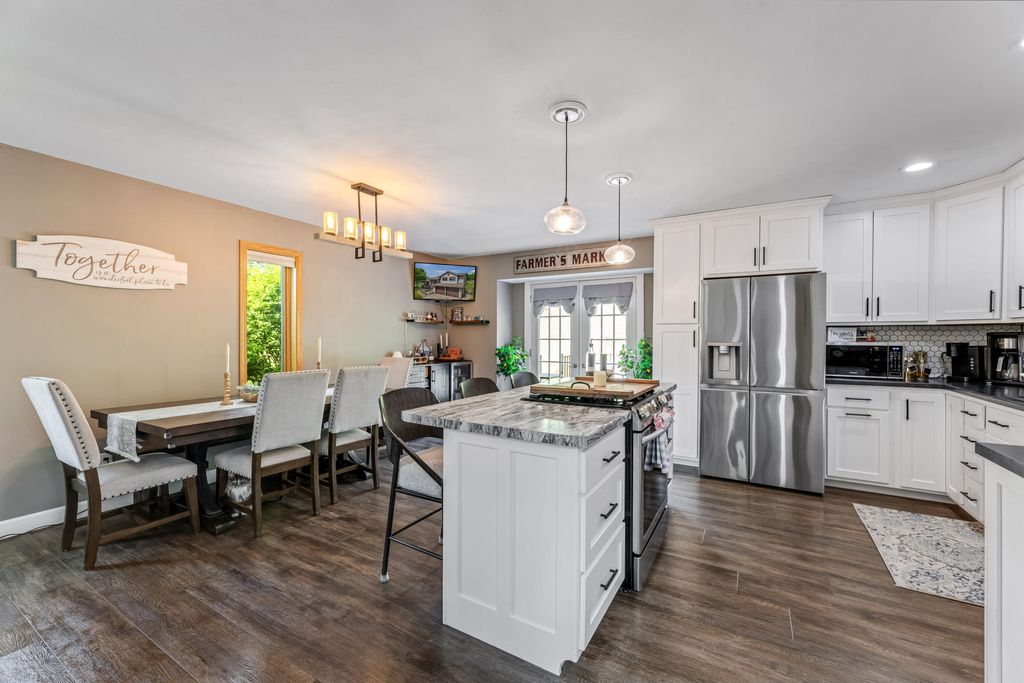
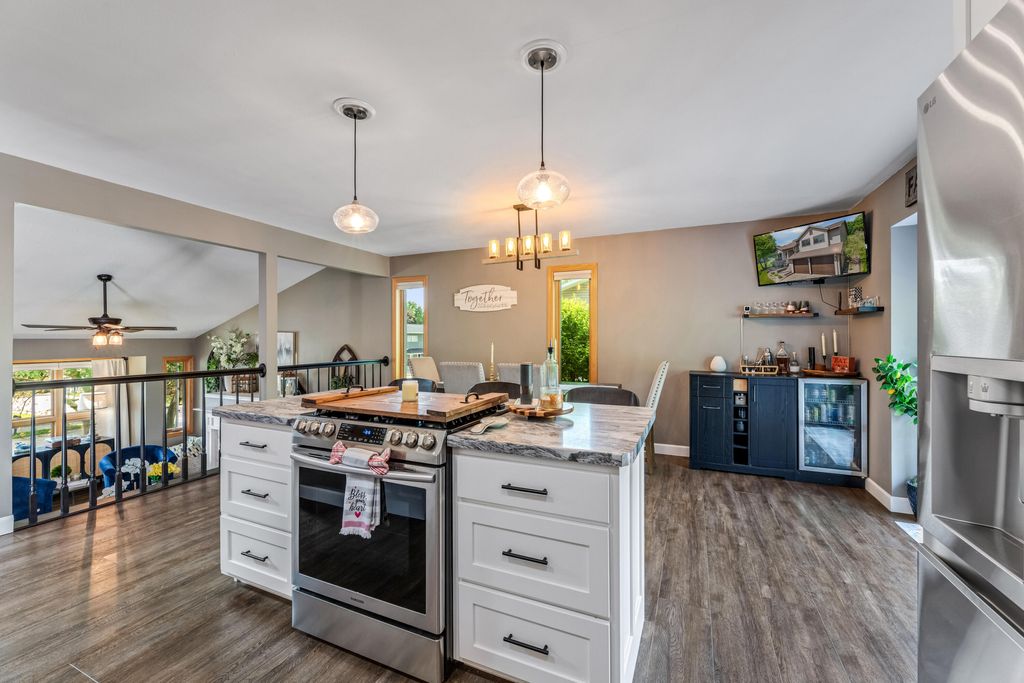
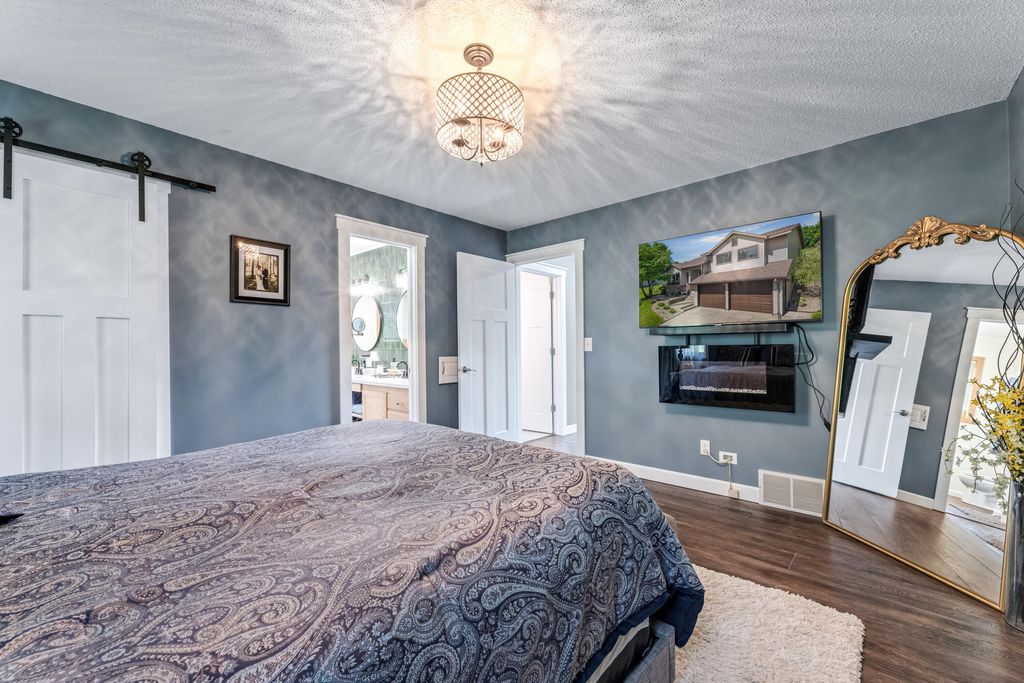
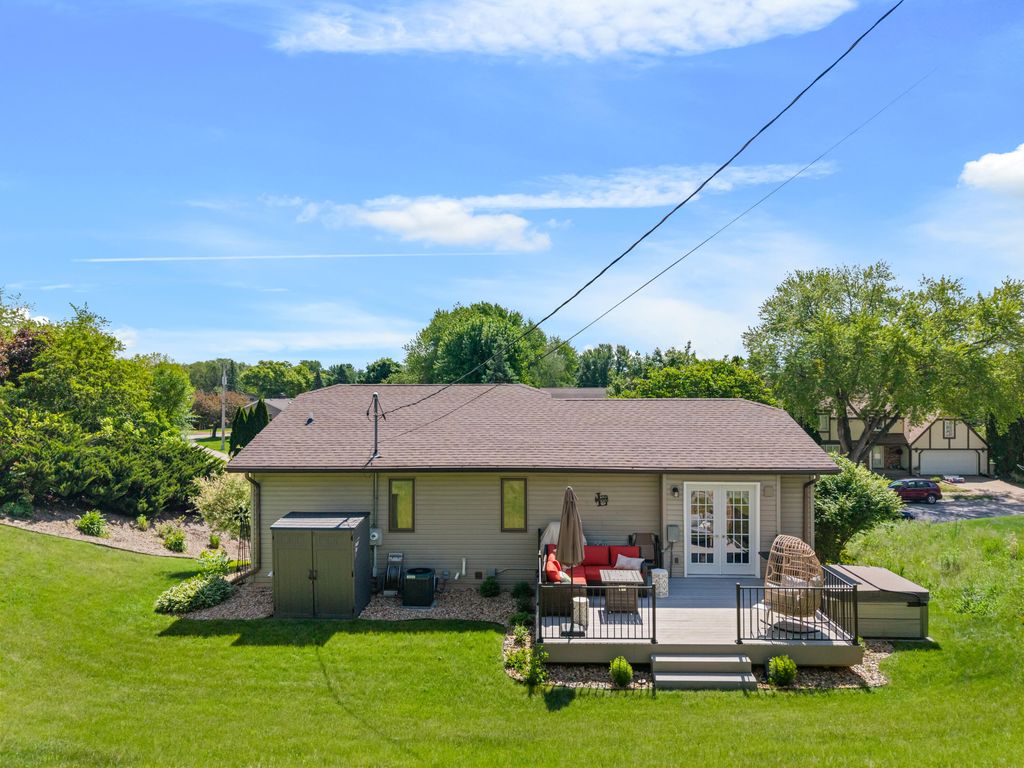
Absolutely stunning tri-level home in a fantastic location! This beautifully remodeled property is loaded with updates and style throughout. The inviting living room features a cozy gas fireplace, while the gorgeous new kitchen offers custom Amish cabinetry, center island, updated appliances, and incredible attention to detail. You'll love the private primary suite retreat along with updated flooring, interior doors, fixtures, lighting, and finishes throughout the home. The finished lower-level family room provides additional comfortable living space perfect for relaxing or entertaining. Major mechanicals have all been updated within the last 3 years or less for added peace of mind. Step outside to enjoy the huge composite deck, only 1 year old, overlooking the nice backyard.
Property Features of 712 Juniper St, La Crescent, MN 55947
Ranch
Single Family Residence
1992
$5,204.00
.2
Features
| Range |
| Microwave oven |
| Dishwasher |
| Refrigerator |
| Central air |
| Forced air heat |
| Natural gas heat |
| Garage |
| Two car garage |
| Attached parking |
| Attached garage |
| Garage spaces: 2 |
| Vinyl siding |
| Deck |
| Lot acreage is: 0.2 |
| Lot sqft: 8712 |
| Lot zoned: Residential |
| Finished basement |
| Paved driveway |
| Public sewer |
| Public water |
| Levels in property: Three Or More |
| Total square feet: 1826 |
| Total above grade finished sq ft: 1456 |
| Basement square feet: 370 |
| Living square feet: 1826 |
| Property style: ranch |
| For sale |
| Tax year: 2026 |
Rooms & Dimensions
| Family Room Level: Lower |
| Laundry room |
| Bedroom 2 Level: Upper |
| Bedroom 3 Level: Upper |
| Dining Level: Upper |
| Living Room Level: Main |
| Laundry Room Level: Lower |
| Number of rooms: 8 |