
2407 67th Dr, Yorkville, WI 53182 CONTINGENT
$409,999
MLS #: 1964304
| 3 Beds | 2 Baths | 2 Car Garage | 200 Sq Ft |
Description of 2407 67th Dr, Yorkville, WI 53182
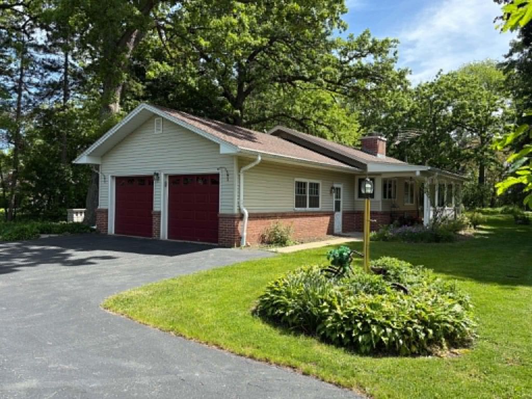
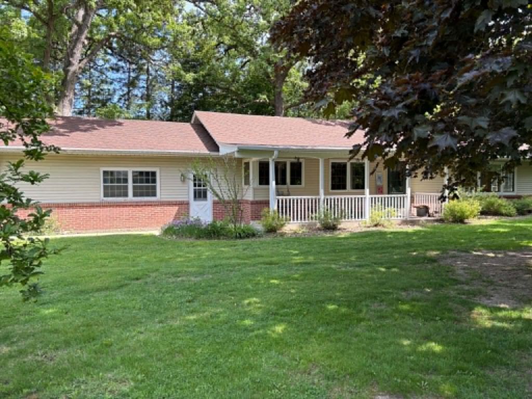
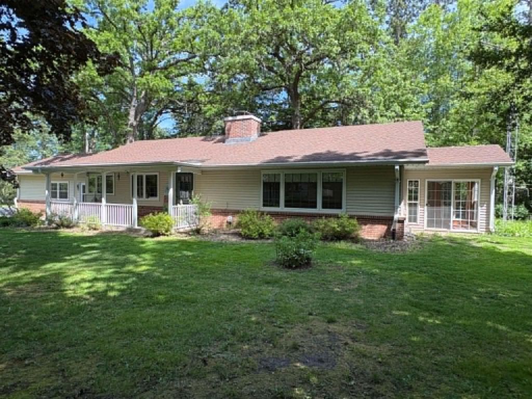
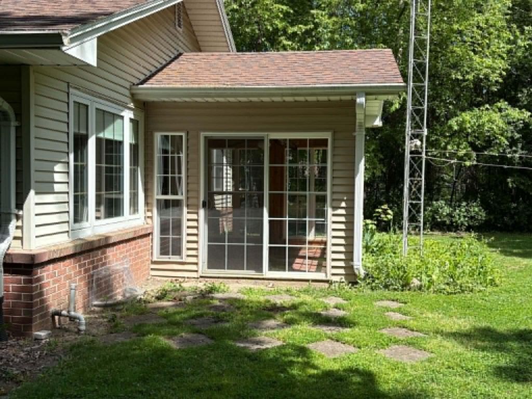
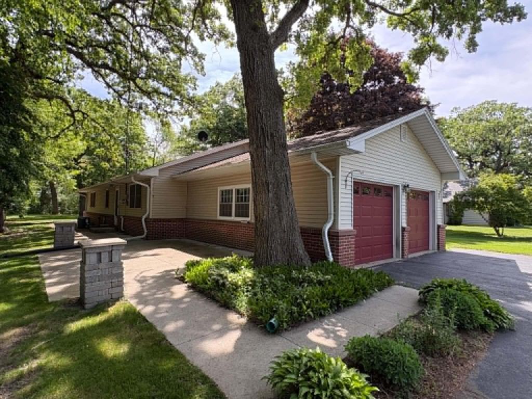
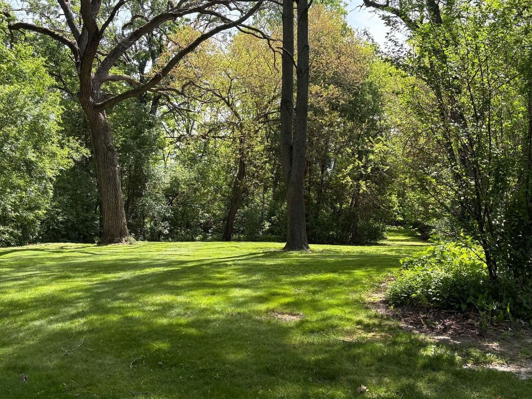
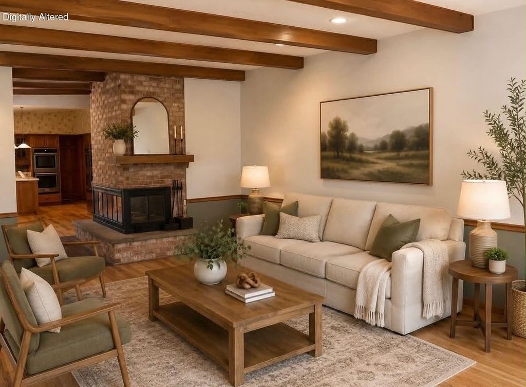
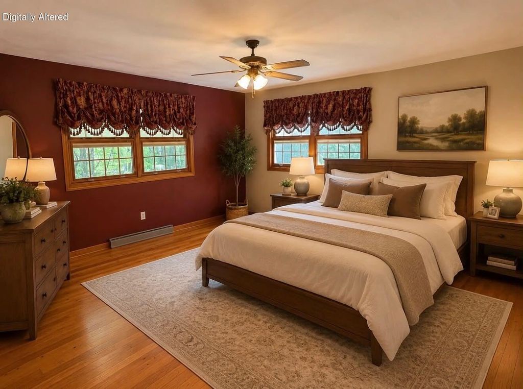
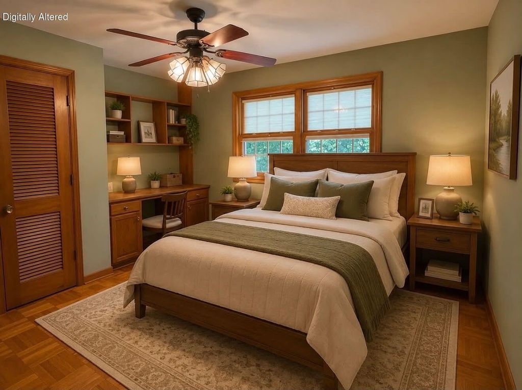
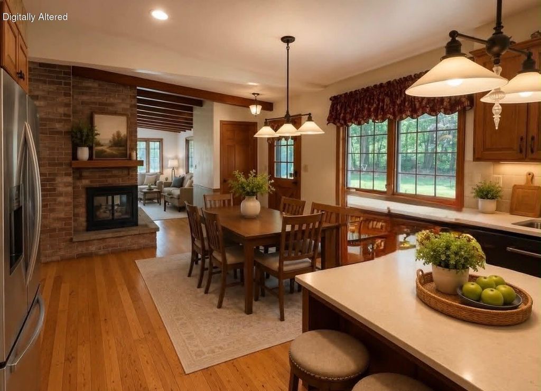
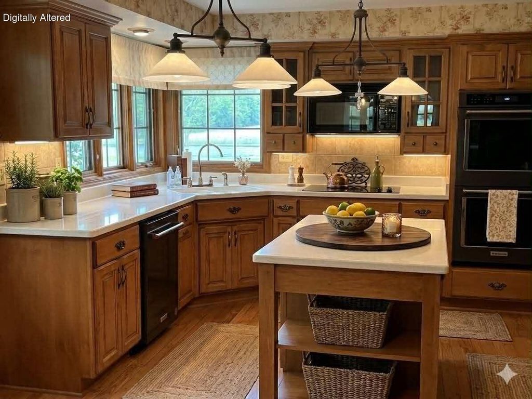
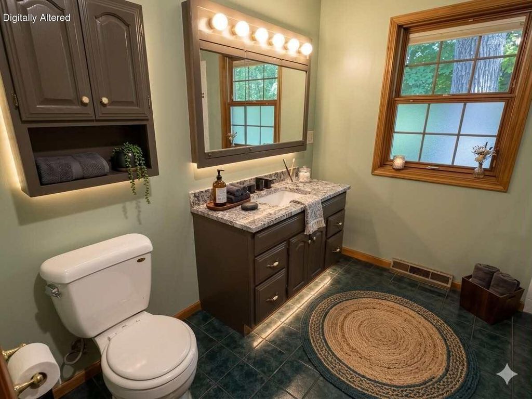
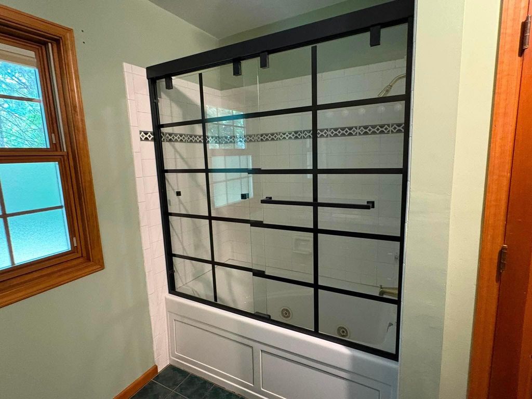
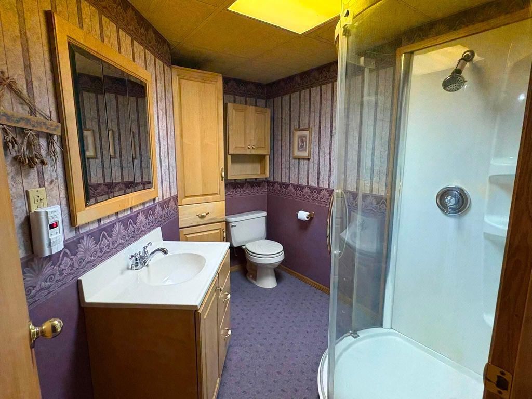
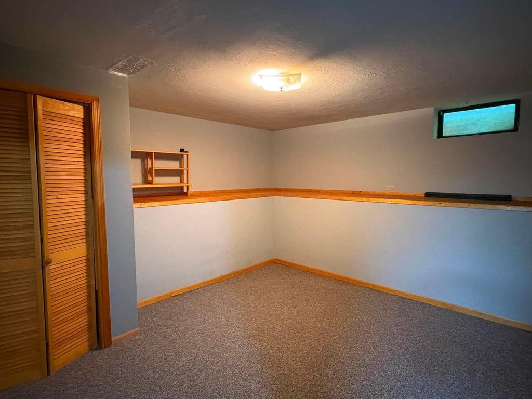
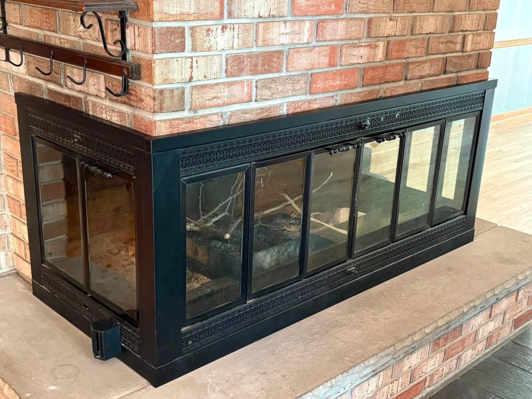
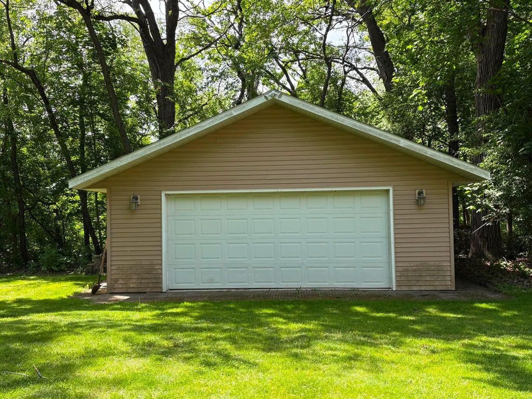
Spic and Span ready to move in Yorkville home! Enjoy entering the home from the covered front. Large rooms throughout with hardwood flooring. Built in appliances in kitchen with center island. Huge primary bedroom and large second bedroom on main floor with a lower- level room used as a bedroom. Recently updated main floor bath and second full bath in lower level. Enjoy your morning coffee on the three season room off living room. Beautiful three sided fireplace will keep you toasty warm on those winter days. Plenty of room for toys with the attached 2 car garage and the second two car detached garage. Information is believed accurate but subject to buyer verification. Broker and Seller are brothers.
Property Features of 2407 67th Dr, Yorkville, WI 53182
Listing courtesy of: Jeff Braun Realty, LLC
HOME STYLE
Ranch
Ranch
TYPE
Single Family Residence
Single Family Residence
Year Built
1958
1958
Annual Taxes
$4,069.92
$4,069.92
Stories
1
1
Acres
1.2
1.2
Features
| High school: Union Grove |
| Washer |
| Dryer |
| Range |
| Oven |
| Microwave oven |
| Dishwasher |
| Refrigerator |
| Central air |
| Forced air heat |
| Garage |
| Two car garage |
| Attached parking |
| Attached garage |
| Garage spaces: 2 |
| Vinyl siding |
| Brick exterior |
| Lot acreage is: 1.2 |
| Lot sqft: 52272 |
| Lot zoned: 001 |
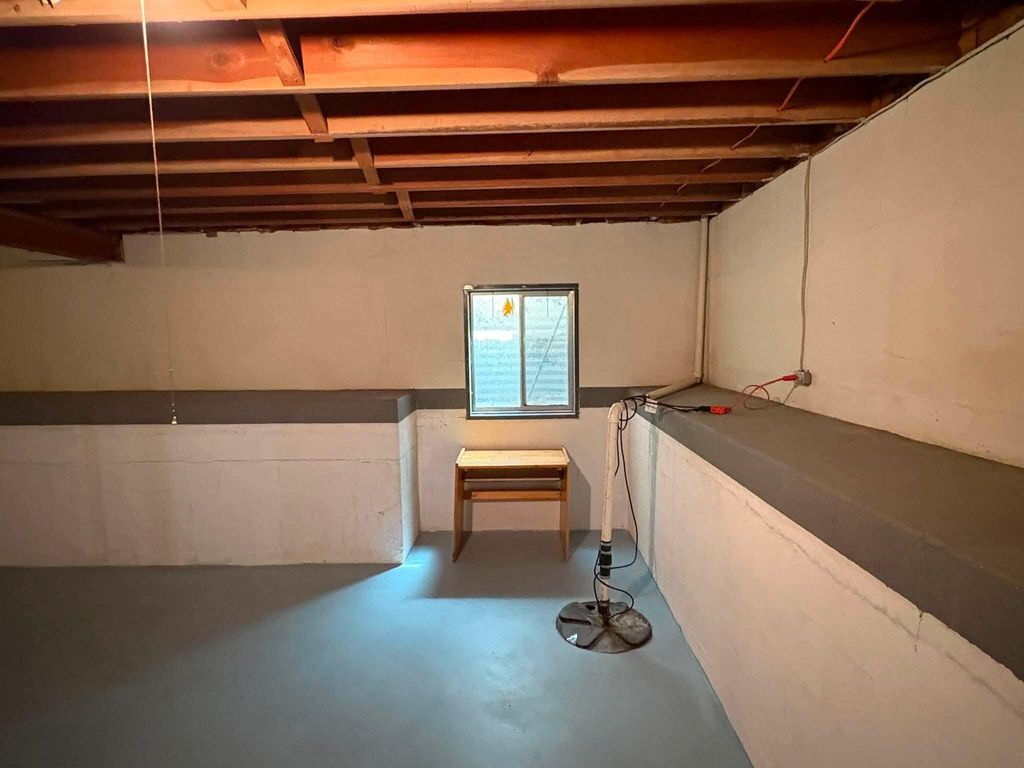
| Full basement |
| Paved driveway |
| Private water |
| Well water |
| Septic system |
| Total square feet: 200 |
| Basement square feet: 200 |
| Living square feet: 200 |
| Property style: ranch |
| For sale |
| Tax year: 2025 |
Rooms & Dimensions
| Bedroom 2 is 10 x 12 |
| Bedroom 2 Level: Main |
| Bedroom 3 is 12 x 12 |
| Bedroom 3 Level: Lower |
| Living Room is 14 x 21 |
| Living Room Level: Main |
| Number of rooms: 6 |