
7513 W Tuckaway Pines Cir, Franklin, WI 53132




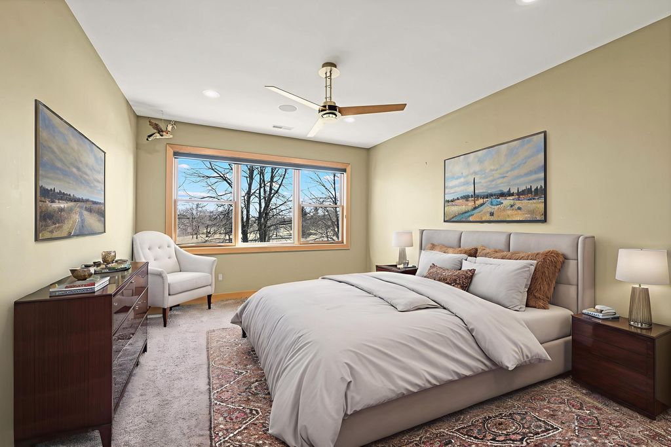
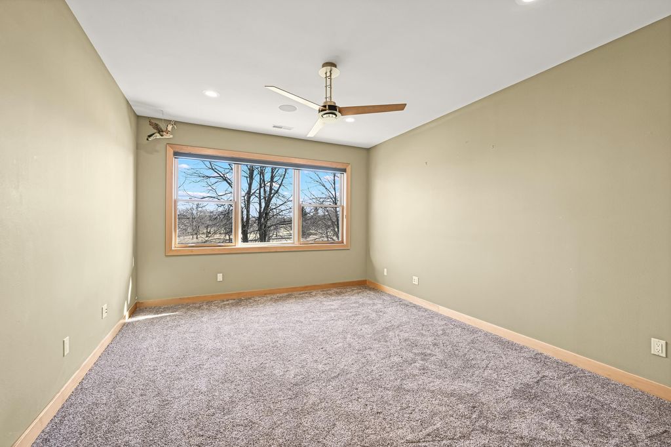
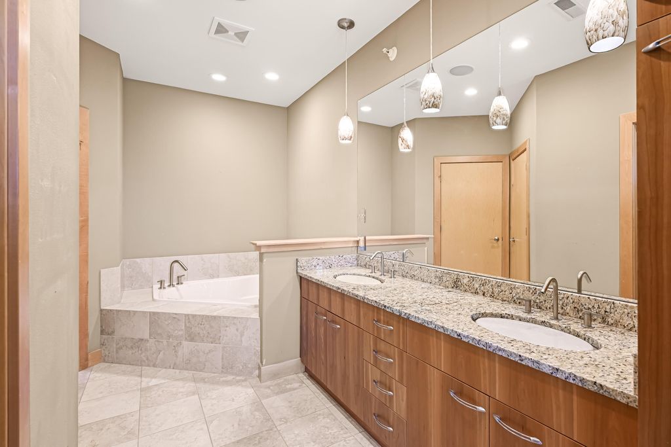
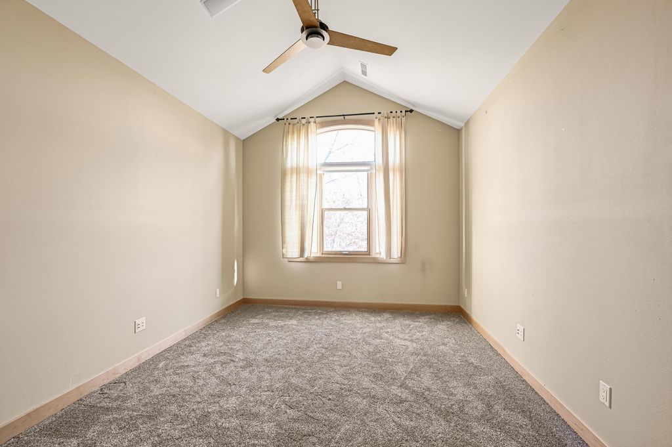
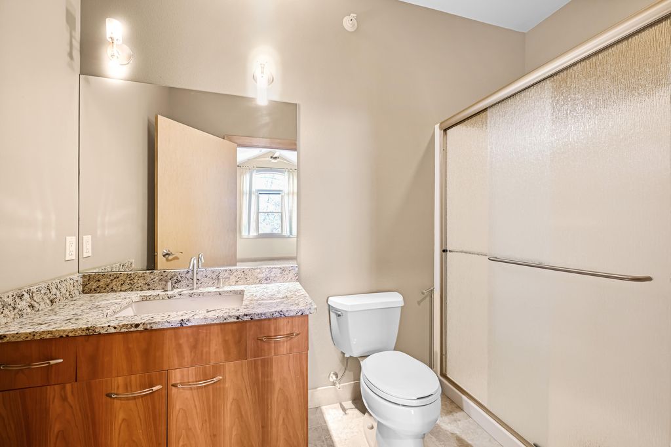
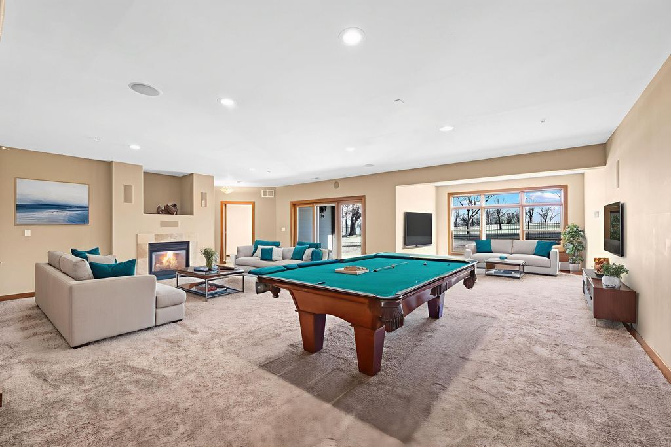
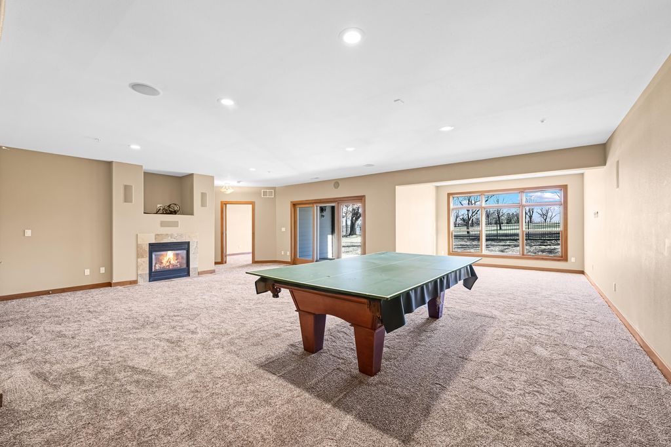
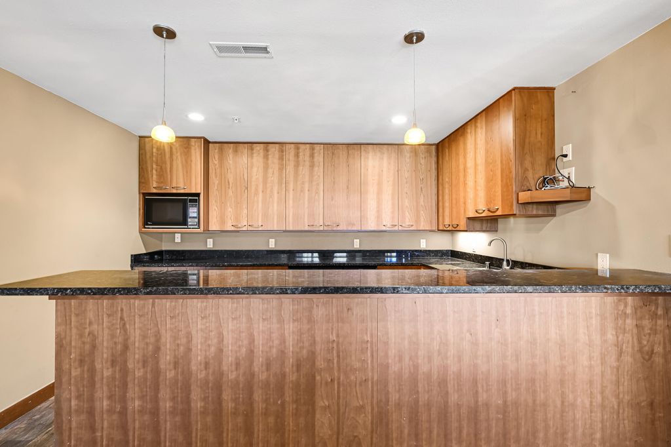






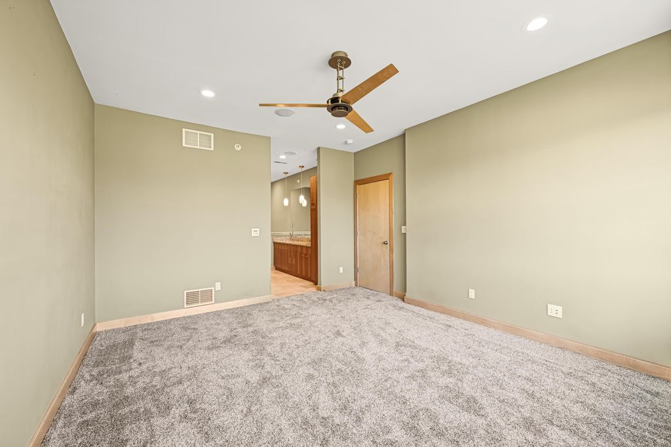
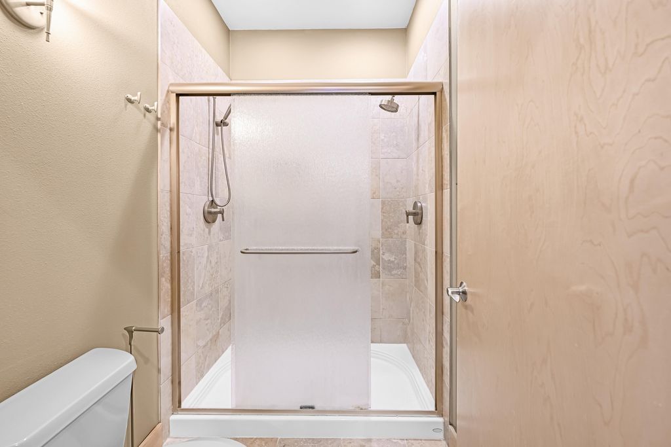

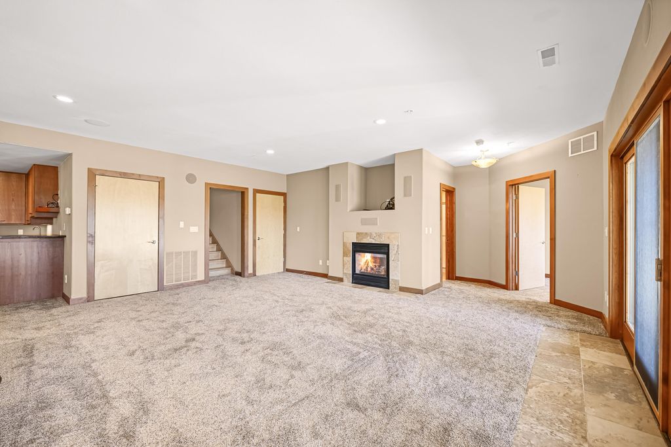
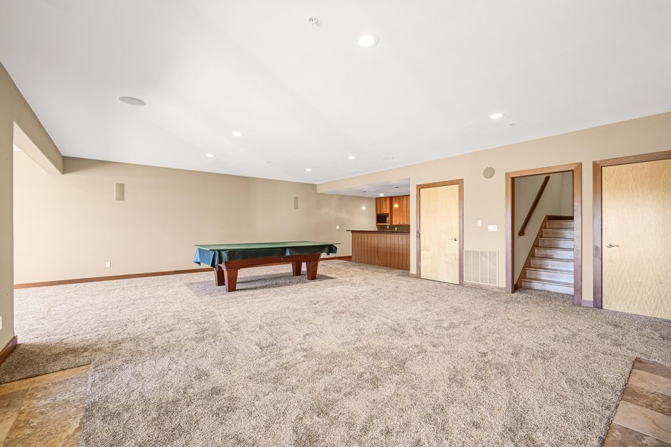


| 4 Beds | 4 Baths | 2.5 Car Garage | 3,960 Sq Ft |
Description of 7513 W Tuckaway Pines Cir, Franklin, WI 53132
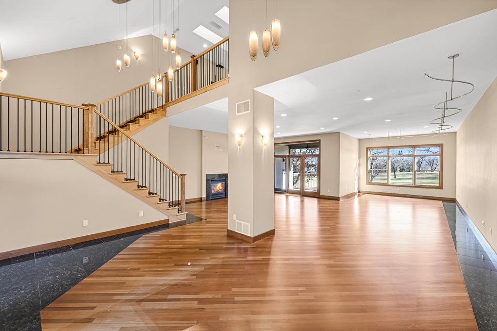
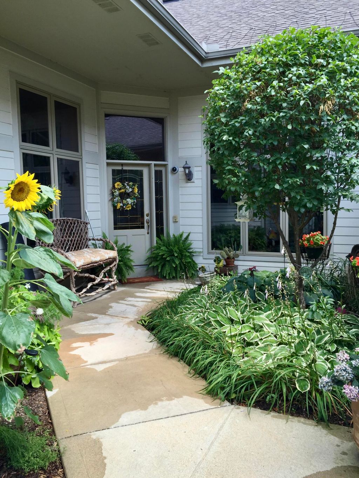
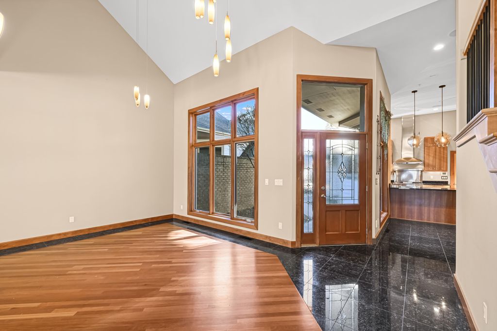
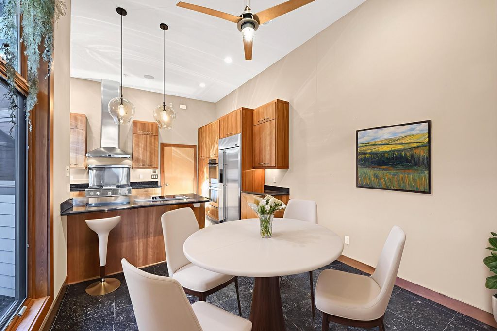
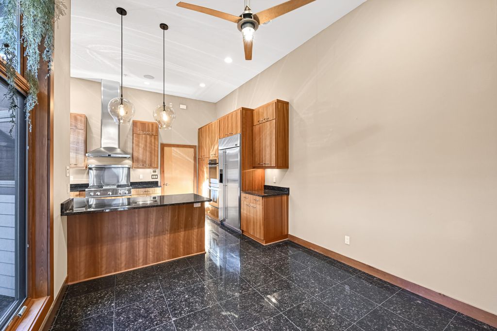
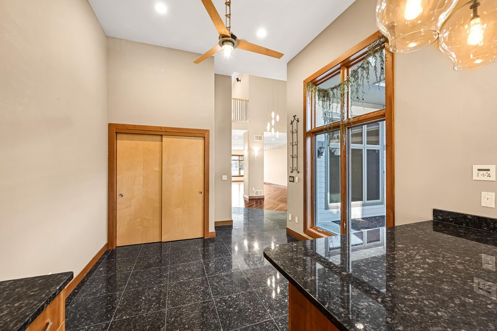
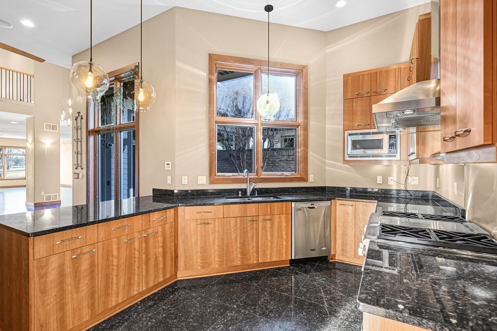
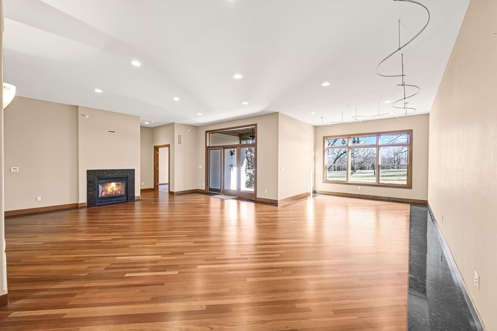
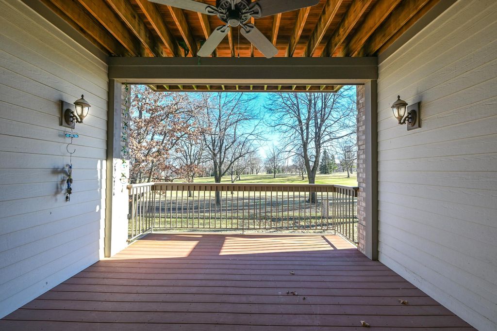
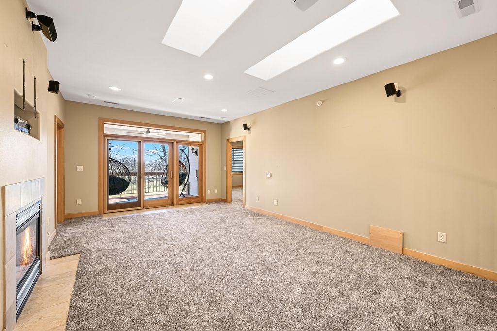
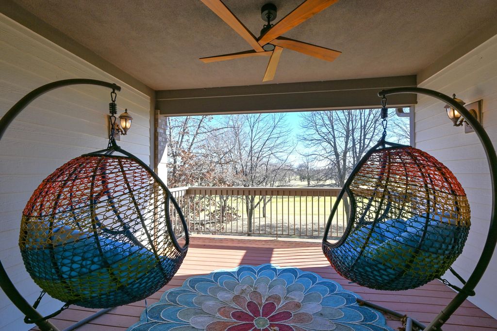
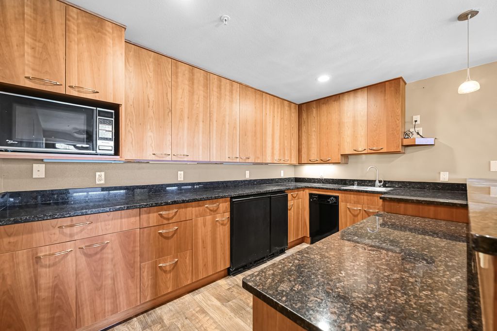
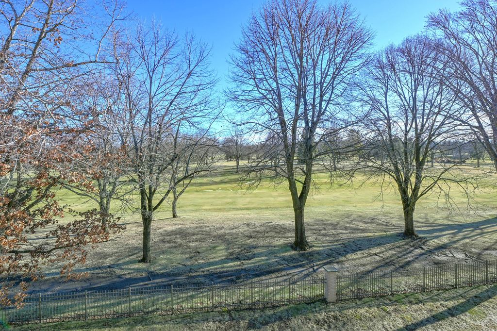
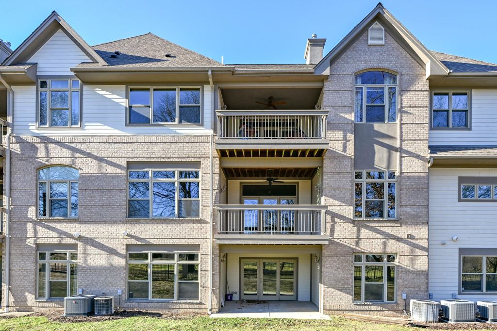
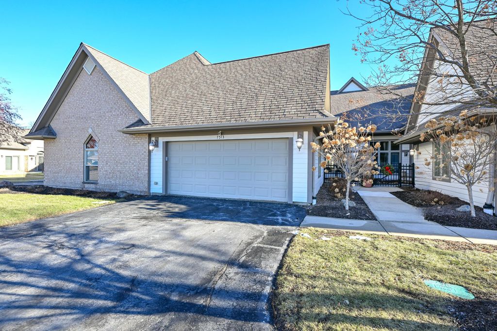
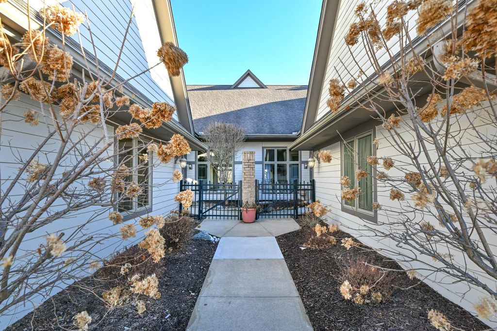
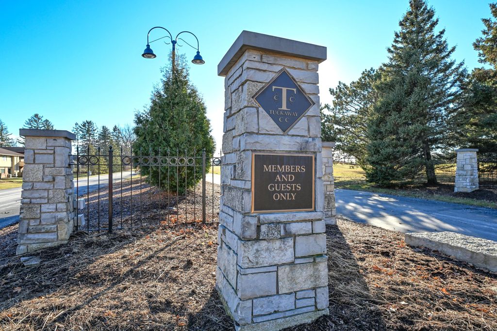
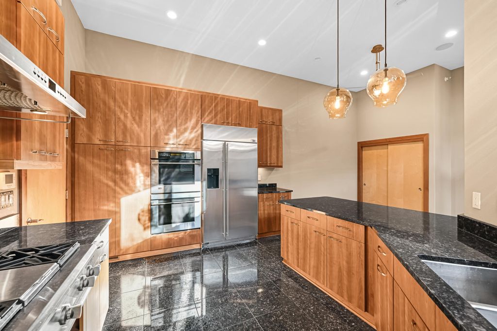
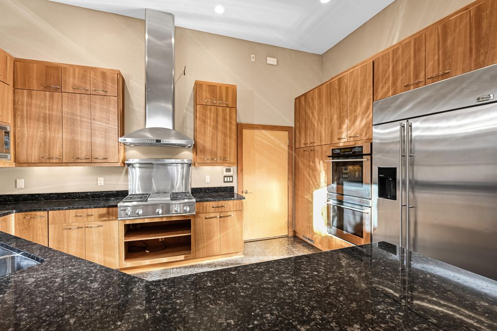
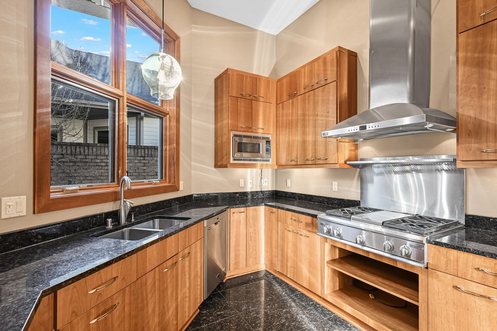
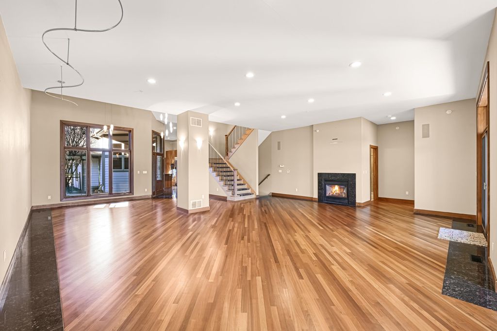
Step into refined elegance in this custom-designed 4-bedroom luxury condo perfectly positioned along the 7th fairway of Tuckaway Country Club. Vaulted & high ceilings crown sun-filled spaces where walls of windows frame sweeping golf course views, creating a seamless blend of indoor comfort & outdoor beauty. Rich Brazilian cherry inlay floors anchor the main living areas, setting the stage for both intimate evenings and upscale entertaining. The gourmet kitchen is outfitted w/high-end appliances, custom cabinetry, & premium finishes that invite culinary creativity. Three fireplaces add warmth and ambiance throughout. The walkout LL expands your living space with style and versatility, perfect for guests, recreation, or a private retreat, all while opening directly to lush fairway views.
Property Features of 7513 W Tuckaway Pines Cir, Franklin, WI 53132
Condominium
2004
$10,425.86
2
Features
| Middle school: Forest Park |
| High school: Franklin |
| Washer |
| Dryer |
| Oven |
| Cooktop |
| Microwave oven |
| Dishwasher |
| Refrigerator |
| Garage |
| Attached parking |
| Attached garage |
| Garage spaces: 2.5 |
| Brick exterior |
| Fiber cement exterior |
| Waterfront lot |
| Lot has pond |
| Lot zoned: RES |
| Cable television available |
| Garbage disposal |
| Handicap access |
| Concrete basement |
| Finished basement |
| Full basement |
| Basement has outside entrance |
| Sump pump |
| Walkout basement |
| Public sewer |
| Public water |
| Levels in property: Two |
| Total square feet: 3960 |
| Total above grade finished sq ft: 2840 |
| Basement square feet: 1120 |
| Living square feet: 3960 |
| For sale |
| Tax year: 2025 |
| Pets allowed |
| HOA Dues: 485 |
Rooms & Dimensions
| Den is 12 x 11 |
| Den Level: Lower |
| Family room is 13 x 11 |
| Family Room Level: Main |
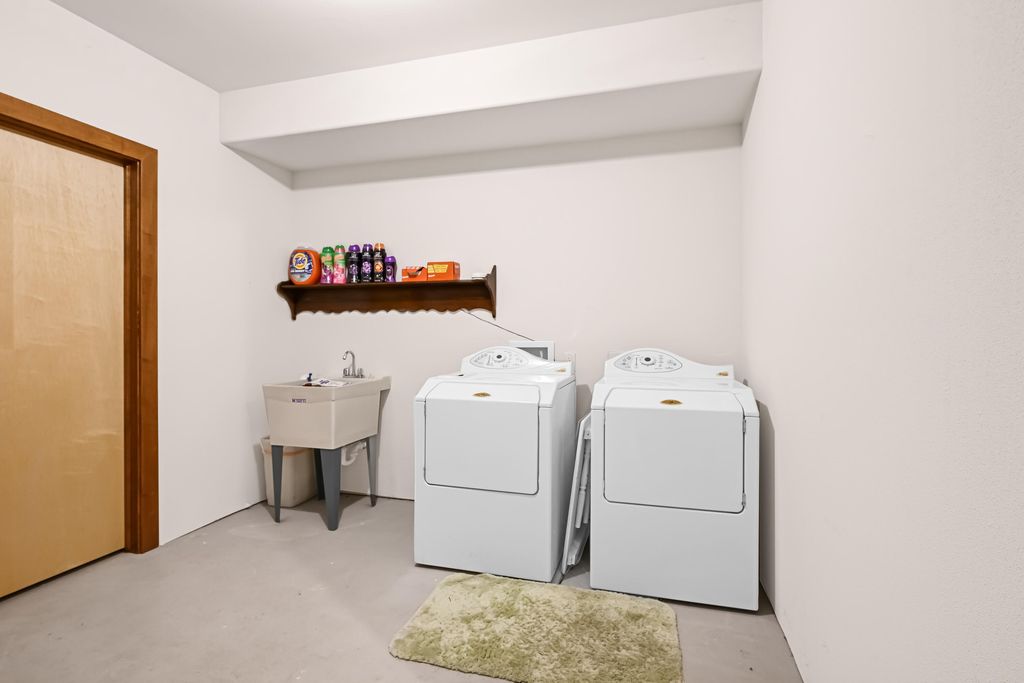
| Laundry room |
| Bedroom 2 is 13 x 11 |
| Bedroom 2 Level: Upper |
| Bedroom 3 is 14 x 11 |
| Bedroom 3 Level: Main |
| Bedroom 4 is 12 x 10 |
| Bedroom 4 Level: Lower |
| Dining Room is 12 x 10 |
| Dining Level: Main |
| Living Room is 26 x 18 |
| Living Room Level: Main |
| Laundry Room Level: Lower |
| Number of rooms: 11 |