
204 Peterson St, Soldiers Grove, WI 54655 PENDING
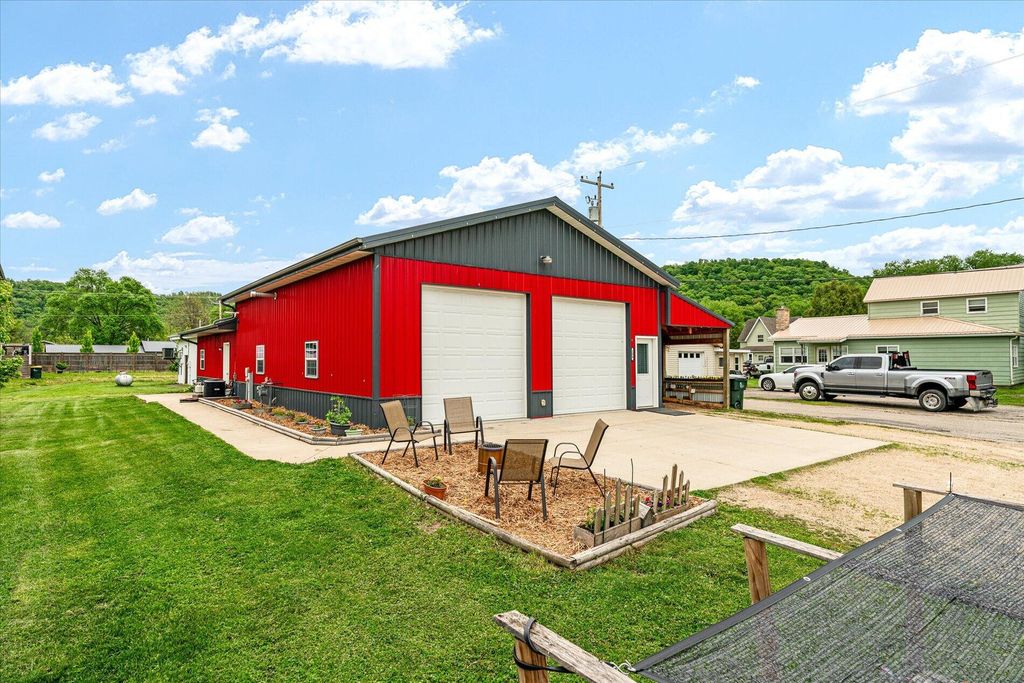
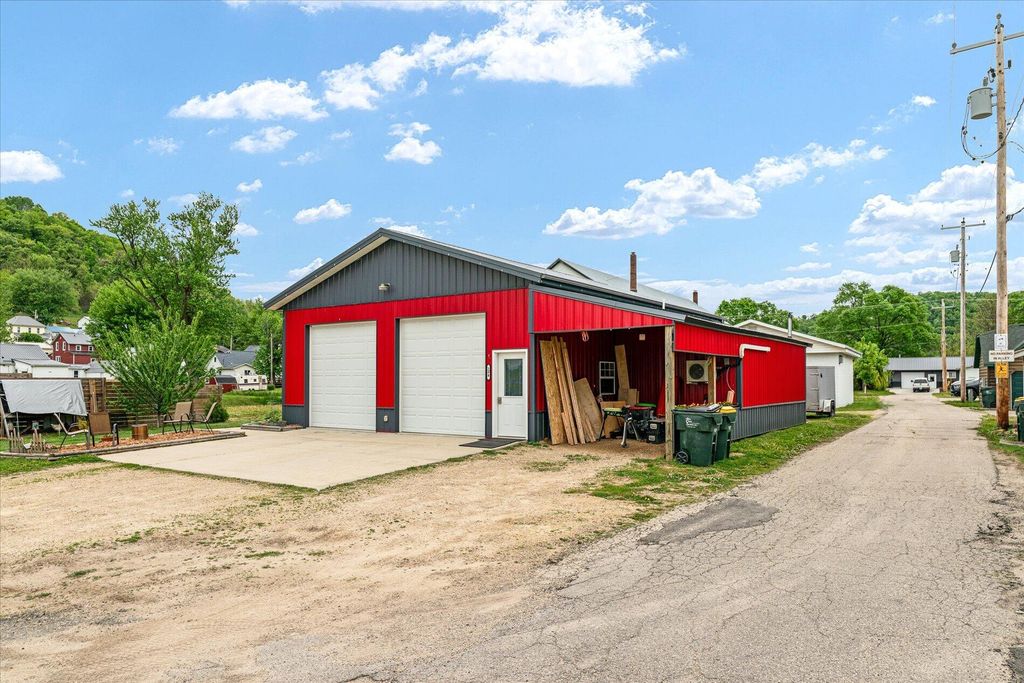
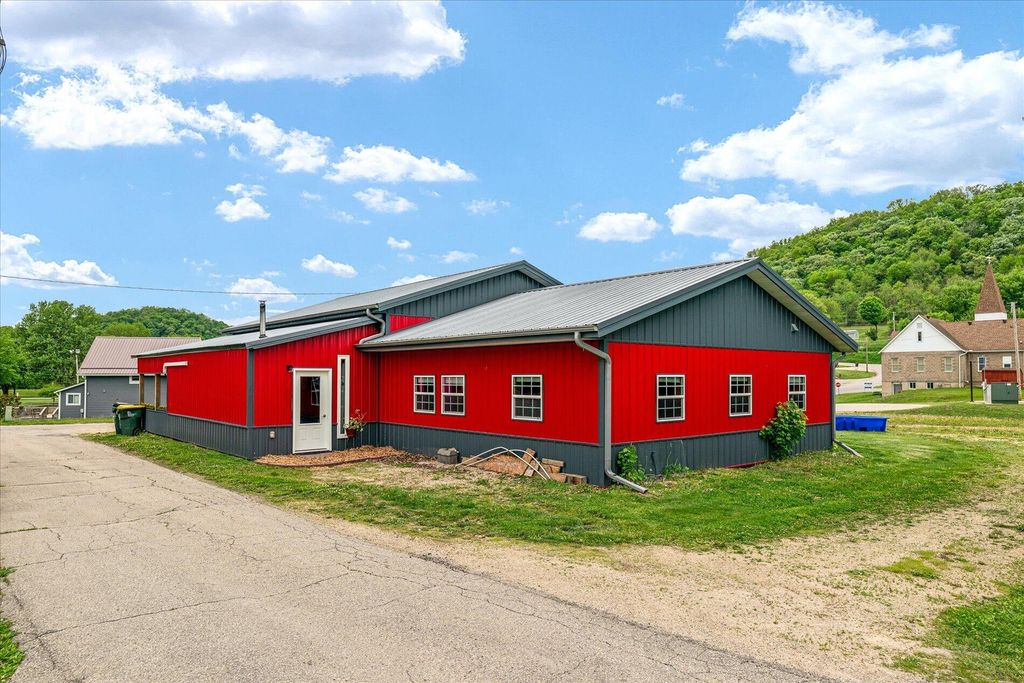
| 3 Beds | 2 Baths | 2.5 Car Garage | 1,412 Sq Ft |
Description of 204 Peterson St, Soldiers Grove, WI 54655
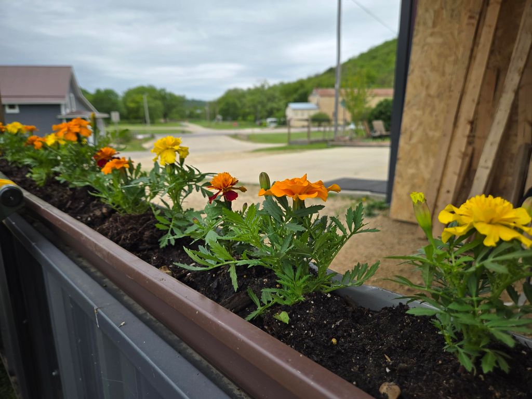
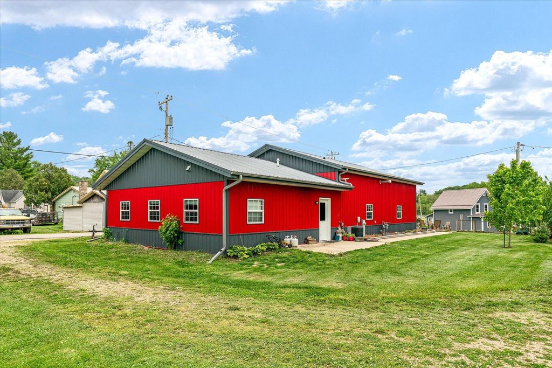
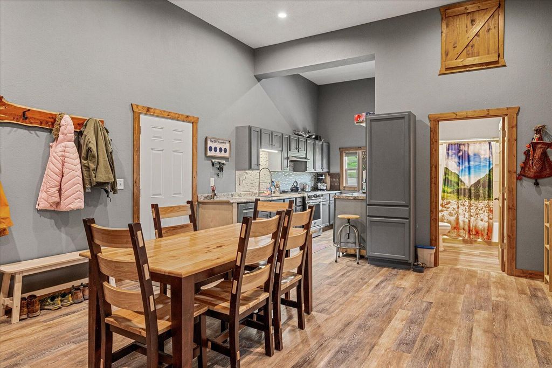
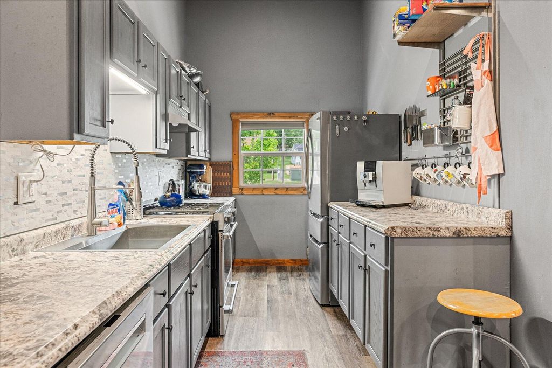
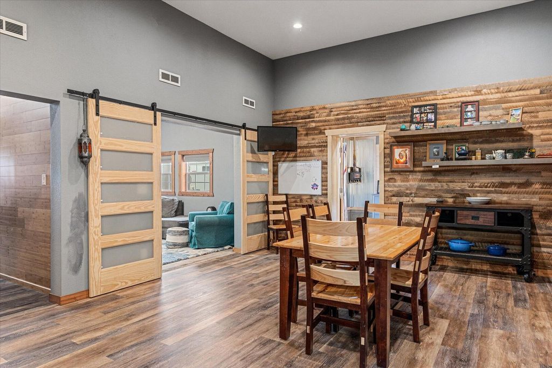
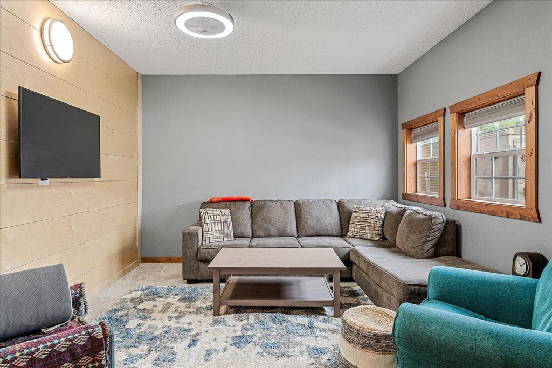
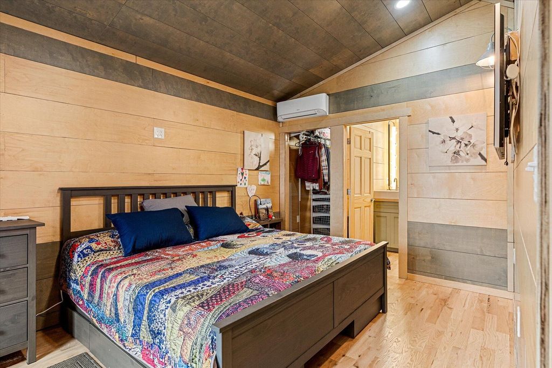
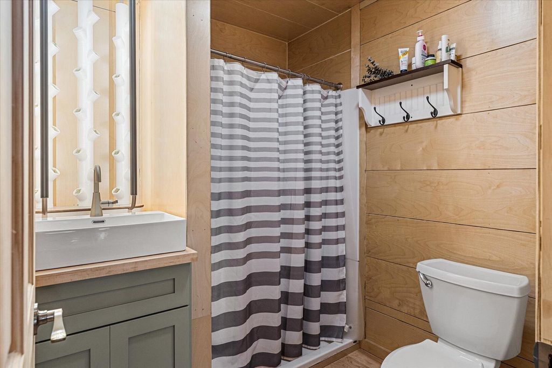
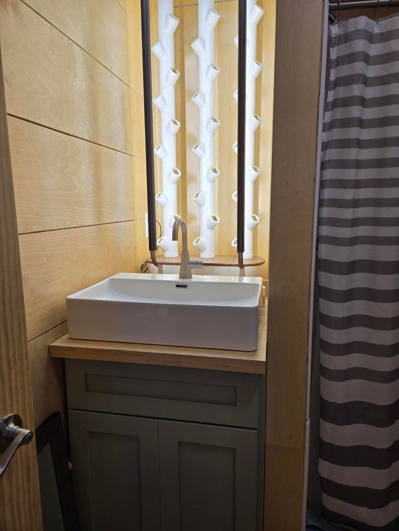
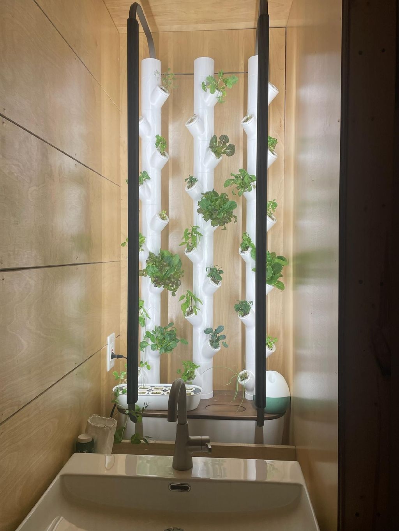
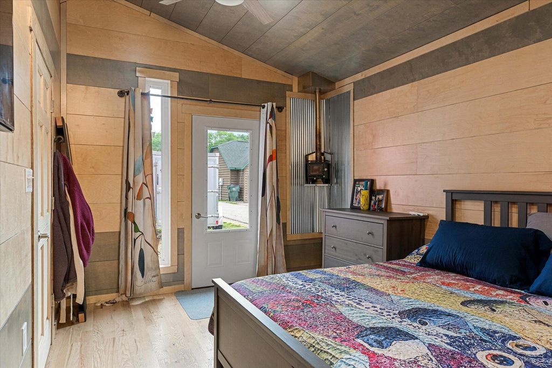
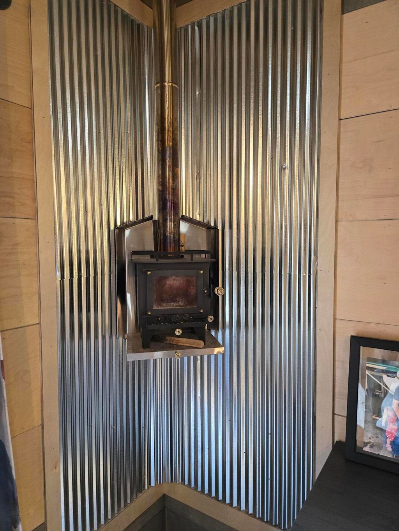
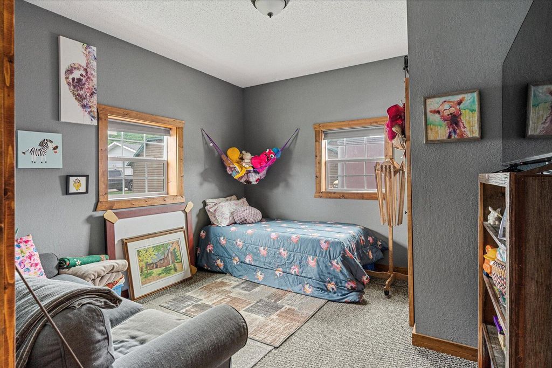
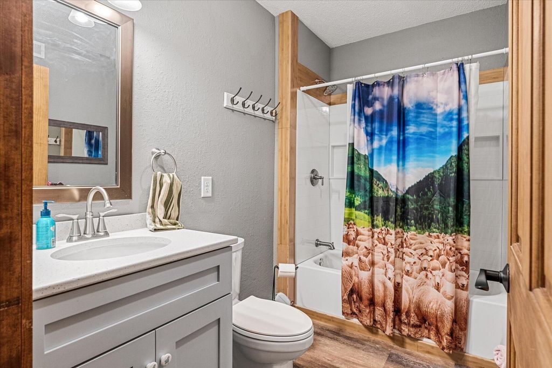
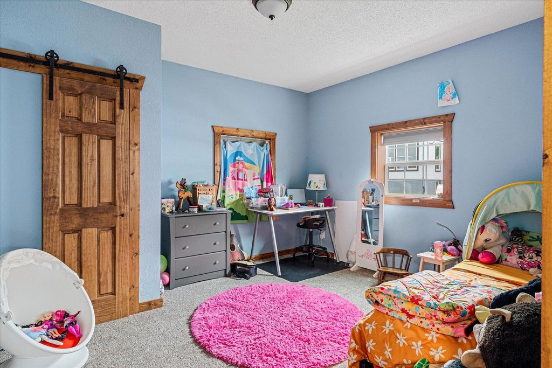
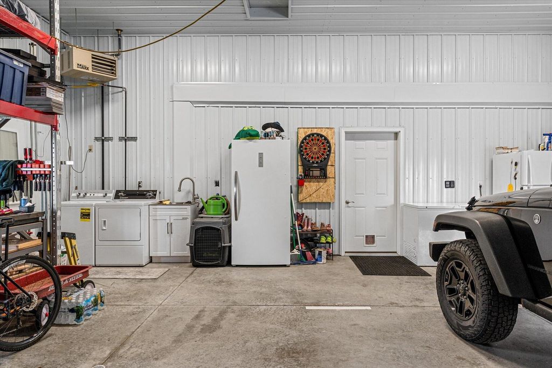
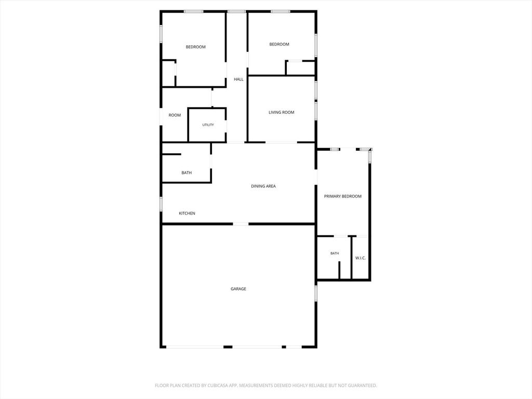
Discover a truly one-of-a-kind ''shouse'' style property in Soldiers Grove offering modern comfort, functional design, & easy one-level living. Built on a slab, this home features a fully insulated & heated 29x23 garage w/ 11x15 lean-to, ideal for storage, projects, or outdoor equipment. Inside, the open-concept layout showcases vaulted ceilings, a galley-style kitchen & dining area, and a cozy living room with new carpet. The spacious primary suite, added in 2024, includes a walk-in closet, private bath, built-in hydroponic Gardyn system, mini split, & adorable Grizzly Cub wood stove. 2 more bedrooms & a second full bath complete the home. A new furnace, central air, & on-demand water heater were installed in 2024. Outside, enjoy space for gardening, a fire pit, and relaxing evenings.
Property Features of 204 Peterson St, Soldiers Grove, WI 54655
Barndominium,Ranch
Single Family Residence
2019
$2,247.08
1
.17
Features
| Elementary school: North Crawford |
| High school: North Crawford |
| Washer |
| Dryer |
| Range |
| Oven |
| Microwave oven |
| Dishwasher |
| Refrigerator |
| Central air |
| Forced air heat |
| Heat pump |
| Natural gas heat |
| Garage |
| Attached parking |
| Attached garage |
| Garage spaces: 2.5 |
| Aluminum siding |
| Patio |
| Lot acreage is: 0.17 |
| Corner lot |
| Lot sqft: 7405.2 |
| Lot zoned: Residential |
| Vaulted ceilings |
| Handicap access |
| Paved driveway |
| Public sewer |
| Public water |
| Property style: ranch |
| For sale |
| Tax year: 2025 |
Rooms & Dimensions
| Laundry room |
| Bedroom 2 is 12 x 12 |
| Bedroom 2 Level: Main |
| Bedroom 3 is 12 x 14 |
| Bedroom 3 Level: Main |
| Dining Room is 15 x 19 |
| Dining Level: Main |
| Living Room is 12 x 12 |
| Living Room Level: Main |
| Laundry Room Level: Main |
| Number of rooms: 9 |