
S83W19560 Apollo Dr, Muskego, WI 53150
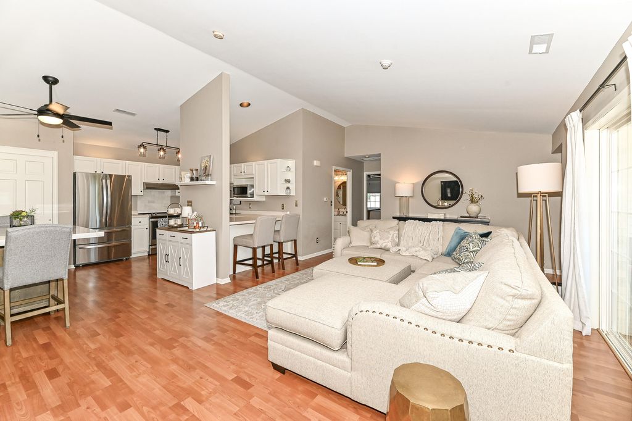
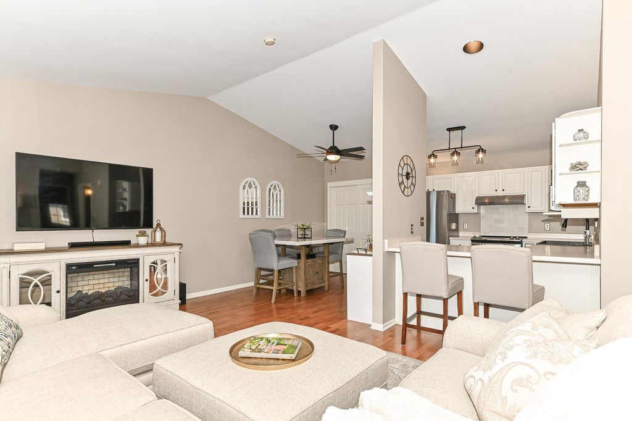
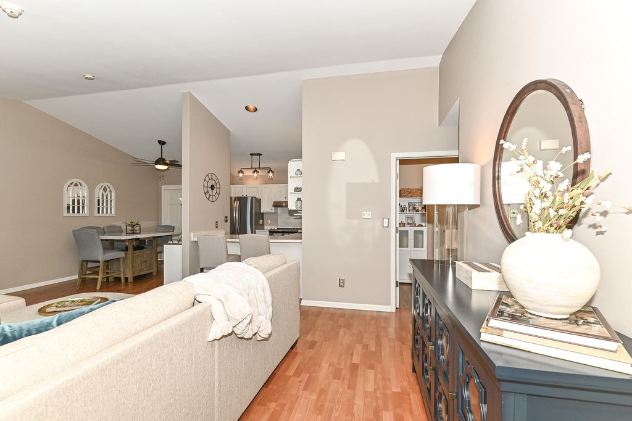
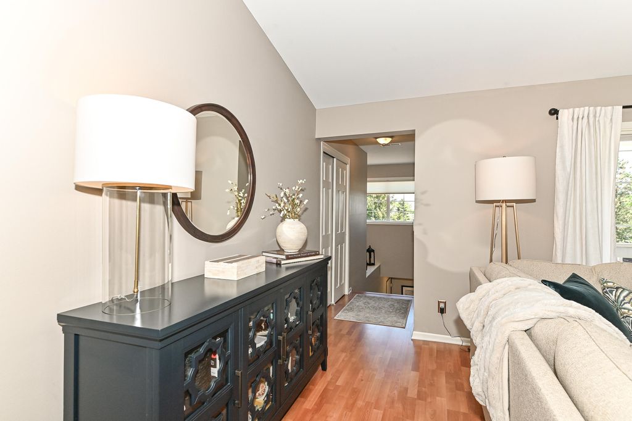
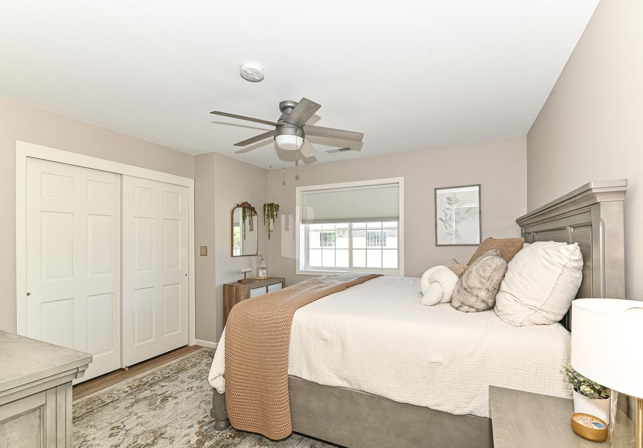
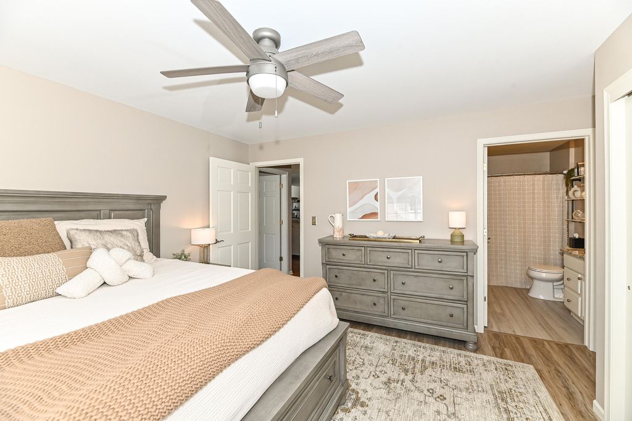
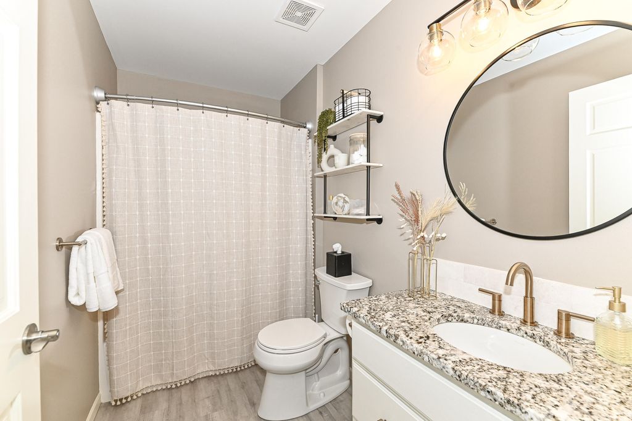
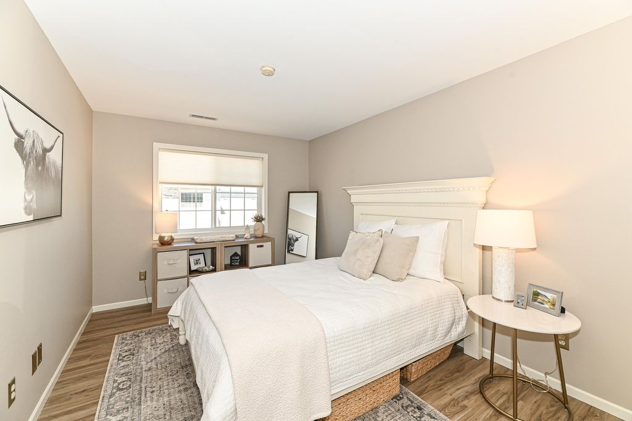
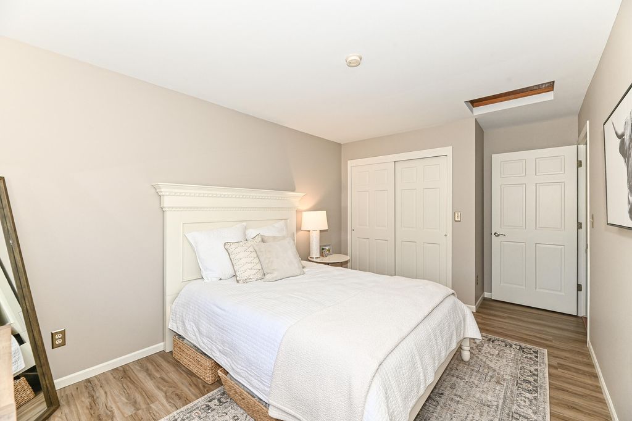
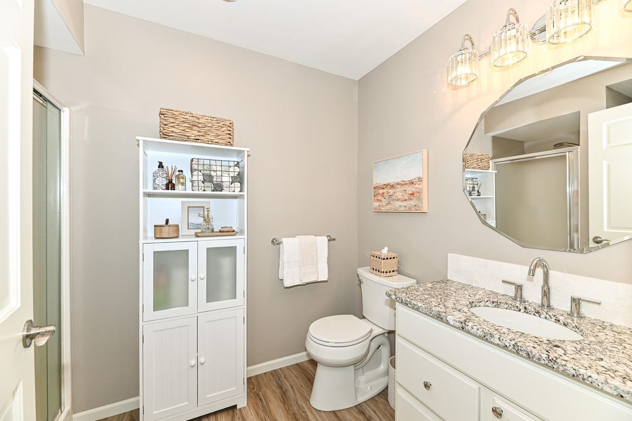
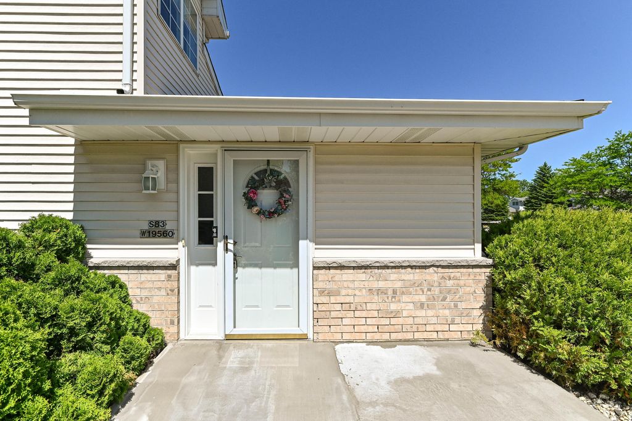
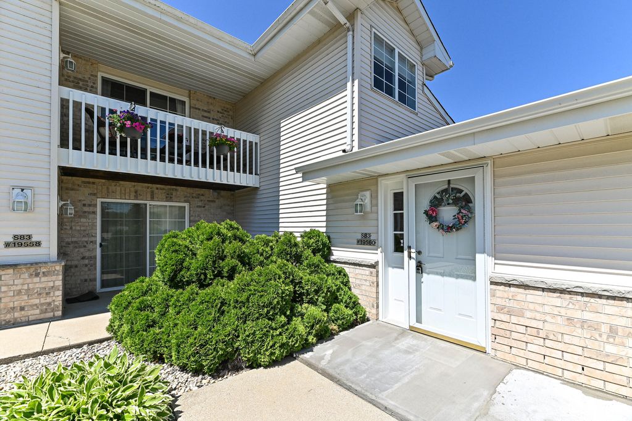
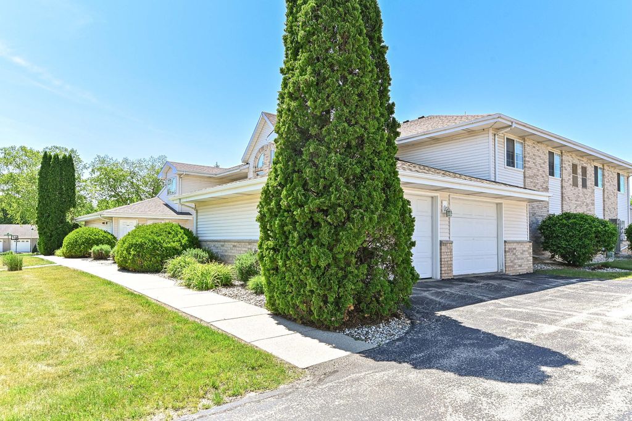
| 2 Beds | 2 Baths | 1 Car Garage | 1,245 Sq Ft |
Description of S83W19560 Apollo Dr, Muskego, WI 53150
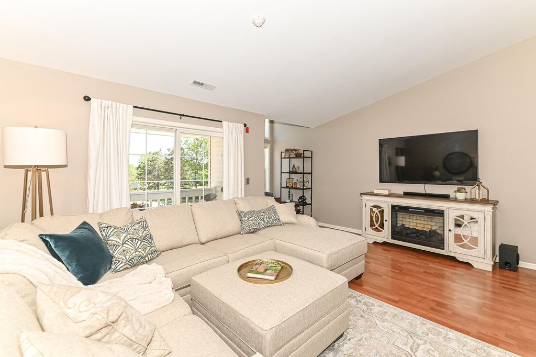
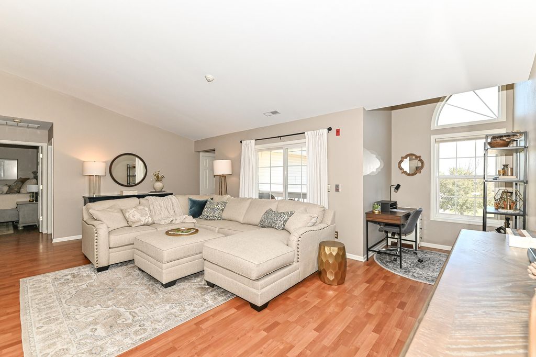
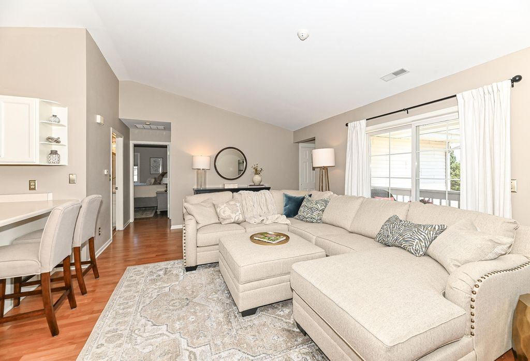
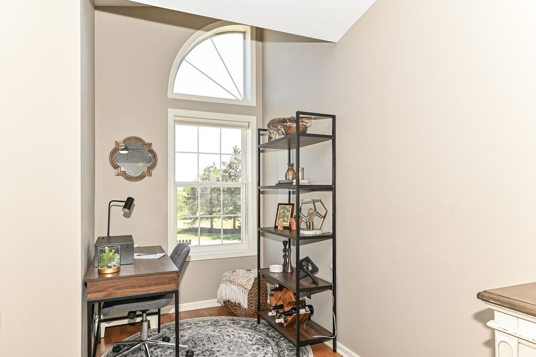
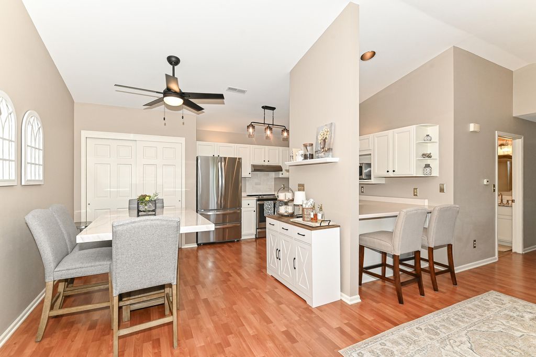
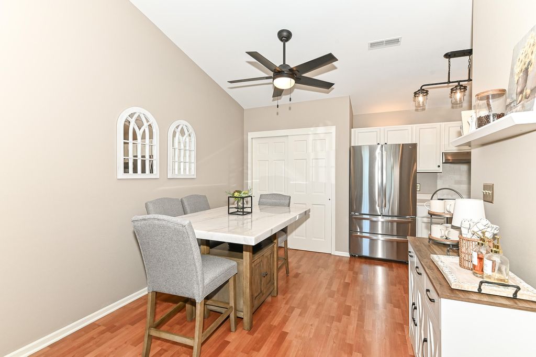
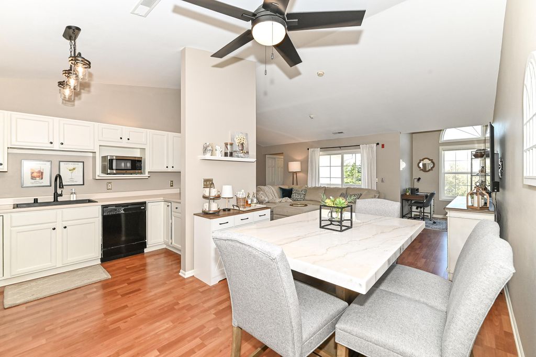
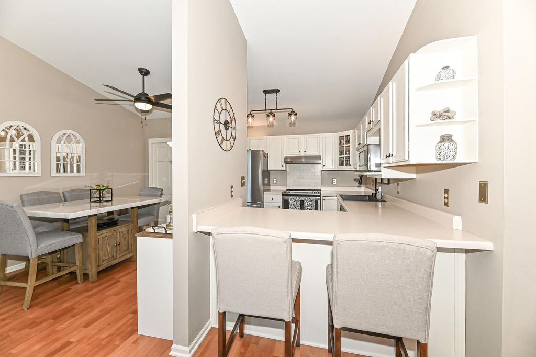
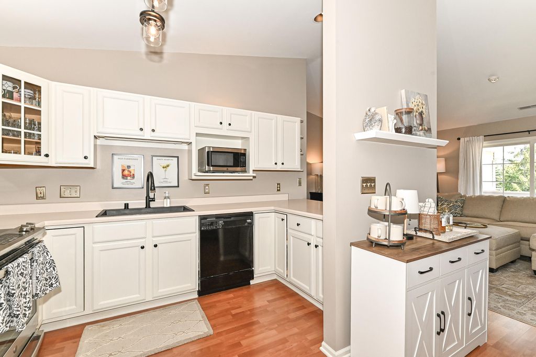
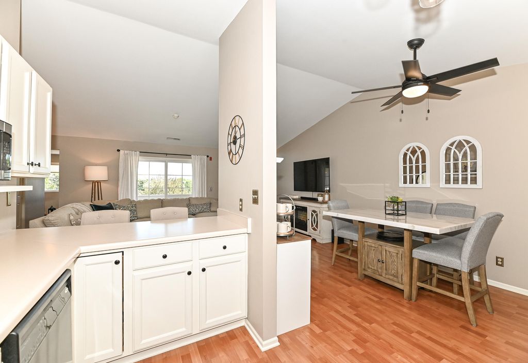
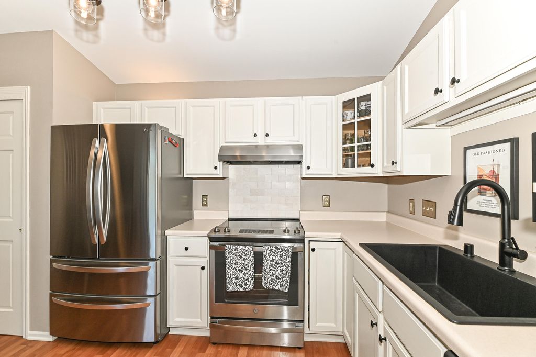
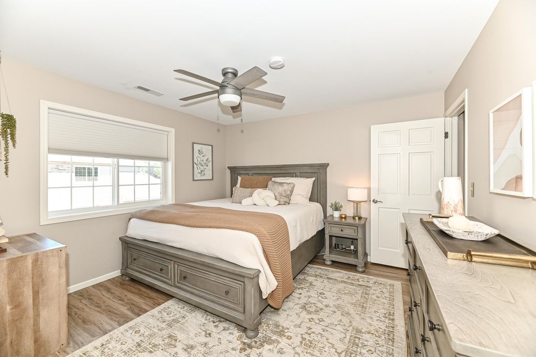
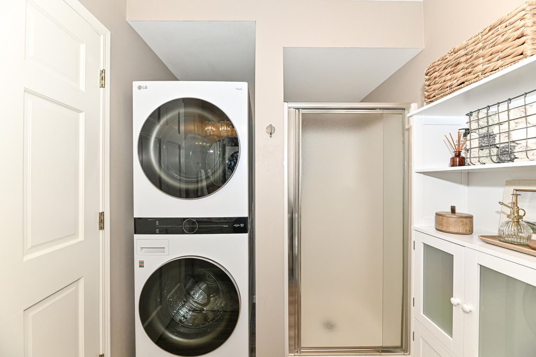
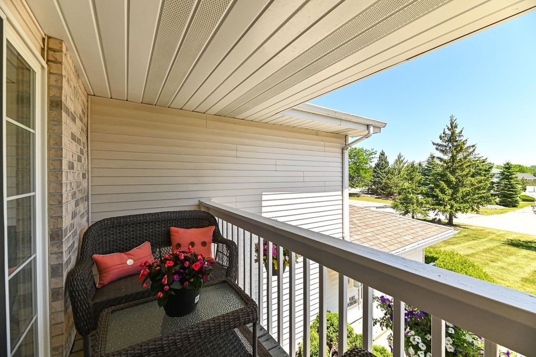
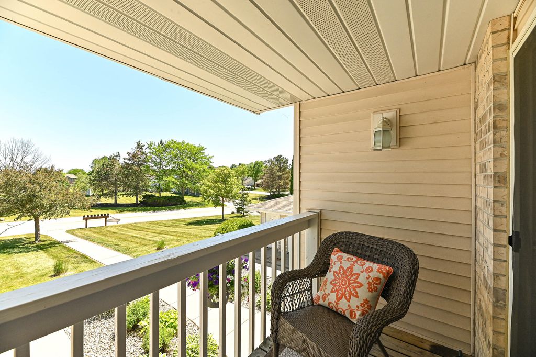
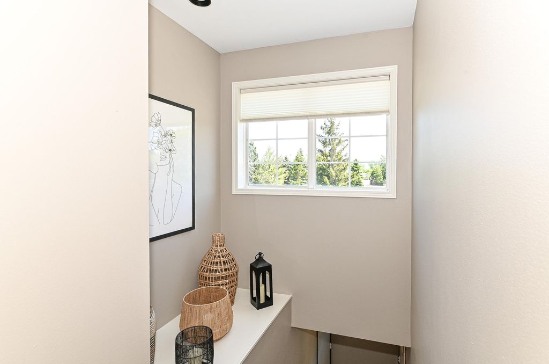
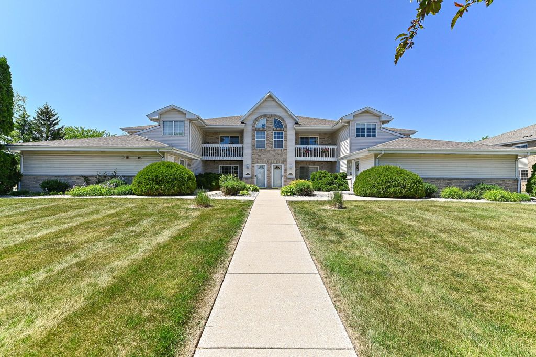
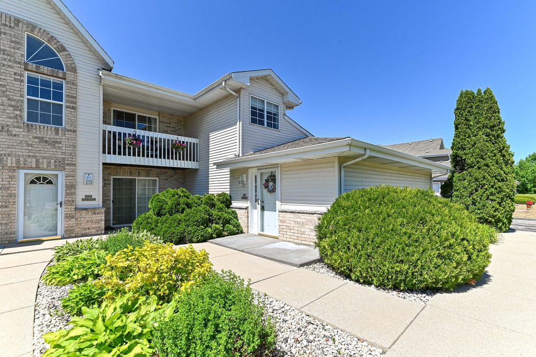
**PROFESSIONAL PHOTOS COMING 5/28/26! ** Beautifully updated & truly move-in ready, this sophisticated open concept condo blends comfort, style, and effortless living. Vaulted ceilings and abundant natural light create an airy elegance throughout, while the private balcony offers the perfect setting for morning coffee, quiet evenings, or entertaining friends on warm summer nights. Thoughtful updates include fresh designer-inspired paint, new blinds, updated lighting and plumbing fixtures, granite bathroom countertops & new sinks,newer kitchen appliances,washer & dryer! Whether hosting holiday gatherings,cozy movie nights,or simply enjoying peaceful mornings at home,this inviting residence offers the perfect backdrop for life's next chapter.Stylish, refined, & turn key-this one won't last!
Property Features of S83W19560 Apollo Dr, Muskego, WI 53150
Condominium
1996
$1,948.44
1
Features
| High school: Muskego |
| Washer |
| Dryer |
| Range |
| Oven |
| Microwave oven |
| Dishwasher |
| Refrigerator |
| Garage |
| One car garage |
| Attached parking |
| Attached garage |
| Garage spaces: 1 |
| Vinyl siding |
| Brick exterior |
| Lot zoned: RES |
| Cable television available |
| Public sewer |
| Public water |
| Levels in property: One |
| Total square feet: 1245 |
| Total above grade finished sq ft: 1245 |
| Living square feet: 1245 |
| For sale |
| Tax year: 2025 |
| Pets allowed |
| HOA Dues: 350 |
Rooms & Dimensions
| Laundry room |
| Bedroom 2 is 14 x 10 |
| Bedroom 2 Level: Main |
| Living Room is 22 x 13 |
| Living Room Level: Main |
| Laundry Room Level: Main |
| Number of rooms: 4 |