
13320 W North Ln, New Berlin, WI 53151







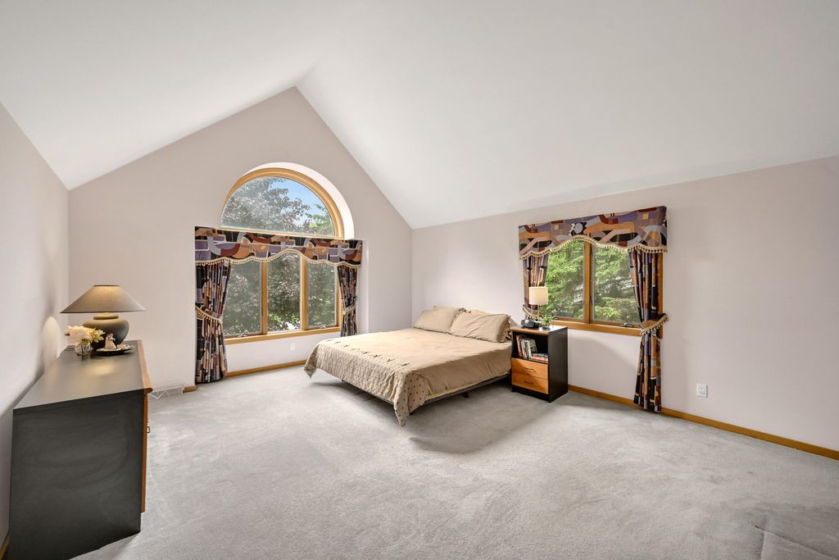
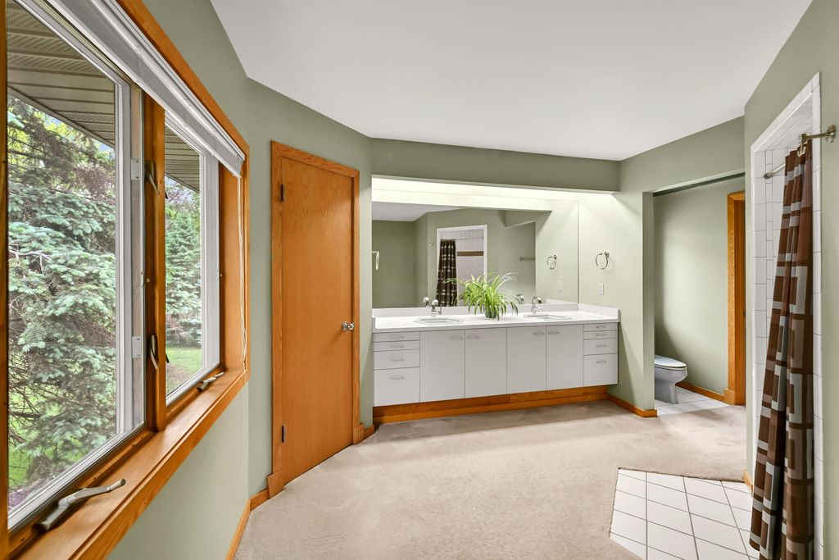
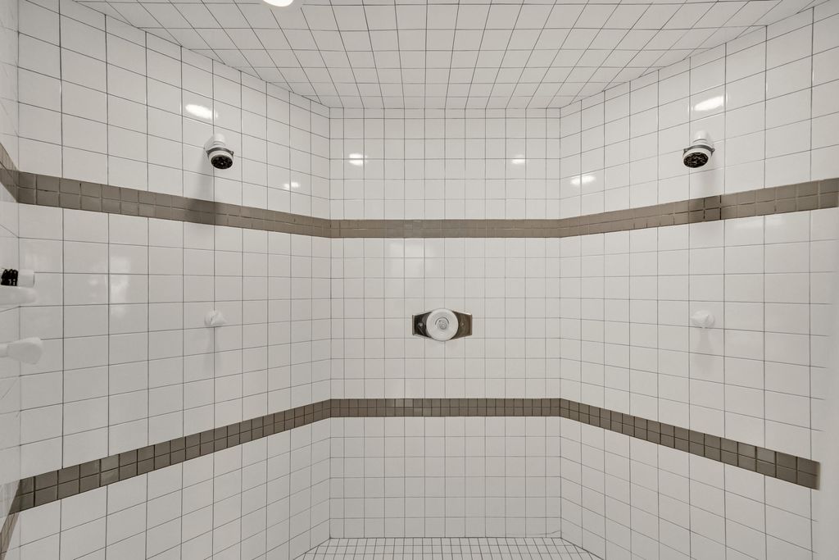
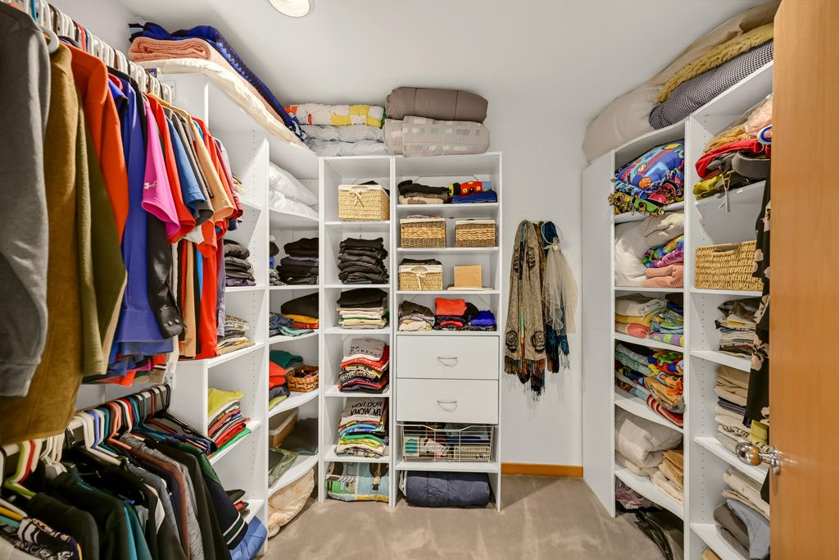
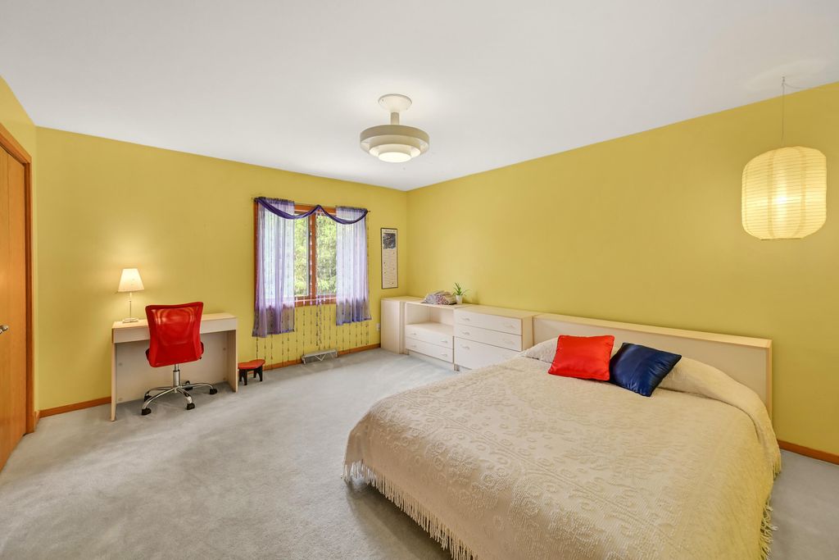
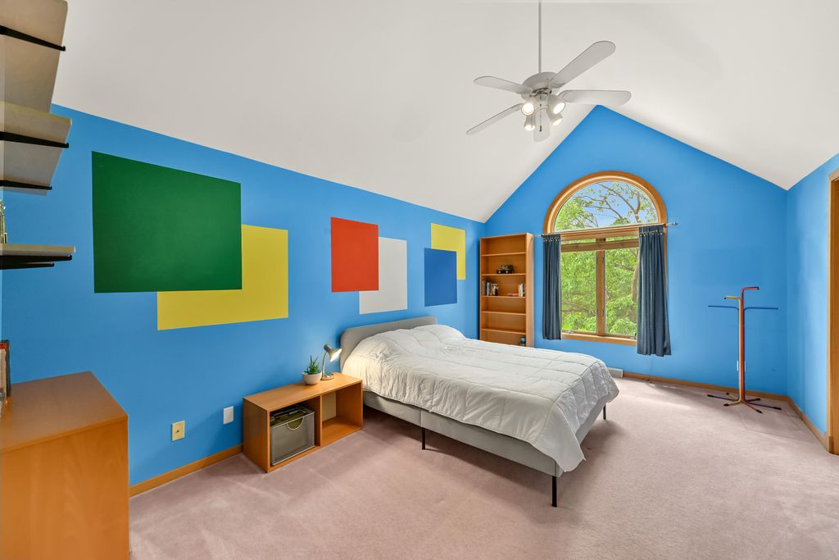

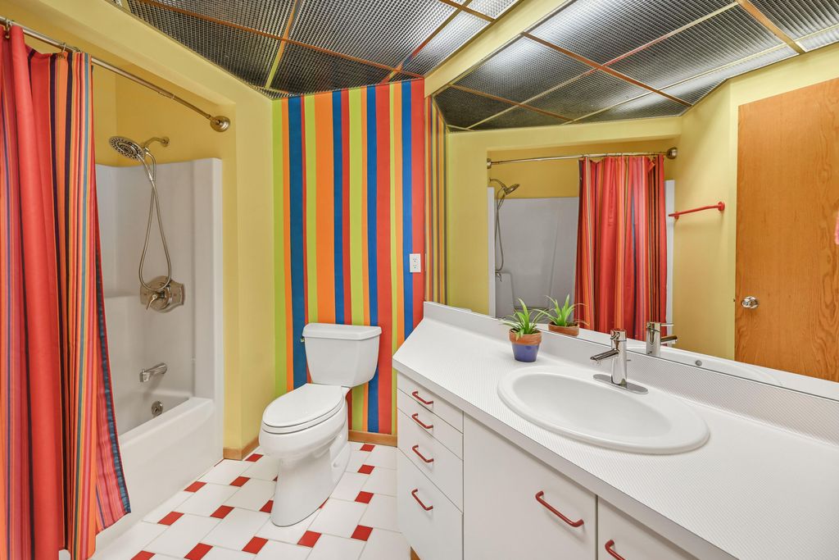
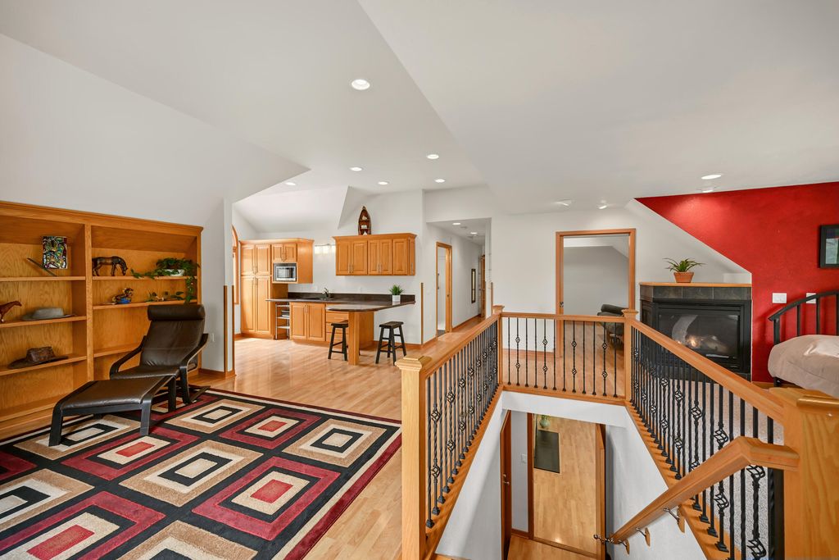















| 5 Beds | 4 Baths | 3.5 Car Garage | 4,332 Sq Ft |
Description of 13320 W North Ln, New Berlin, WI 53151
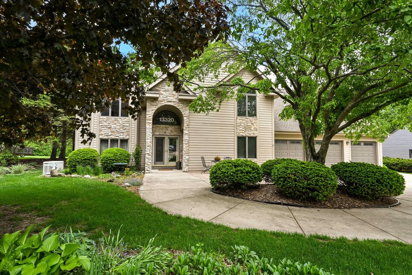
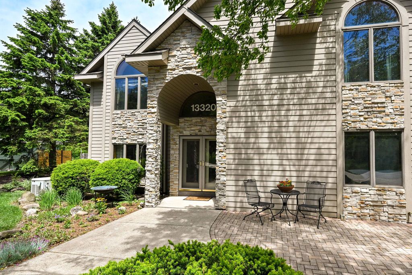
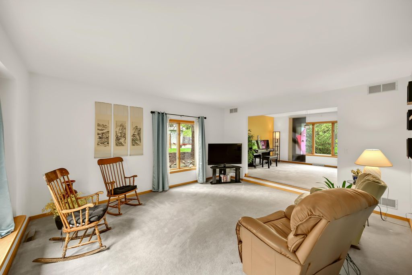
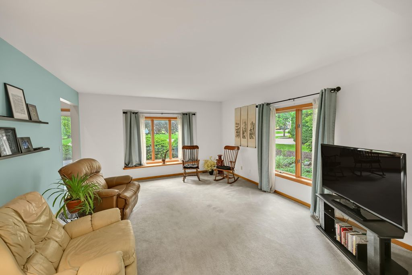
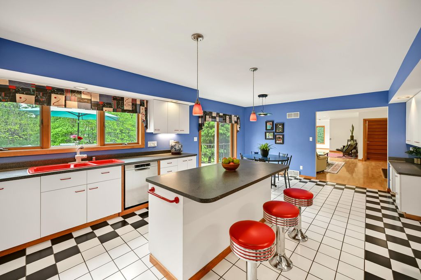
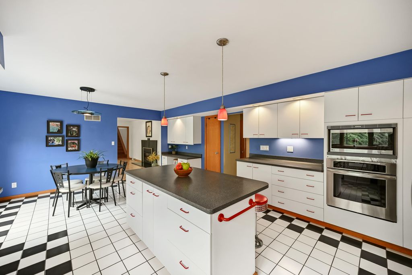
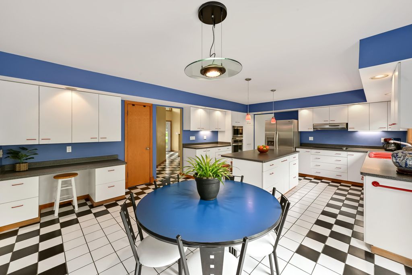
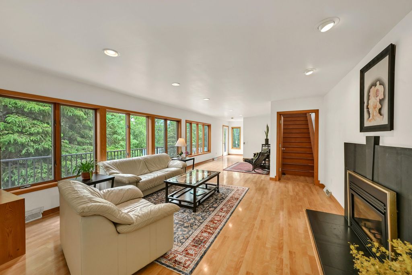
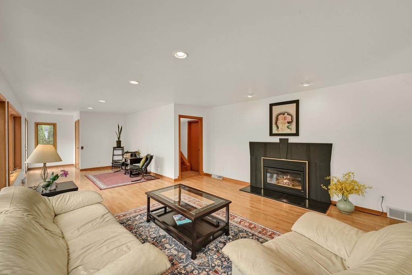
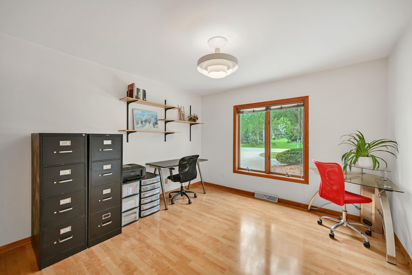
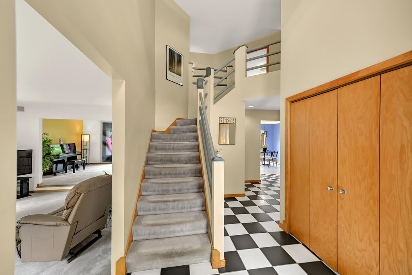
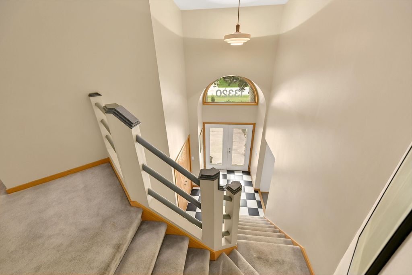
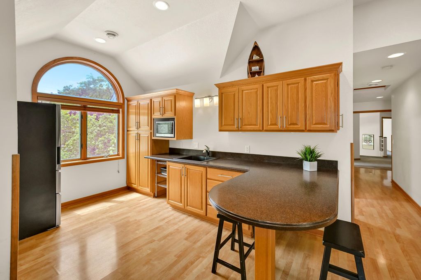
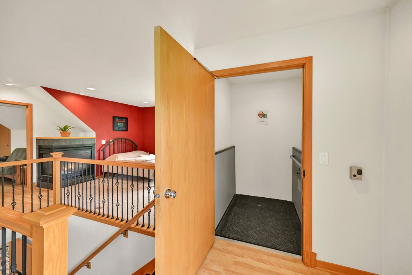
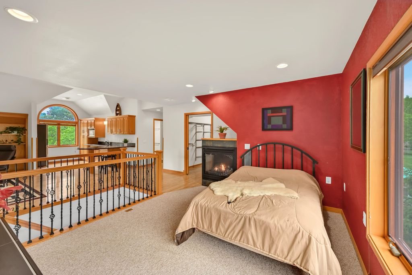
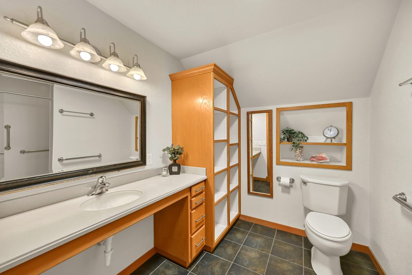
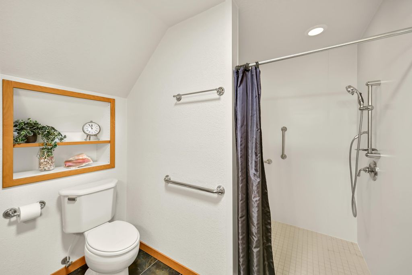
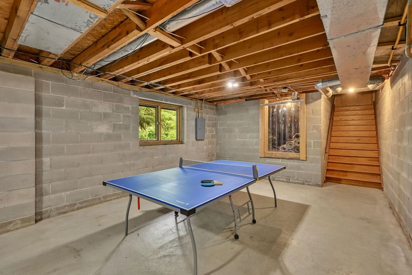
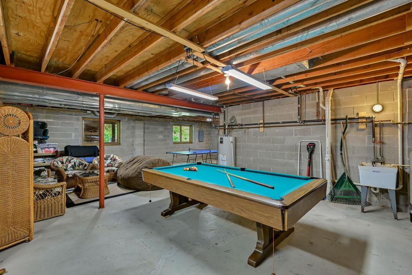
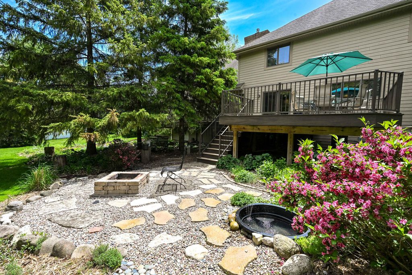
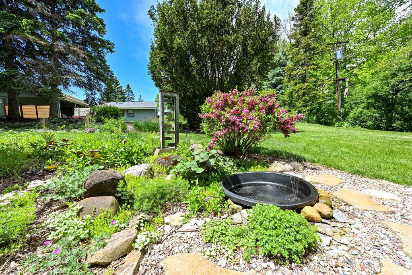
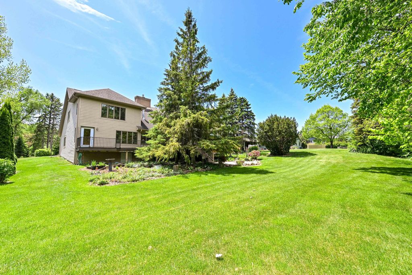
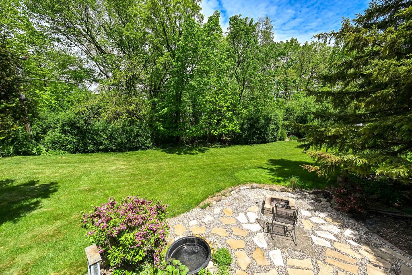
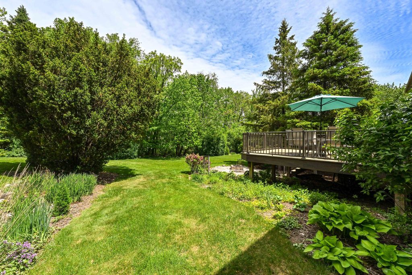
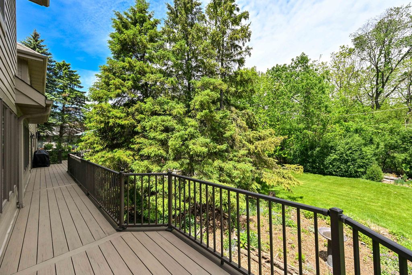
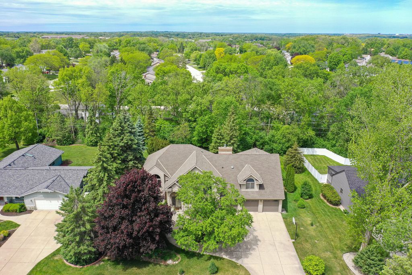
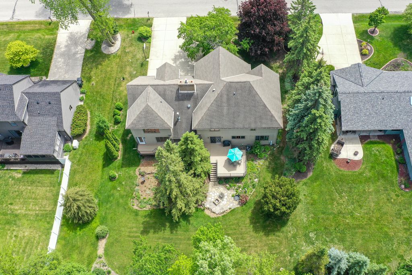
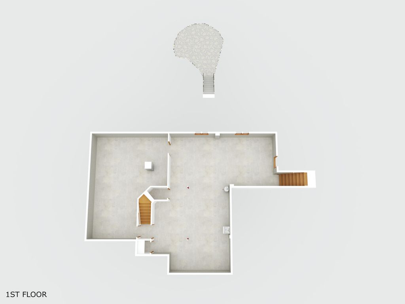
One-of-a-kind Art Deco-inspired contemporary in New Berlin offering 5 BRs, 4 full BAs, & 3.5-car GA designed for comfort, accessibility, & multi-generational living. Dramatic vaulted foyer opens to bright living spaces w/expansive windows, gas FP, & seamless flow for entertaining. Spacious eat-in kitchen w/SS appliances, large island, pantry, & deck access. Flexible layout includes main-level BR/full BA + luxurious primary suite w/vaulted ceilings, WIC, & spa-like ensuite. Rare fully accessible private apartment offers separate entrance, kitchen, living area, FP, BR, full BA, & platform lift. Private landscaped yard w/ low-maintenance deck & firepit. Add'l highlights include whole-house generator, updated mechanicals, main-floor laundry, abundant storage, & LL ready for future finishing!
Property Features of 13320 W North Ln, New Berlin, WI 53151
Contemporary
Single Family Residence
1988
Sunny View
$9,885.00
2
.46
Features
| Washer |
| Dryer |
| Oven |
| Cooktop |
| Microwave oven |
| Dishwasher |
| Refrigerator |
| Central air |
| Forced air heat |
| Natural gas heat |
| Garage |
| Attached parking |
| Attached garage |
| Garage spaces: 3.5 |
| Stone exterior |
| Fiber cement exterior |
| Deck |
| Lot acreage is: 0.46 |
| Lot sqft: 20037.6 |
| Subdivision: Sunny View |
| Lot zoned: RES |
| Present use: Subdivision |
| Vaulted ceilings |
| Garbage disposal |
| Handicap access |
| Kitchen island |
| Walk-in closet(s) |
| Full basement |
| Sump pump |
| Paved driveway |
| Public sewer |
| Public water |
| Total square feet: 4332 |
| Total above grade finished sq ft: 4332 |
| Living square feet: 4332 |
| Property style: contemporary |
| For sale |
| Tax year: 2025 |
Rooms & Dimensions
| Family room is 36 x 15 |
| Family Room Level: Main |
| Laundry room |
| Pantry |
| Bedroom 2 is 13 x 12 |
| Bedroom 2 Level: Main |
| Bedroom 3 is 18 x 11 |
| Bedroom 3 Level: Upper |
| Bedroom 4 is 15 x 12 |
| Bedroom 4 Level: Upper |
| Bedroom 5 is 15 x 11 |
| Bedroom 5 Level: Upper |
| Dining Room is 14 x 13 |
| Dining Level: Main |
| 2nd kitchen |
| Living Room is 16 x 14 |
| Living Room Level: Main |
| Bonus Room is 15 x 11 |
| Bonus Room Level: Upper |
| Laundry Room is 9 x 9 |
| Laundry Room Level: Main |
| Number of rooms: 13 |