
1109 S 36th St, Manitowoc, WI 54220 PENDING











| 3 Beds | 2 Baths | 1 Car Garage | 1,188 Sq Ft |
Description of 1109 S 36th St, Manitowoc, WI 54220
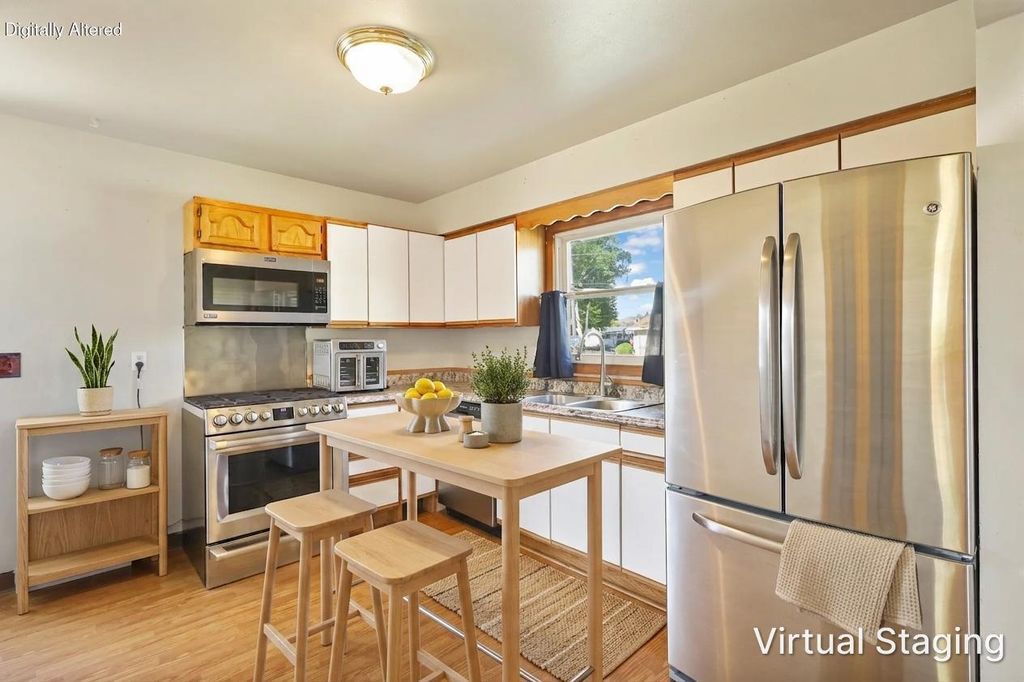
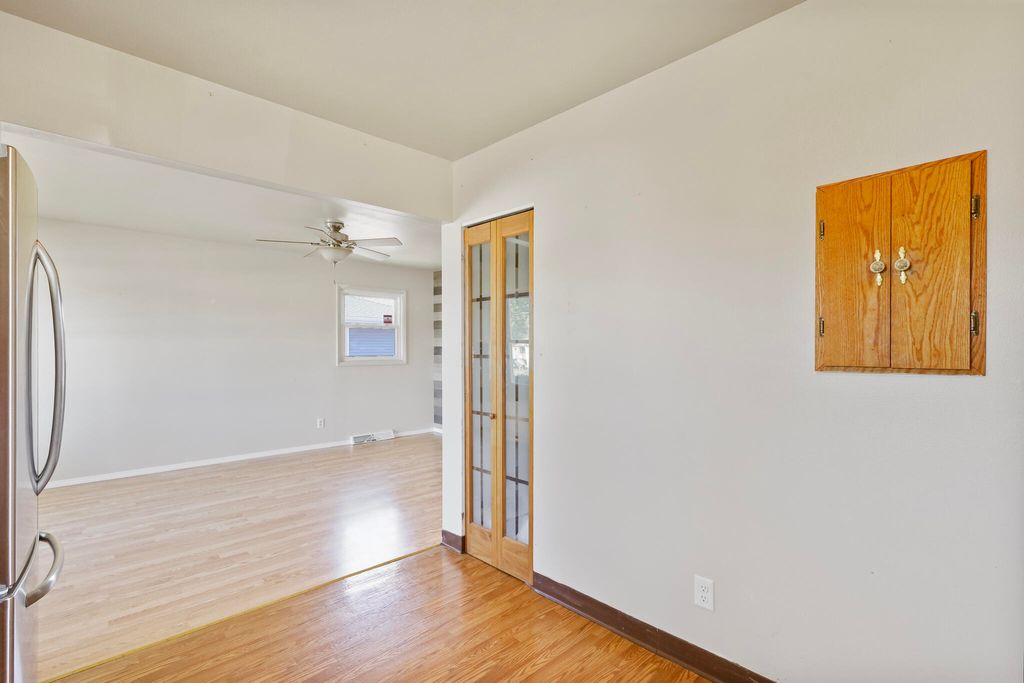
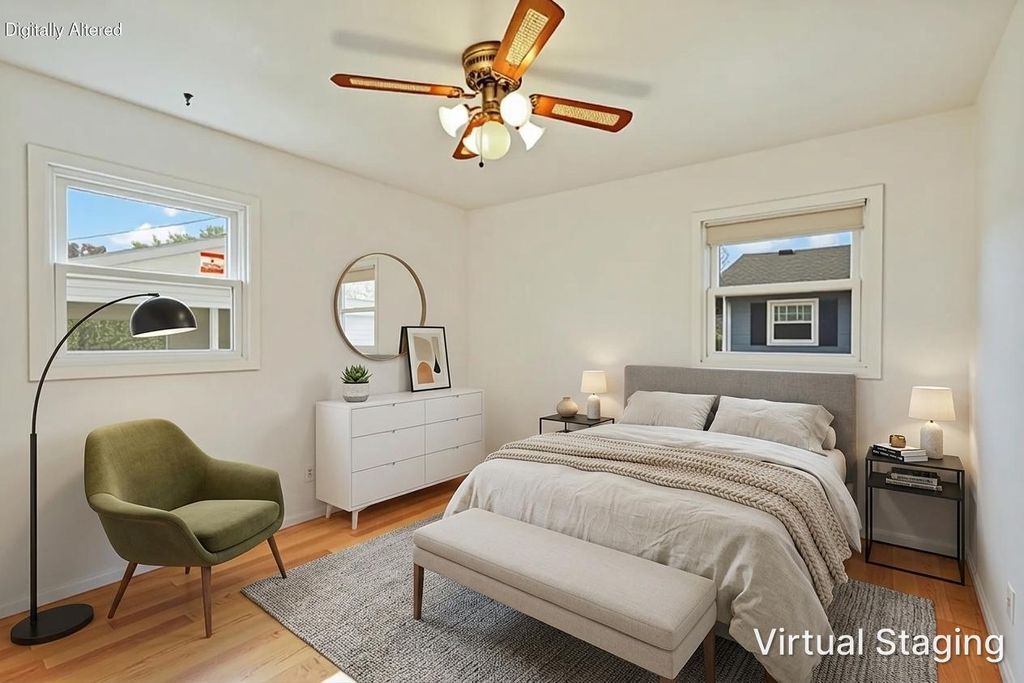
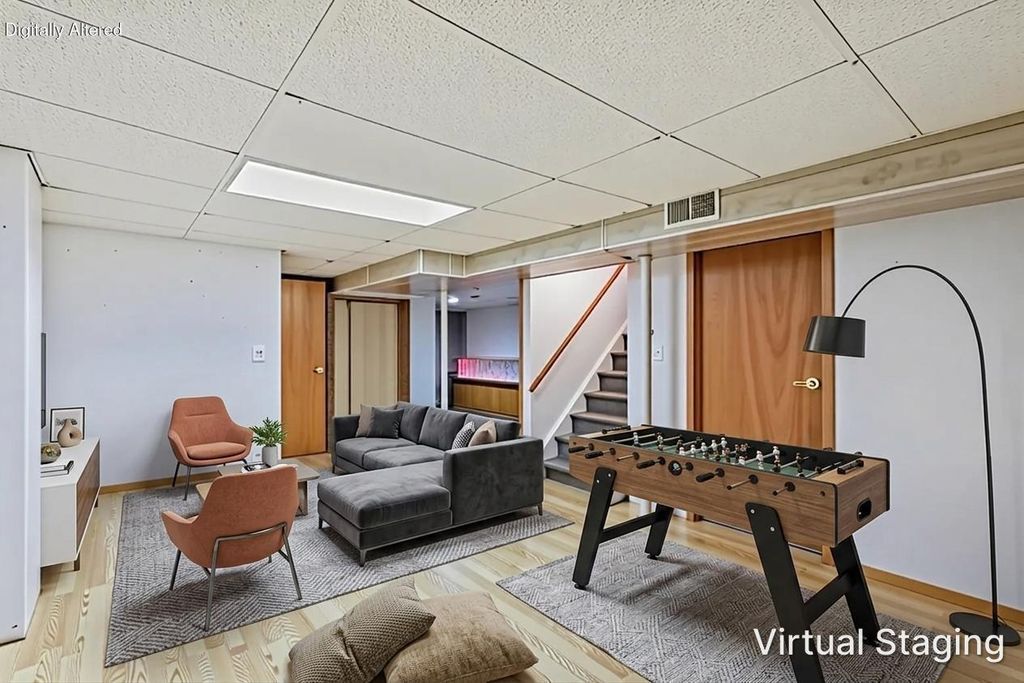
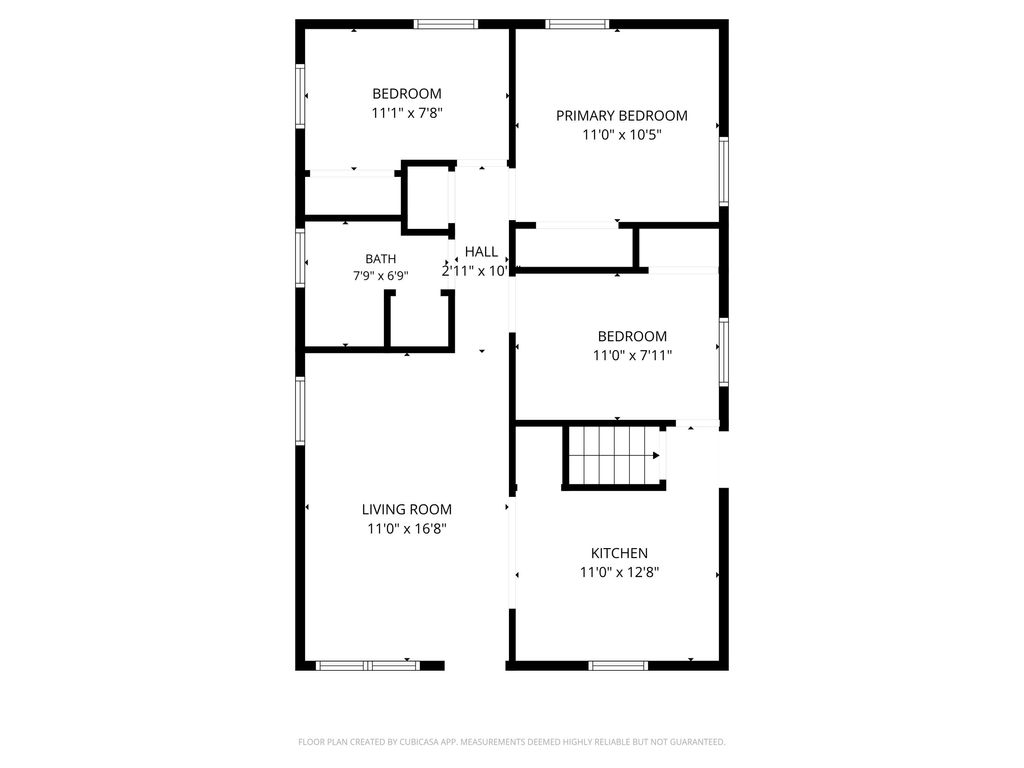
Comfort, convenience, and great entertaining space come together in this 3 bedroom, 2 bath ranch home! Enjoy relaxing on the front deck before stepping inside to a bright living room that flows seamlessly into the kitchen featuring stainless steel appliances and pantry storage. All three bedrooms offer ample closet space and are located on the main floor along with a full bathroom. The finished lower level is perfect for entertaining with a spacious rec room, second full bathroom, laundry area, and additional storage space. Outside, enjoy the fenced backyard along with a garage and oversized carport that doubles as a great covered patio area for gatherings and outdoor enjoyment. Conveniently located close to schools, shopping, and just minutes from the interstate!
Property Features of 1109 S 36th St, Manitowoc, WI 54220
Ranch
Single Family Residence
1970
$2,228.62
1
.16
Features
| High school: Lincoln |
| Washer |
| Dryer |
| Oven |
| Dishwasher |
| Refrigerator |
| Central air |
| Forced air heat |
| Natural gas heat |
| Garage |
| One car garage |
| Detached parking |
| Detached garage |
| Garage spaces: 1 |
| Vinyl siding |
| Fenced yard |
| Lot acreage is: 0.16 |
| Fenced lot |
| Lot sqft: 6969.6 |
| Lot zoned: Residential |
| Improvement: sidewalks |
| Full basement |
| Partial basement |
| Partially finished basement |
| Paved driveway |
| Public sewer |
| Public water |
| Total square feet: 1188 |
| Total above grade finished sq ft: 864 |
| Basement square feet: 324 |
| Living square feet: 1188 |
| Property style: ranch |
| For sale |
| Tax year: 2025 |
Rooms & Dimensions
| Bedroom 2 is 11 x 7.8 |
| Bedroom 2 Level: Main |
| Bedroom 3 is 11 x 8 |
| Bedroom 3 Level: Main |
| Living Room is 16.8 x 11 |
| Living Room Level: Main |
| Number of rooms: 6 |