
2432 S 109th St, West Allis, WI 53227
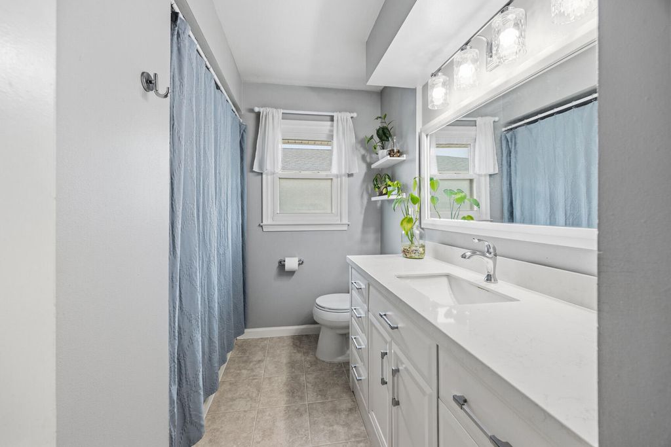
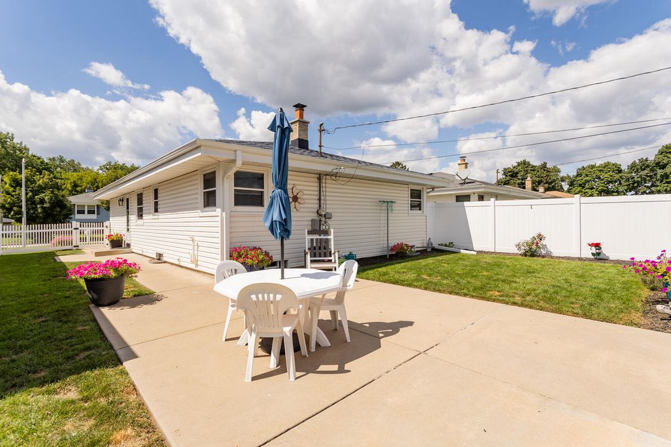

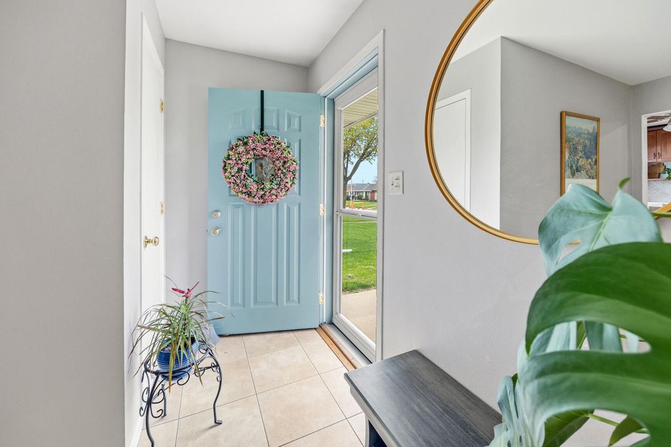
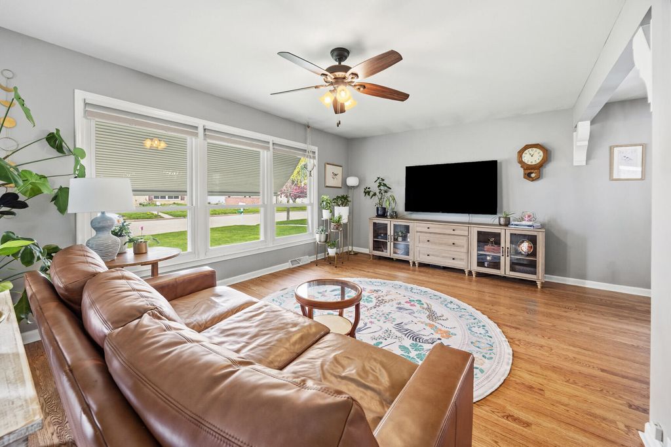
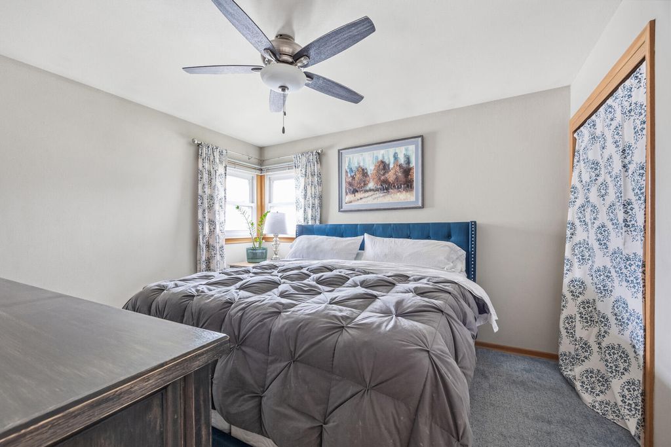
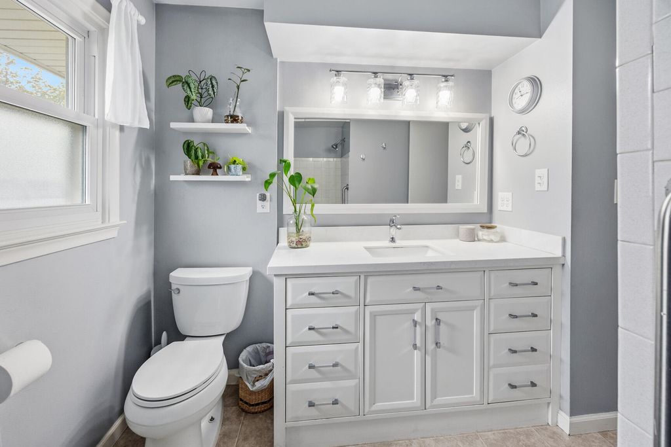
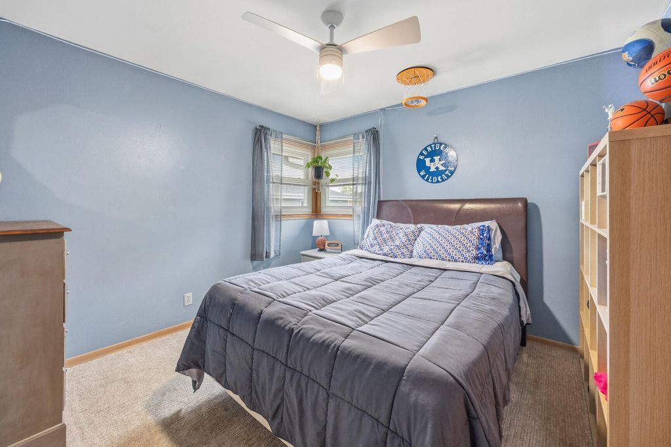
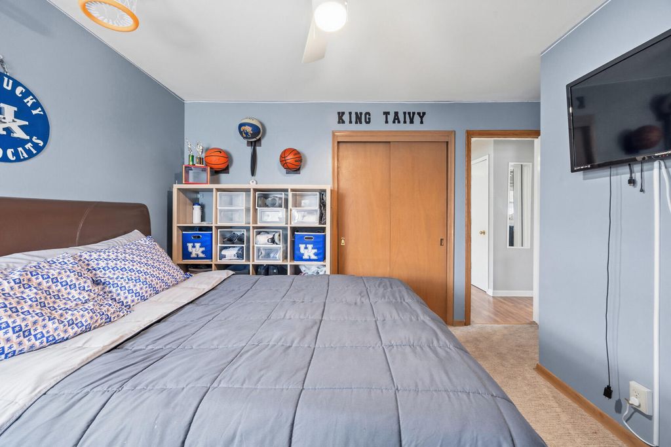
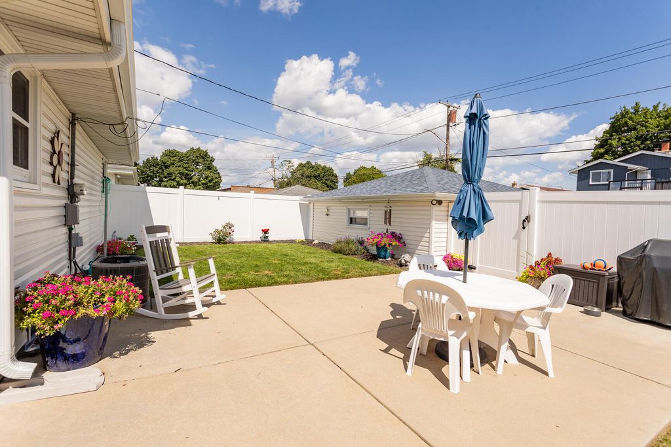
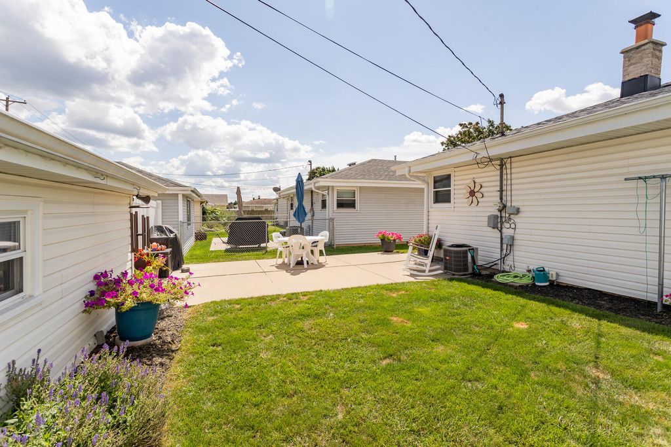
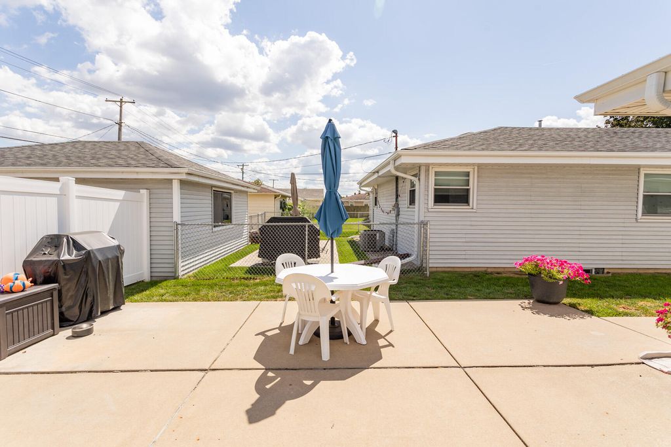
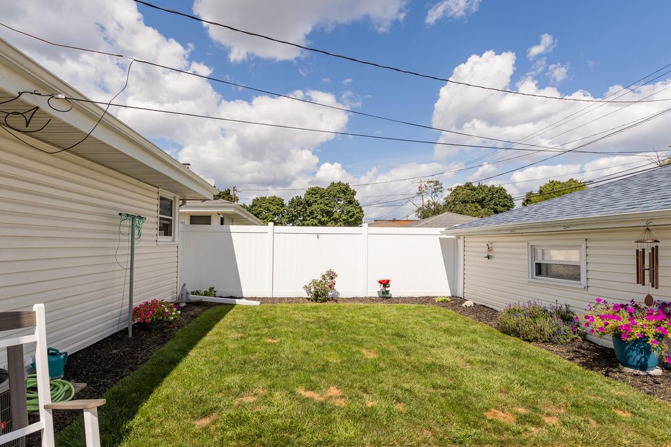

| 3 Beds | 1.5 Baths | 2 Car Garage | 1,153 Sq Ft |
Description of 2432 S 109th St, West Allis, WI 53227
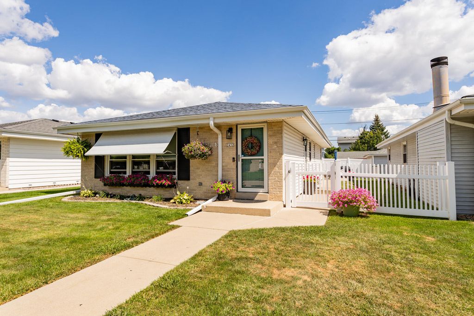
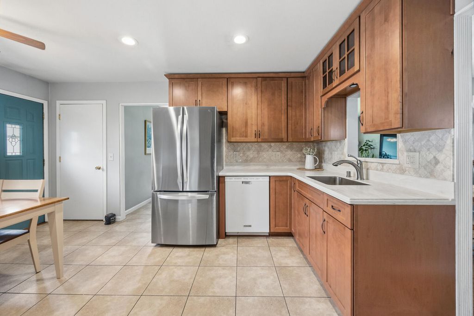
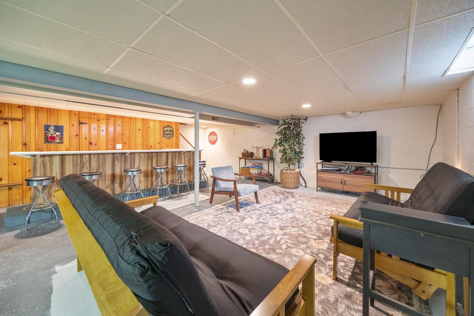
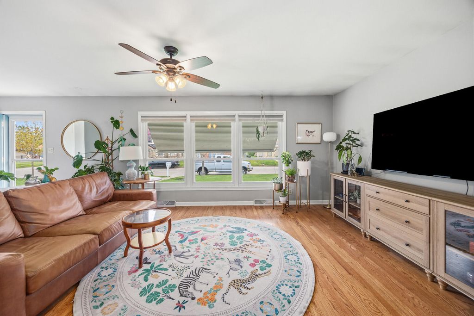
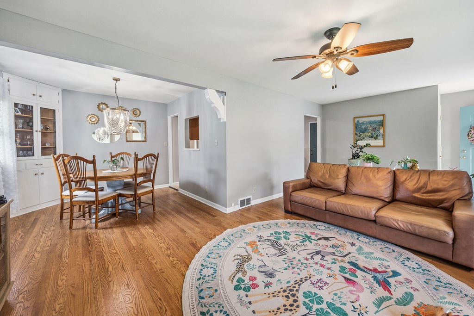
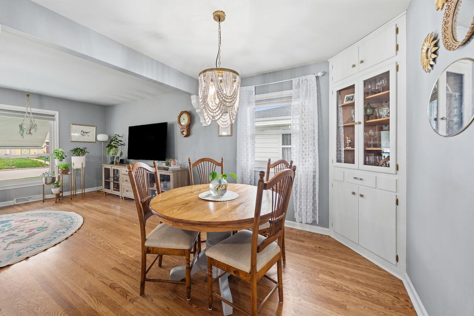
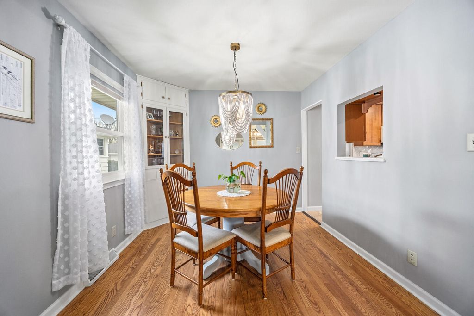
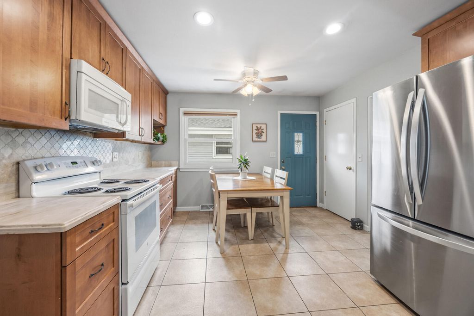
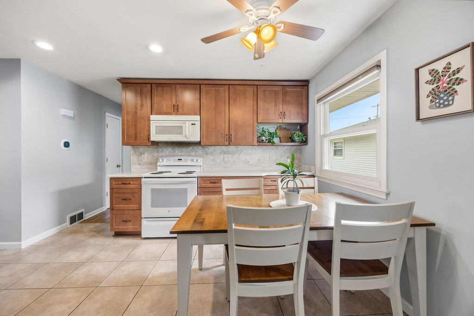
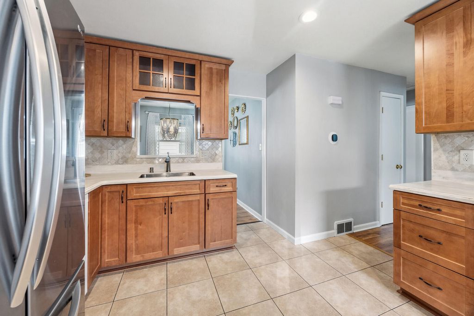
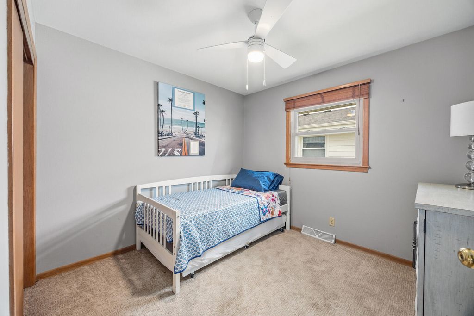
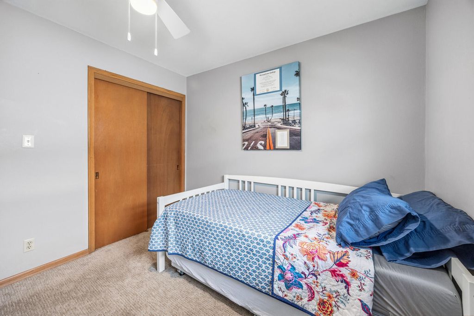
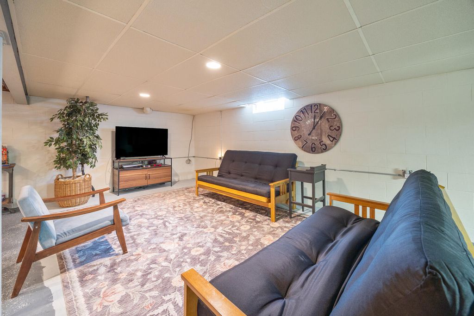
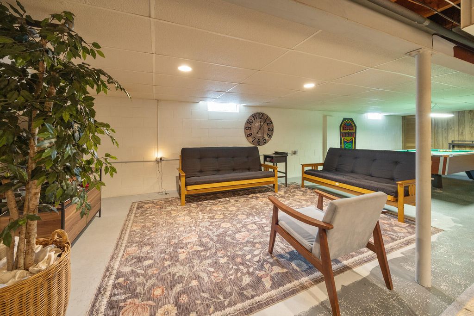
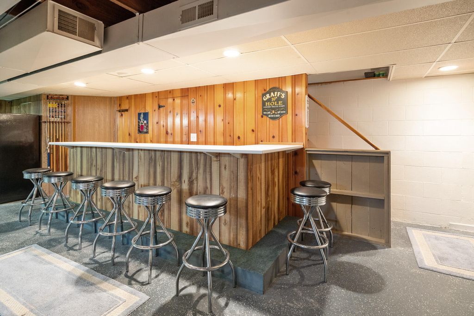
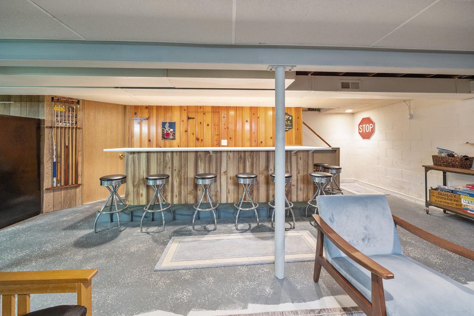
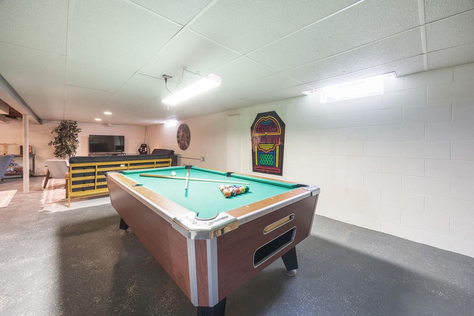
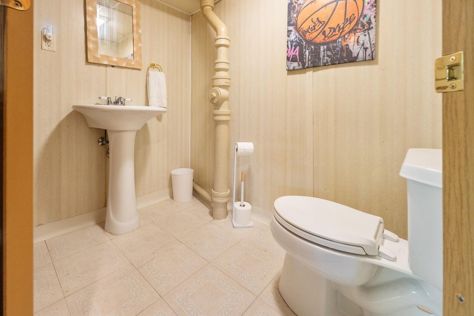
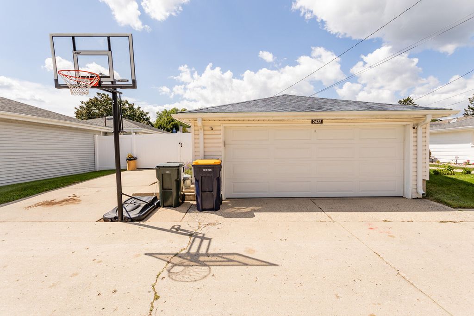
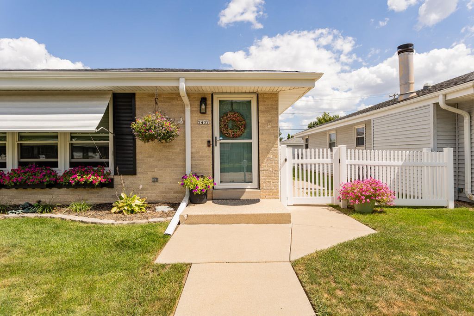
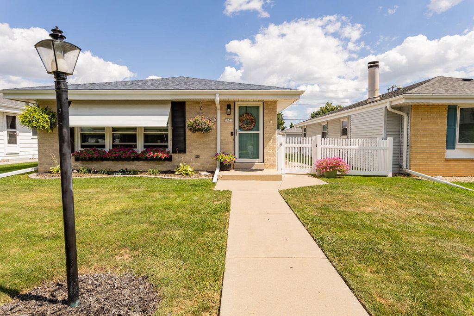
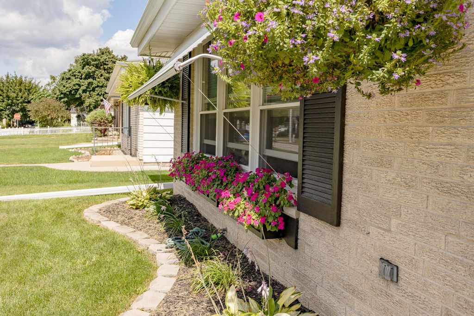
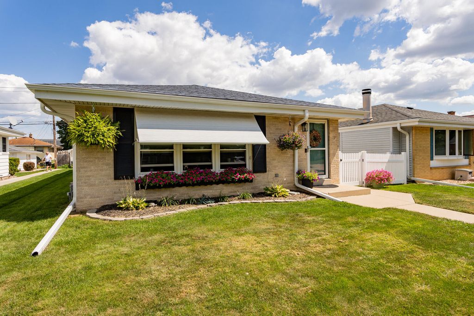
Move right into this adorable and exceptionally well-maintained West Allis ranch where pride of ownership shines throughout! Thoughtfully updated over the years, this charming home offers the perfect blend of character and peace of mind. Major improvements have already been completed, including a roof and windows approximately 5 years old and newer mechanicals. Other improvements include newer glass block windows in the LL, updated electrical from house to garage, a newer garage door, beautiful kitchen cabinetry, solid surface counters & tile backsplash...The care and attention poured into this home is evident at every turn. Equal parts charming and practical, this is the kind of home buyers hope to find: beautifully maintained, full of character, and provides an instant sense of comfort.
Property Features of 2432 S 109th St, West Allis, WI 53227
Ranch
Single Family Residence
1964
$4,575.00
1
.11
Features
| Elementary school: Irving |
| Middle school: Frank Lloyd Wright |
| High school: Nathan Hale |
| Washer |
| Dryer |
| Range |
| Oven |
| Microwave oven |
| Dishwasher |
| Refrigerator |
| Central air |
| Forced air heat |
| Natural gas heat |
| Garage |
| Two car garage |
| Detached parking |
| Detached garage |
| Garage spaces: 2 |
| Vinyl siding |
| Stone exterior |
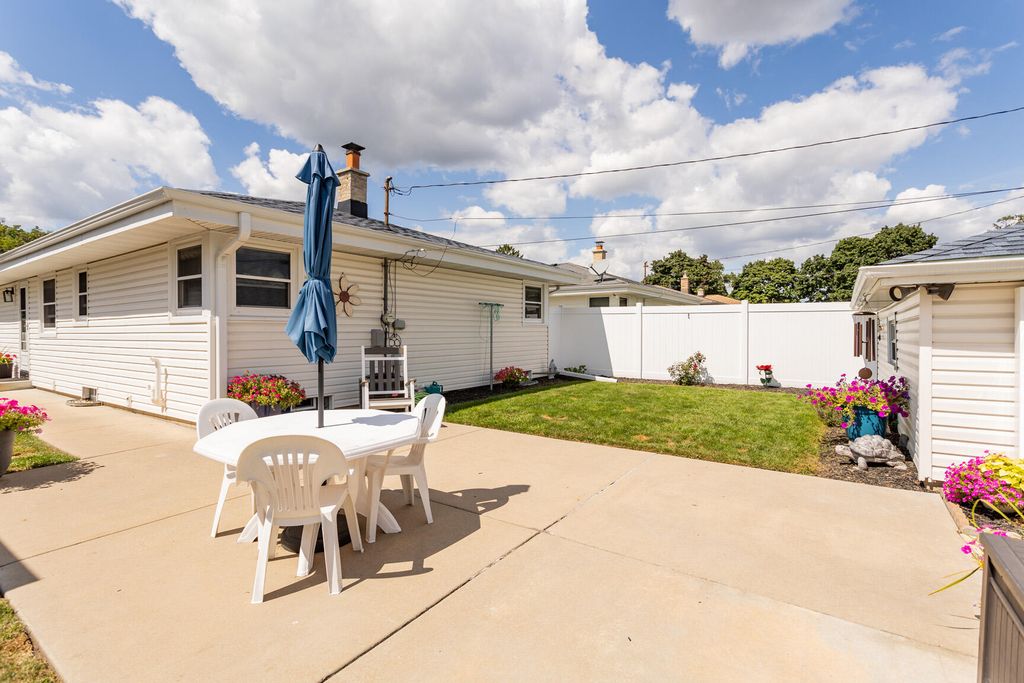
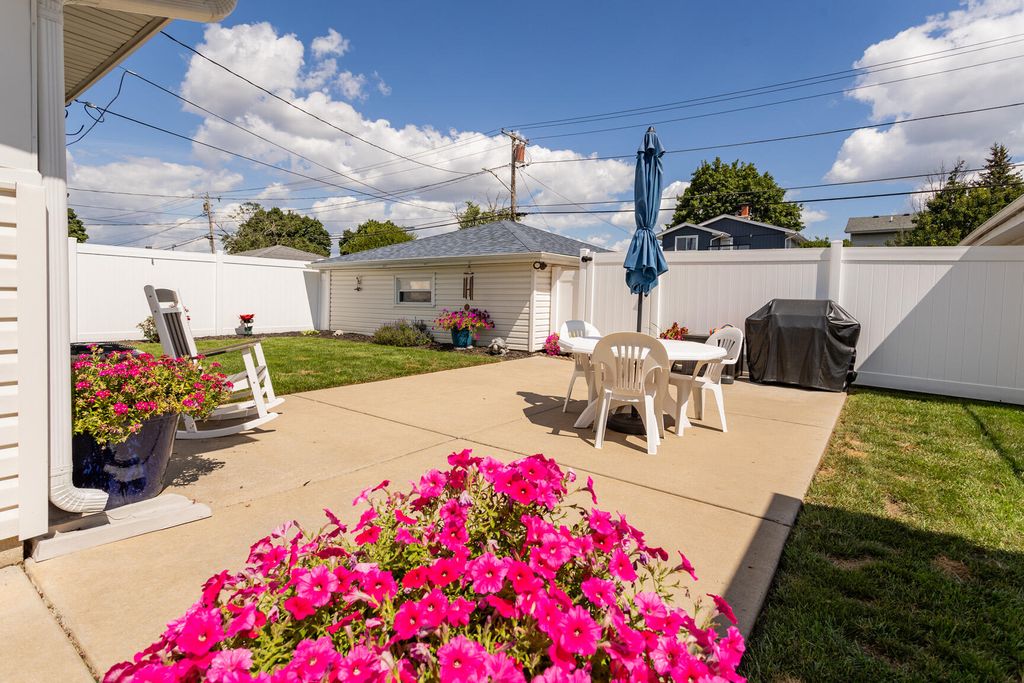
| Patio |
| Fenced yard |
| Lot acreage is: 0.11 |
| Fenced lot |
| Lot sqft: 4791.6 |
| Lot zoned: Residential |
| Present use: Subdivision |
| Full basement |
| Sump pump |
| Paved driveway |
| Public sewer |
| Public water |
| Property style: ranch |
| For sale |
| Tax year: 2025 |
Rooms & Dimensions
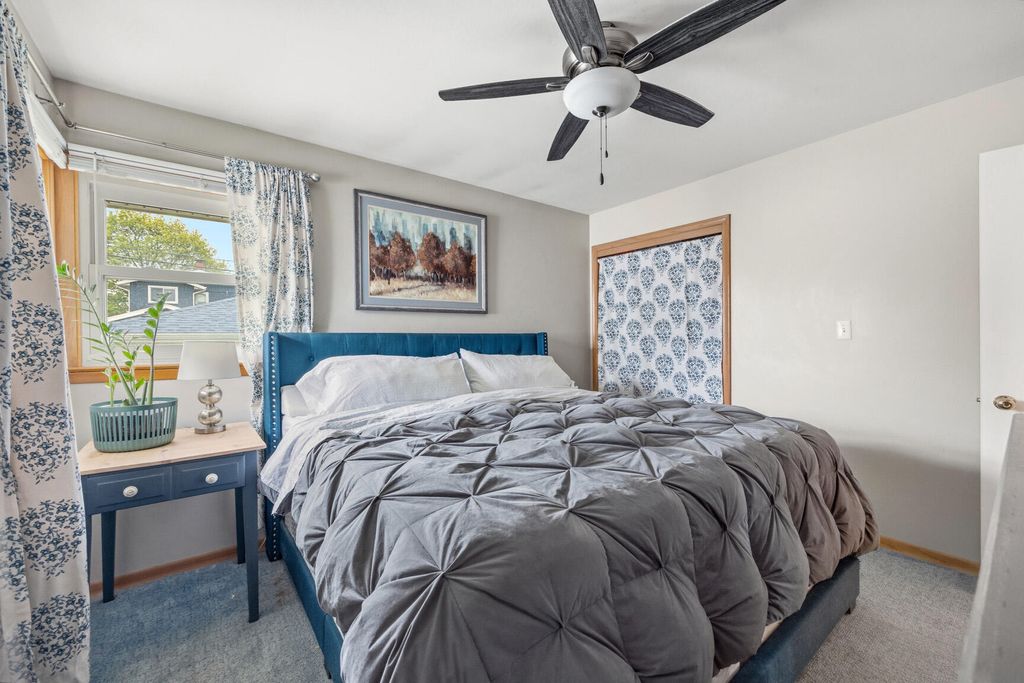
| Bedroom 2 is 11 x 11 |
| Bedroom 2 Level: Main |
| Bedroom 3 is 10 x 10 |
| Bedroom 3 Level: Main |
| Dining Room is 10 x 10 |
| Dining Level: Main |
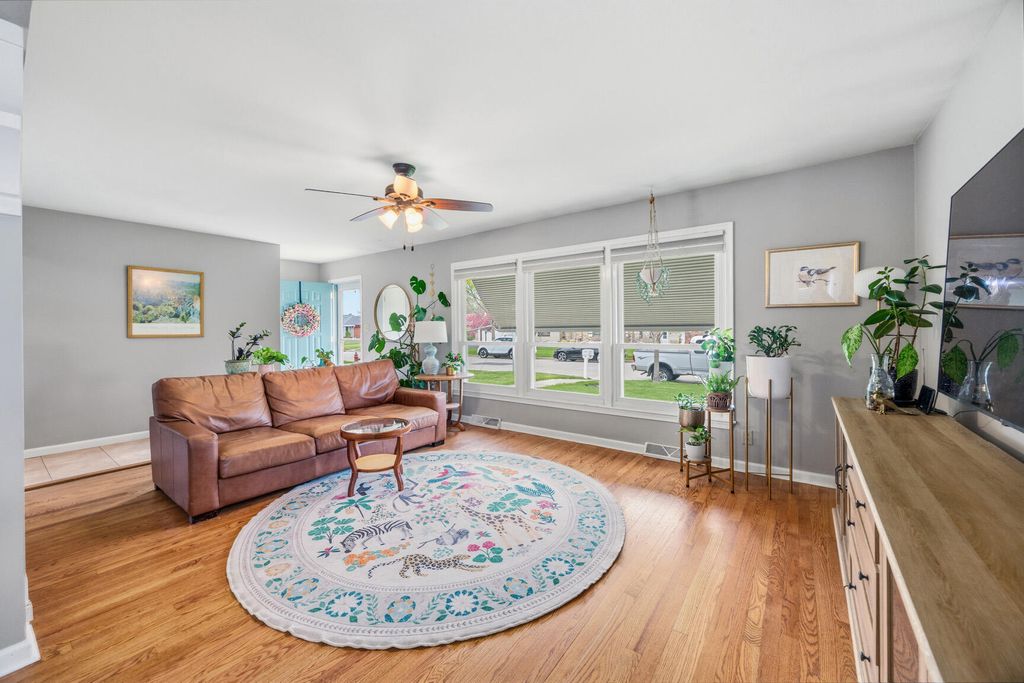
| Living Room is 22 x 12 |
| Living Room Level: Main |
| Number of rooms: 7 |