
463 Chasefield Dr, Williams Bay, WI 53191





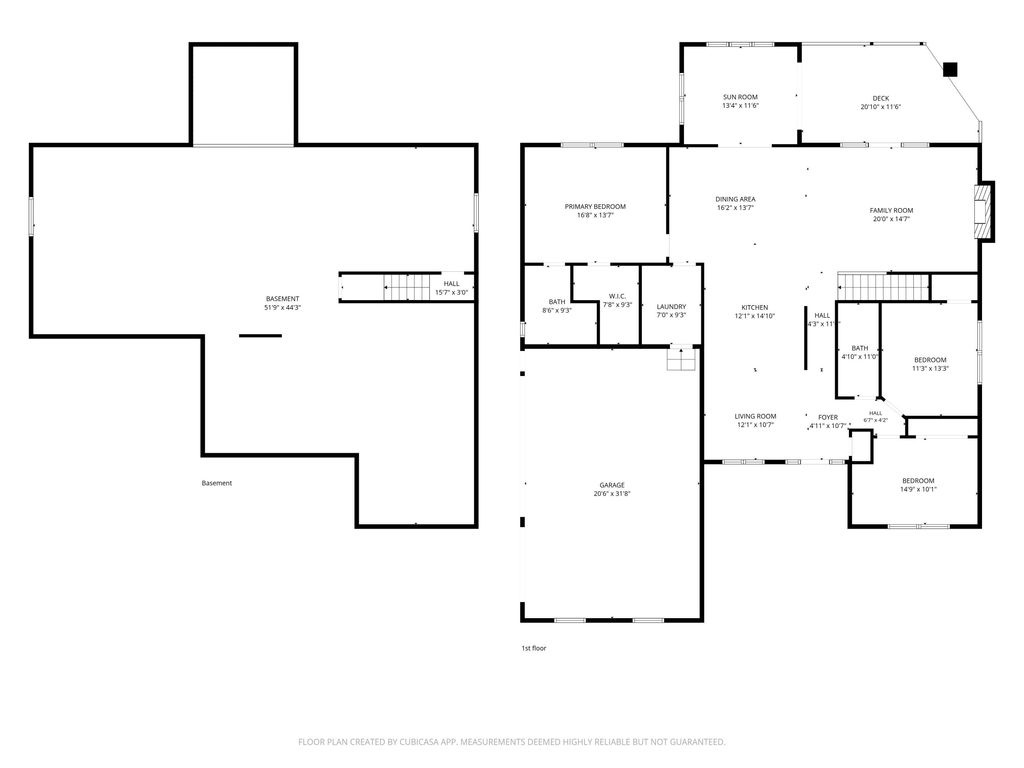
| 3 Beds | 2 Baths | 3 Car Garage | 2,100 Sq Ft |
Description of 463 Chasefield Dr, Williams Bay, WI 53191
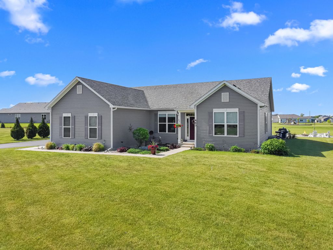
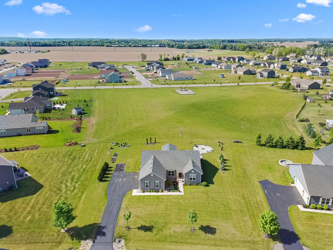
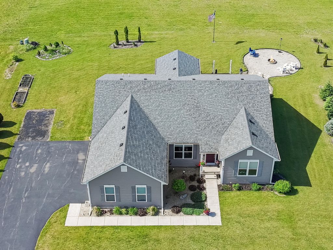
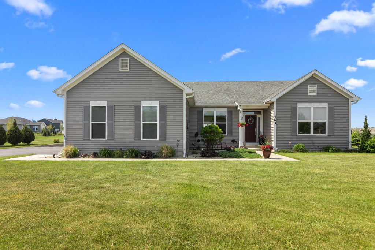
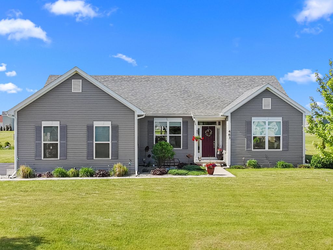
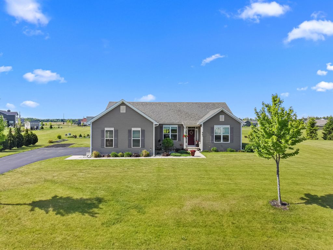
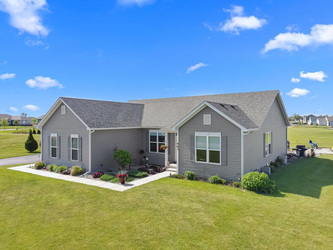
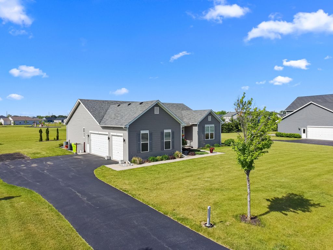
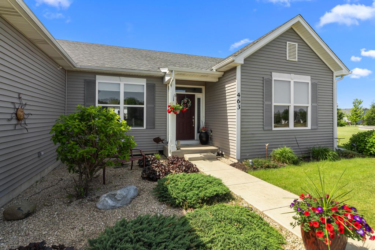
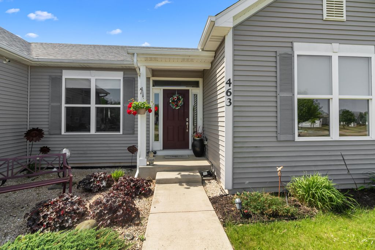
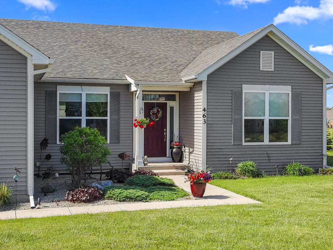
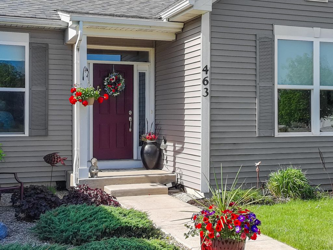
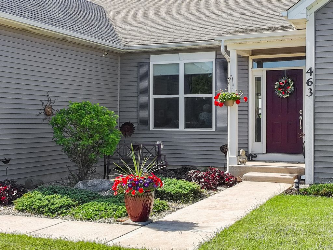
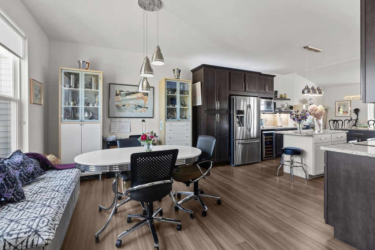
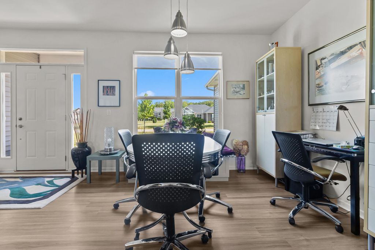
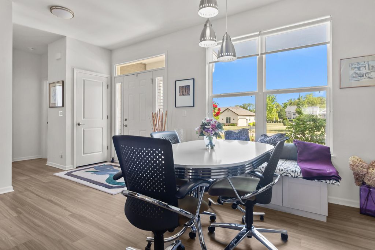
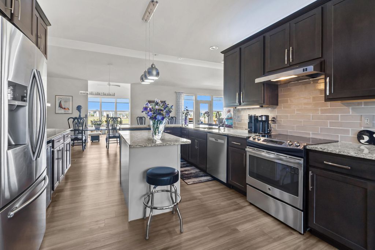
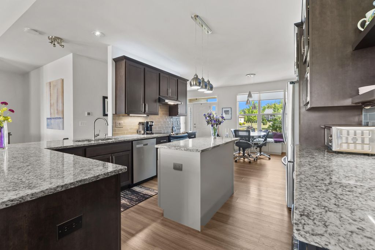
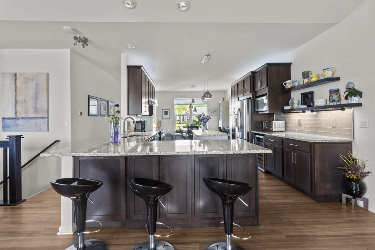
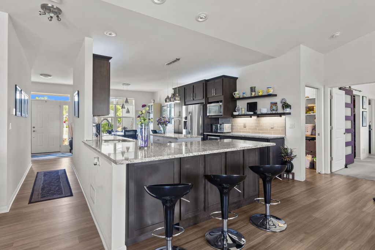
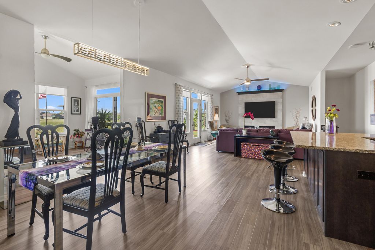
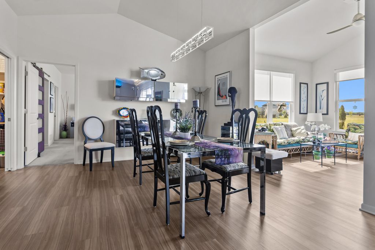
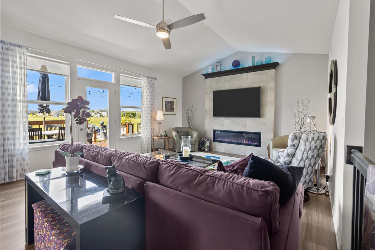
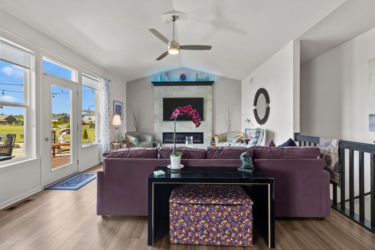
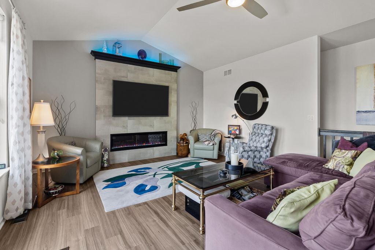
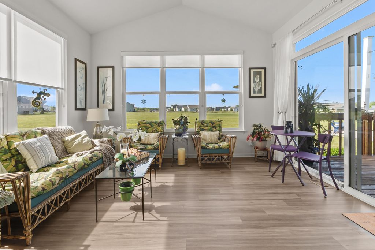
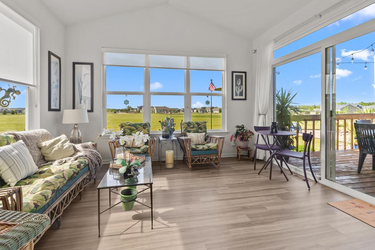
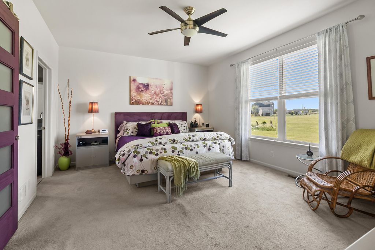
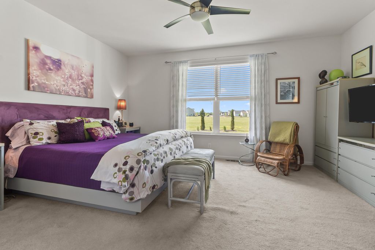
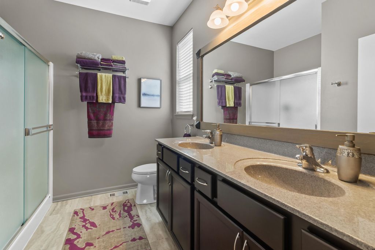
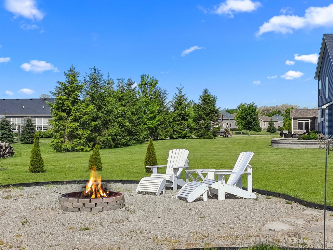
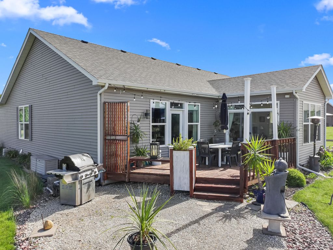
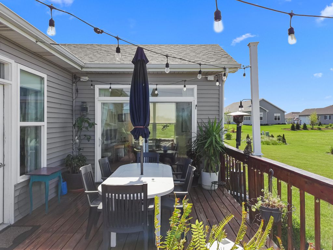
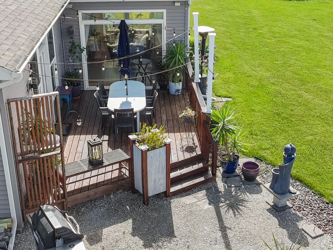
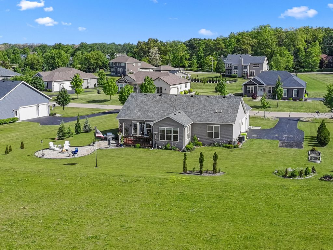
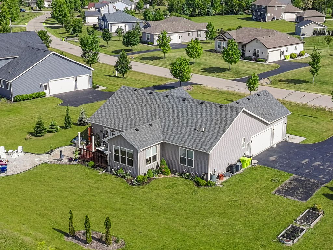
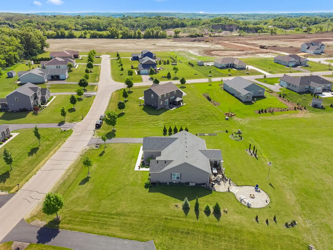
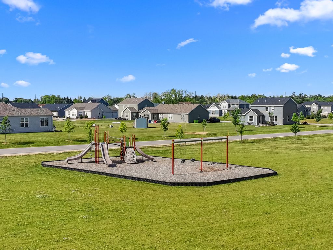
Tucked into one of Williams Bays most sought after neighborhoods, this ranch home is the kind of place people hope becomes available but rarely does. Set on a beautifully sized almost half acre lot that backs up to green space &neighborhood playground. Desinged for both everyday living & effortless entertaining. With its expansive layout and inviting feel, the kitchen is ready for everything from quiet mornings to holiday gatherings. Watch the kids play from the comfort of your deck or sun-drenched sun room. Inside the home has a warm relaxed feel with a striking fireplace feature wall that anchors the main living space. The primary suite offers a generous walk in closet and dual sink vanity. Spit bedroom design. 3 car insulated and heated garage. Move in and start making memories here!
Property Features of 463 Chasefield Dr, Williams Bay, WI 53191
Ranch
Single Family Residence
2017
Bailey Estates
$3,827.00
1
.48
Features
| Elementary school: Williams Bay |
| Middle school: Williams Bay |
| High school: Williams Bay |
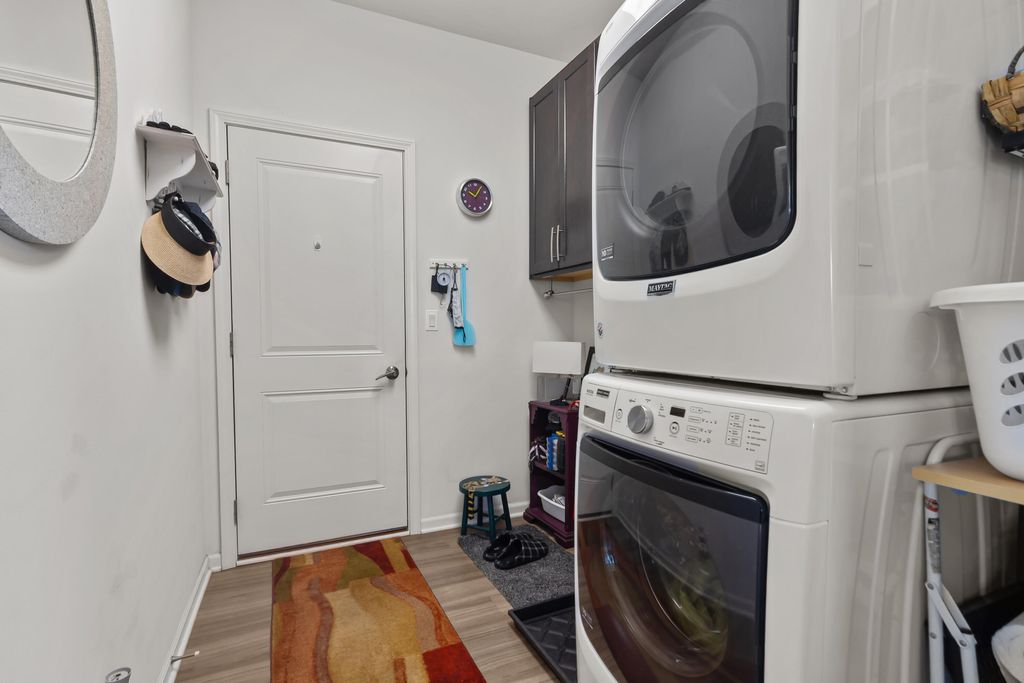
| Washer |
| Dryer |
| Range |
| Oven |
| Microwave oven |
| Dishwasher |
| Refrigerator |
| Central air |
| Forced air heat |
| Natural gas heat |
| Garage |
| Three car garage |
| Attached parking |
| Attached garage |
| Garage spaces: 3 |
| Vinyl siding |
| Deck |
| Lot acreage is: 0.48 |
| Lot sqft: 20908.8 |
| Subdivision: Bailey Estates |
| Lot zoned: Res |
| Present use: Subdivision |
| Vaulted ceilings |
| Garbage disposal |
| Kitchen island |
| Walk-in closet(s) |
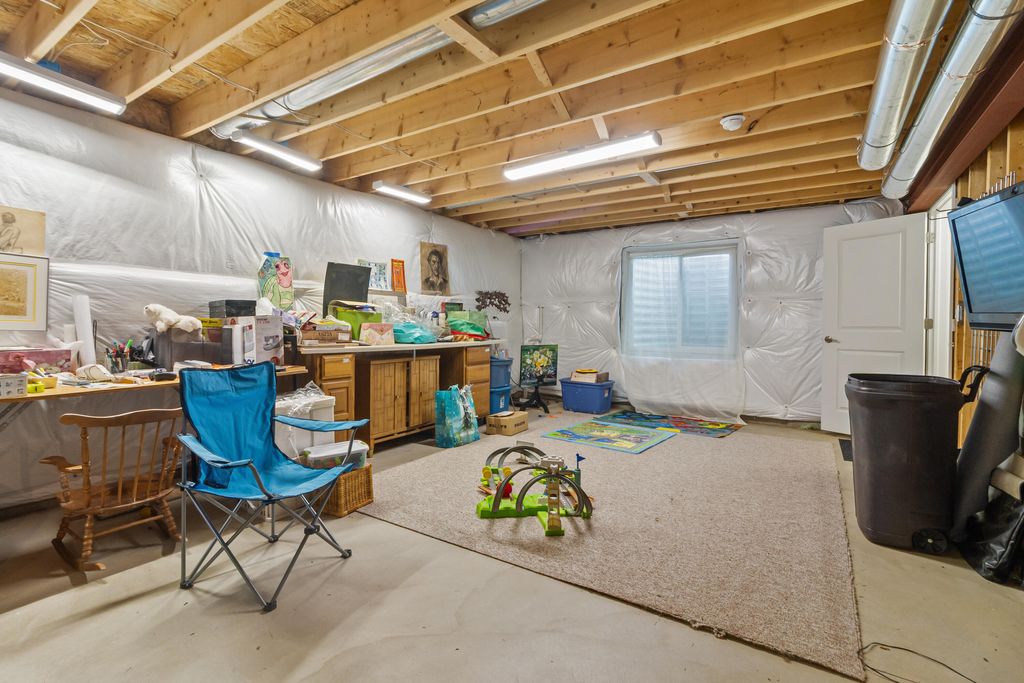
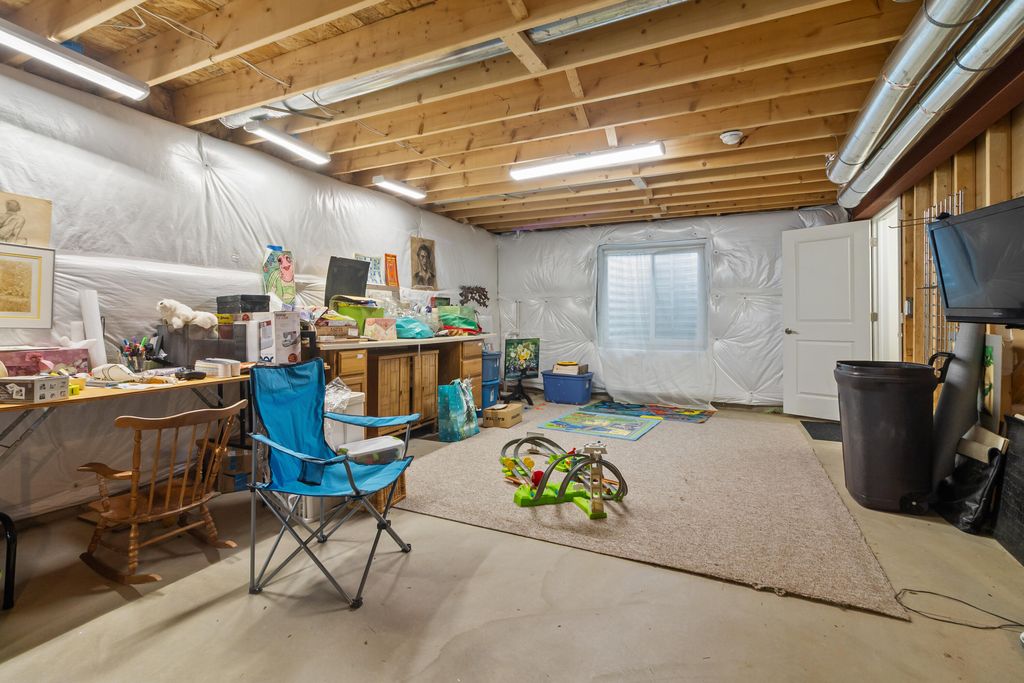
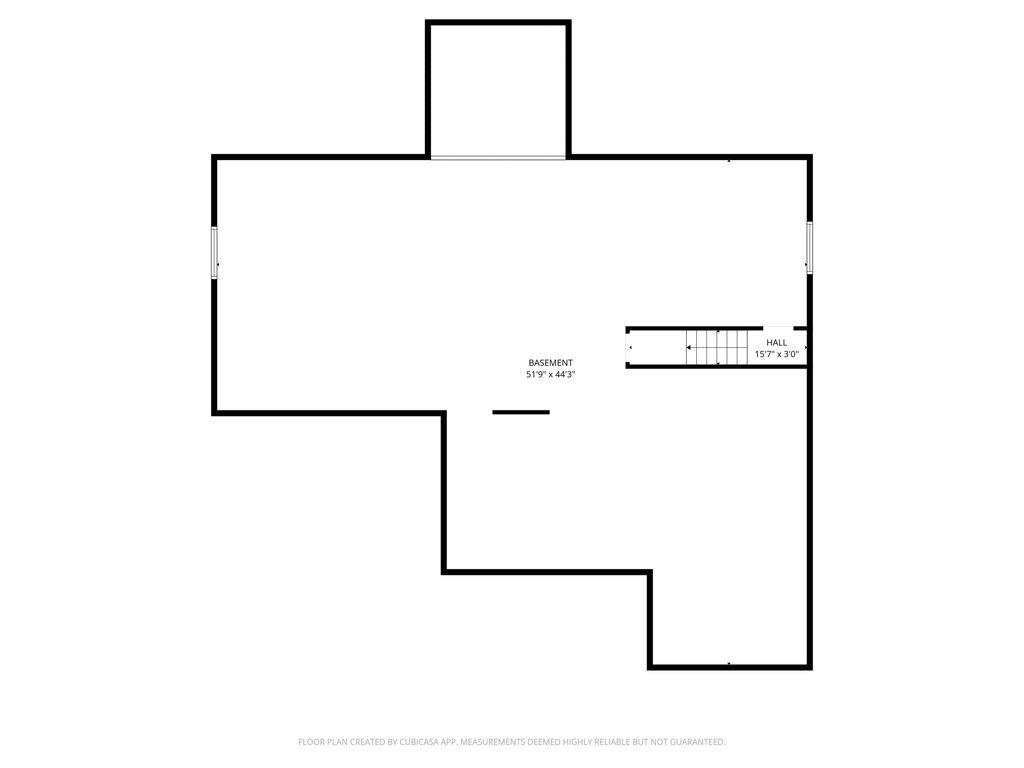
| Concrete basement |
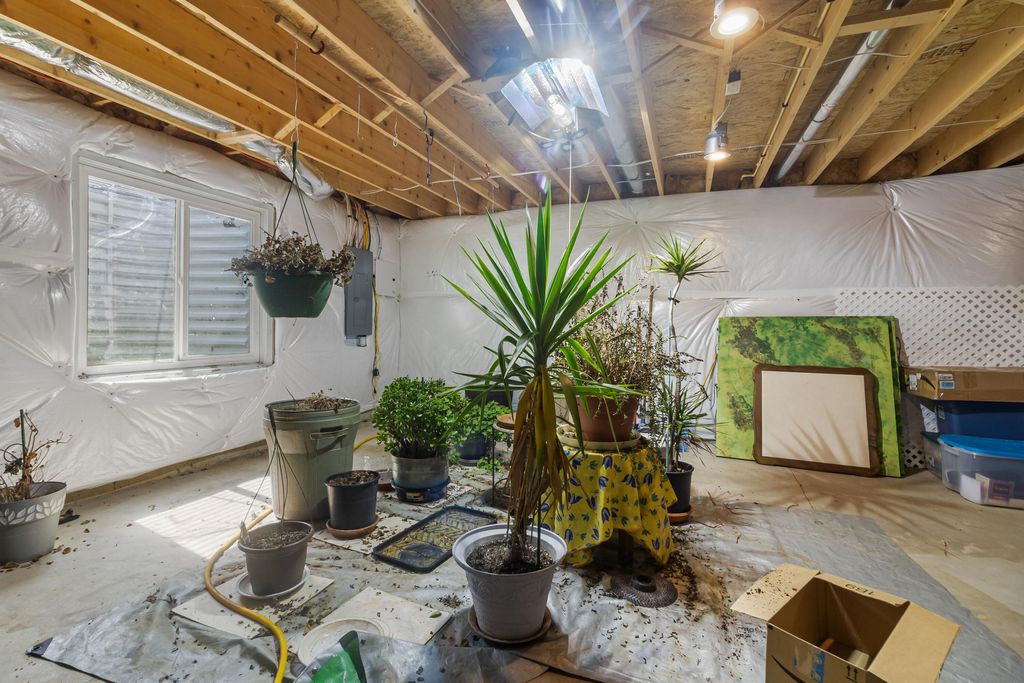
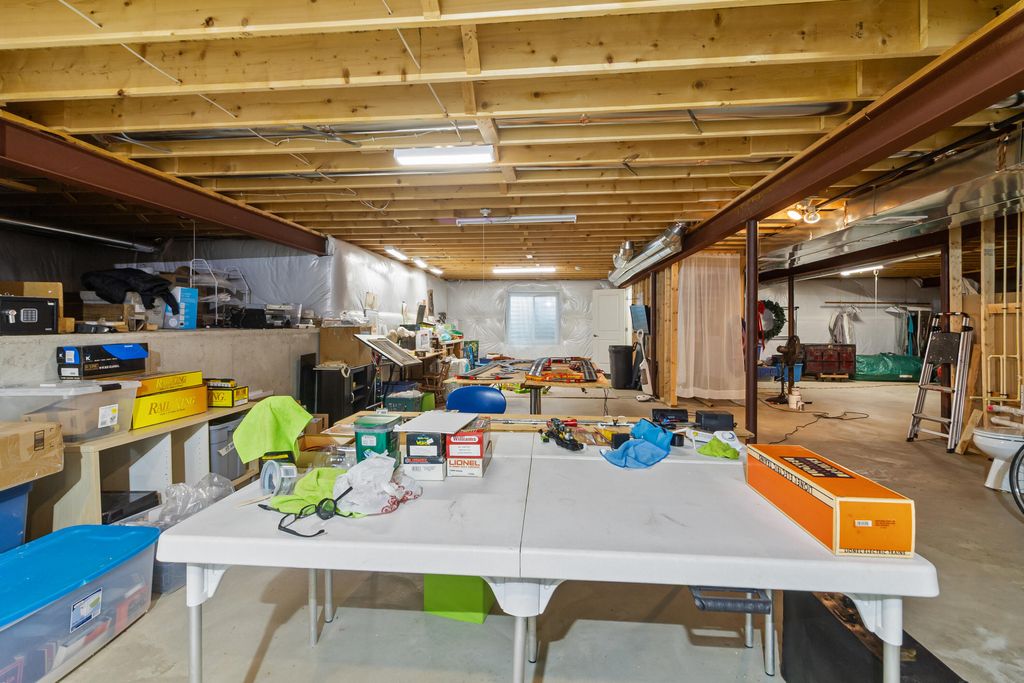
| Full basement |
| Sump pump |
| Paved driveway |
| Public sewer |
| Public water |
| Property style: ranch |
| For sale |
| Tax year: 2025 |
Rooms & Dimensions
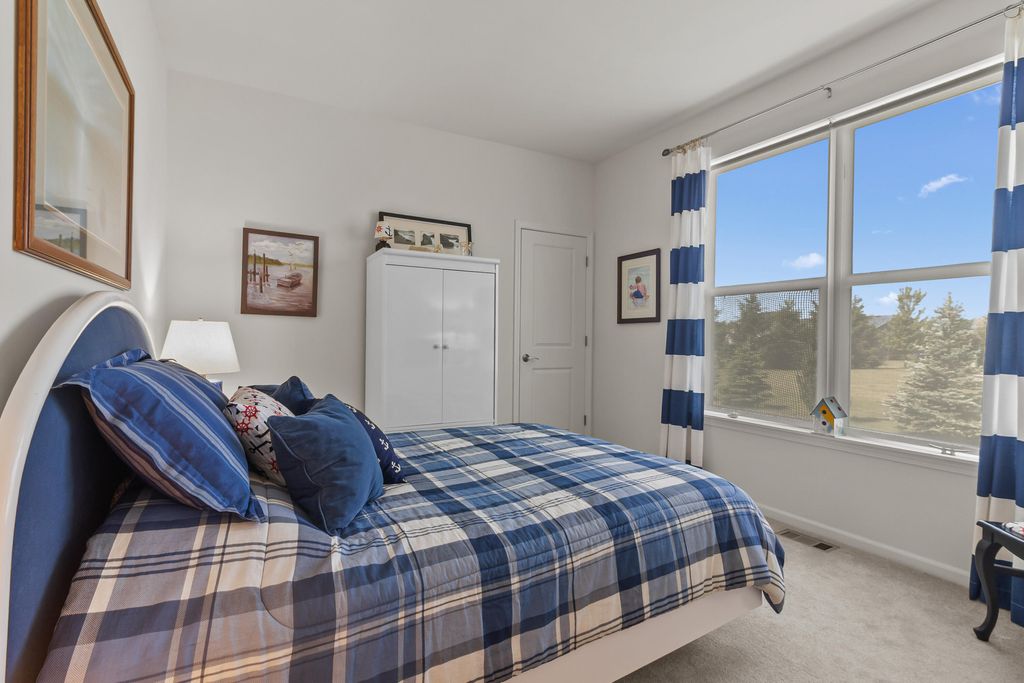
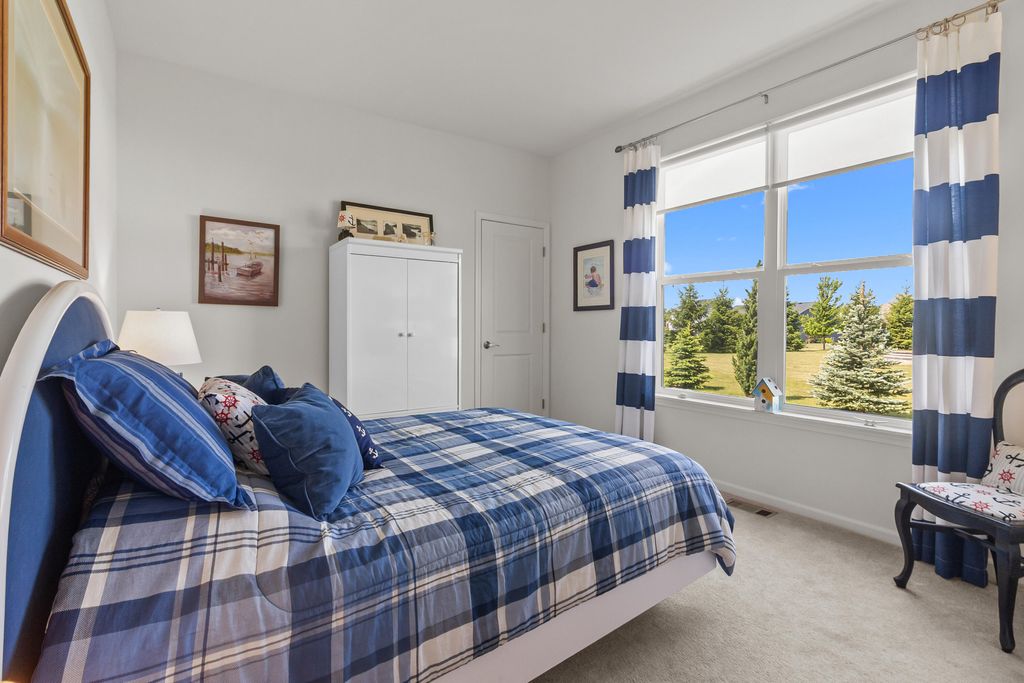
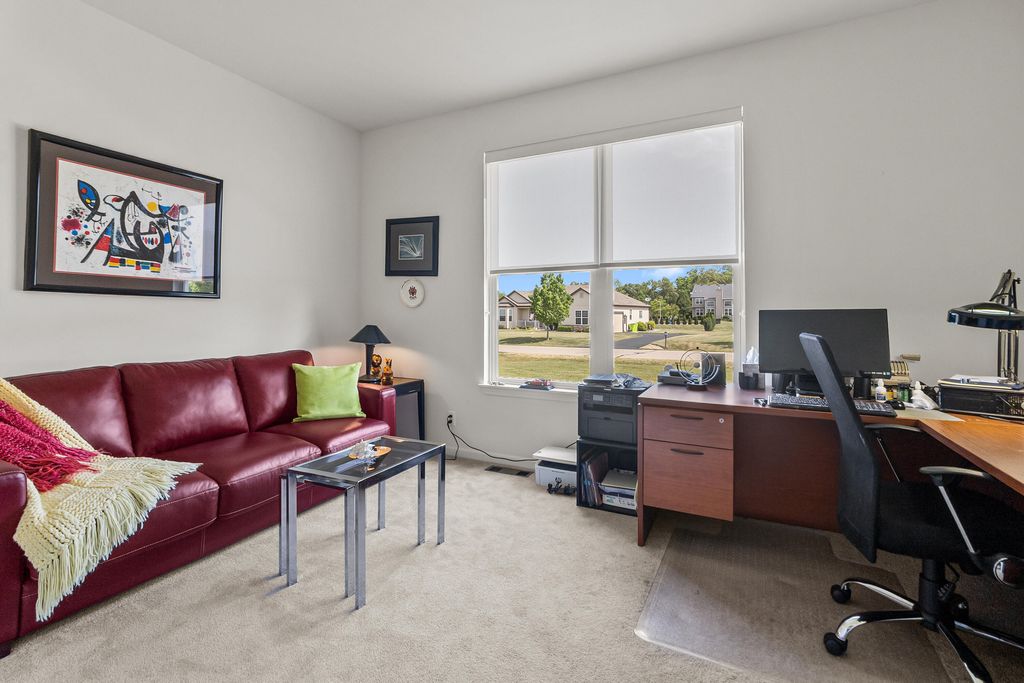
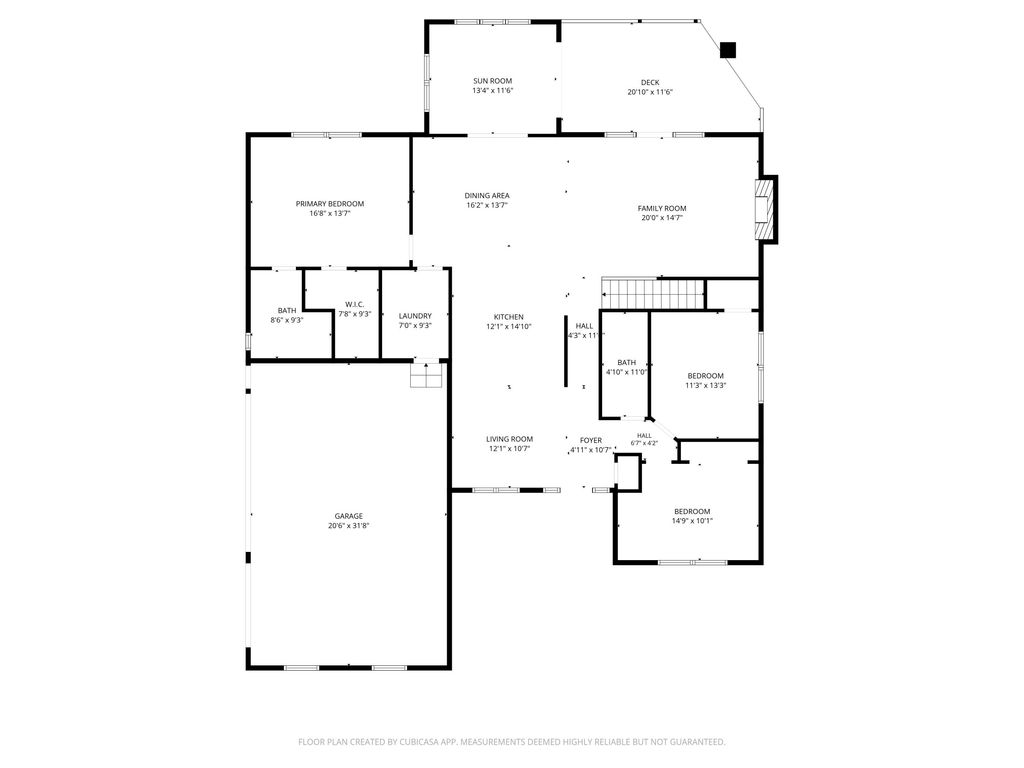
| Bedroom 2 is 10 x 14 |
| Bedroom 2 Level: Main |
| Bedroom 3 is 12 x 11 |
| Bedroom 3 Level: Main |
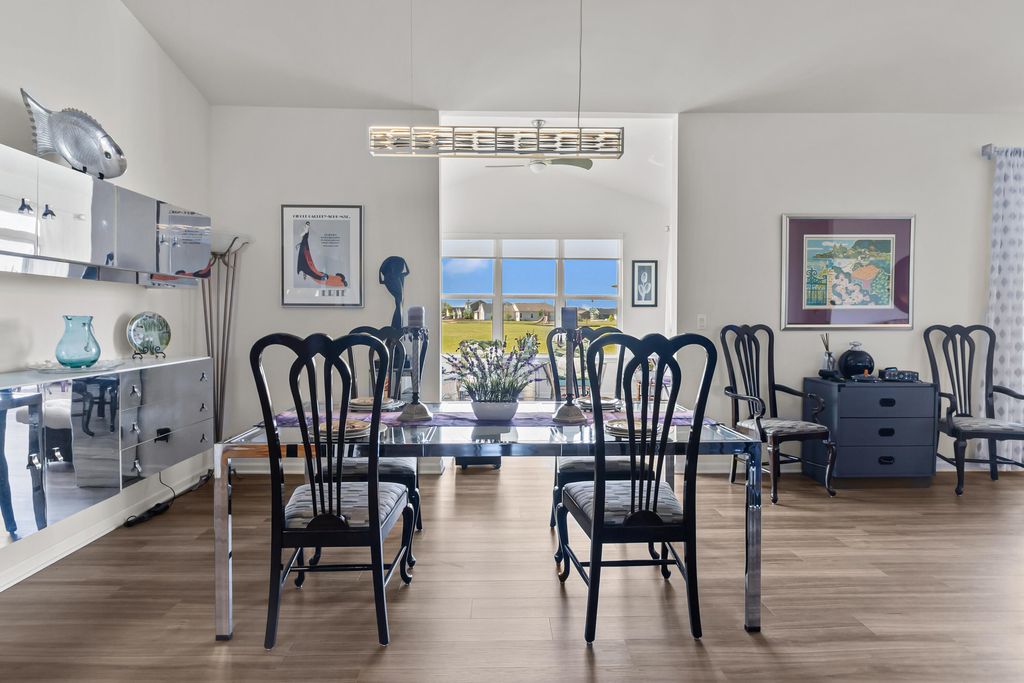
| Dining Room is 15 x 13 |
| Dining Level: Main |
| Living Room is 23 x 15 |
| Living Room Level: Main |
| Number of rooms: 8 |