
4730 Westridge Dr, Brookfield, WI 53045
$1,619,900
MLS #: 1964271
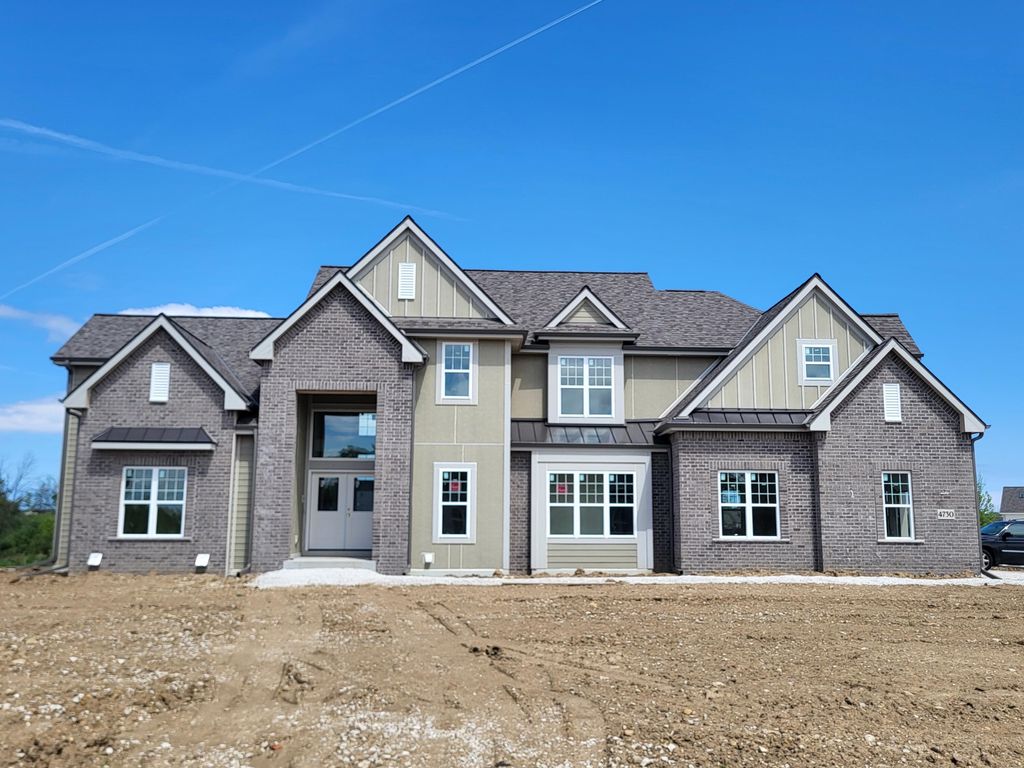
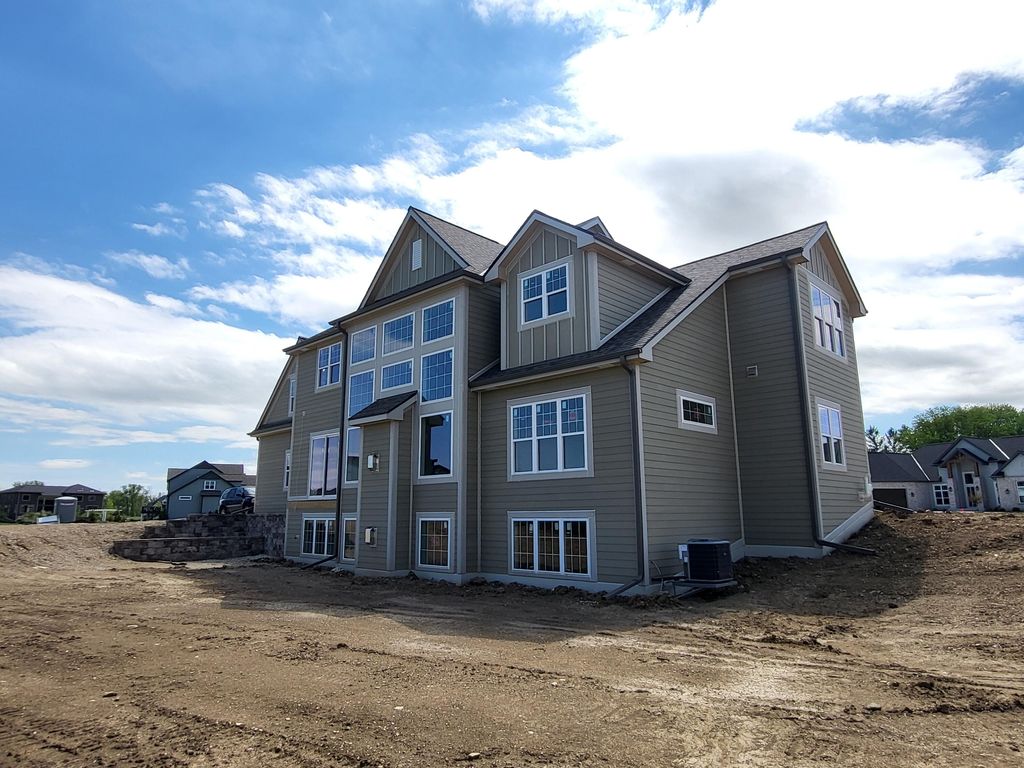
| 5 Beds | 5.5 Baths | 3 Car Garage | 4,833 Sq Ft |
Description of 4730 Westridge Dr, Brookfield, WI 53045
Westridge Builders is proud to present the Brookside X, a spin-off of our popular Brookside model. This beautiful 5 bedroom, 4.5 bath home includes an open kitchen with a gorgeous granite island to prep all your home cooked meals. The expansive Great Room allows for more than enough entertaining space with floor to ceiling windows and a beautiful gas fireplace. The finished lower level features a large bar to accommodate all your guests along with the game room and tv area, as well as a guest bedroom and full bath.
Property Features of 4730 Westridge Dr, Brookfield, WI 53045
Listing courtesy of: Westridge Realty, Inc.
HOME STYLE
Other
Other
TYPE
Single Family Residence
Single Family Residence
Year Built
2026
2026
Subdivision
Northern Oaks
Northern Oaks
Annual Taxes
$3,250.00
$3,250.00
Stories
2
2
Acres
.59
.59
Features
| Elementary school: Burleigh |
| Middle school: Pilgrim Park |
| High school: Brookfield East |
| Washer |
| Dryer |
| Oven |
| Cooktop |
| Microwave oven |
| Dishwasher |
| Refrigerator |
| Central air |
| Electric heat |
| Forced air heat |
| Natural gas heat |
| Garage |
| Three car garage |
| Attached parking |
| Attached garage |
| Garage spaces: 3 |
| Brick exterior |
| Stucco exterior |
| Fiber cement exterior |
| Lot acreage is: 0.59 |
| Lot sqft: 25700.4 |
| Subdivision: Northern Oaks |
| Lot zoned: Residential |
| Present use: Subdivision |
| Wet bar |
| Garbage disposal |
| Kitchen island |
| Walk-in closet(s) |
| Concrete basement |
| Finished basement |
| Full basement |
| Sump pump |
| Paved driveway |
| Public sewer |
| Public water |
| New construction |
| For sale |
| Tax year: 2025 |
Rooms & Dimensions
| Pantry |