
6641 W Hadley St, Milwaukee, WI 53210
















| 3 Beds | 2 Baths | 2.5 Car Garage | 1,609 Sq Ft |
Description of 6641 W Hadley St, Milwaukee, WI 53210
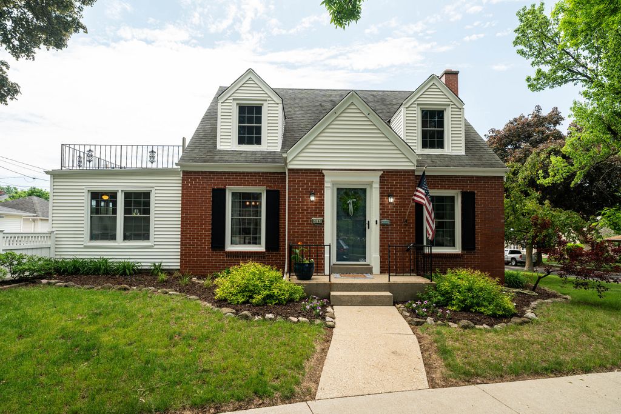
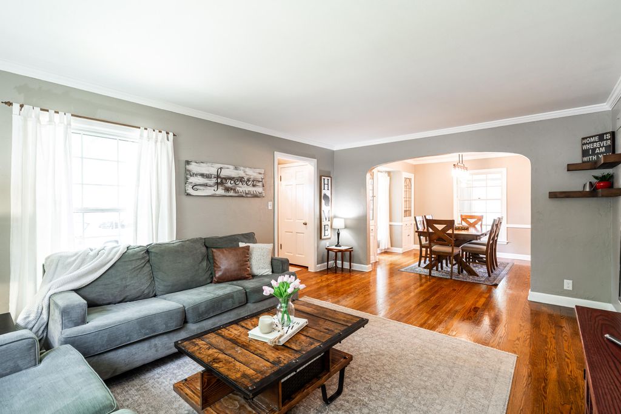
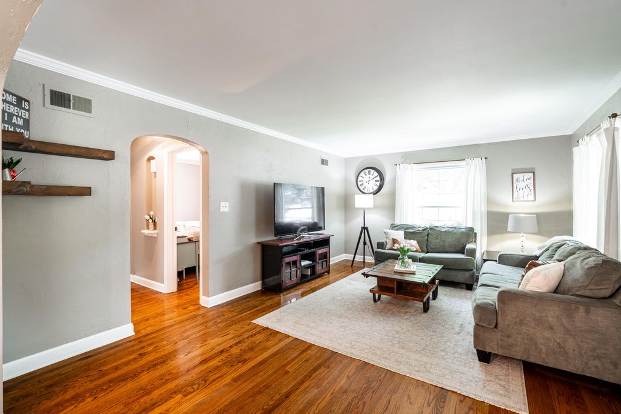
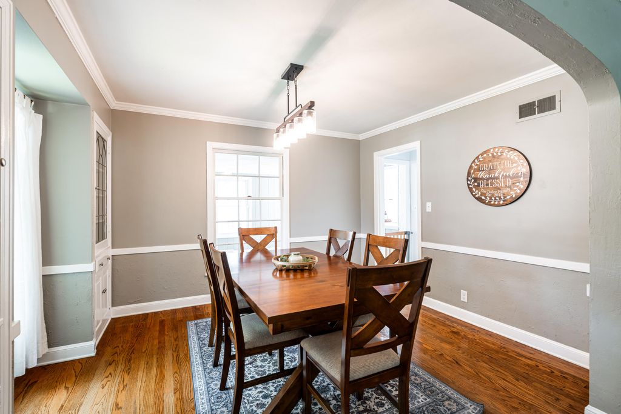
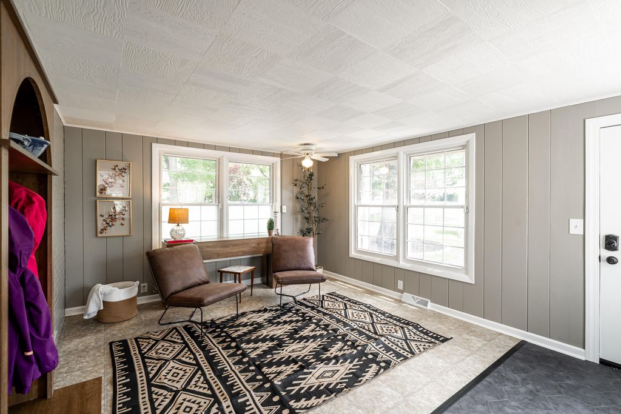
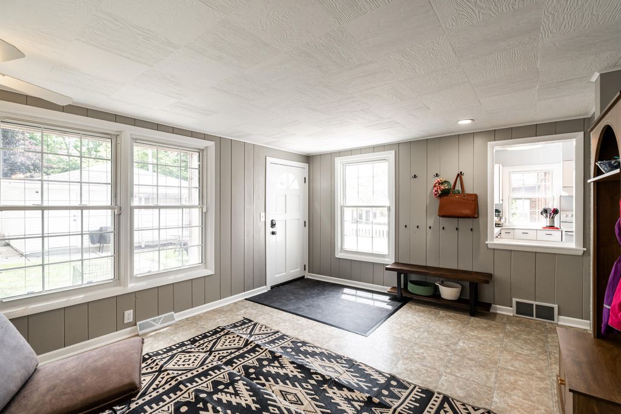
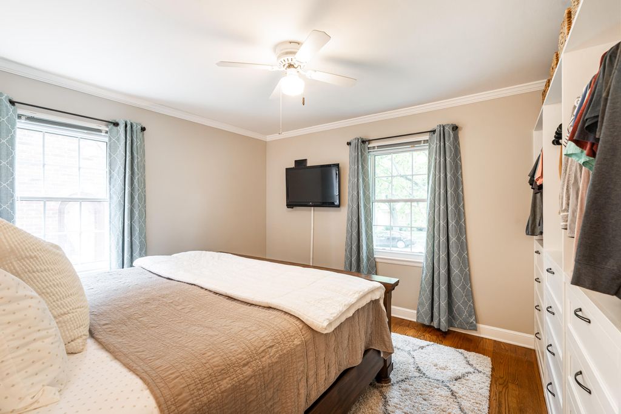
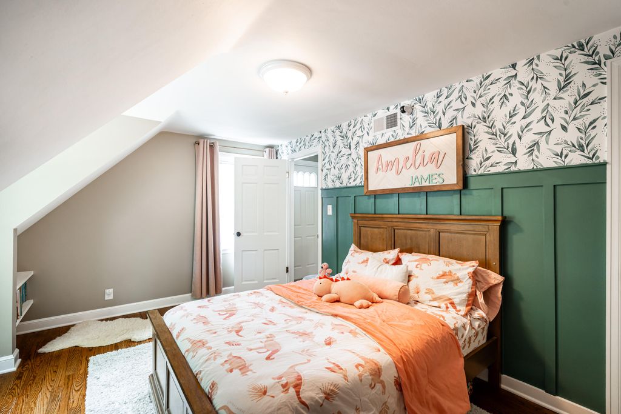
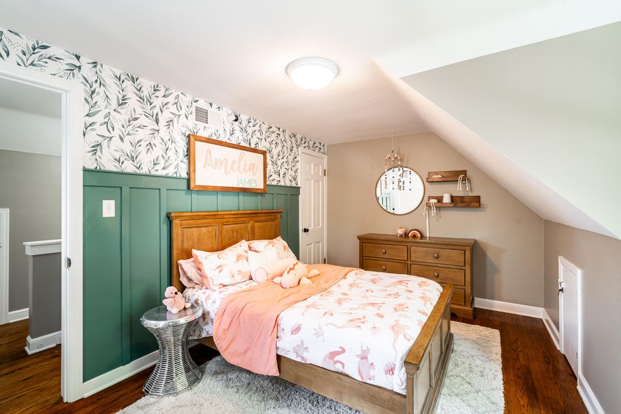
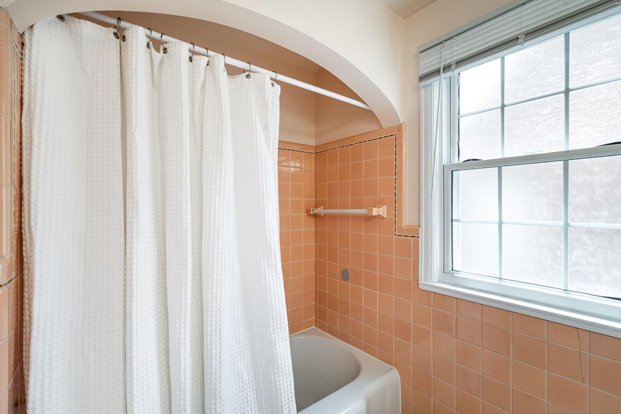
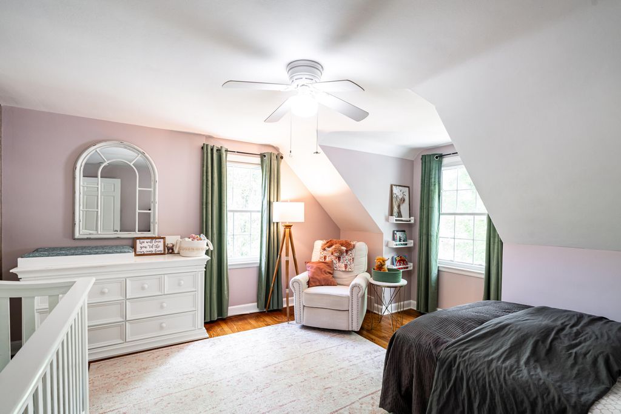
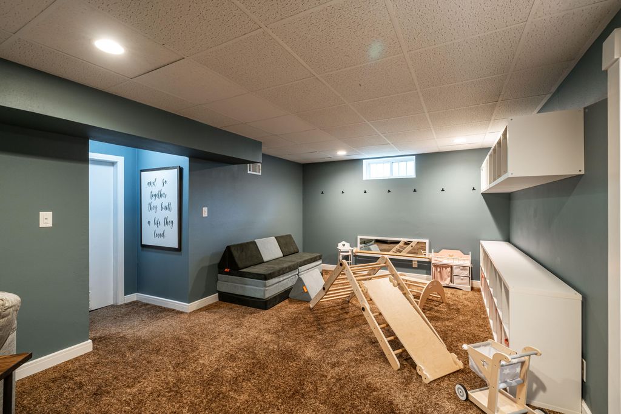
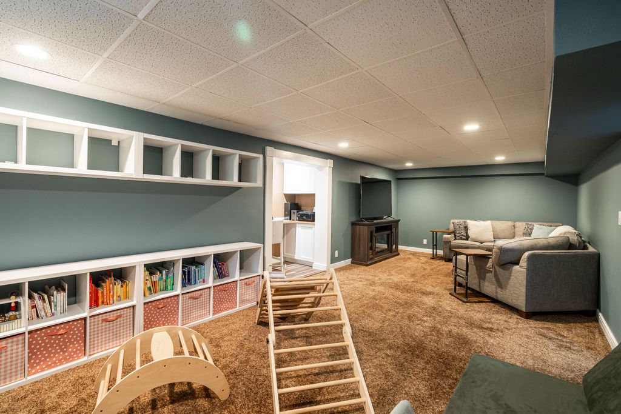
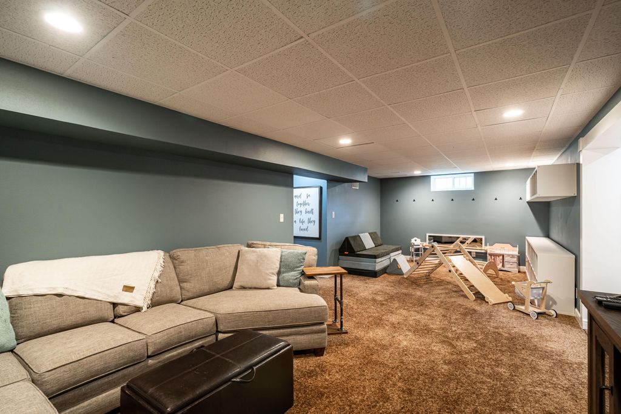
Welcome to 6641 W. Hadley Street! This gorgeous brick Cape Cod in Enderis Park is perfectly situated on a desirable corner lot in a highly sought-after, family-friendly neighborhood just steps from Wauwatosa. Meticulously maintained, this home beautifully preserves its original character while offering classic, modern updates. This home features 3 bedrooms and 2 full bathrooms, including a bright kitchen, and a formal dining room with lovely built-in china cabinets. The main-floor family room off of the dining room doubles perfectly as a private home office or swing space. The partially finished lower-level rec. room expands your living area with abundant storage and additional work zone. Enjoy rich hardwood floors, a fully fenced in back yard, and a rare, 2.5-car garage.
Property Features of 6641 W Hadley St, Milwaukee, WI 53210
Cape Cod
Single Family Residence
1941
$6,384.79
2
.18
Features
| Washer |
| Dryer |
| Range |
| Oven |
| Microwave oven |
| Dishwasher |
| Refrigerator |
| Central air |
| Forced air heat |
| Natural gas heat |
| Garage |
| Detached parking |
| Detached garage |
| Garage spaces: 2.5 |
| Vinyl siding |
| Brick exterior |
| Lot acreage is: 0.18 |
| Corner lot |
| Lot sqft: 7840.8 |
| Lot zoned: Res |
| Improvement: sidewalks |
| Walk-in closet(s) |
| Full basement |
| Paved driveway |
| Public sewer |
| Public water |
| For sale |
| Tax year: 2025 |
Rooms & Dimensions
| Family room is 16 x 12 |
| Family Room Level: Main |
| Bedroom 2 is 12 x 13 |
| Bedroom 2 Level: Main |
| Bedroom 3 is 15 x 10 |
| Bedroom 3 Level: Upper |
| Dining Room is 12 x 9 |
| Dining Level: Main |
| Living Room is 18 x 12 |
| Living Room Level: Main |
| Number of rooms: 8 |