
W312N4890 Chapel Ridge Rd, Merton, WI 53029
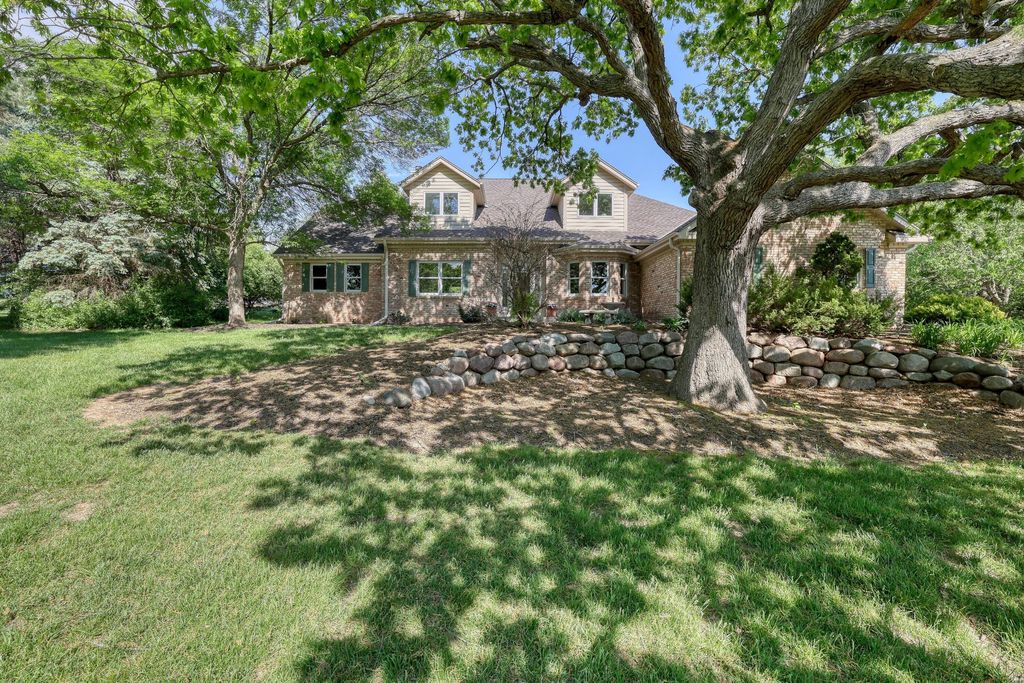
| 4 Beds | 2.5 Baths | 3.5 Car Garage | 3,063 Sq Ft |
Description of W312N4890 Chapel Ridge Rd, Merton, WI 53029
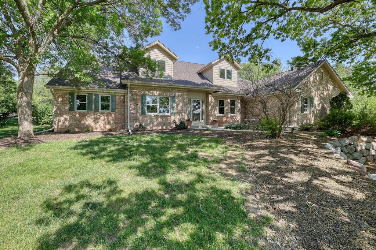
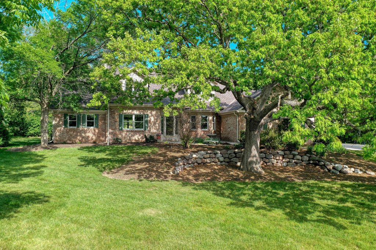
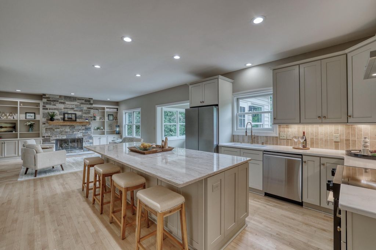
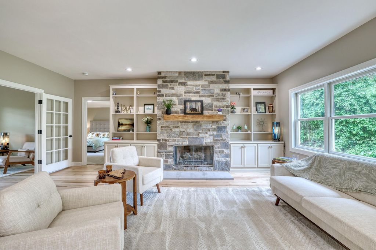
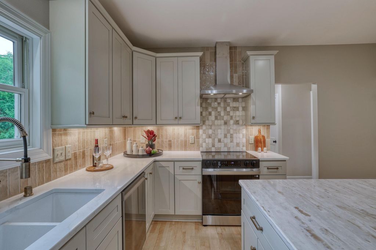
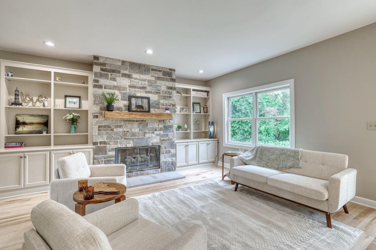
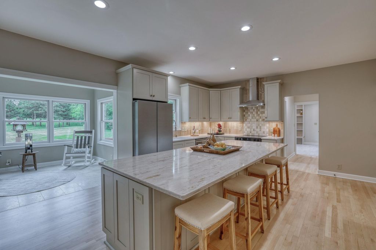
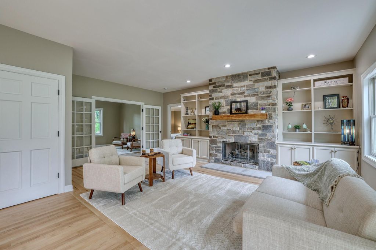
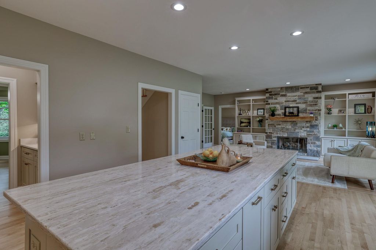
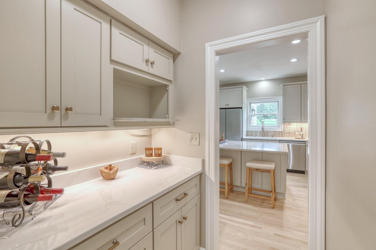
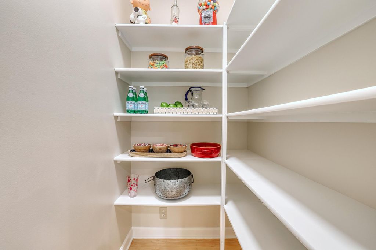
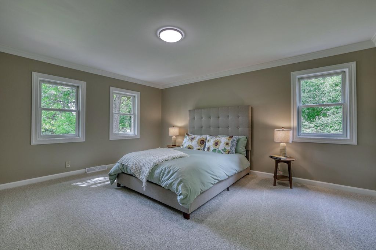
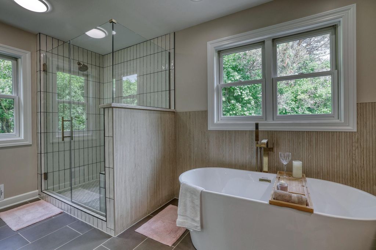
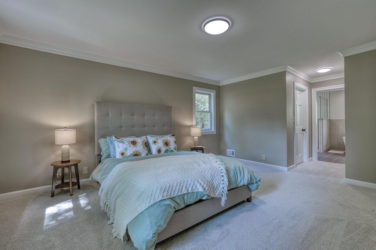
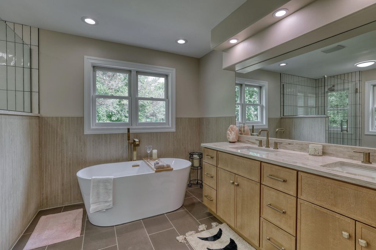
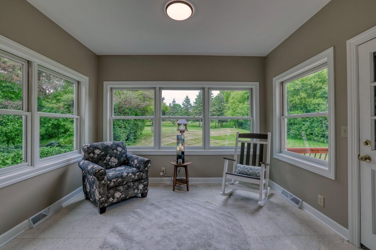
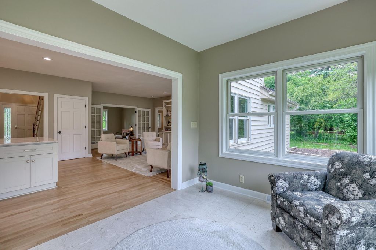
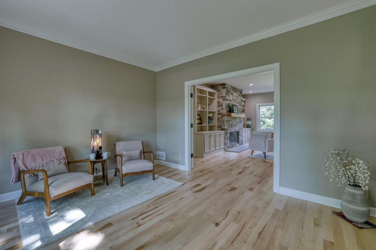
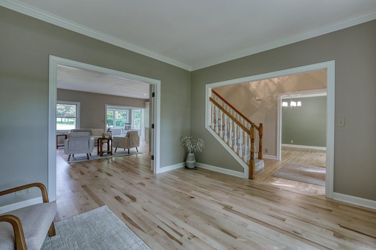
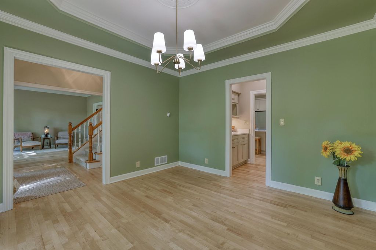
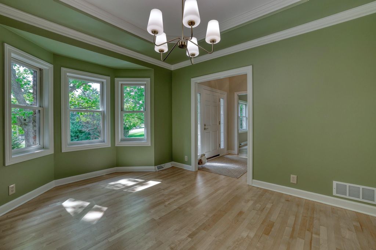
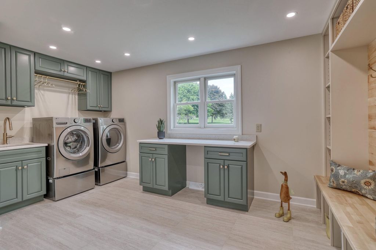
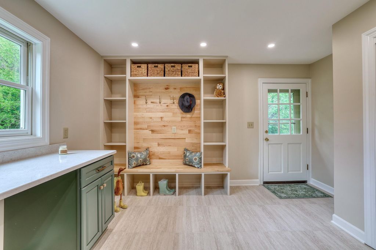
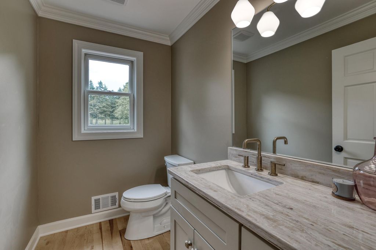
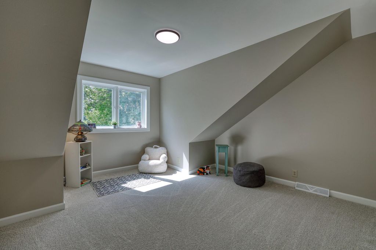
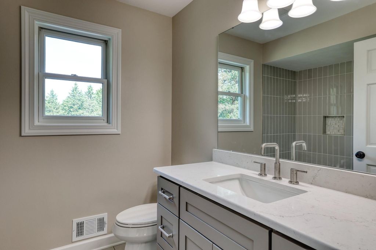
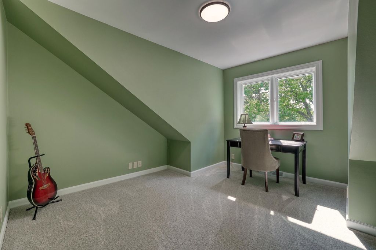
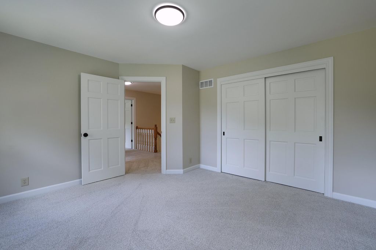
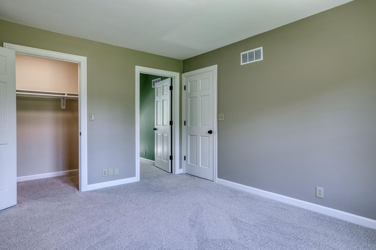
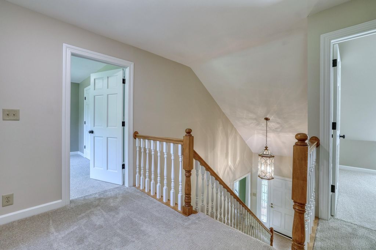
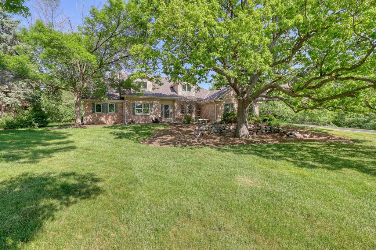
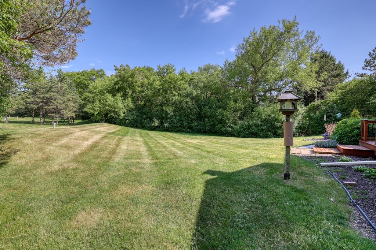
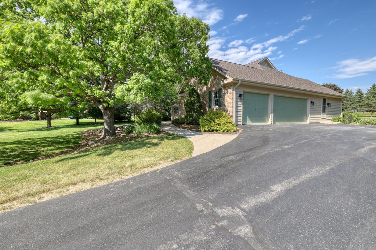
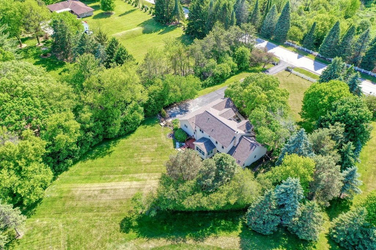
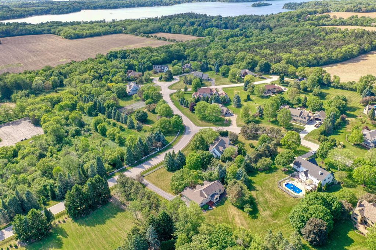
Majestic oak provides tranquility for this beautiful home. Everything's updated with high-end materials and quality craftsmanship. Kitchen has custom cabinetry, quartz countertops, new appliances, and spacious island. Stunning living room with stone gas fireplace. Sunroom has travertine and views of the private backyard. Gorgeous maple hardwood compliments the first floor. Large primary and ensuite with free-standing tub. Traditional butler's pantry, dining room, and sitting room. 3 large bedrooms upstairs with bonus room. Laundry room with new washer/dryer, folding counter, and custom-built drop zone. Brand-new roof, gutters, and downspouts. This home has one-entrance development with trees and large manicured lots. Sophisticated home located in the heart of Lake Country.
Property Features of W312N4890 Chapel Ridge Rd, Merton, WI 53029
Colonial
Single Family Residence
1994
Chapel Ridge
$5,546.00
2
1
Features
| Elementary school: Lake Country |
| Middle school: North Shore |
| High school: Arrowhead |
| Washer |
| Dryer |
| Oven |
| Dishwasher |
| Refrigerator |
| Central air |
| Forced air heat |
| Natural gas heat |
| Garage |
| Attached parking |
| Attached garage |
| Garage spaces: 3.5 |
| Brick exterior |
| Wood exterior |
| Deck |
| Lot acreage is: 1 |
| Lot sqft: 43560 |
| Subdivision: Chapel Ridge |
| Wooded lot |
| Lot zoned: R-1 |
| Present use: Subdivision |
| Vaulted ceilings |
| Kitchen island |
| Walk-in closet(s) |
| Full basement |
| Sump pump |
| Paved driveway |
| Private water |
| Well water |
| Septic system |
| Total square feet: 3063 |
| Total above grade finished sq ft: 3063 |
| Living square feet: 3063 |
| Property style: colonial |
| For sale |
| Tax year: 2025 |
Rooms & Dimensions
| Den is 14 x 12 |
| Den Level: Main |
| Laundry room |
| Pantry |
| Bedroom 2 is 14 x 12 |
| Bedroom 2 Level: Upper |
| Bedroom 3 is 13 x 13 |
| Bedroom 3 Level: Upper |
| Bedroom 4 is 13 x 13 |
| Bedroom 4 Level: Upper |
| Dining Room is 13 x 12 |
| Dining Level: Main |
| Living Room is 20 x 12 |
| Living Room Level: Main |
| Bonus Room is 12 x 12 |
| Bonus Room Level: Upper |
| Laundry Room is 20 x 12 |
| Laundry Room Level: Main |
| Number of rooms: 10 |