
W146N6234 Wigwam Dr, Menomonee Falls, WI 53051
$665,000
MLS #: 1964264

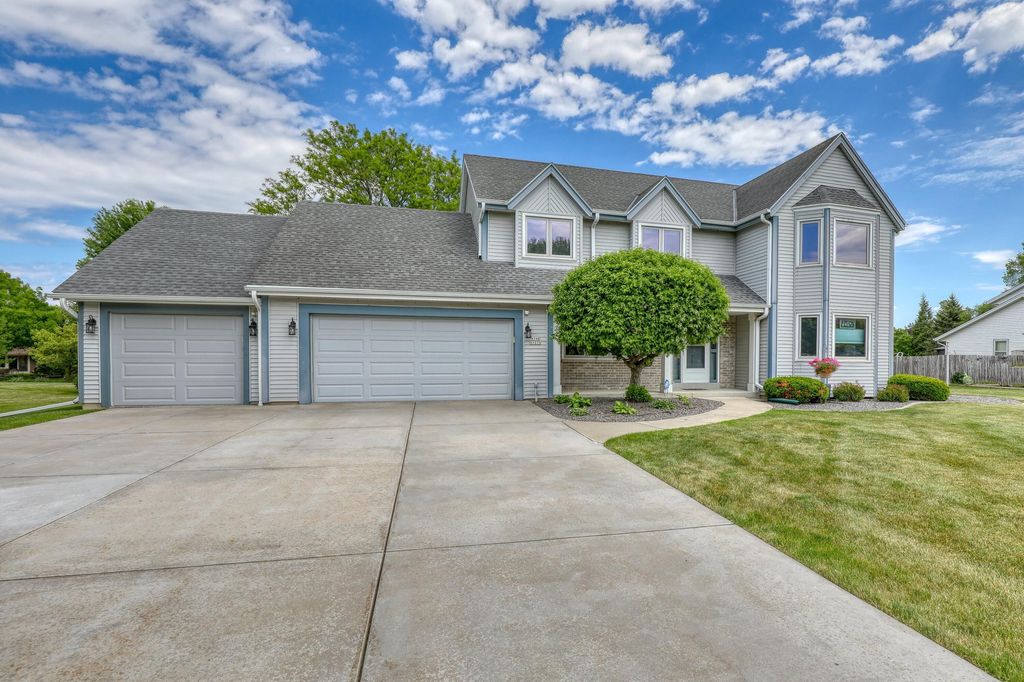
























| 4 Beds | 2.5 Baths | 3 Car Garage | 2,444 Sq Ft |
Description of W146N6234 Wigwam Dr, Menomonee Falls, WI 53051
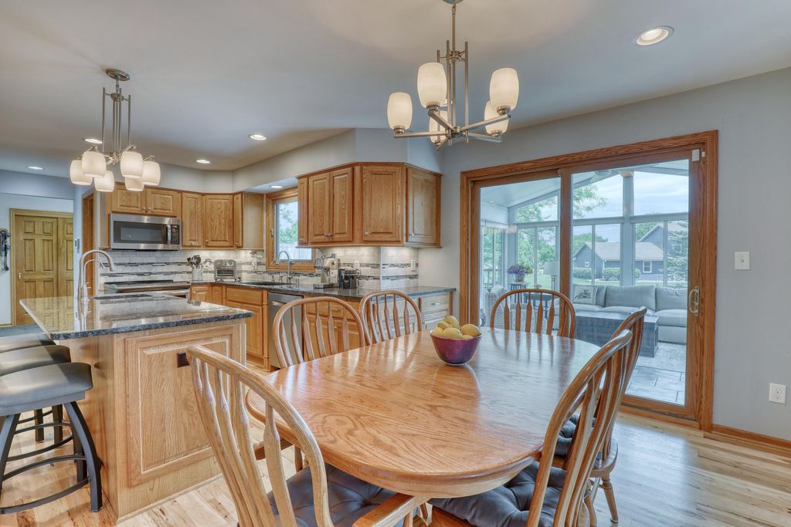
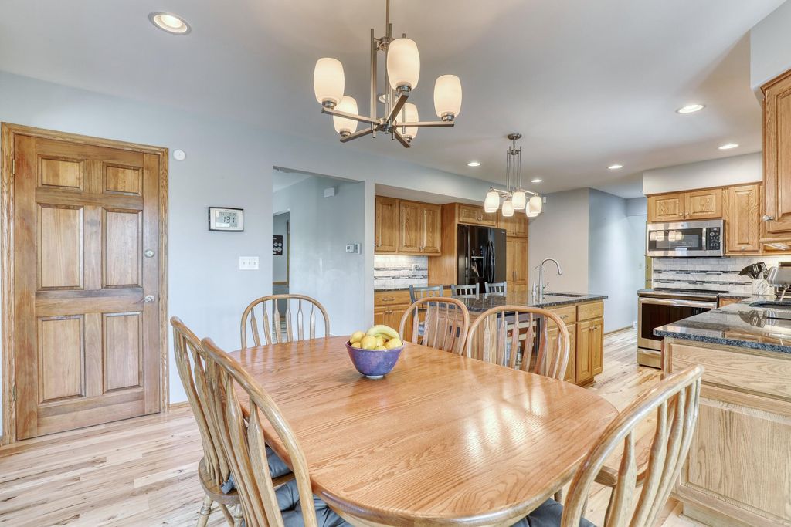
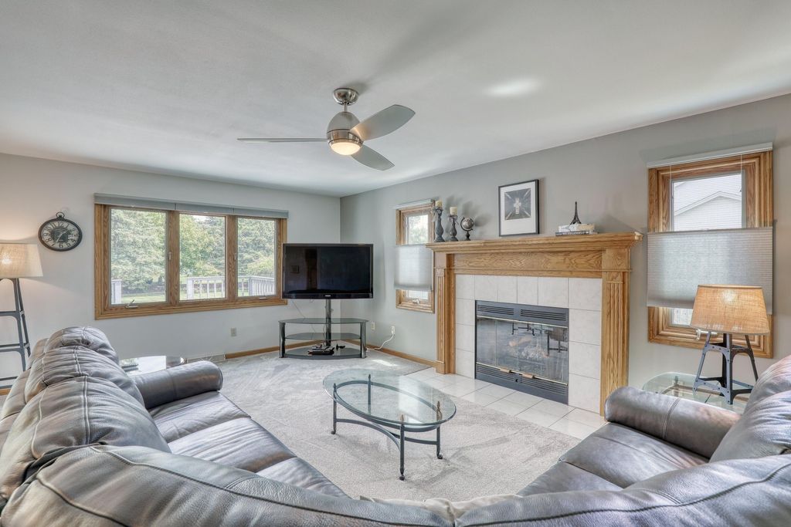
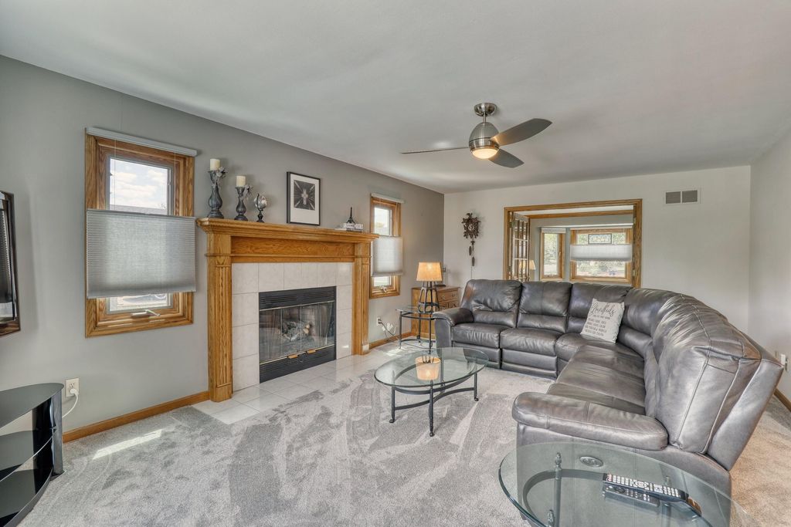
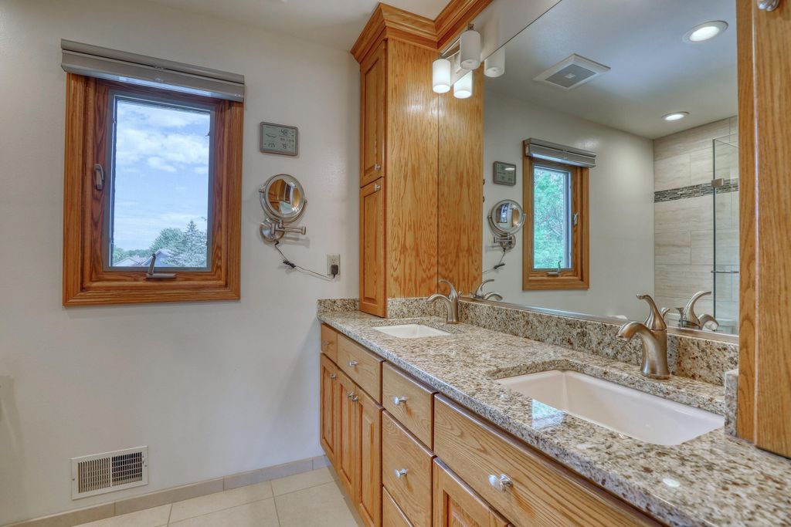
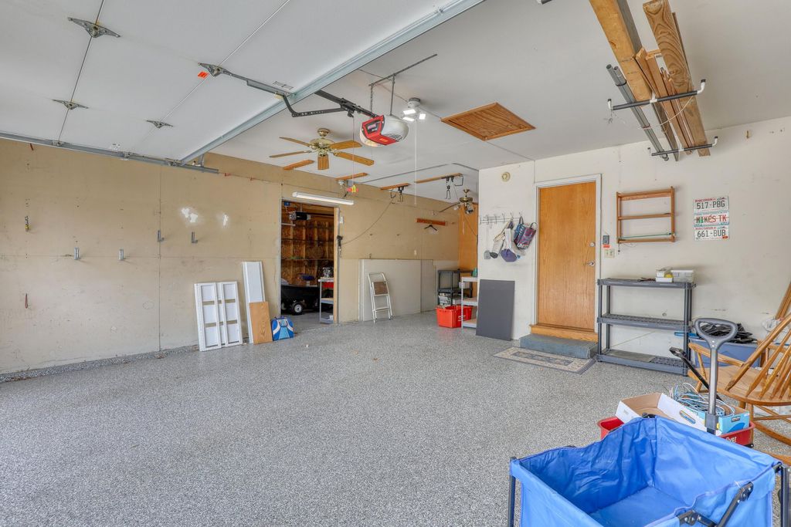
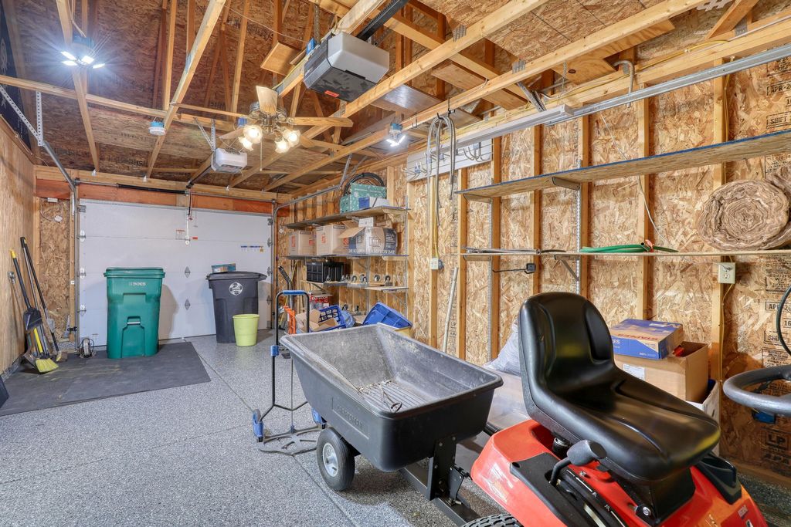
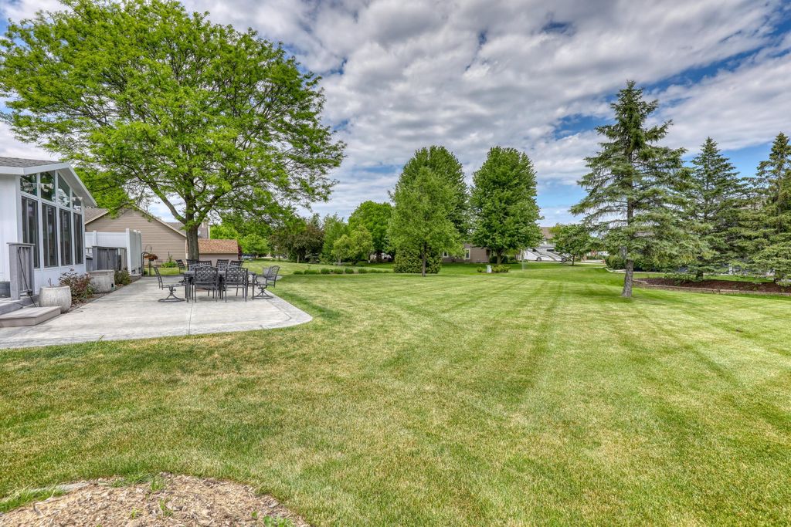
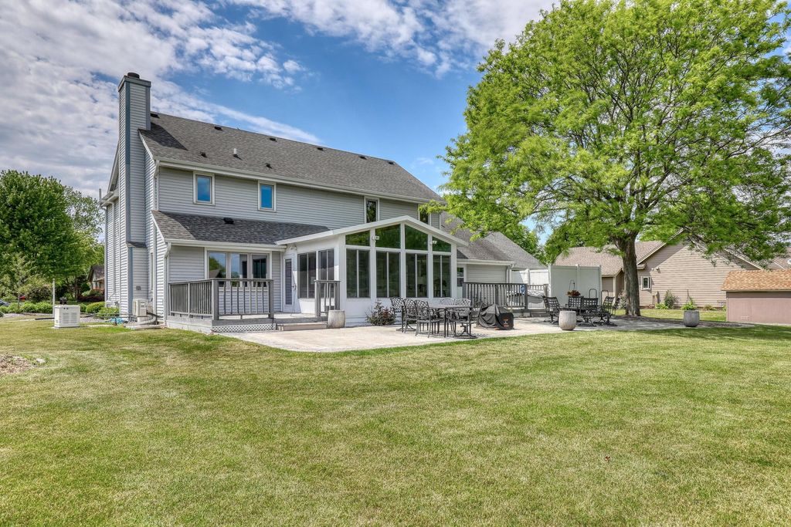
Beautifully updated Colonial built in 1994 offering timeless style, quality craftsmanship, and extensive modern upgrades throughout. This move-in-ready home features a newer kitchen with updated finishes and appliances, beautifully remodeled bathrooms, and a stunning four-season sunroom filled with natural light. Enjoy peace of mind with a brand-new roof and backup generator. Spacious living areas are perfect for everyday comfort and entertaining. Relax in the private hot tub and enjoy the well-maintained outdoor space. The oversized three-car garage offers abundant extra storage, workshop space, and functionality. Exceptional quality and pride of ownership shine in every detail of this impressive home.
Property Features of W146N6234 Wigwam Dr, Menomonee Falls, WI 53051
Listing courtesy of: RE/MAX Service First
HOME STYLE
Colonial
Colonial
TYPE
Single Family Residence
Single Family Residence
Year Built
1994
1994
Subdivision
Mill Ridge
Mill Ridge
Annual Taxes
$6,336.55
$6,336.55
Stories
2
2
Acres
.46
.46
Features
| Elementary school: Benjamin Franklin El &Early Lrn |
| Middle school: North |
| High school: Menomonee Falls |
| Washer |
| Dryer |
| Microwave oven |
| Dishwasher |
| Refrigerator |
| Freezer |
| Central air |
| Forced air heat |
| Natural gas heat |
| Garage |
| Three car garage |
| Attached parking |
| Attached garage |
| Garage spaces: 3 |
| Vinyl siding |
| Patio |
| Deck |
| Lot acreage is: 0.46 |
| Lot sqft: 20037.6 |
| Subdivision: Mill Ridge |
| Lot zoned: RES |
| Present use: Subdivision |
| Garbage disposal |
| Kitchen island |
| Walk-in closet(s) |
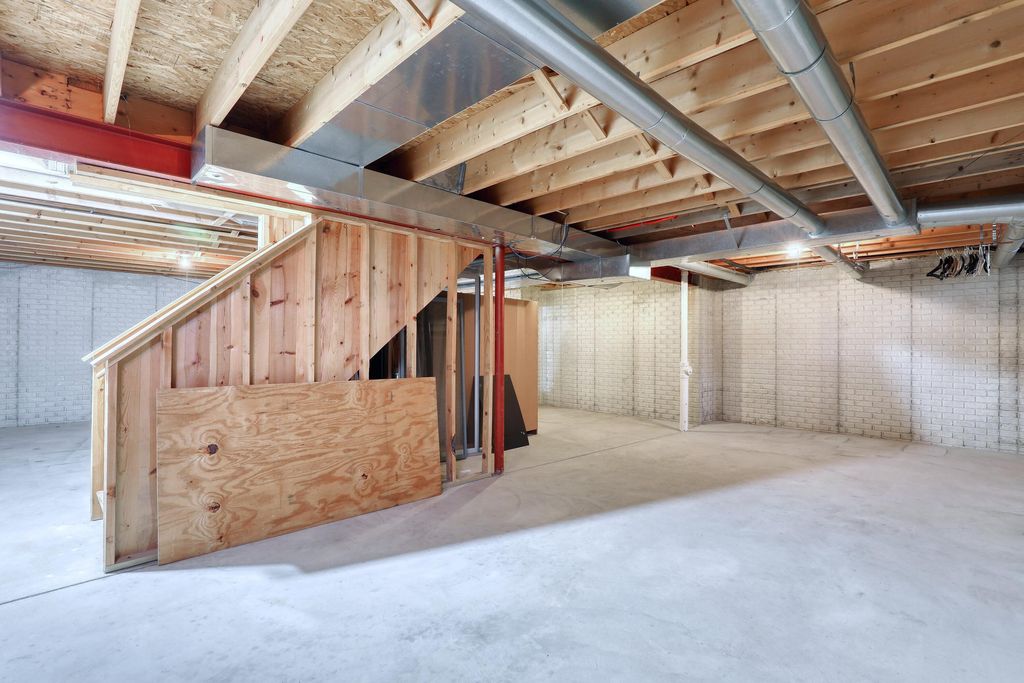
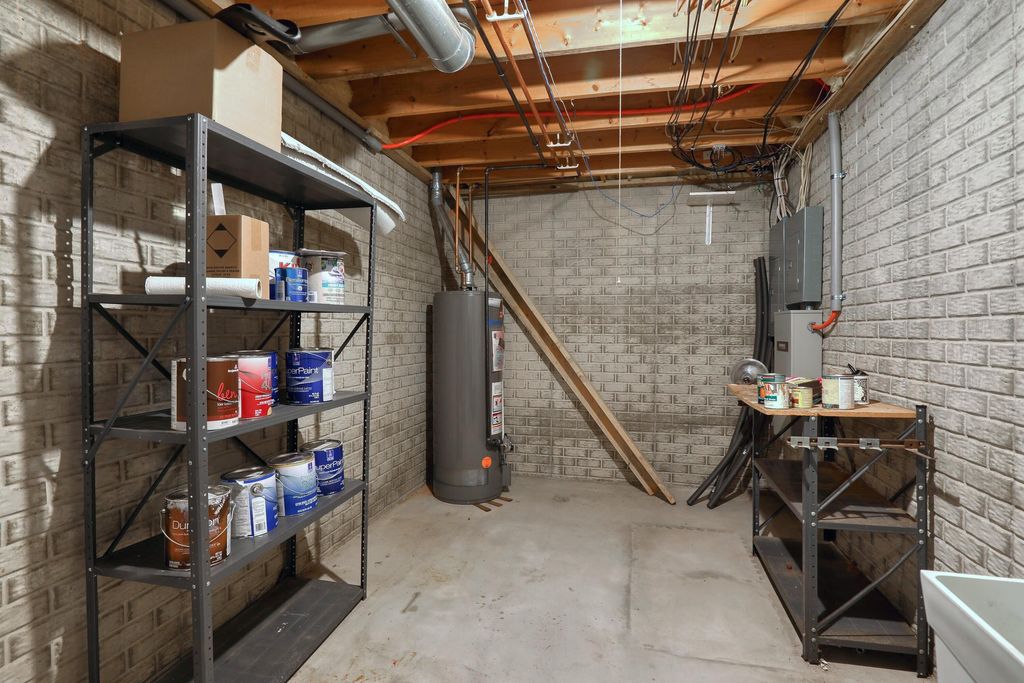
| Concrete basement |
| Full basement |
| Sump pump |
| Paved driveway |
| Public sewer |
| Public water |
| Total square feet: 2444 |
| Total above grade finished sq ft: 2444 |
| Living square feet: 2444 |
| Property style: colonial |
| For sale |
| Tax year: 2025 |
Rooms & Dimensions
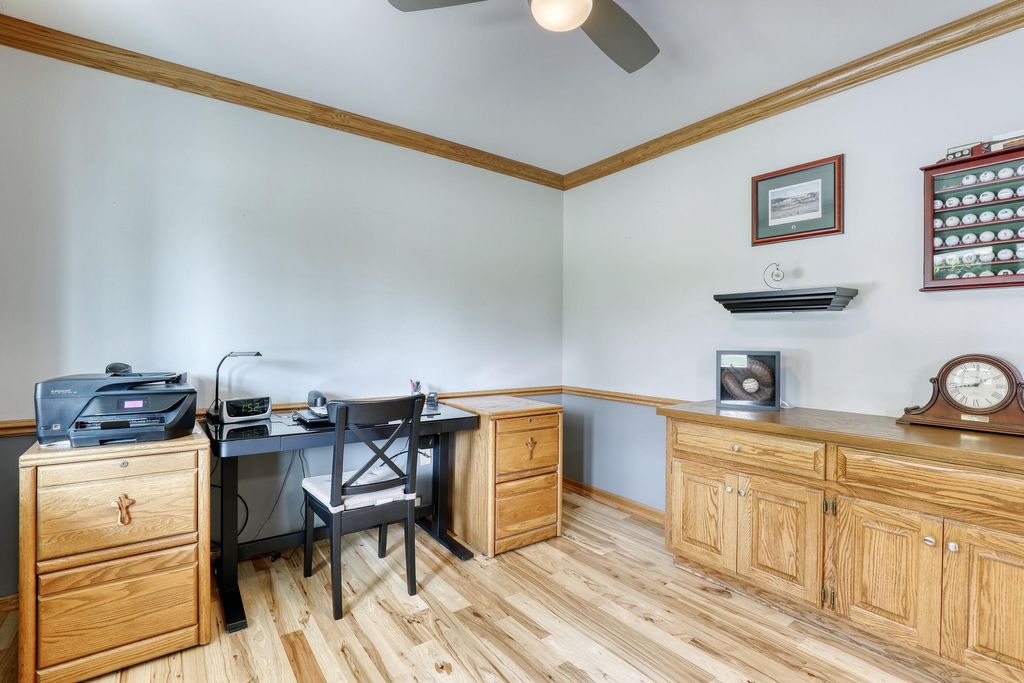
| Den is 11 x 10 |
| Den Level: Main |
| Family room is 13 x 21 |
| Family Room Level: Main |
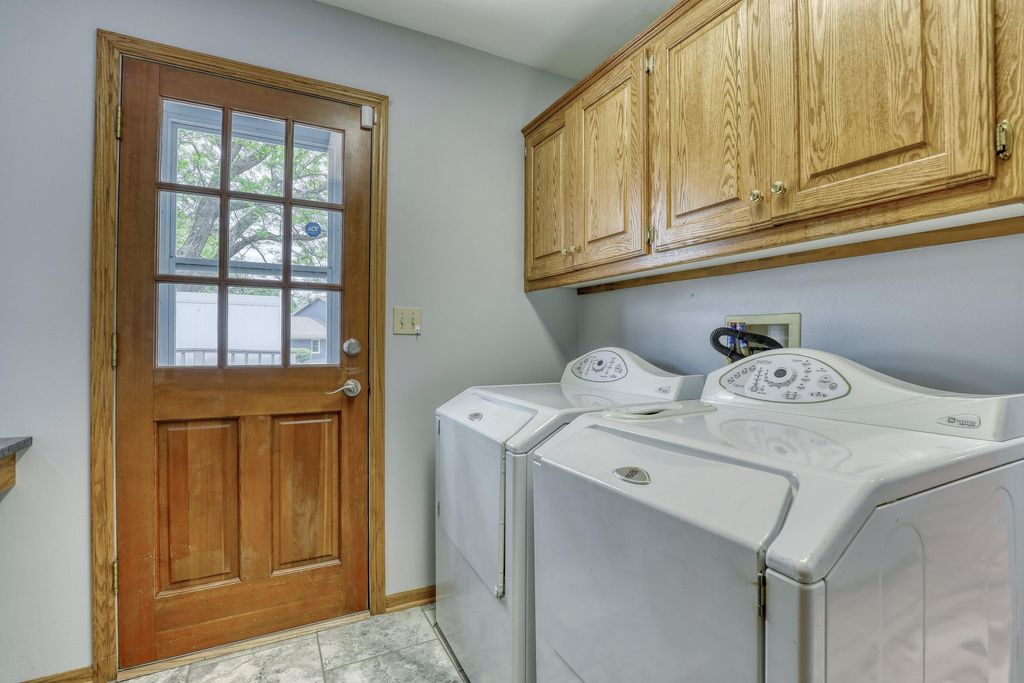
| Laundry room |
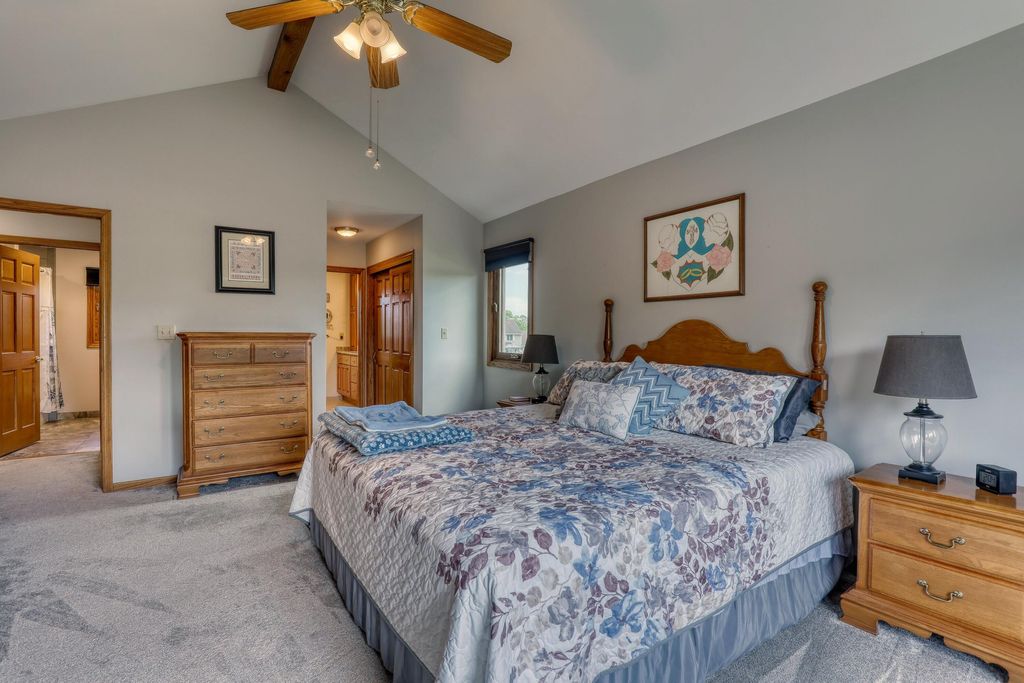
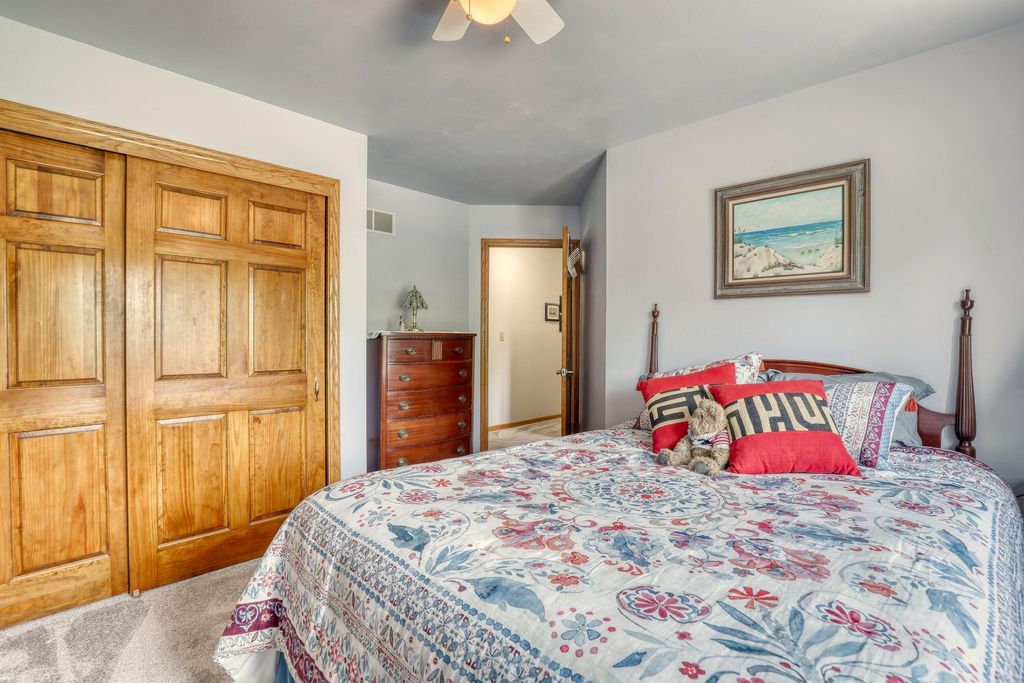
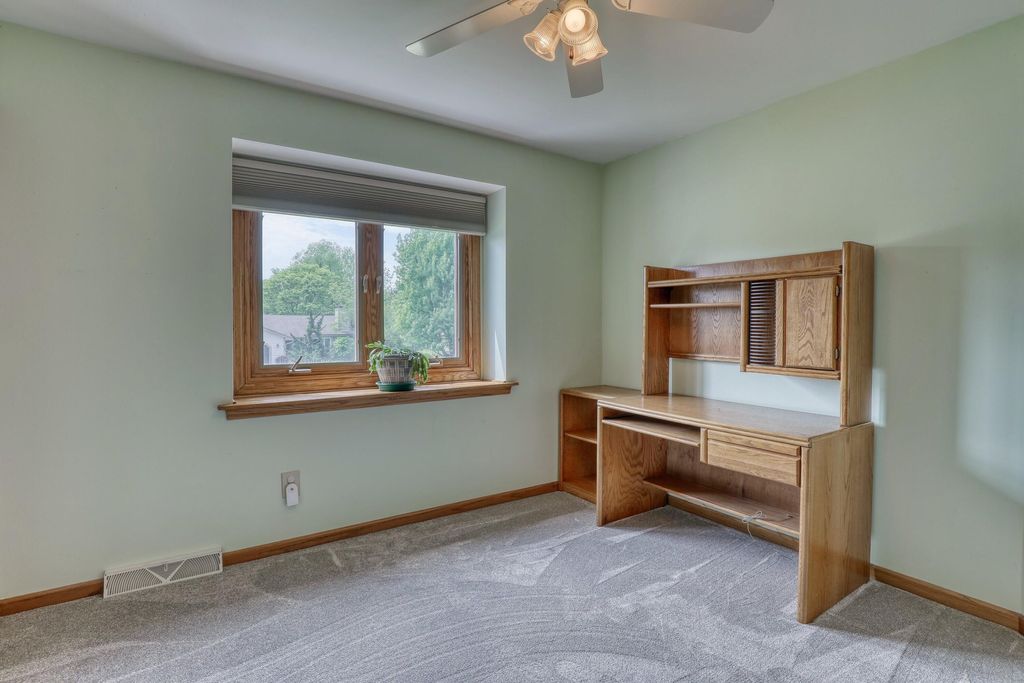
| Bedroom 2 is 13 x 10 |
| Bedroom 2 Level: Upper |
| Bedroom 3 is 12 x 13 |
| Bedroom 3 Level: Upper |
| Bedroom 4 is 15 x 11 |
| Bedroom 4 Level: Upper |
| Dining Room is 13 x 10 |
| Dining Level: Main |
| Living Room is 13 x 13 |
| Living Room Level: Main |
| Laundry Room is 8 x 9 |
| Laundry Room Level: Main |
| Number of rooms: 9 |