
501 Manning Way, Lake Geneva, WI 53147





















| 4 Beds | 3.5 Baths | 3 Car Garage | 3,570 Sq Ft |
Description of 501 Manning Way, Lake Geneva, WI 53147
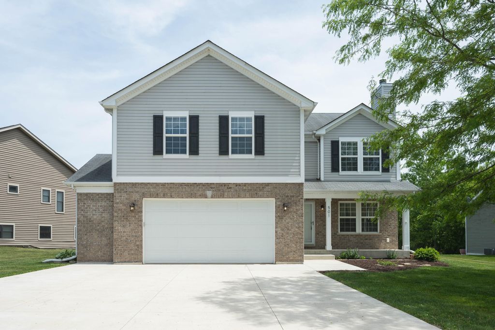
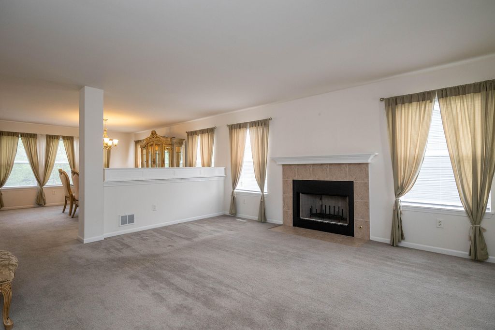
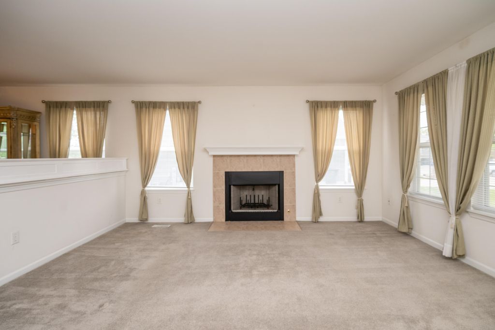
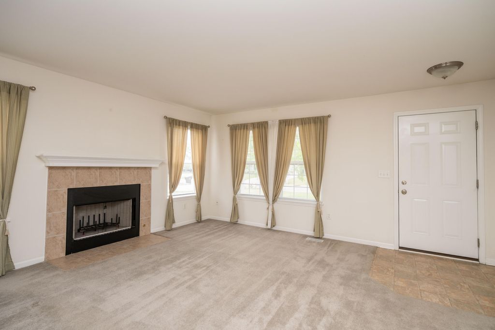
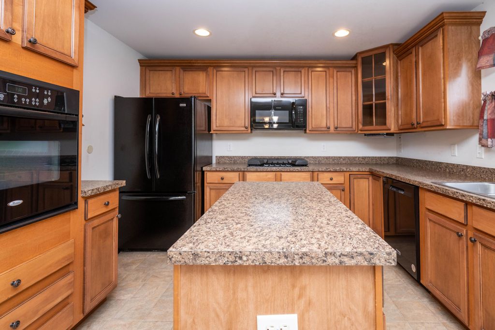
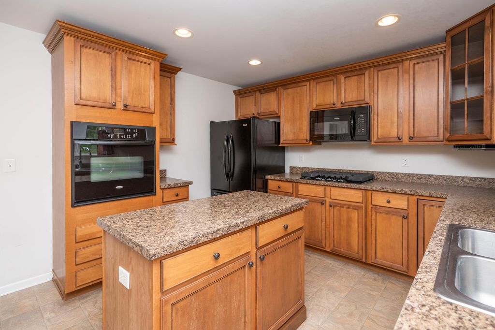
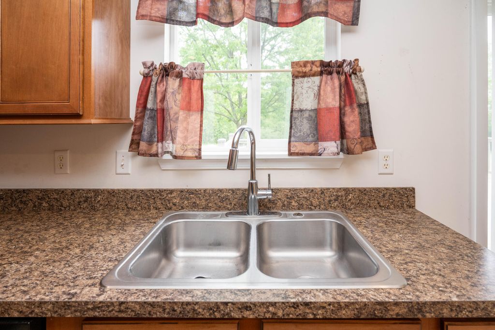
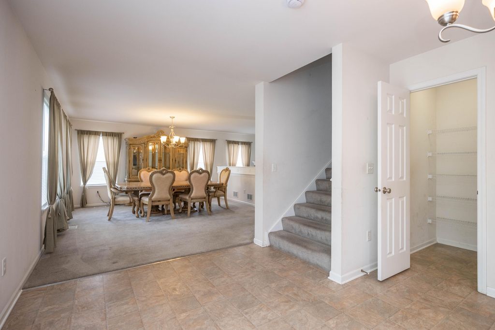
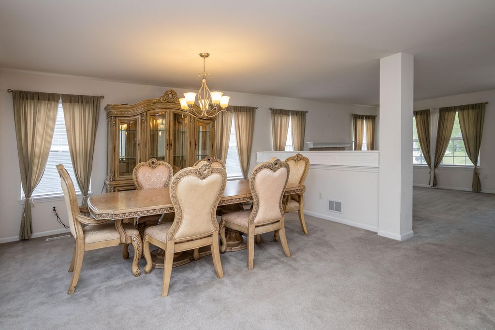
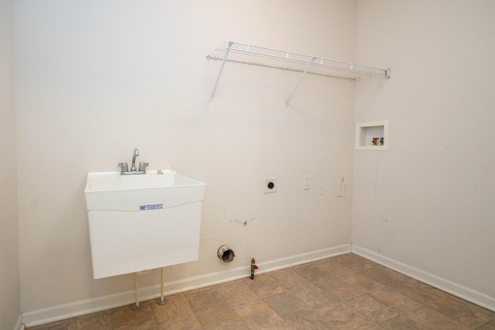
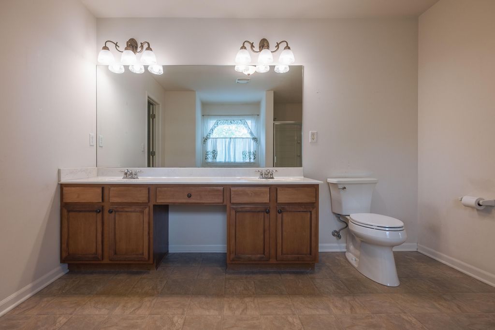
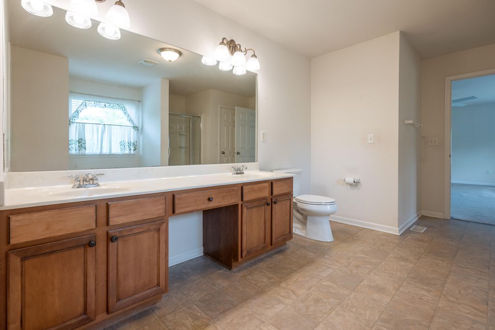
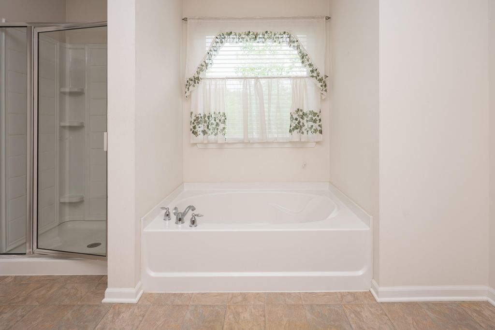
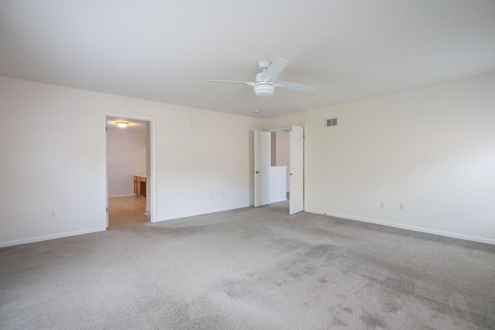
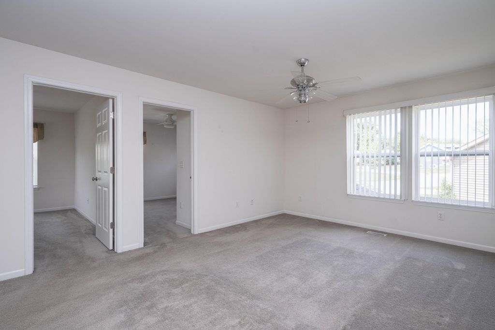
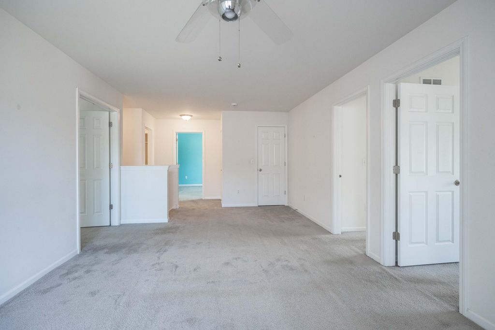
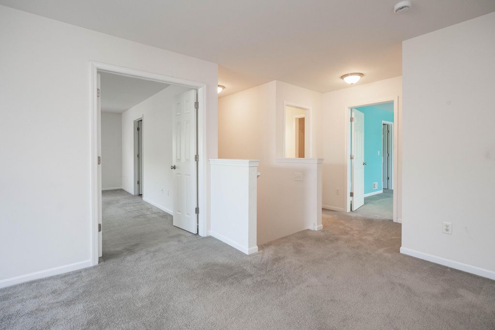
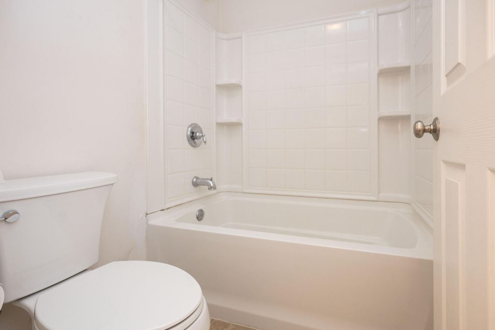
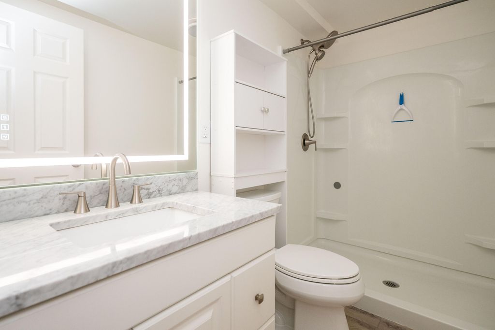
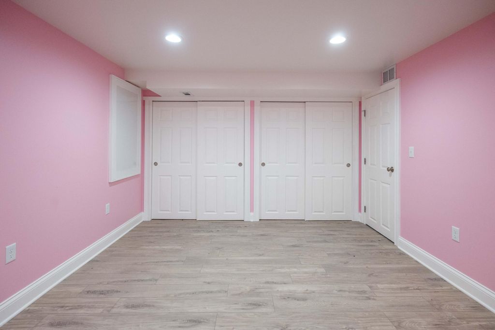
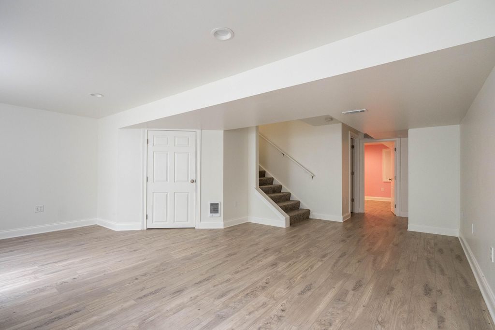
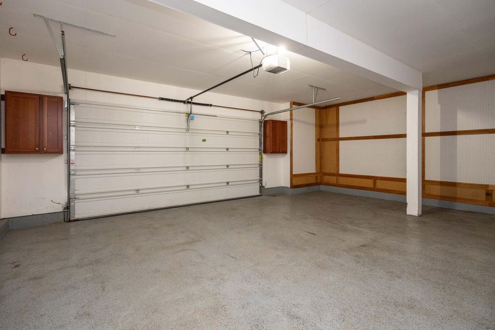
501 Manning Way features 4 bedrooms and 31/2 bathrooms, including a full finished basement with escape windows. The home offers a formal dining room, spacious living room with natural fireplace w/gas starter, kitchen w/island plus additional eating area. Appliances include cooktop, oven, refrigerator, dishwasher, microwave, main floor and lower-level laundry areas provide added convenience. The primary bedroom suite includes a tub and separate shower. The second floor features an open-concept den/office/playroom, while the lower level includes an additional office or possible 5th bedroom. The attached 2.5 car garage (27 x 24) is insulated & drywalled w/new concrete drive. The finished lower-level family room includes escape windows, offering additional living and entertaining space.
Property Features of 501 Manning Way, Lake Geneva, WI 53147
Colonial
Single Family Residence
2007
Highlands Of Lake Geneva
$5,685.00
2
.25
Features
| Elementary school: Central - Denison |
| Middle school: Lake Geneva |
| High school: Badger |
| Washer |
| Dryer |
| Oven |
| Cooktop |
| Microwave oven |
| Dishwasher |
| Refrigerator |
| Central air |
| Forced air heat |
| Natural gas heat |
| Garage |
| Three car garage |
| Attached parking |
| Attached garage |
| Garage spaces: 3 |
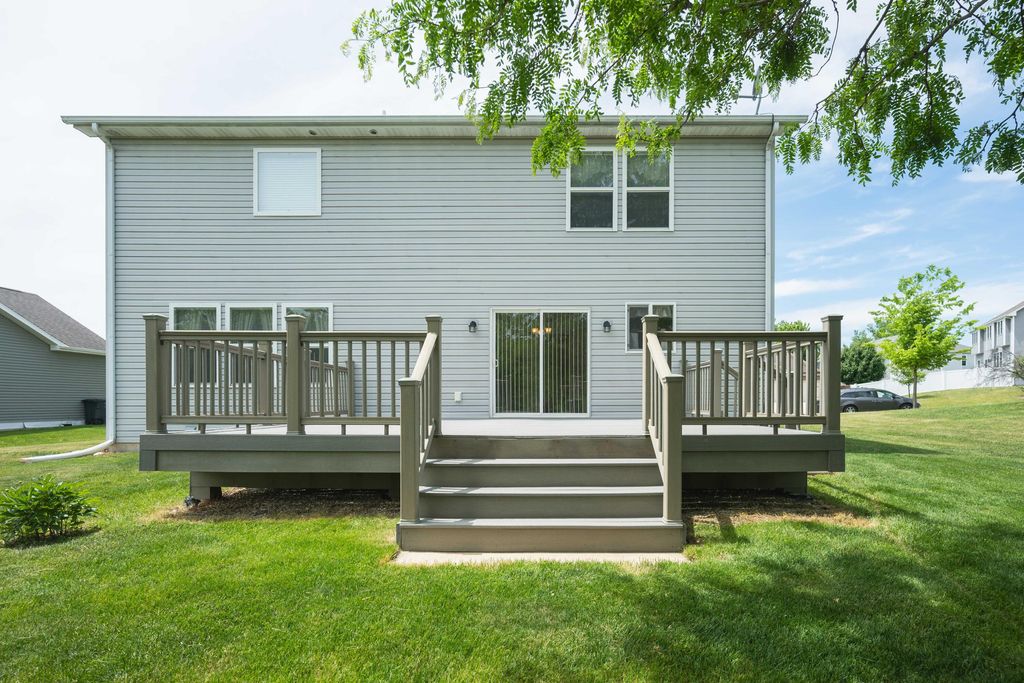
| Vinyl siding |
| Brick exterior |
| Stone exterior |
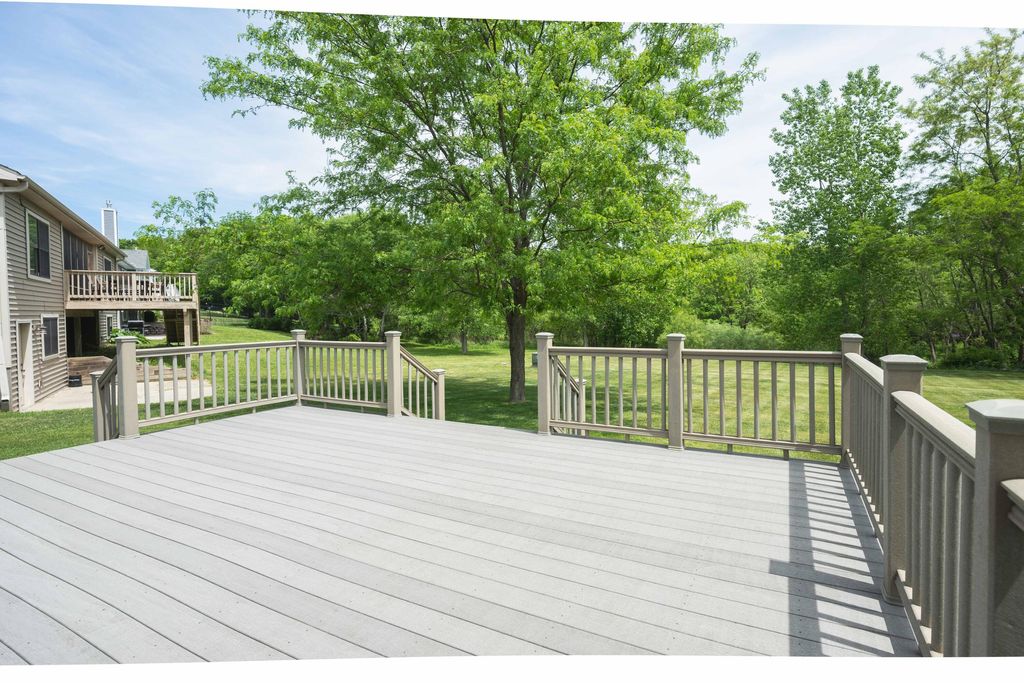
| Deck |
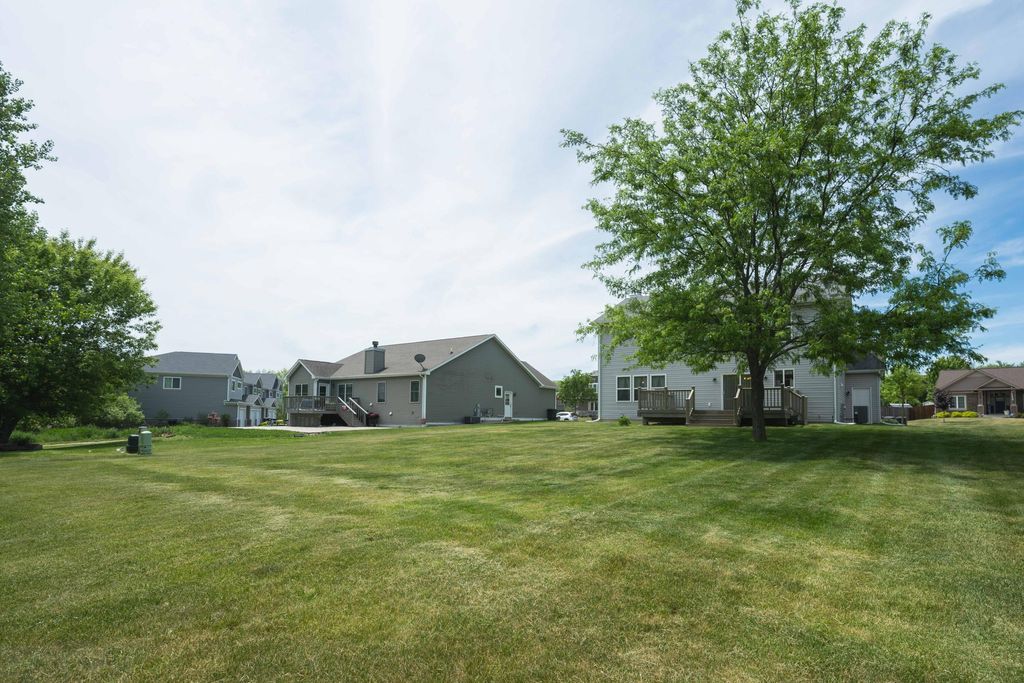
| Lot acreage is: 0.25 |
| Lot sqft: 10890 |
| Subdivision: Highlands Of Lake Geneva |
| Lot zoned: Residential SF |
| Present use: Subdivision |
| Garbage disposal |
| Kitchen island |
| Walk-in closet(s) |
| Concrete basement |
| Full basement |
| Sump pump |
| Paved driveway |
| Public sewer |
| Public water |
| Total square feet: 3570 |
| Total above grade finished sq ft: 2545 |
| Basement square feet: 1025 |
| Living square feet: 3570 |
| Property style: colonial |
| For sale |
| Tax year: 2025 |
Rooms & Dimensions
| Family room is 26 x 20 |
| Family Room Level: Lower |
| Pantry |
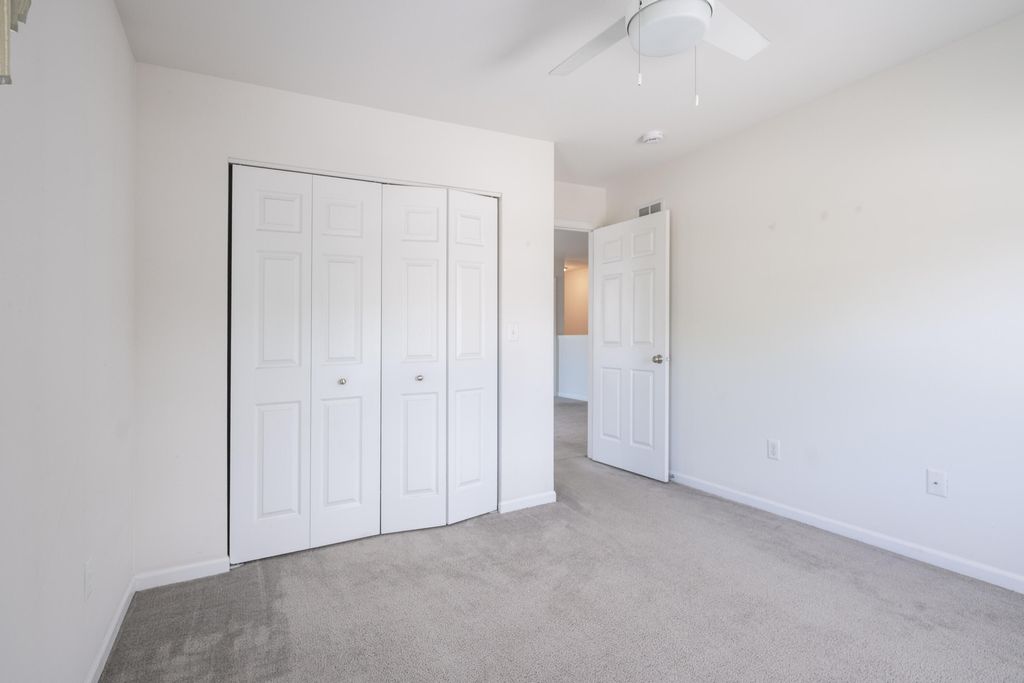
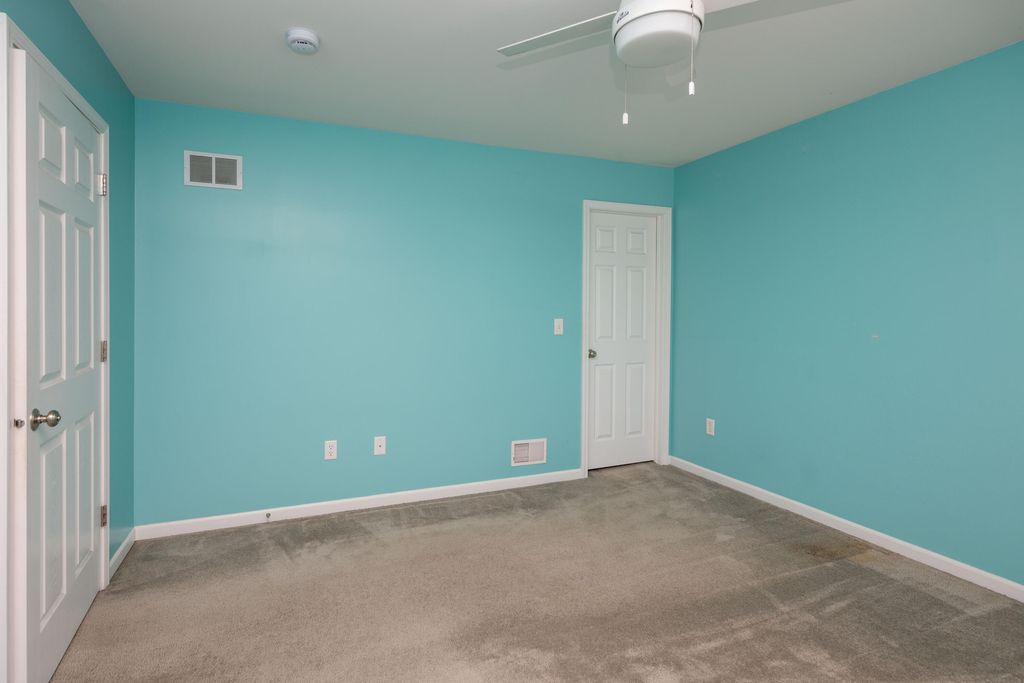
| Bedroom 2 is 13 x 13 |
| Bedroom 2 Level: Upper |
| Bedroom 3 is 13 x 12 |
| Bedroom 3 Level: Upper |
| Bedroom 4 is 13 x 11 |
| Bedroom 4 Level: Upper |
| Dining Room is 16 x 15 |
| Dining Level: Main |
| Living Room is 16 x 15 |
| Living Room Level: Main |
| Bonus Room is 27 x 12 |
| Bonus Room Level: Upper |
| Number of rooms: 10 |