
W1780 W Auburn Ashford Dr, Auburn, WI 53010
$1,200,000
MLS #: 1964261




| 4 Beds | 3 Baths | 7.5 Car Garage | 5,886 Sq Ft |
Description of W1780 W Auburn Ashford Dr, Auburn, WI 53010
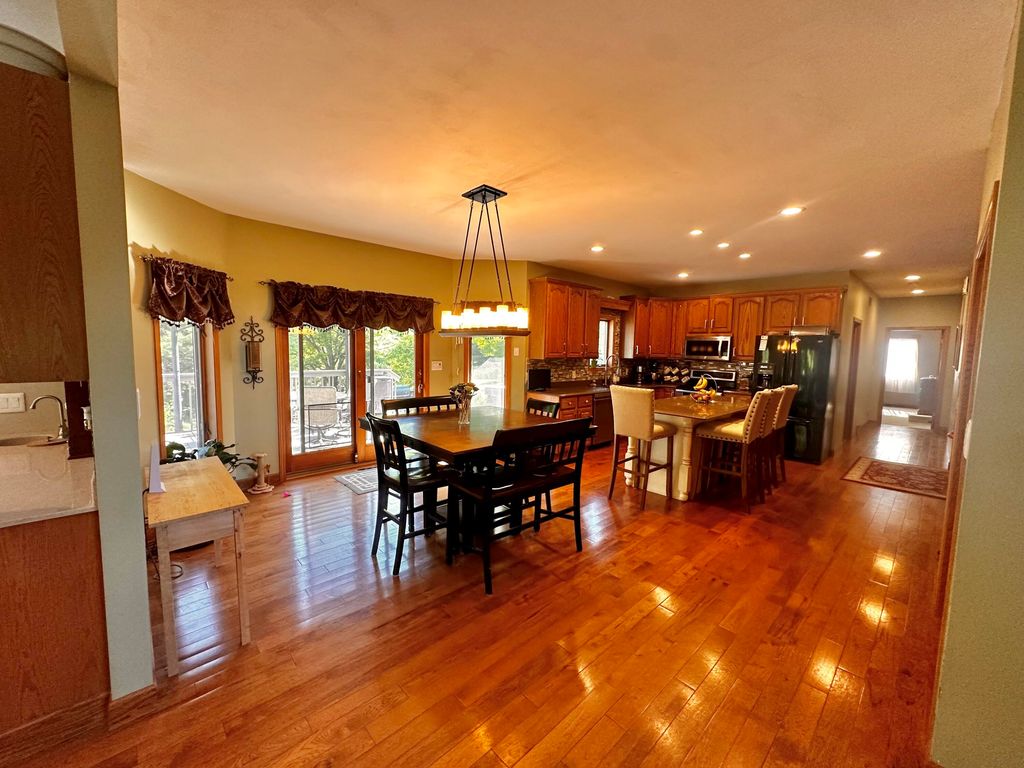
This is your opportunity to own a truly unique property! Featuring four bedrooms, two full baths and two half baths, this home follows a spacious open-concept layout with room to entertain, and it doesn't stop inside the home. The exterior features a large deck and patio housing a hot tub and above-ground pool, with plentiful yard space before entering wooded acreage filled with wildlife. This home also has a 3 car attached garage, a 2.5 car detached garage, and a completely separate, climate controlled shop, perfect for all your hobbies and storage! Not only is this property spacious, it is also well maintained. The roof was replaced 3 years ago, HVAC replaced in 2026.
Property Features of W1780 W Auburn Ashford Dr, Auburn, WI 53010
Listing courtesy of: Boss Realty, LLC
HOME STYLE
Contemporary
Contemporary
TYPE
Single Family Residence
Single Family Residence
Year Built
1993
1993
Annual Taxes
$9,462.00
$9,462.00
Stories
2
2
Acres
6.26
6.26
Features
| Elementary school: Kewaskum |
| Middle school: Kewaskum |
| High school: Kewaskum |
| Washer |
| Dryer |
| Oven |
| Microwave oven |
| Dishwasher |
| Refrigerator |
| Central air |
| Forced air heat |
| Garage |
| Attached parking |
| Attached garage |
| Garage spaces: 7.5 |
| Vinyl siding |
| Brick exterior |
| Patio |
| Deck |
| Lot acreage is: 6.26 |
| Lot sqft: 272685.6 |
| Wooded lot |
| Lot zoned: Residential |
| Wet bar |
| Central vacuum |
| Kitchen island |
| Walk-in closet(s) |
| Full basement |
| Partial basement |
| Partially finished basement |
| Paved driveway |
| Private water |
| Well water |
| Septic system |
| Total square feet: 5886 |
| Total above grade finished sq ft: 4204 |
| Basement square feet: 1682 |
| Living square feet: 5886 |
| Property style: contemporary |
| For sale |
| Tax year: 2025 |
Rooms & Dimensions
| Laundry room |
| Loft |
| Loft is 8 x 11 |
| Loft Level: Upper |
| Pantry |
| Bedroom 2 is 21 x 11 |
| Bedroom 2 Level: Upper |
| Bedroom 3 is 21 x 11 |
| Bedroom 3 Level: Upper |
| Bedroom 4 is 15 x 11 |
| Bedroom 4 Level: Upper |
| Dining Room is 14 x 19 |
| Dining Level: Main |
| Living Room is 18 x 30 |
| Living Room Level: Main |
| Laundry Room is 8 x 12 |
| Laundry Room Level: Main |
| Game Room is 36 x 30 |
| Game Room Level: Lower |
| Number of rooms: 12 |